

$3,850,000
2,533
SQ FT
$1,520
SQ/FT
24400 S. San Luis Avenue
@ San Lucas - 140 - Carmel Woods, Carmel

- 4 Bed
- 3 (2/1) Bath
- 6 Park
- 2,533 sqft
- CARMEL
-

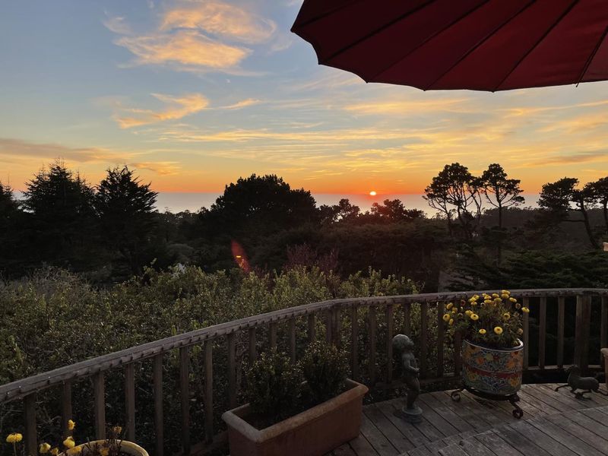
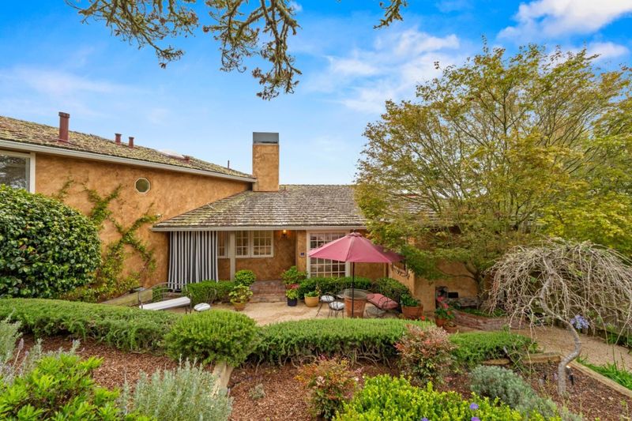
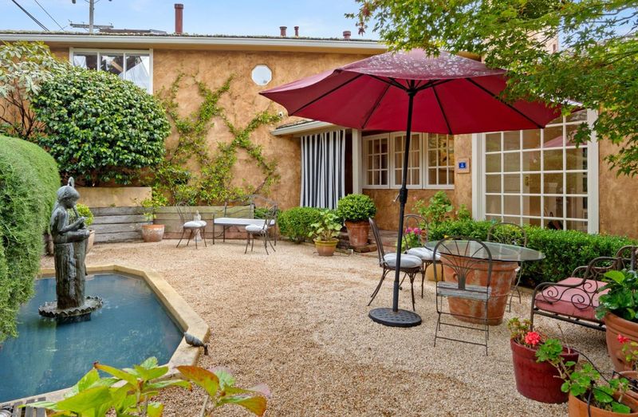
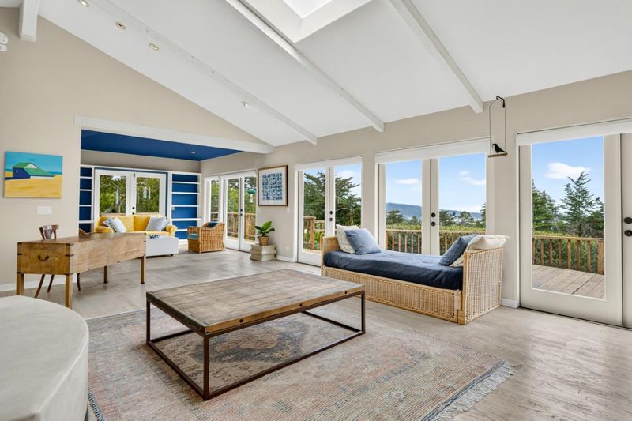
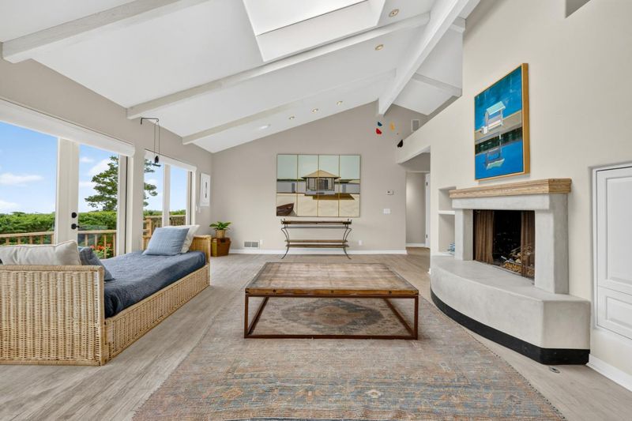
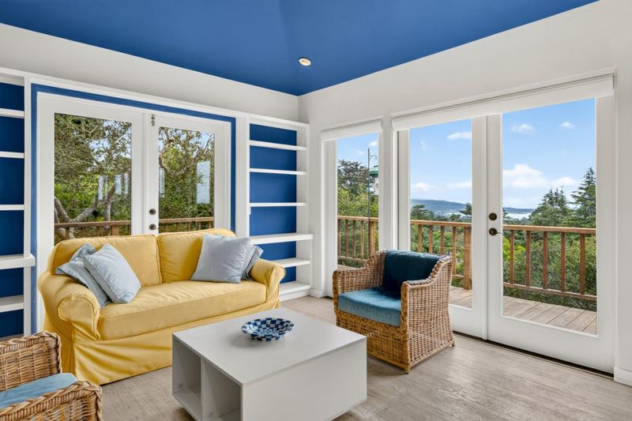
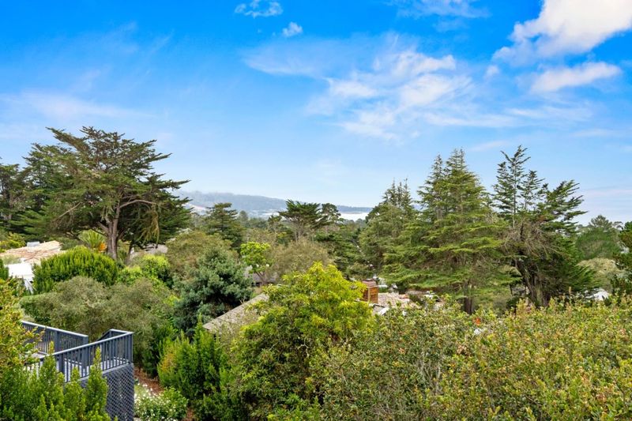
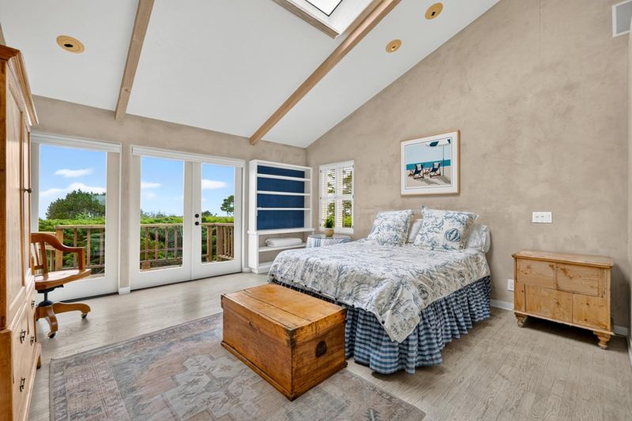
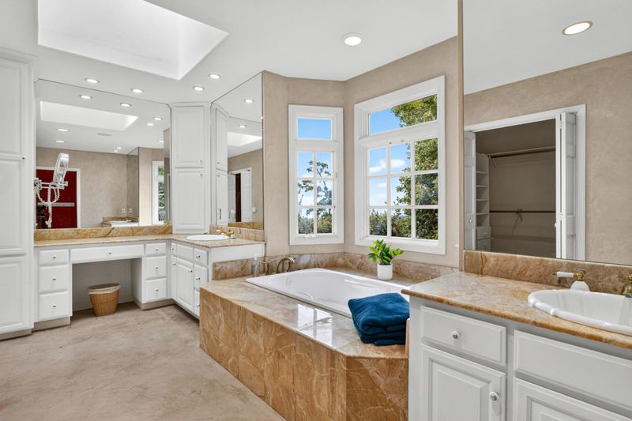
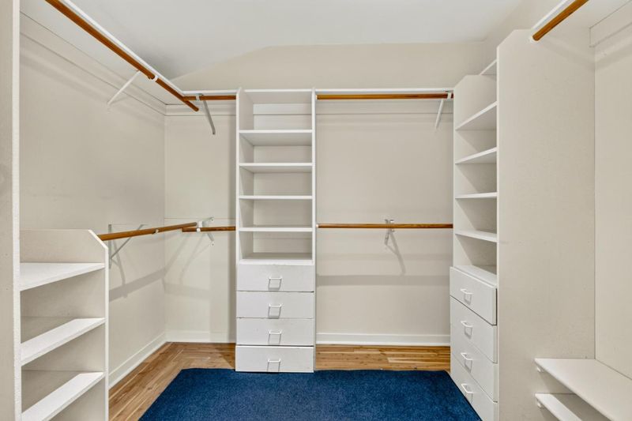
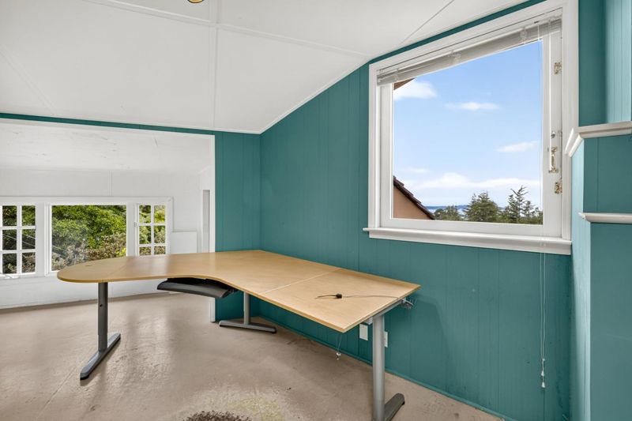
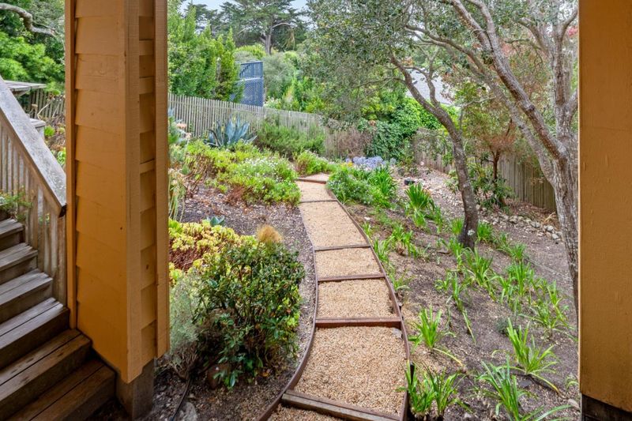
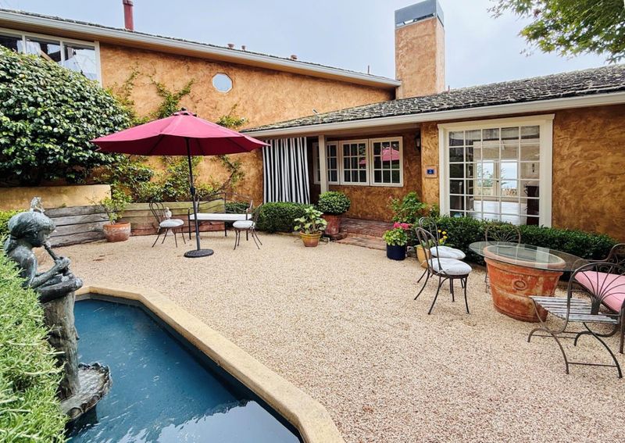
Inspired by the timeless elegance of the South of France, this distinctive 4 bedroom, 2.5 bath home blends European charm with breathtaking California coastal beauty. Thoughtfully crafted with natural wood, hand-finished cement, vaulted ceilings, and walls of glass, the 2,565 sq. ft. residence is filled with warmth, character, and abundant natural light. A welcoming European-style courtyard with a tranquil fountain creates a memorable arrival. Panoramic views of the Pacific Ocean, Point Lobos, sandy beaches, and surrounding mountains are showcased from the living room, dining area, and spacious primary suite, all with access to an expansive wraparound deck. The living room features a fireplace, while the primary suite offers a spa-like ensuite with an oversized soaking tub, separate shower and walk-in closet. An additional 800 sq. ft. of storage provides exceptional flexibility. Formerly the home of two well-known Carmel artists, this property is an inspiration, a rare blend of architectural character, artistic heritage, and spectacular coastal scenery.

- Days on Market
- 4 days
- Current Status
- Active
- Original Price
- $3,850,000
- List Price
- $3,850,000
- On Market Date
- Aug 7, 2026
- Property Type
- Single Family Home
- Area
- 140 - Carmel Woods
- Zip Code
- 93923
- MLS ID
- ML82057008
- APN
- 009-021-005-000
- Year Built
- 1952
- Stories in Building
- Unavailable
- Possession
- COE
- Data Source
- MLSL
- Origin MLS System
- MLSListings, Inc.
Stevenson School Carmel Campus
Private K-8 Elementary, Coed
Students: 249 Distance: 0.5mi
Carmel High School
Public 9-12 Secondary
Students: 845 Distance: 1.0mi
Monte Vista
Public K-5
Students: 365 Distance: 1.5mi
Walter Colton
Public 6-8 Elementary, Yr Round
Students: 569 Distance: 1.7mi
Junipero Serra School
Private PK-8 Elementary, Religious, Coed
Students: 190 Distance: 1.8mi
Carmel River Elementary School
Public K-5 Elementary
Students: 451 Distance: 1.8mi
- Bed
- 4
- Bath
- 3 (2/1)
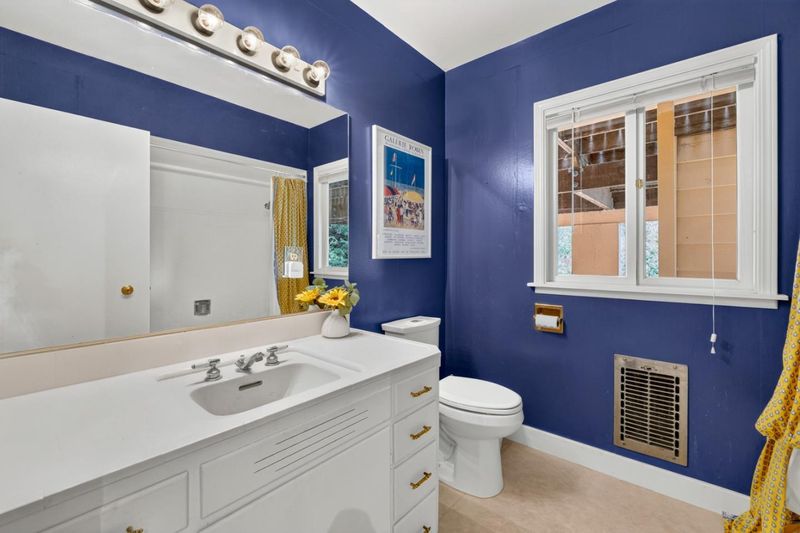
- Double Sinks, Half on Ground Floor, Oversized Tub, Primary - Stall Shower(s), Shower over Tub - 1, Stall Shower, Tile, Tub, Tub in Primary Bedroom
- Parking
- 6
- Attached Garage, Off-Street Parking
- SQ FT
- 2,533
- SQ FT Source
- Unavailable
- Lot SQ FT
- 9,300.0
- Lot Acres
- 0.213499 Acres
- Kitchen
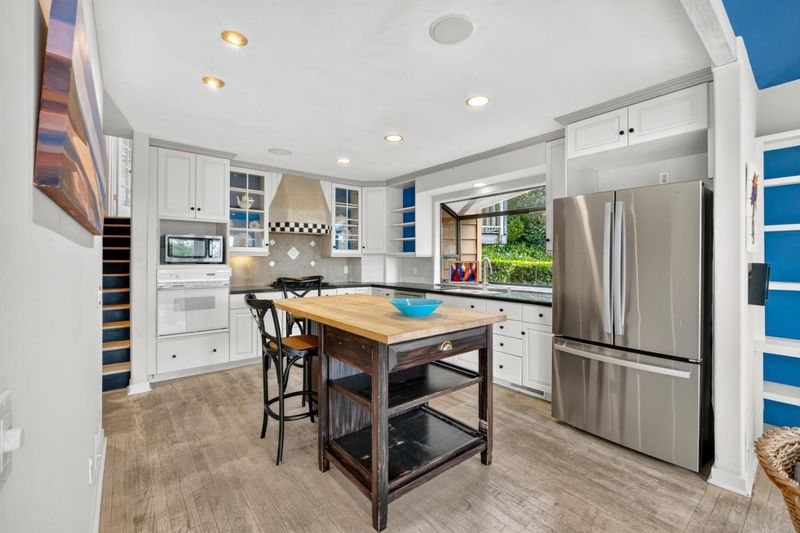
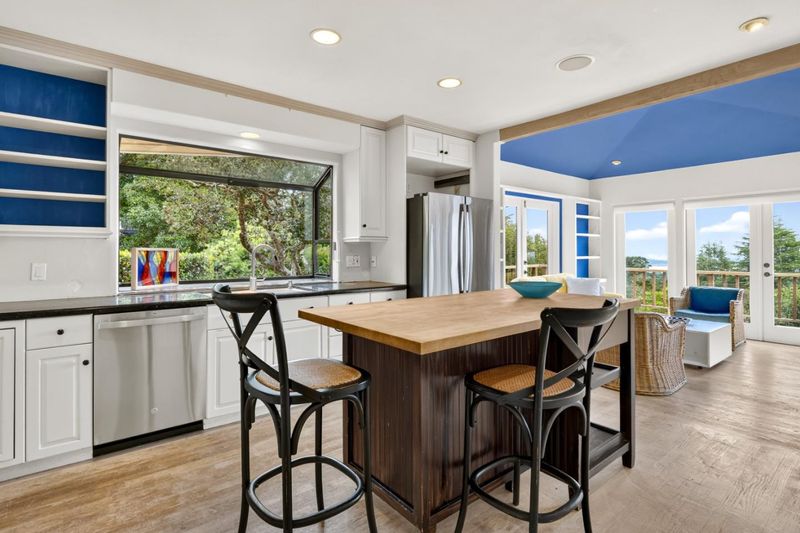
- Cooktop - Gas, Countertop - Concrete, Countertop - Granite, Dishwasher, Exhaust Fan, Garbage Disposal, Hood Over Range, Island, Microwave, Oven - Electric, Oven Range - Built-In, Refrigerator, Skylight
- Cooling
- None
- Dining Room
- Breakfast Room, Dining Area in Living Room, Eat in Kitchen, No Formal Dining Room
- Disclosures
- NHDS Report
- Family Room
- No Family Room
- Flooring
- Concrete, Tile, Wood
- Foundation
- Post and Pier
- Fire Place
- Gas Log, Living Room
- Heating
- Central Forced Air - Gas
- Laundry
- Inside, Washer / Dryer
- Views
- City Lights, Forest / Woods, Ocean
- Possession
- COE
- Architectural Style
- Traditional
- Fee
- Unavailable
MLS and other Information regarding properties for sale as shown in Theo have been obtained from various sources such as sellers, public records, agents and other third parties. This information may relate to the condition of the property, permitted or unpermitted uses, zoning, square footage, lot size/acreage or other matters affecting value or desirability. Unless otherwise indicated in writing, neither brokers, agents nor Theo have verified, or will verify, such information. If any such information is important to buyer in determining whether to buy, the price to pay or intended use of the property, buyer is urged to conduct their own investigation with qualified professionals, satisfy themselves with respect to that information, and to rely solely on the results of that investigation.
School data provided by GreatSchools. School service boundaries are intended to be used as reference only. To verify enrollment eligibility for a property, contact the school directly.