

$935,000
2,482
SQ FT
$377
SQ/FT
1299 Miners Way
@ Mother Lode Drive - Roseville-East zip 95661, Roseville

- 5 Bed
- 3 Bath
- 0 Park
- 2,482 sqft
- Roseville
-

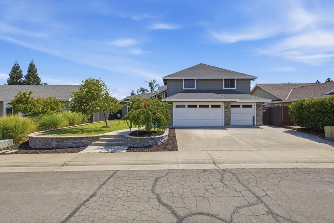
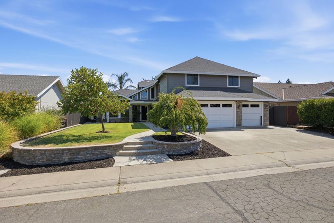
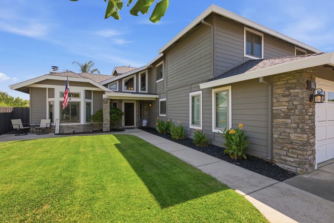
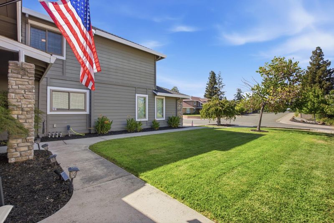
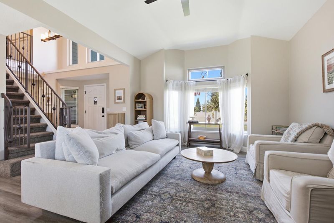
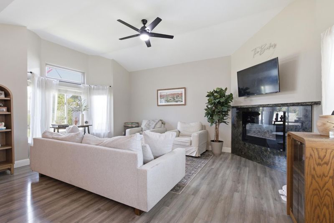
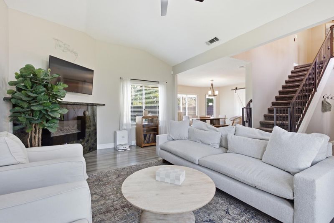
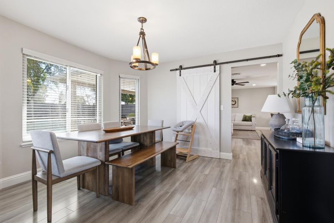
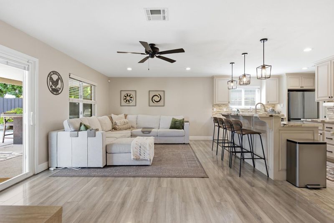
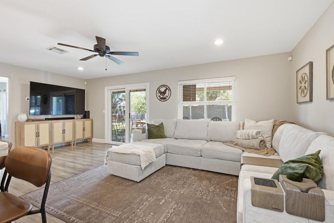
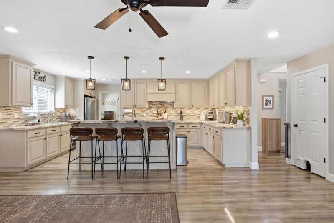
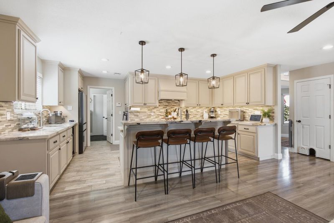
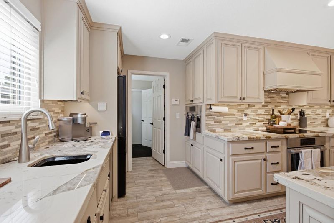
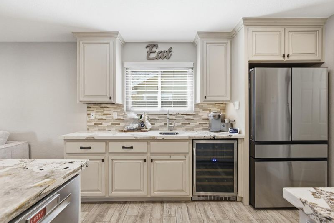
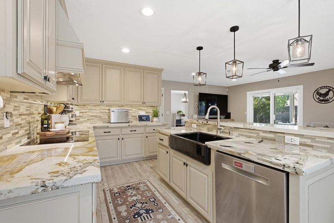
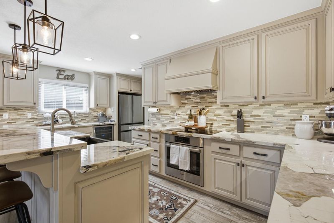
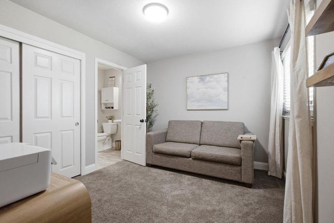
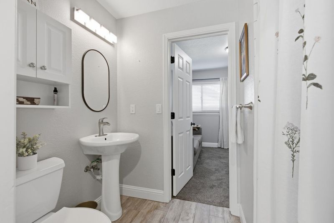
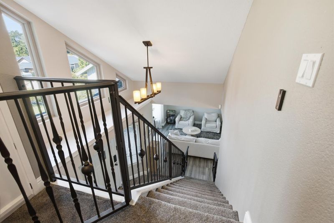
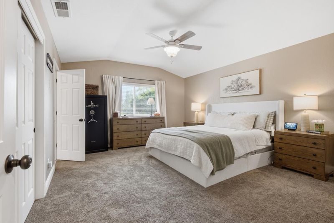
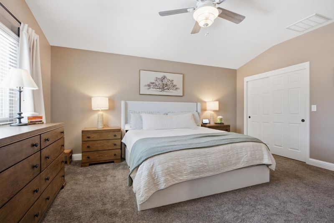
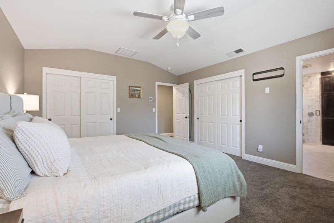
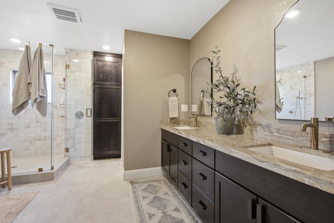
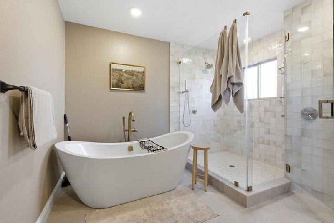
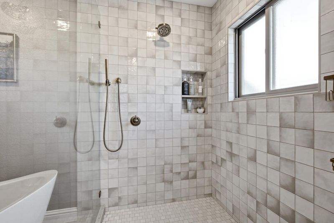
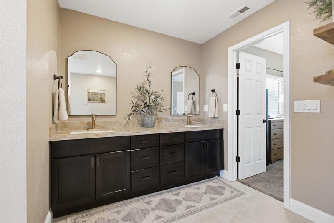
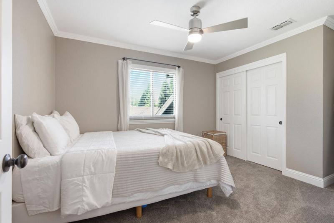
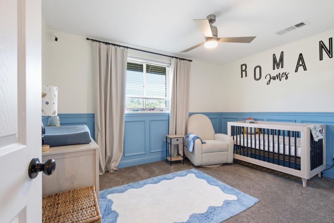
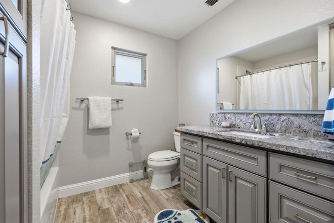
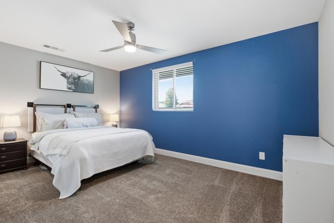
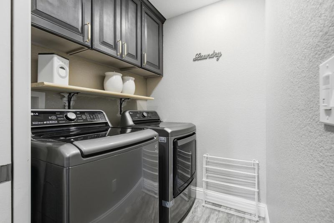
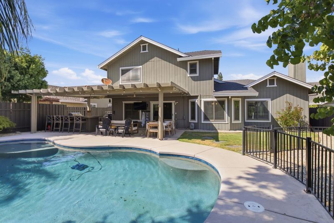
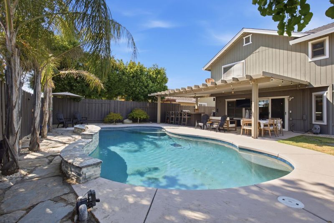
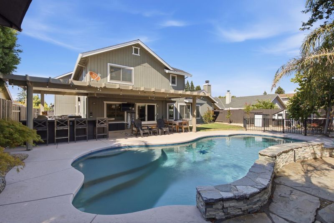
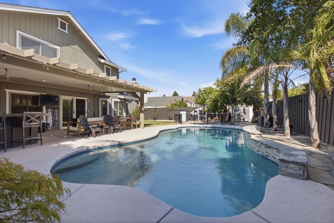
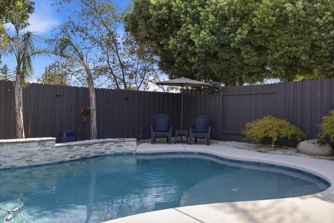
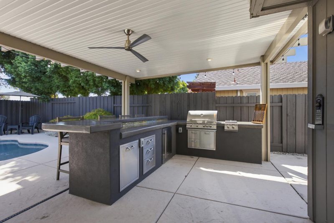
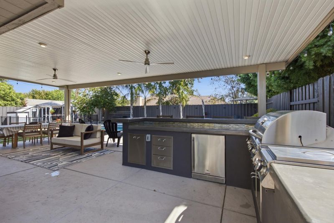
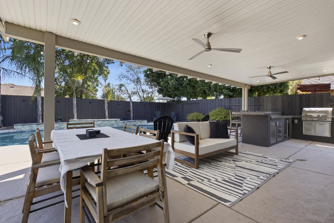
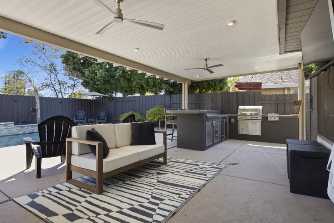
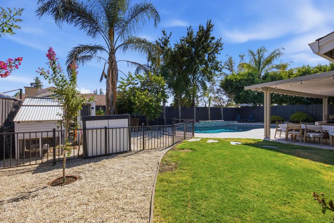
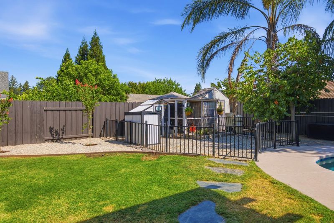
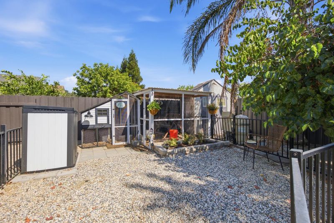
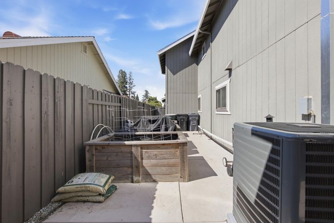
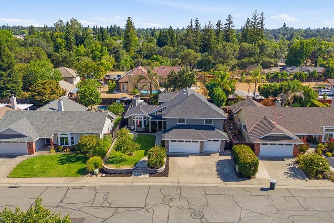
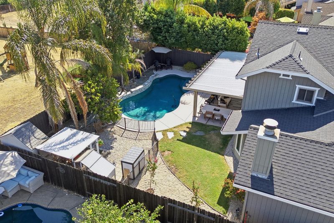
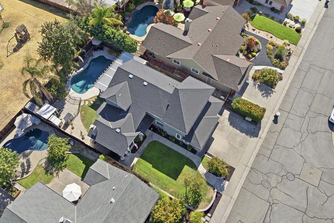
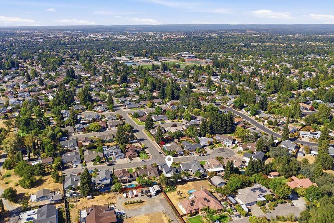
Welcome to your private backyard oasis in prime East Roseville! Situated on a quiet street, this gorgeous 5-bedroom, 3-bathroom residence blends space, function and resort-style living. Step inside to light-filled, open living spaces, which features gorgeous flooring and custom designer finishes throughout. The chef's kitchen is complete with beautiful cabinetry, sleek countertops, modern tile back-splashing, pendant lighting over a large island with bar seating and stainless steel appliances. The functional floor plan offers ideal versatility, including a main-level bedroom and full bathroom perfect for guests, multi-generational living or a dedicated home office setup. Head upstairs to find the spacious primary suite featuring a walk-in closet and fully renovated ensuite bath with dual sinks, premium finishes and a custom tile walk-in shower. Out back, step into an entertainer's dream! Unwind under the expansive covered patio equipped with ceiling fans and outdoor TV wiring or dive into the resort-style sparkling built-in swimming pool surrounded by rock accents, lush palm trees, a chicken coop and privacy fencing. Additional highlights include a full-size indoor laundry room, newer HVAC, a 3-car garage and close proximity to schools, parks, shopping and dining.

- Days on Market
- 4 days
- Current Status
- Active
- Original Price
- $935,000
- List Price
- $935,000
- On Market Date
- Aug 6, 2026
- Property Type
- Single Family Residence
- Area
- Roseville-East zip 95661
- Zip Code
- 95661
- MLS ID
- 226099761
- APN
- 470-270-029-000
- Year Built
- 1987
- Stories in Building
- Unavailable
- Possession
- Close Of Escrow
- Data Source
- BAREIS
- Origin MLS System
Crestmont Elementary School
Public K-5 Elementary
Students: 491 Distance: 0.5mi
Oakmont High School
Public 9-12 Secondary
Students: 2044 Distance: 0.7mi
Woodside K-8
Public K-8 Elementary
Students: 484 Distance: 1.1mi
Martins' Achievement School
Private 7-12 Special Education, Secondary, All Male
Students: 39 Distance: 1.1mi
Mariposa Avenue Elementary School
Public K-5 Elementary
Students: 325 Distance: 1.1mi
Warren T. Eich Middle School
Public 6-8 Middle
Students: 949 Distance: 1.2mi
- Bed
- 5
- Bath
- 3
- Closet, Walk-In Closet
- Parking
- 0
- Attached, Garage Facing Front
- SQ FT
- 2,482
- SQ FT Source
- Assessor Auto-Fill
- Lot SQ FT
- 7,863.0
- Lot Acres
- 0.1805 Acres
- Pool Info
- Built-In, Pool Sweep
- Kitchen
- Pantry Cabinet, Granite Counter, Island w/Sink, Kitchen/Family Combo
- Cooling
- Ceiling Fan(s), Central, Whole House Fan
- Dining Room
- Dining/Living Combo
- Living Room
- Cathedral/Vaulted
- Flooring
- Carpet, Laminate, Tile
- Foundation
- Concrete
- Fire Place
- Living Room, Electric
- Heating
- Central, Fireplace(s)
- Laundry
- Cabinets, Upper Floor, Inside Room
- Upper Level
- Bedroom(s), Primary Bedroom, Full Bath(s)
- Main Level
- Bedroom(s), Living Room, Dining Room, Family Room, Full Bath(s), Garage, Kitchen, Street Entrance
- Possession
- Close Of Escrow
- Architectural Style
- Mid-Century, Modern/High Tech, Ranch, Farmhouse
- Fee
- $0
MLS and other Information regarding properties for sale as shown in Theo have been obtained from various sources such as sellers, public records, agents and other third parties. This information may relate to the condition of the property, permitted or unpermitted uses, zoning, square footage, lot size/acreage or other matters affecting value or desirability. Unless otherwise indicated in writing, neither brokers, agents nor Theo have verified, or will verify, such information. If any such information is important to buyer in determining whether to buy, the price to pay or intended use of the property, buyer is urged to conduct their own investigation with qualified professionals, satisfy themselves with respect to that information, and to rely solely on the results of that investigation.
School data provided by GreatSchools. School service boundaries are intended to be used as reference only. To verify enrollment eligibility for a property, contact the school directly.