

$3,900,000
3,497
SQ FT
$1,115
SQ/FT
2920 Hillside Drive
@ Newton - 471 - Burlingame Hills / Skyline Terrace, Burlingame

- 4 Bed
- 4 Bath
- 2 Park
- 3,497 sqft
- BURLINGAME
-

-
Sat Sep 26, 1:00 pm - 4:00 pm
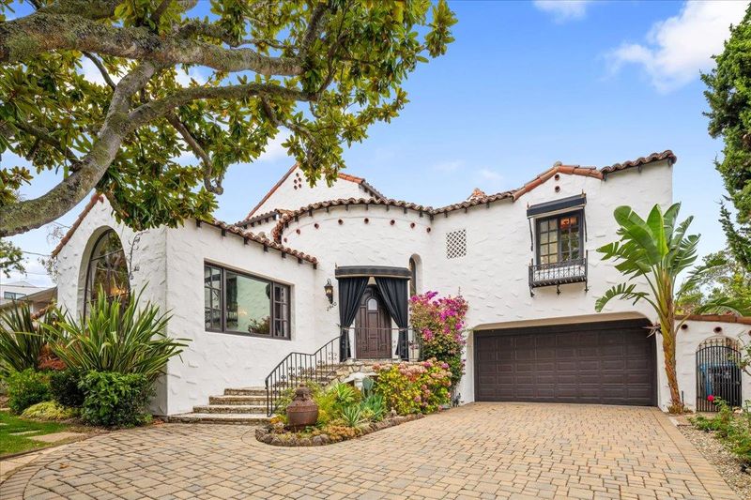
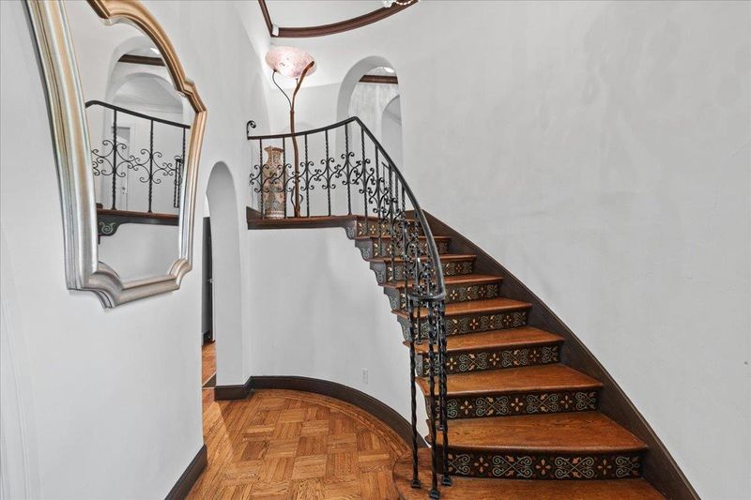
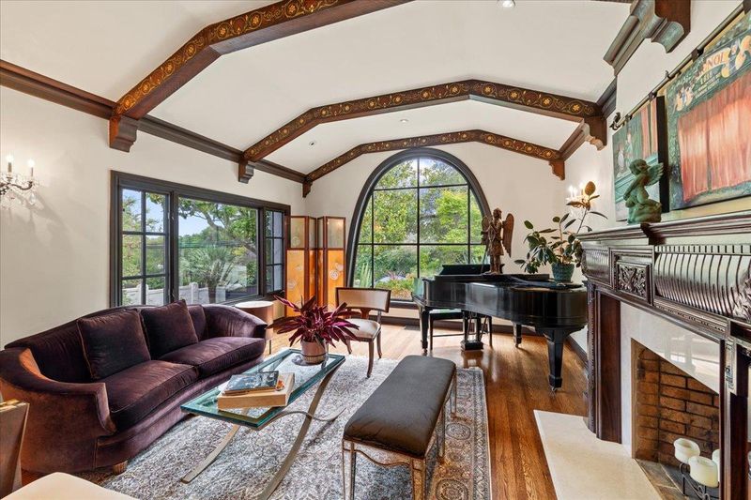
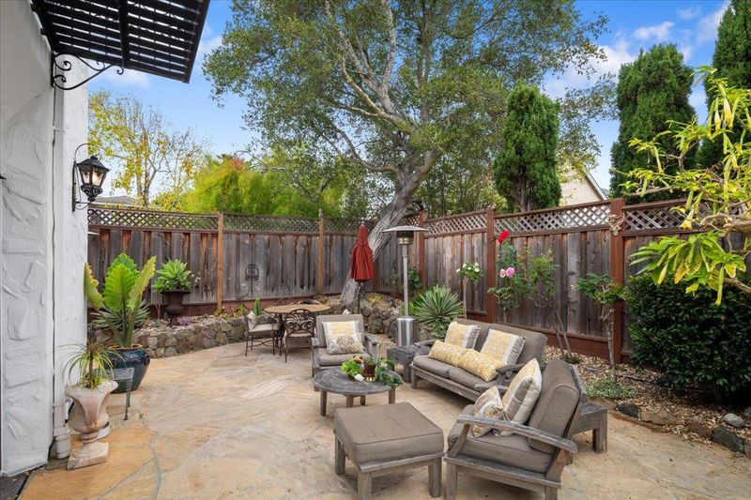
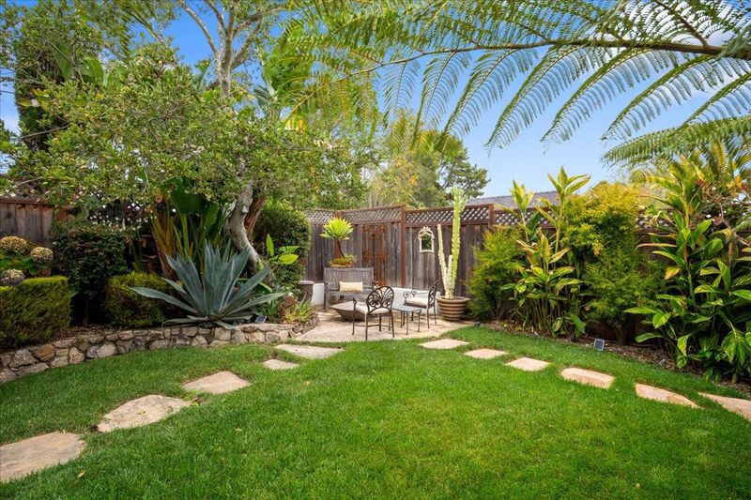
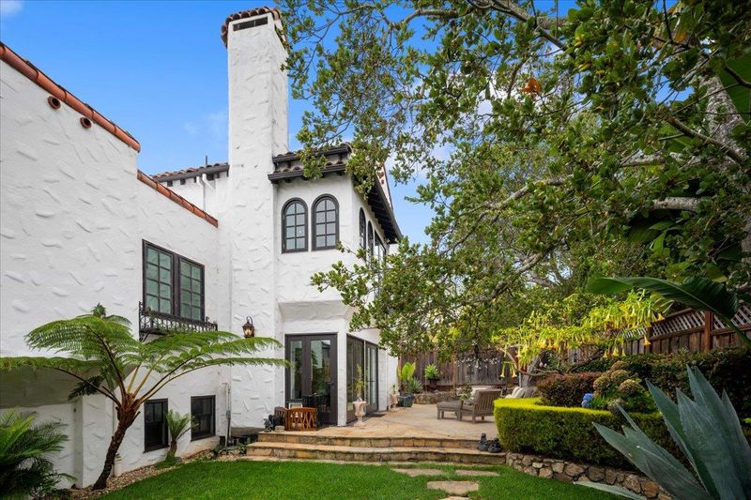
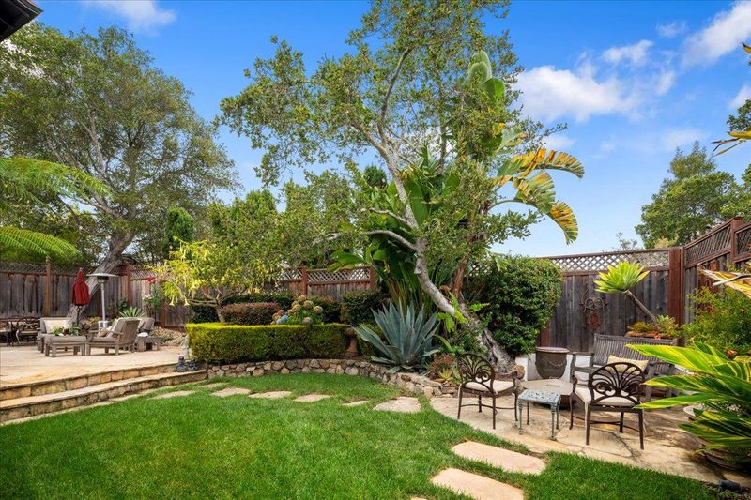
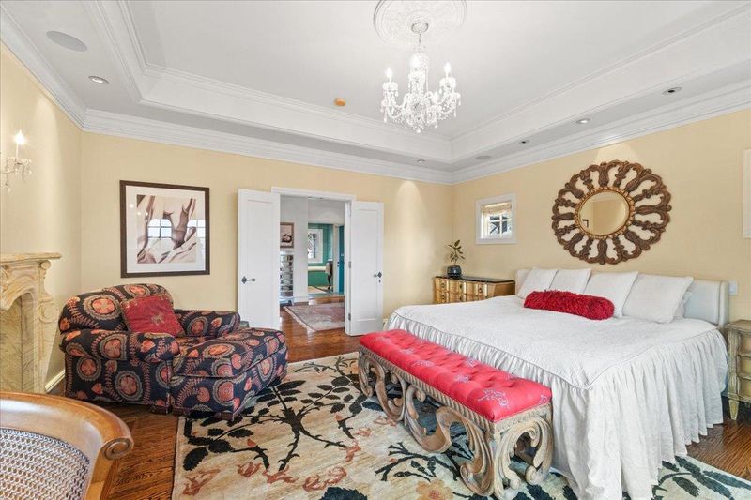
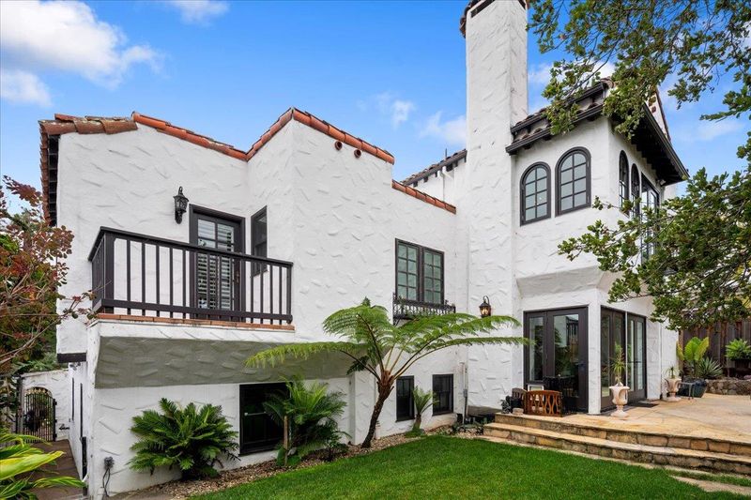
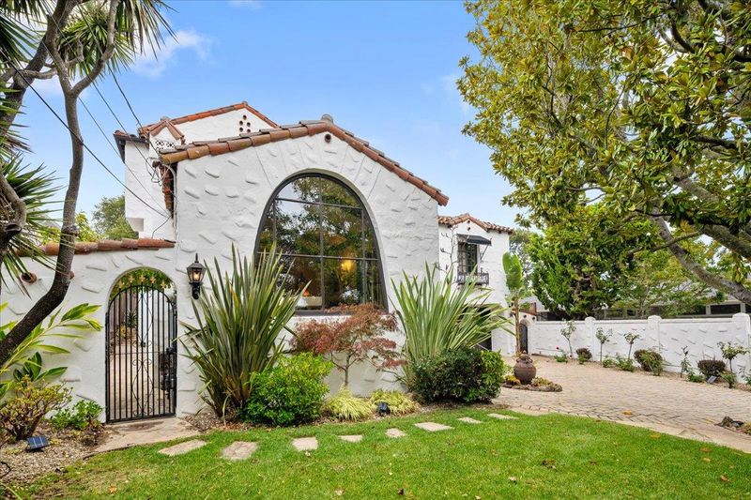
Rich in architectural character w/distinctive period details, this Splendid Spanish Villa offers 4BR 4BA+Family Rm in a private level garden setting. Dramatic foyer w/sweeping staircase, expansive Primary Retreat, all spaces designed for easy living.
-
Sun Sep 27, 1:00 pm - 4:00 pm
Rich in architectural character w/distinctive period details, this Splendid Spanish Villa offers 4BR 4BA+Family Rm in a private level garden setting. Dramatic foyer w/sweeping staircase, expansive Primary Retreat, all spaces designed for easy living.
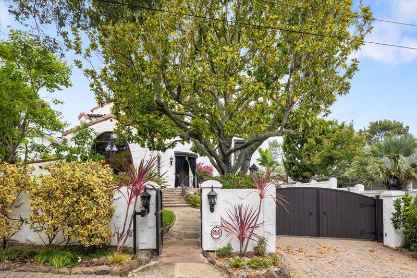
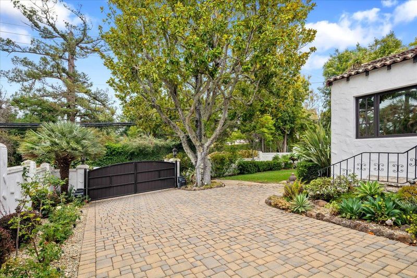
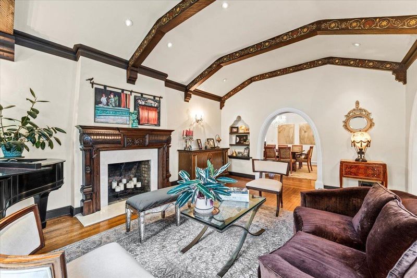
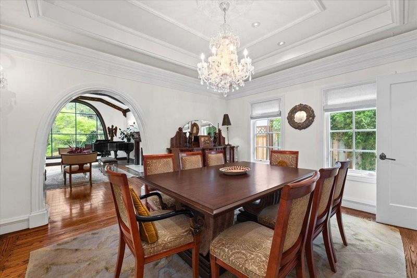
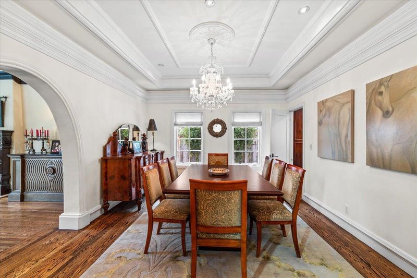
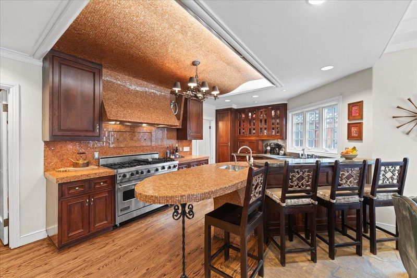
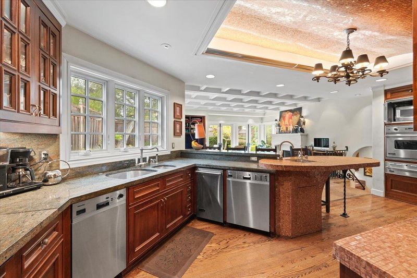
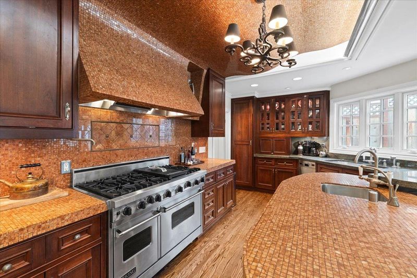
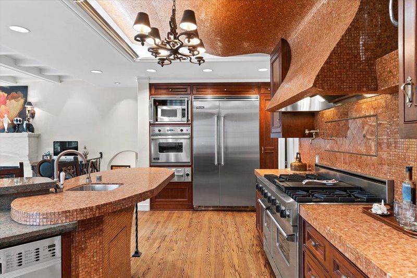
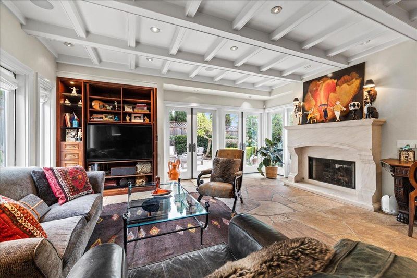
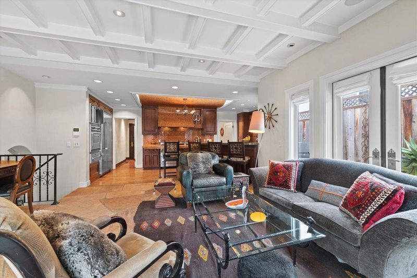
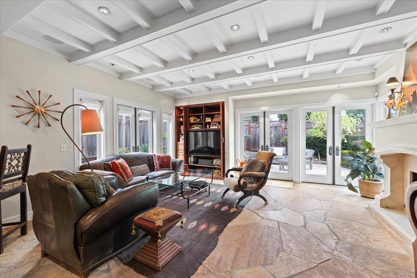
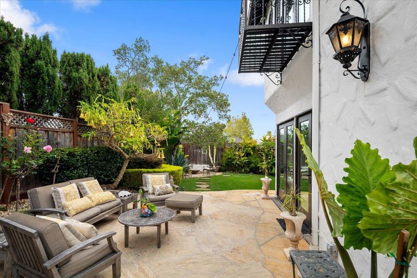
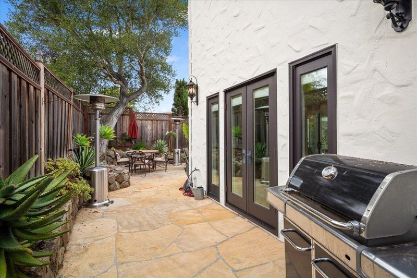
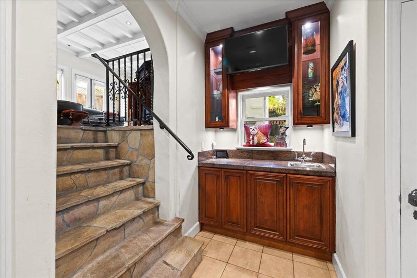
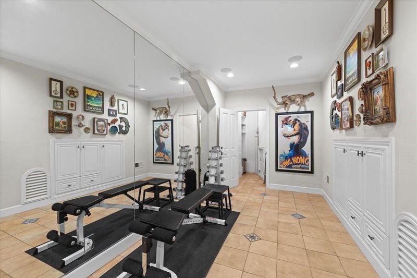
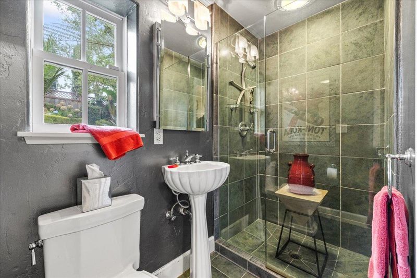
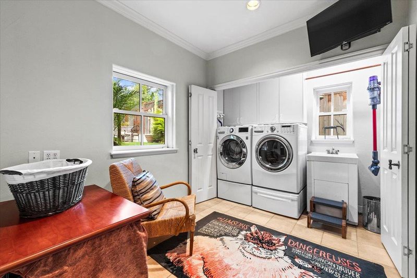
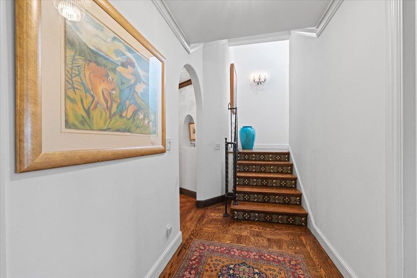
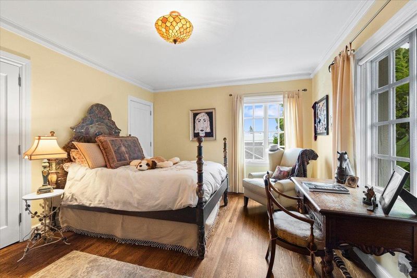
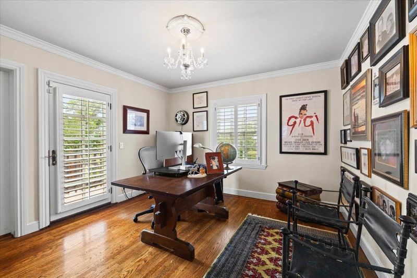
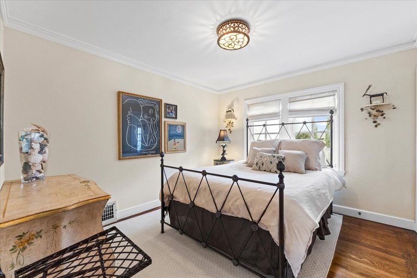
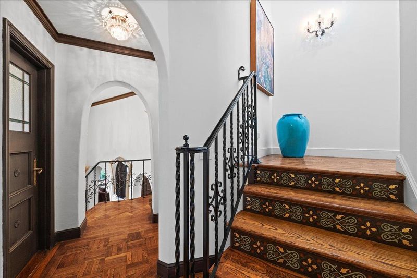
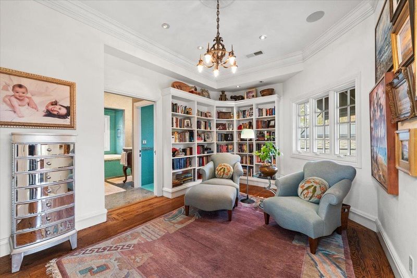
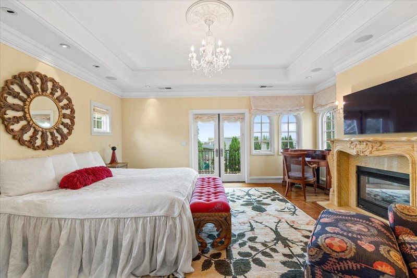
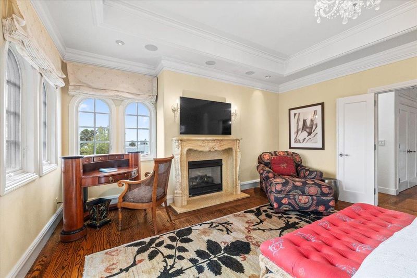
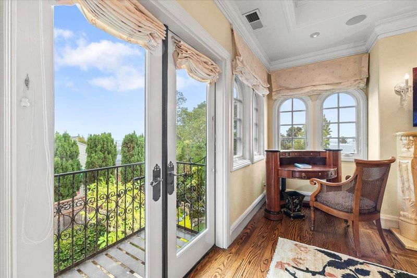
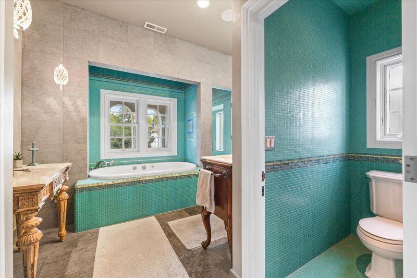
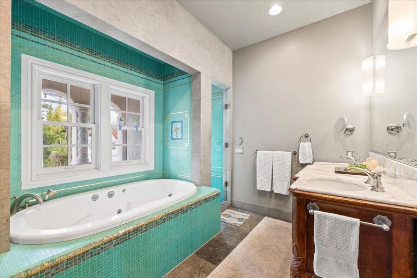
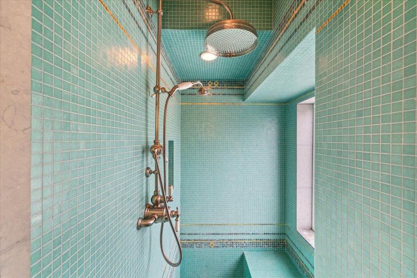
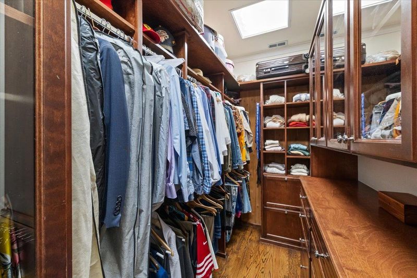
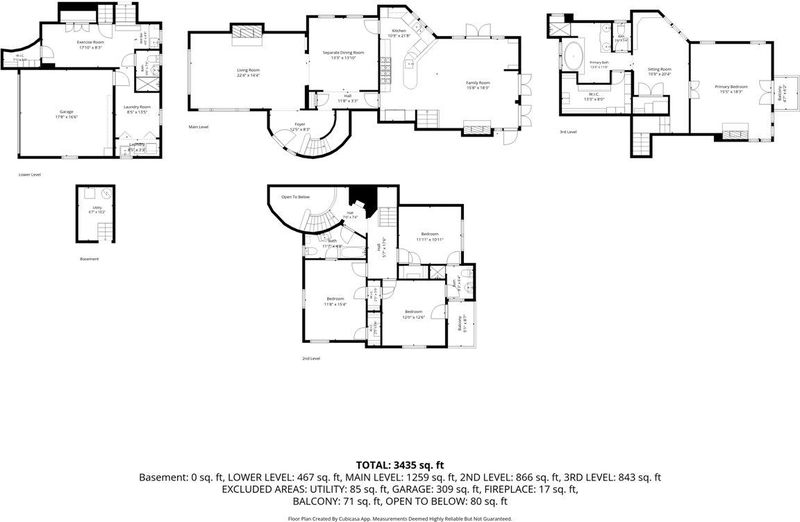
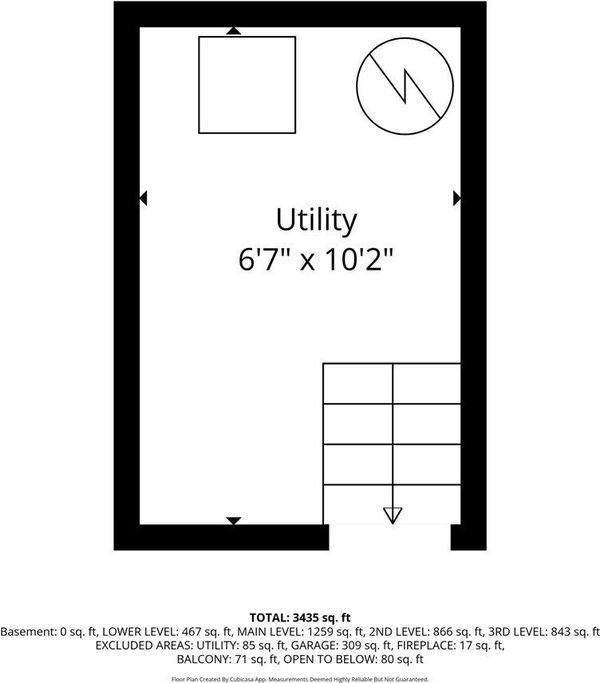
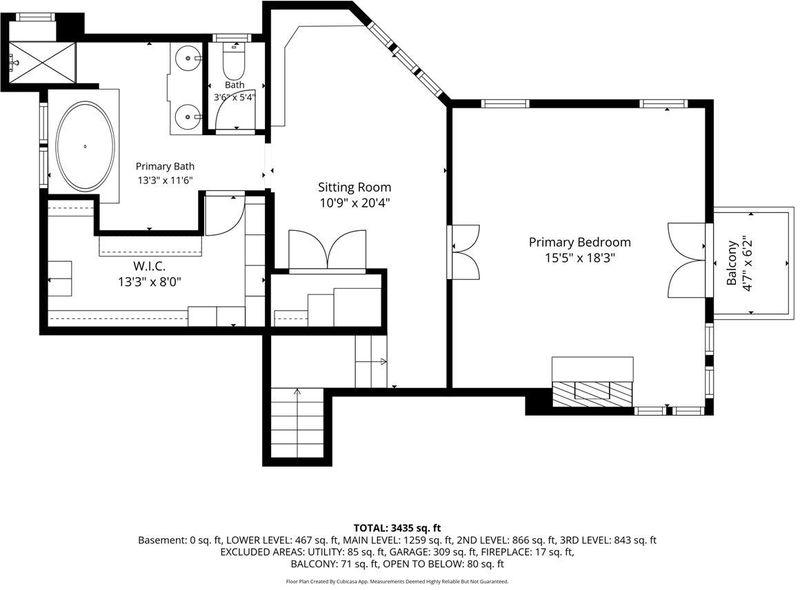
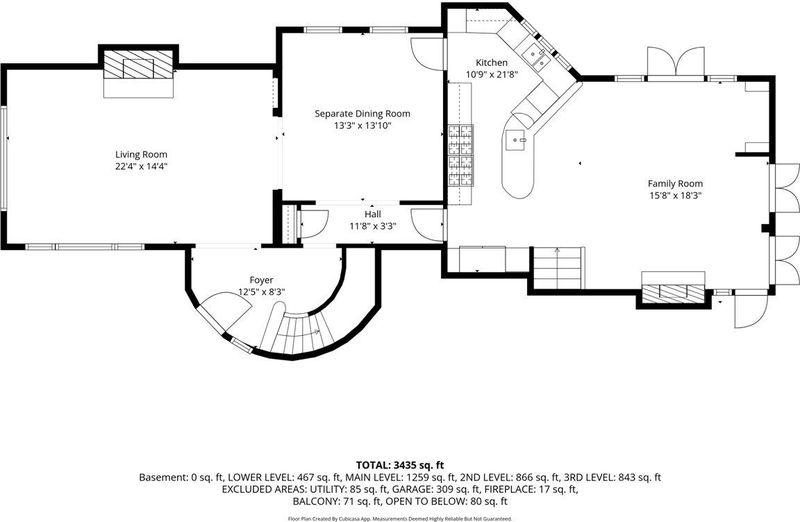
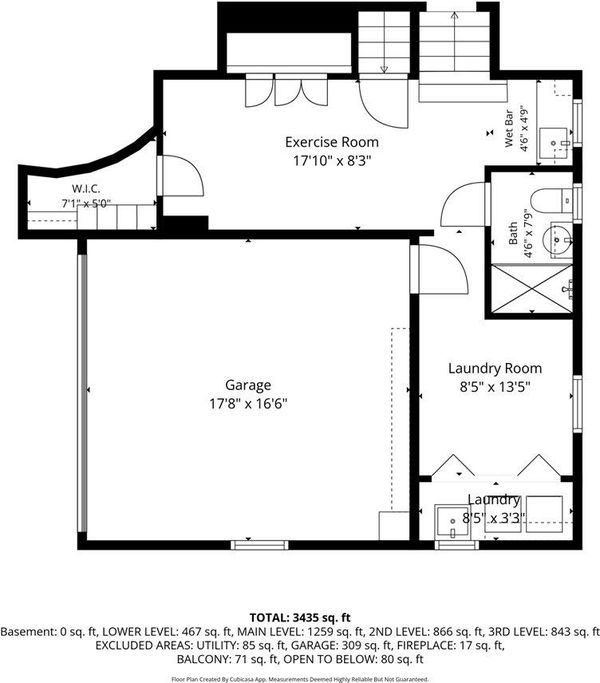
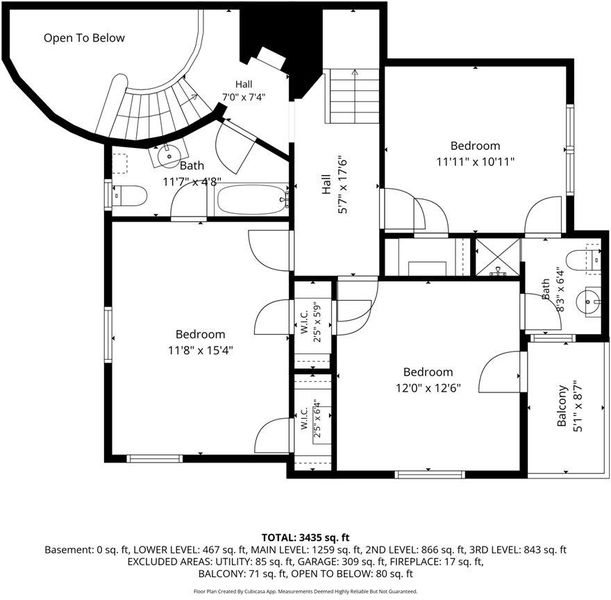
Set behind a gated entry in sought-after Burlingame Hills, this exceptional Spanish villa blends timeless architectural character w/beautifully appointed living spaces. Offering 4BR, 4BA & approx. 3,497SF, the home opens with a dramatic foyer featuring parquet floors & a sweeping staircase w/decorative stenciled risers. The enchanting living room showcases a curved picture window, barrel ceiling w/stenciled beams, & cherrywood-mantled fireplace w/marble surround. A formal dining room leads to the impressive chef's kitchen with granite & custom mosaic tile countertops, abundant cabinetry, center island w/seating, SS Viking appliances & 2 Miele dishwashers. Adjoining family room features flagstone floors, coffered ceiling, limestone fireplace & sets of French doors opening to a lush level private garden w/flagstone patios, lawn areas & mature landscaping. The 2nd level offers 3 en-suite bedrooms served by 2 baths. The 3rd level primary retreat features a bookcase-lined sitting room, fireplace, private balcony, customized walk-in closet & spa-inspired bath w/jetted tub & steam shower. The lower level includes an exercise room, wet bar, full bath, laundry room & generous storage. Hardwood floors in most rooms; whole house AV system; attached 2 car garage & gated paver parking court.

- Days on Market
- 1 day
- Current Status
- Active
- Original Price
- $3,900,000
- List Price
- $3,900,000
- On Market Date
- Sep 24, 2026
- Property Type
- Single Family Home
- Area
- 471 - Burlingame Hills / Skyline Terrace
- Zip Code
- 94010
- MLS ID
- ML82062616
- APN
- 027-112-090
- Year Built
- 1929
- Stories in Building
- 2
- Possession
- COE + 3-5 Days
- Data Source
- MLSL
- Origin MLS System
- MLSListings, Inc.
Mercy High School
Private 9-12 Secondary, Religious, All Female, Nonprofit
Students: 387 Distance: 0.4mi
Hoover Elementary
Public K-5
Students: 224 Distance: 0.4mi
Franklin Elementary School
Public K-5 Elementary
Students: 466 Distance: 0.7mi
Burlingame Intermediate School
Public 6-8 Middle
Students: 1081 Distance: 0.7mi
Lincoln Elementary School
Public K-5 Elementary
Students: 457 Distance: 0.9mi
Spring Valley Elementary School
Public K-5 Elementary
Students: 425 Distance: 0.9mi
- Bed
- 4
- Bath
- 4
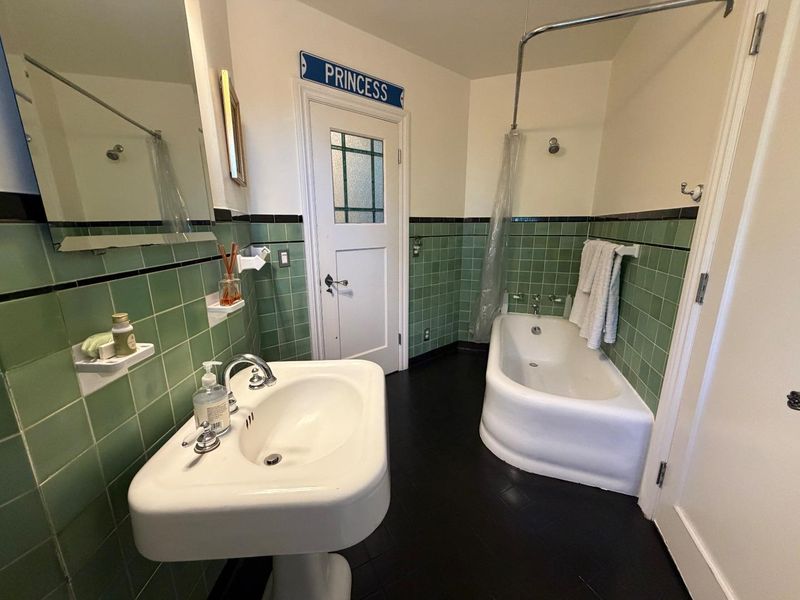
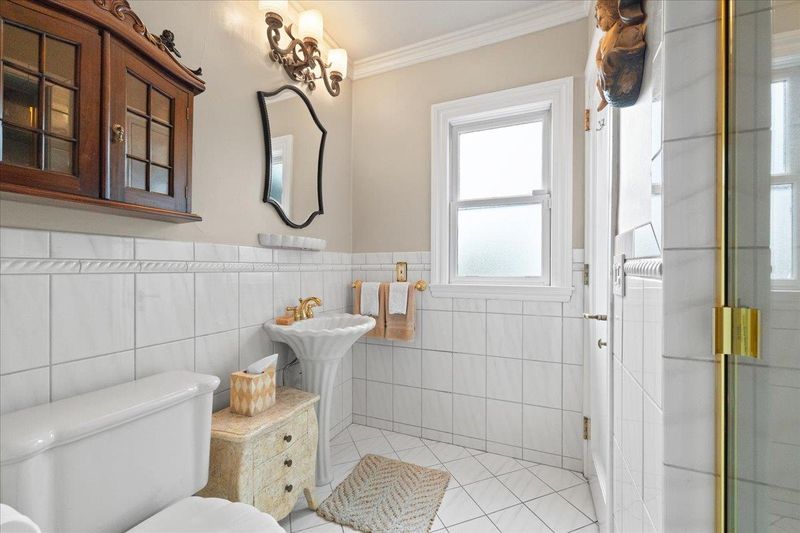
- Double Sinks, Granite, Primary - Tub with Jets, Shower over Tub - 1, Stall Shower - 2+, Steam Shower
- Parking
- 2
- Attached Garage, Gate / Door Opener, Guest / Visitor Parking, Off-Street Parking
- SQ FT
- 3,497
- SQ FT Source
- Unavailable
- Lot SQ FT
- 6,600.0
- Lot Acres
- 0.151515 Acres
- Kitchen
- 220 Volt Outlet, Countertop - Granite, Countertop - Tile, Dishwasher, Garbage Disposal, Island with Sink, Microwave, Oven - Double, Oven Range - Built-In, Gas, Refrigerator, Trash Compactor, Warming Drawer
- Cooling
- None
- Dining Room
- Breakfast Bar, Formal Dining Room
- Disclosures
- Natural Hazard Disclosure, NHDS Report
- Family Room
- Kitchen / Family Room Combo
- Flooring
- Granite, Hardwood, Slate, Tile
- Foundation
- Concrete Perimeter
- Fire Place
- Family Room, Living Room, Primary Bedroom
- Heating
- Forced Air
- Laundry
- Electricity Hookup (220V), Gas Hookup, Tub / Sink, Washer / Dryer
- Views
- Hills, Neighborhood
- Possession
- COE + 3-5 Days
- Architectural Style
- Spanish
- Fee
- Unavailable
MLS and other Information regarding properties for sale as shown in Theo have been obtained from various sources such as sellers, public records, agents and other third parties. This information may relate to the condition of the property, permitted or unpermitted uses, zoning, square footage, lot size/acreage or other matters affecting value or desirability. Unless otherwise indicated in writing, neither brokers, agents nor Theo have verified, or will verify, such information. If any such information is important to buyer in determining whether to buy, the price to pay or intended use of the property, buyer is urged to conduct their own investigation with qualified professionals, satisfy themselves with respect to that information, and to rely solely on the results of that investigation.
School data provided by GreatSchools. School service boundaries are intended to be used as reference only. To verify enrollment eligibility for a property, contact the school directly.