

$675,000
2,066
SQ FT
$327
SQ/FT
712 Ashford Court
@ Oak Hollow Ave - Vacaville 7, Vacaville

- 3 Bed
- 2 Bath
- 4 Park
- 2,066 sqft
- Vacaville
-

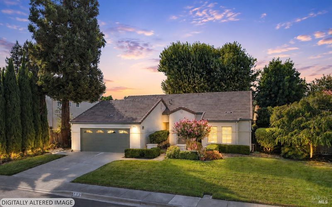
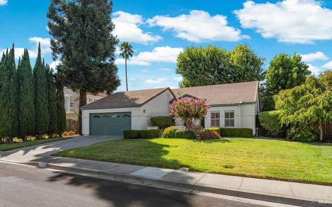
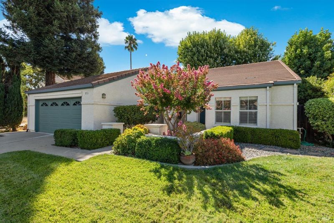
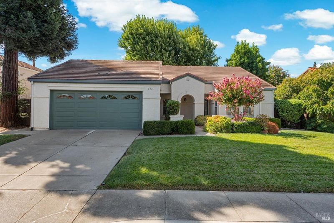
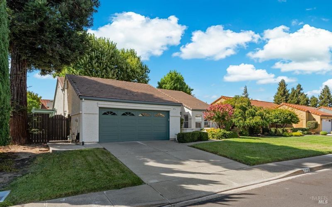
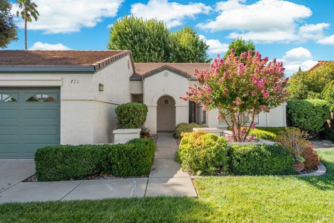
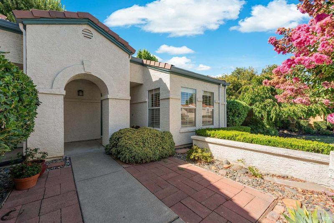
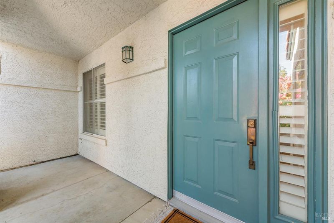
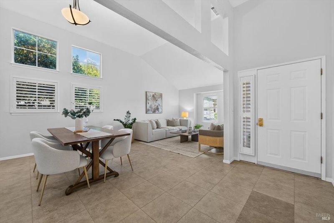
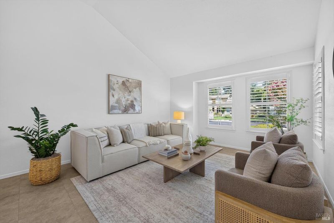
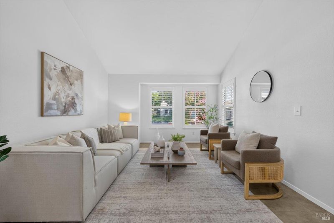
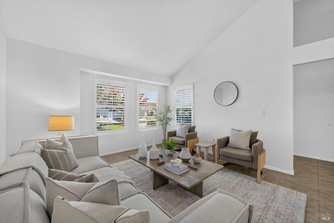
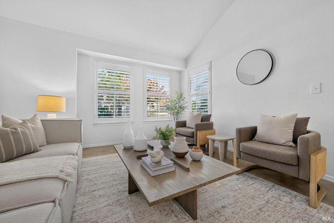
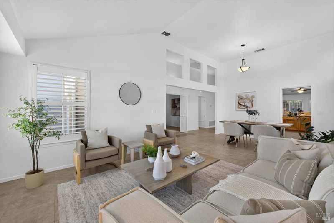
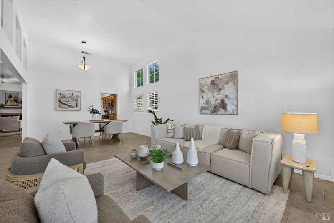
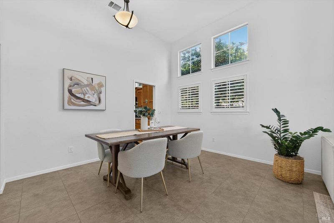
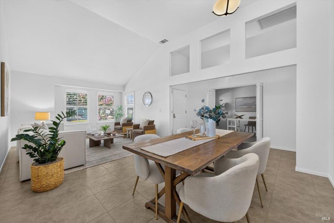
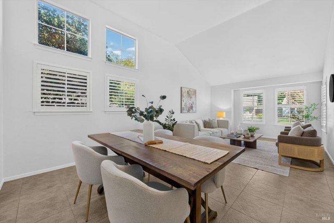
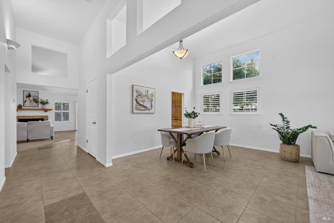
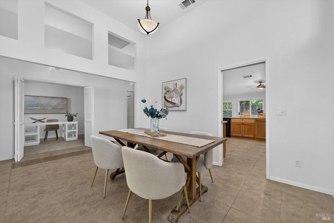
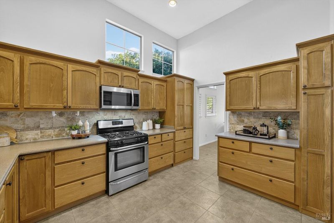
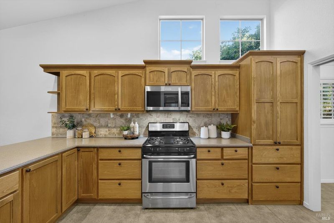
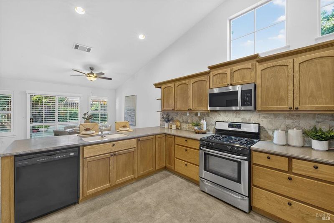
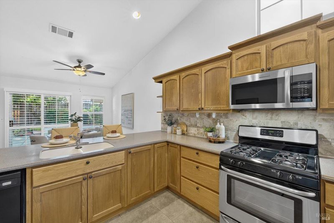
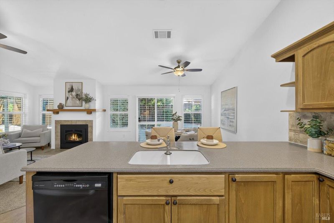
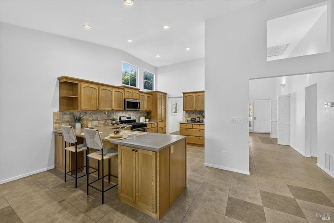
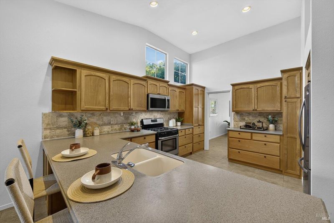
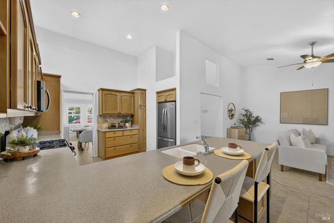
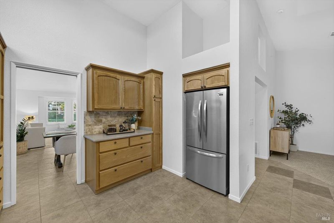
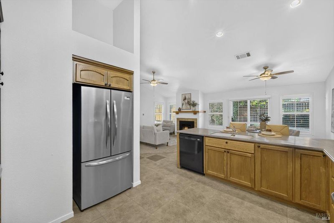
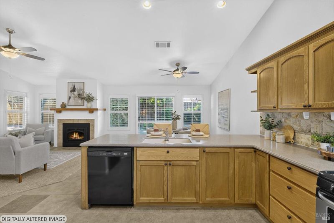
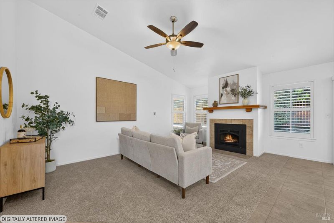
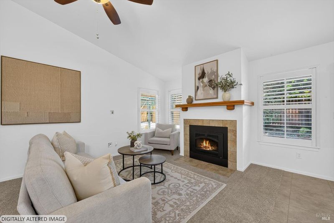
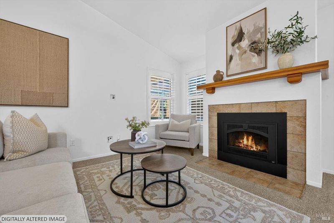
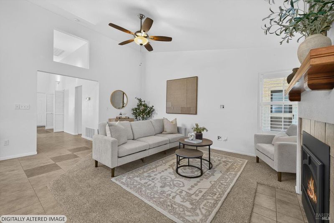
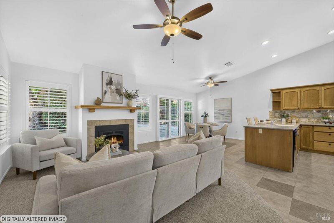
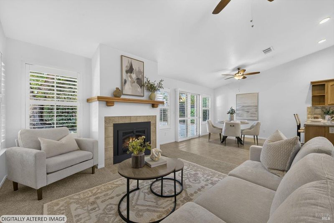
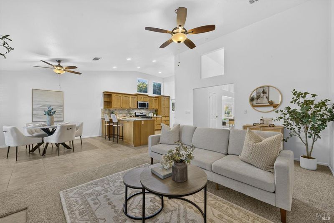
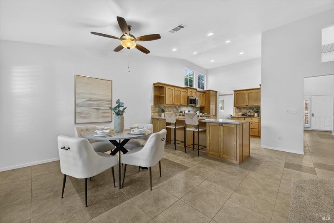
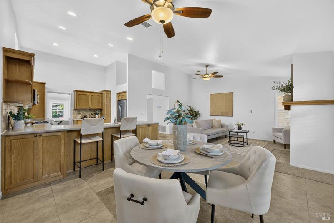
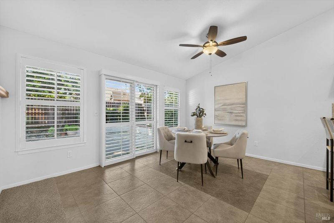
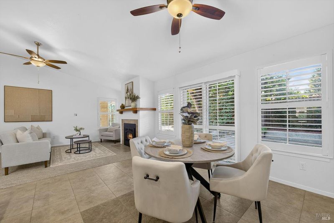
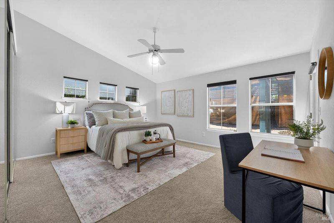
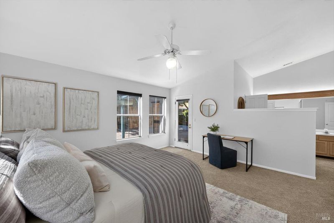
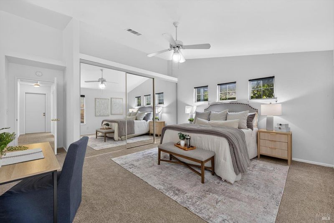
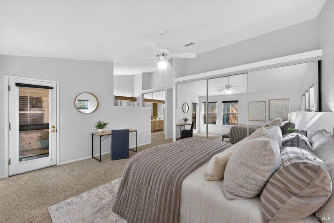
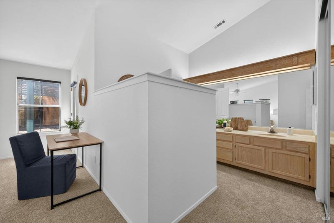
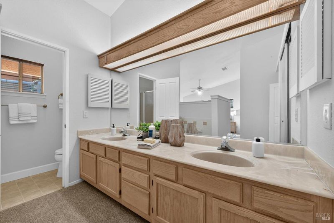
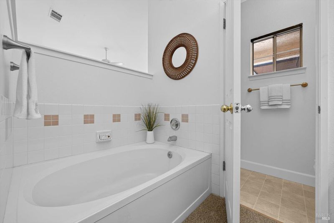
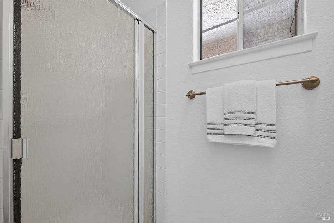
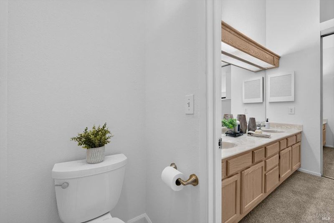
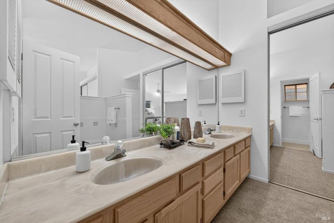
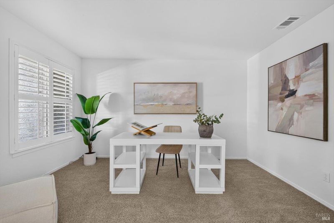
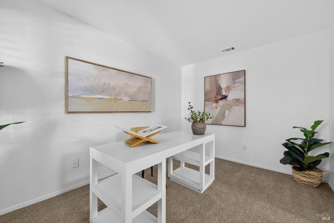
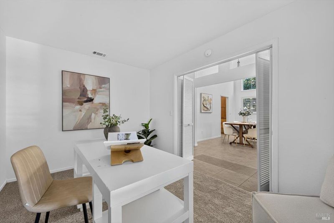
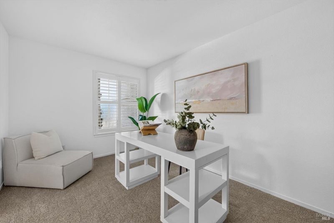
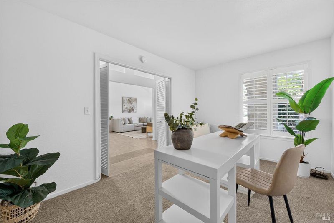
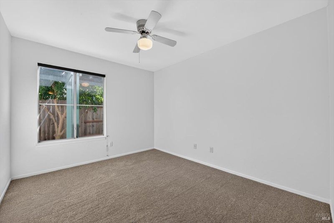
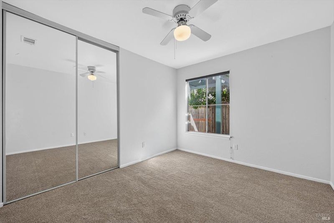
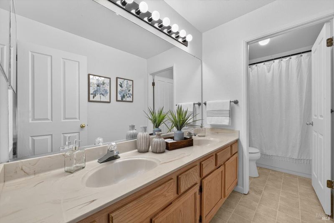
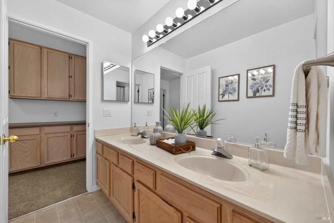
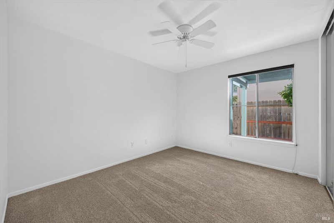
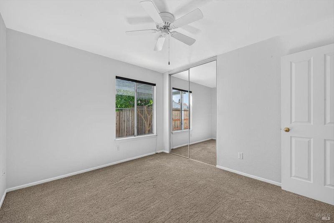
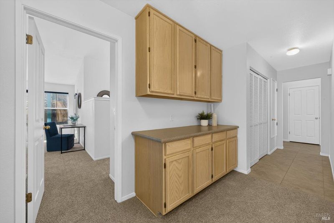
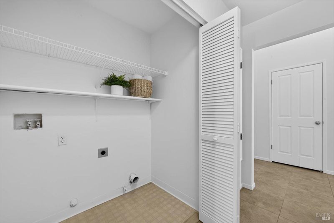
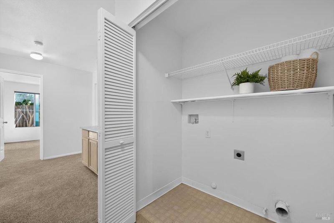
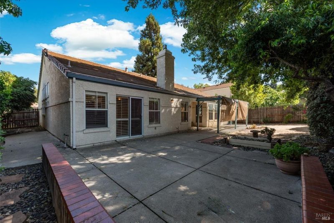
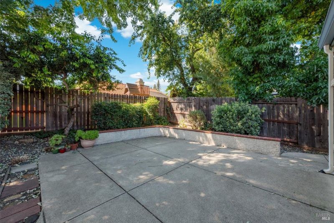
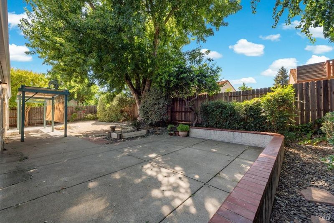
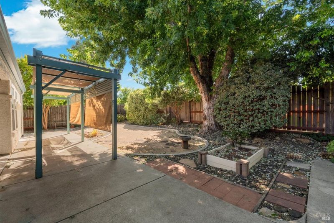
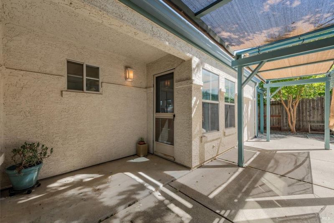
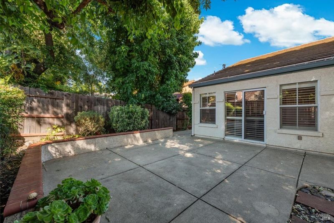
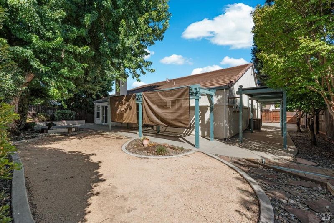
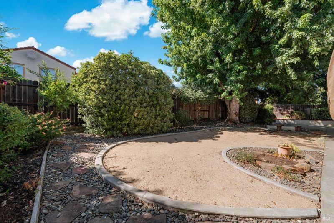
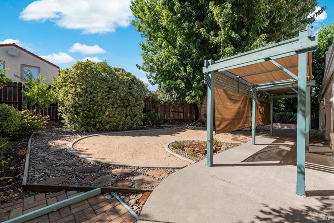
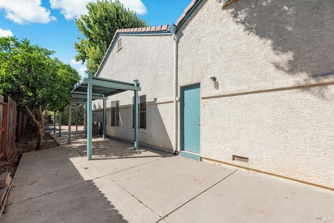
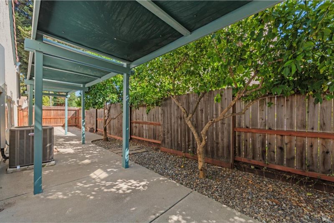
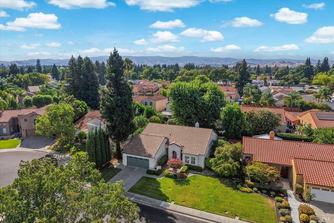
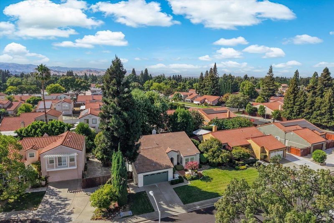
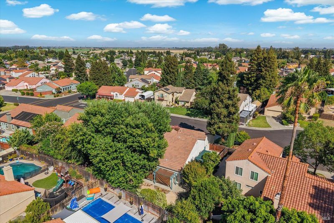
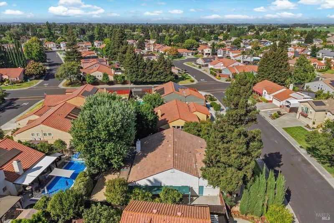
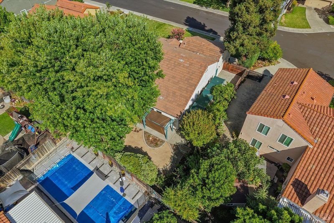
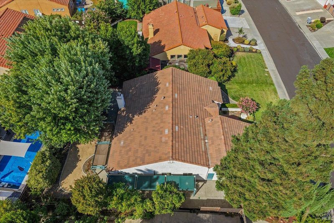
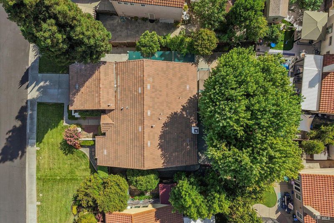
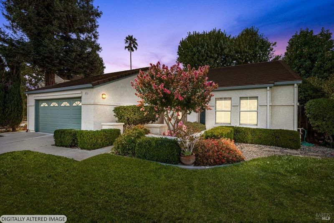
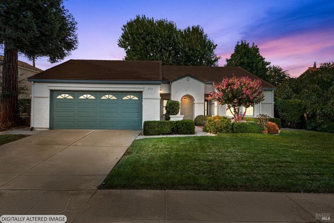
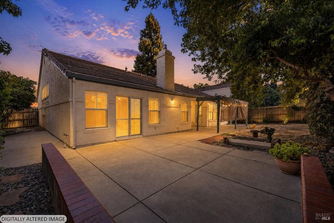
Beautifully Updated Single Story Nestled In A Court Location & Walking Distance To Desirable Cooper Elementary School! This Move-In Ready Home Features 3 Bedrooms + Office/Flex Space, 2 Full Bathrooms, A Spacious & Updated Kitchen Overlooking The Dining Nook, Plus Formal Dining Area, Living Room And Family Room, Fresh Neutral Interior Paint, New Carpet, Gas Fireplace, Vaulted Ceilings, Window Treatments, Ceiling Fans, New Roof Installed in 2020 With Heat Reflective Insulation In The Attic, Updated HVAC, Whole House Fan And Indoor Laundry. The Primary Suite Showcases A Vaulted Ceiling, Two Closets, Exterior Access And En Suite Bathroom With Dual Sink Vanity, Bathtub And Separate Shower. You Will Surely Enjoy The Thoughtfully Laid Out Front And Back Yards With Quaint Front Porch, Covered And Uncovered Patio Spaces, Lawn Areas, Pergola, Shade Trees And Greenery Plus Space To Personalize As Your Own. Conveniently Located Just Minutes From Schools, Parks, Walking Trails, Restaurants, Shopping, Freeway Access And TAFB. This Charming Home Is Sure To Delight!

- Days on Market
- 4 days
- Current Status
- Active
- Original Price
- $675,000
- List Price
- $675,000
- On Market Date
- Aug 7, 2026
- Property Type
- Single Family Residence
- Area
- Vacaville 7
- Zip Code
- 95687
- MLS ID
- 326066798
- APN
- 0135-772-280
- Year Built
- 1990
- Stories in Building
- Unavailable
- Possession
- Close Of Escrow
- Data Source
- BAREIS
- Origin MLS System
Cooper Elementary School
Public K-6 Elementary, Yr Round
Students: 794 Distance: 0.1mi
Vaca Pena Middle School
Public 7-8 Middle
Students: 757 Distance: 0.7mi
Jean Callison Elementary School
Public K-6 Elementary
Students: 705 Distance: 0.8mi
Notre Dame School
Private K-8 Elementary, Religious, Coed
Students: 319 Distance: 1.0mi
Bethany Lutheran
Private K-8 Elementary, Religious, Coed
Students: 179 Distance: 1.0mi
Sierra Vista K-8
Public K-8
Students: 584 Distance: 1.4mi
- Bed
- 3
- Bath
- 2
- Closet, Double Sinks, Shower Stall(s), Tub, Window
- Parking
- 4
- Attached, Garage Facing Front, Interior Access
- SQ FT
- 2,066
- SQ FT Source
- Assessor Auto-Fill
- Lot SQ FT
- 8,212.0
- Lot Acres
- 0.1885 Acres
- Kitchen
- Kitchen/Family Combo, Other Counter
- Cooling
- Ceiling Fan(s), Central, Whole House Fan
- Dining Room
- Breakfast Nook, Dining Bar, Dining/Living Combo, Formal Area
- Family Room
- Cathedral/Vaulted
- Living Room
- Cathedral/Vaulted
- Flooring
- Carpet, Tile
- Fire Place
- Family Room, Gas Piped
- Heating
- Central, Fireplace(s)
- Laundry
- Hookups Only, Inside Area
- Main Level
- Bedroom(s), Dining Room, Family Room, Full Bath(s), Garage, Kitchen, Living Room, Primary Bedroom, Street Entrance
- Possession
- Close Of Escrow
- Basement
- None
- Architectural Style
- Traditional
- Fee
- $0
MLS and other Information regarding properties for sale as shown in Theo have been obtained from various sources such as sellers, public records, agents and other third parties. This information may relate to the condition of the property, permitted or unpermitted uses, zoning, square footage, lot size/acreage or other matters affecting value or desirability. Unless otherwise indicated in writing, neither brokers, agents nor Theo have verified, or will verify, such information. If any such information is important to buyer in determining whether to buy, the price to pay or intended use of the property, buyer is urged to conduct their own investigation with qualified professionals, satisfy themselves with respect to that information, and to rely solely on the results of that investigation.
School data provided by GreatSchools. School service boundaries are intended to be used as reference only. To verify enrollment eligibility for a property, contact the school directly.