

$5,998,000
3,416
SQ FT
$1,756
SQ/FT
106 Walnut Avenue
@ Hickory Avenue - Corte Madera

- 4 Bed
- 3 Bath
- 4 Park
- 3,416 sqft
- Corte Madera
-

-
Fri Jul 10, 5:00 pm - 7:00 pm
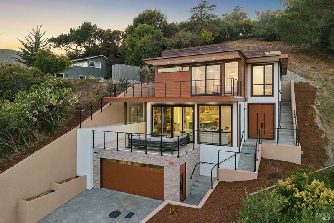
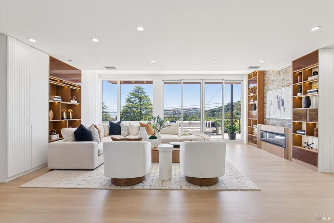
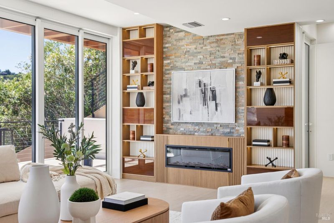
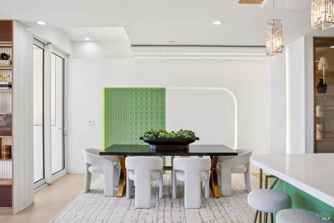
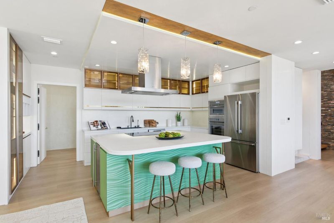
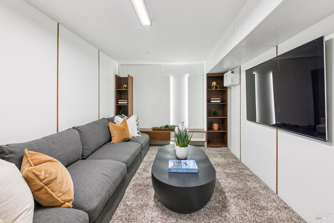
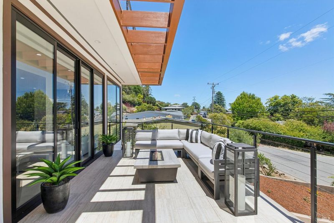
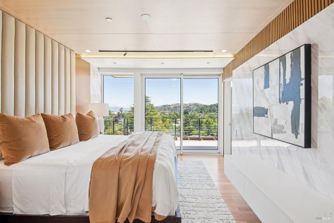
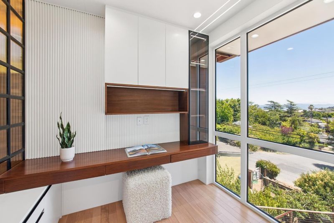
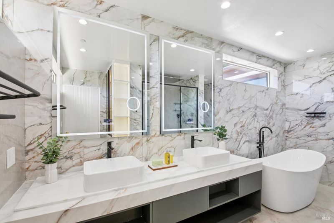
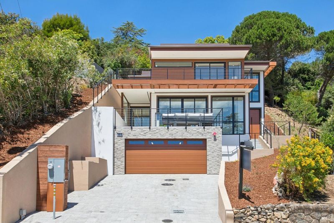
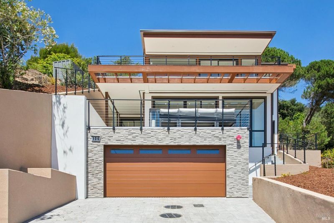
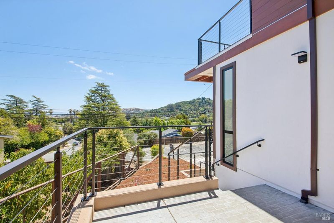
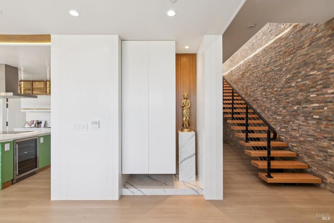
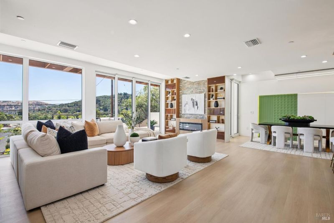
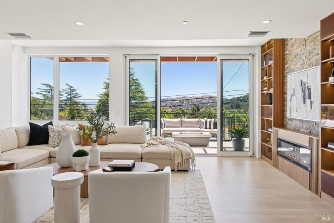
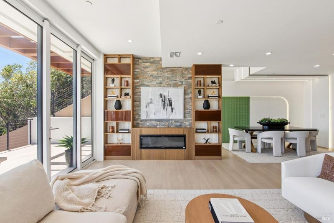
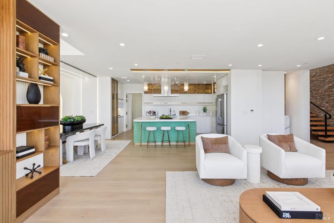
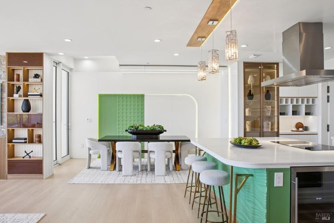
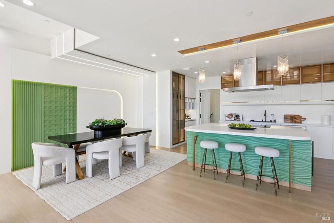
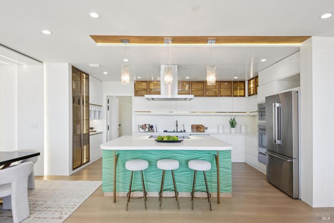
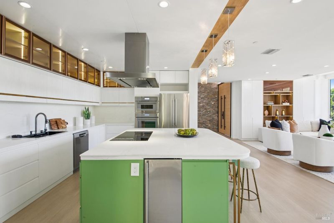
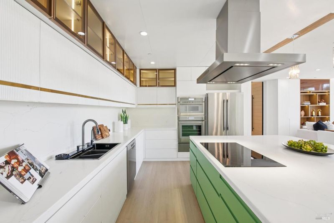
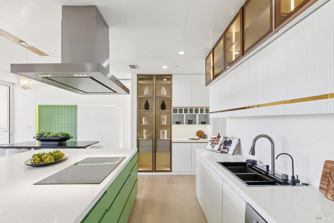
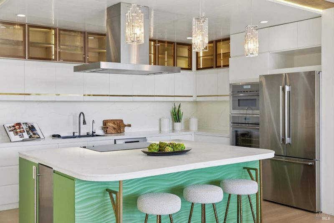
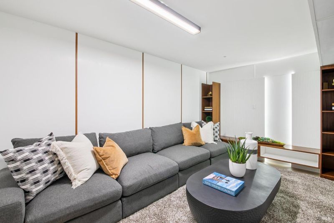
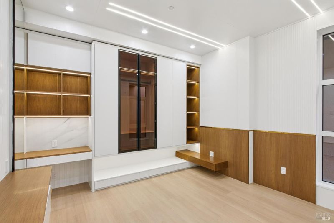
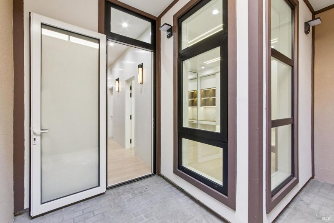
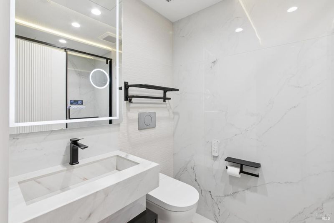
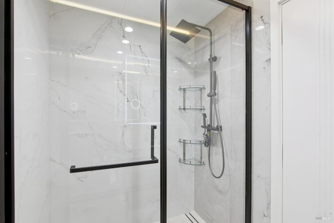
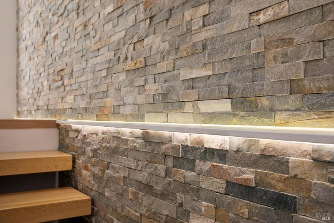
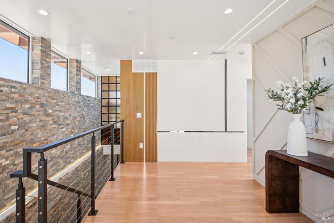
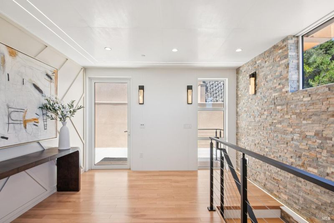
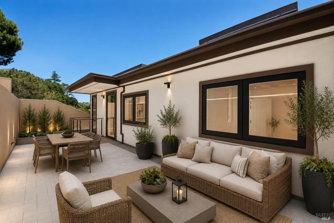
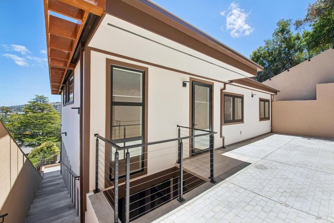
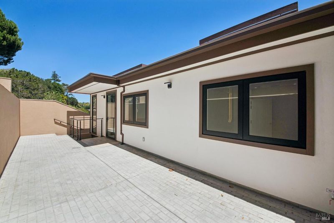
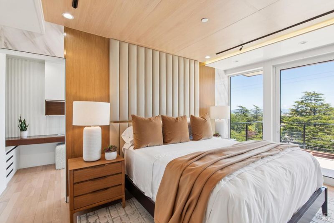
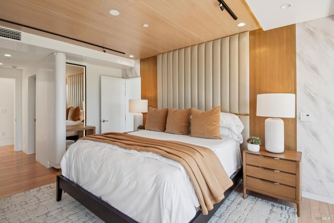
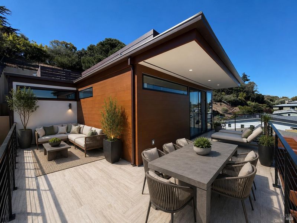
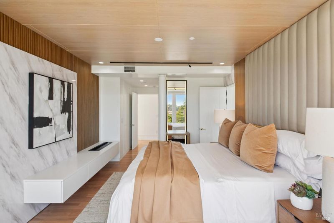
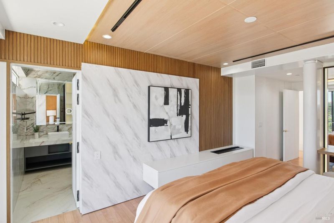
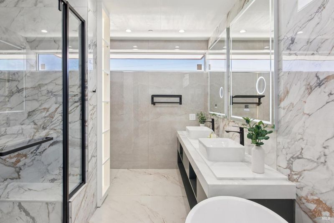
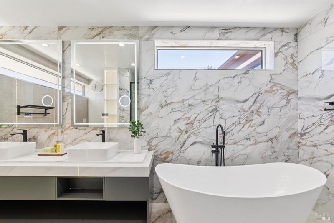
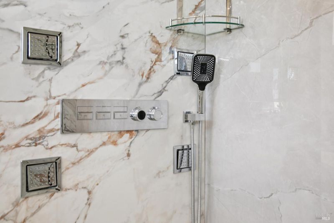
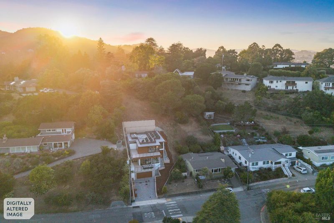
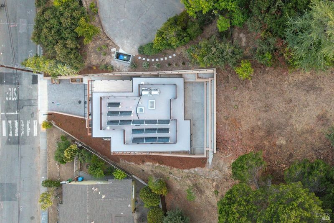
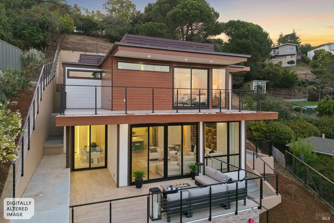
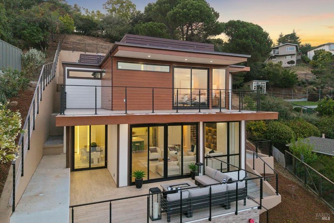
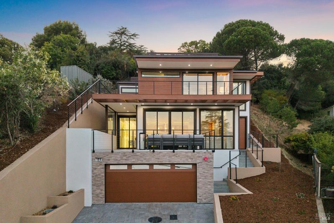
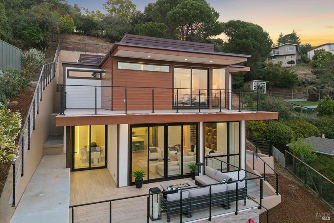
Welcome to 106 Walnut Avenue, a newly constructed luxury residence in one of Corte Madera’s most sought-after neighborhoods within the highly regarded Larkspur–Corte Madera School District. Offering modern design, quality craftsmanship, and a prime location near vibrant downtowns, top schools, and convenient access to San Francisco. The main level features an open-concept great room with chef’s kitchen, dining area, and living room with fireplace, designed for seamless indoor-outdoor living. The home offers 4 bedrooms and 3 full bathrooms, including a spacious primary suite with spa-inspired bath and private office. A lower-level media room provides flexible additional living space. High-end finishes, architectural detailing, owned solar, EV charging, and modern amenities complete the home. A rare new construction opportunity in Southern Marin, delivering luxury, lifestyle, and location in one.
-
Sat Jul 11, 11:00 am - 3:00 pm
Welcome to 106 Walnut Avenue, a newly constructed luxury residence in one of Corte Madera’s most sought-after neighborhoods within the highly regarded Larkspur–Corte Madera School District. Offering modern design, quality craftsmanship, and a prime location near vibrant downtowns, top schools, and convenient access to San Francisco. The main level features an open-concept great room with chef’s kitchen, dining area, and living room with fireplace, designed for seamless indoor-outdoor living. The home offers 4 bedrooms and 3 full bathrooms, including a spacious primary suite with spa-inspired bath and private office. A lower-level media room provides flexible additional living space. High-end finishes, architectural detailing, owned solar, EV charging, and modern amenities complete the home. A rare new construction opportunity in Southern Marin, delivering luxury, lifestyle, and location in one.
-
Sun Jul 12, 11:00 am - 3:00 pm
Welcome to 106 Walnut Avenue, a newly constructed luxury residence in one of Corte Madera’s most sought-after neighborhoods within the highly regarded Larkspur–Corte Madera School District. Offering modern design, quality craftsmanship, and a prime location near vibrant downtowns, top schools, and convenient access to San Francisco. The main level features an open-concept great room with chef’s kitchen, dining area, and living room with fireplace, designed for seamless indoor-outdoor living. The home offers 4 bedrooms and 3 full bathrooms, including a spacious primary suite with spa-inspired bath and private office. A lower-level media room provides flexible additional living space. High-end finishes, architectural detailing, owned solar, EV charging, and modern amenities complete the home. A rare new construction opportunity in Southern Marin, delivering luxury, lifestyle, and location in one.
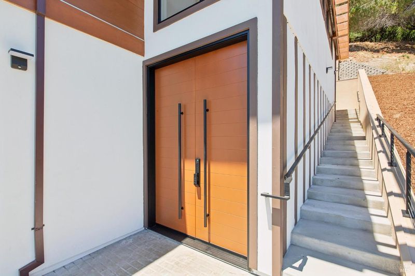
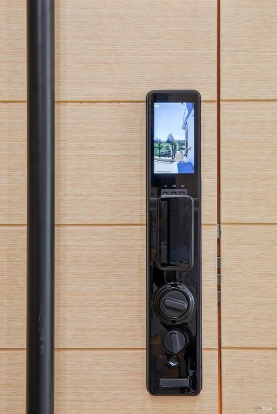
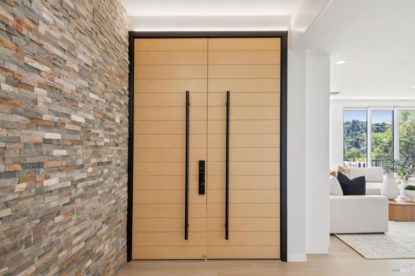
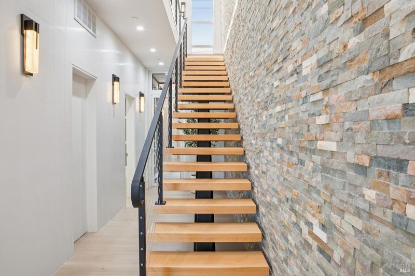
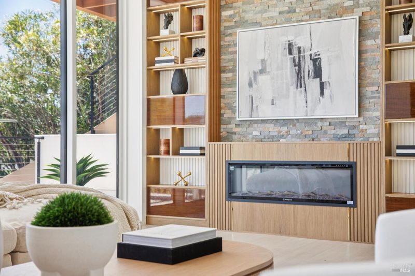
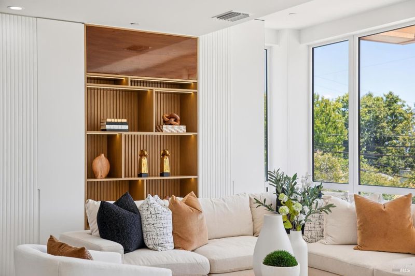
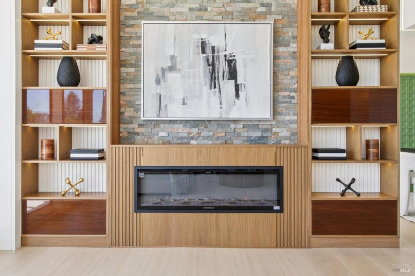
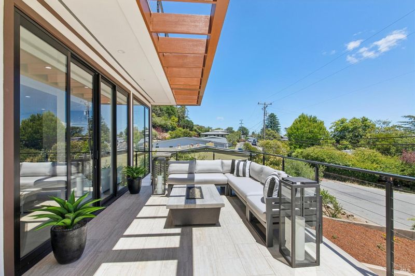
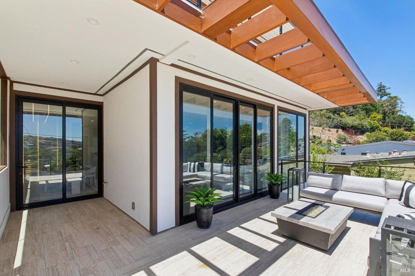
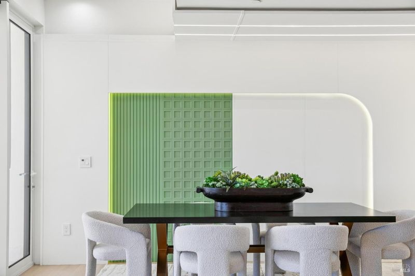
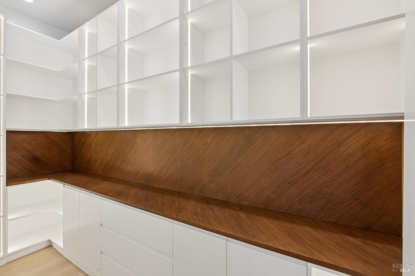
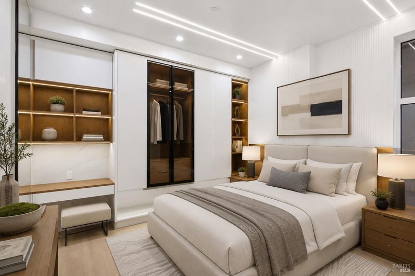
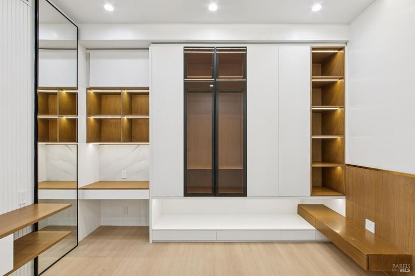
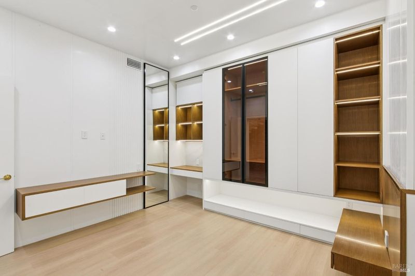
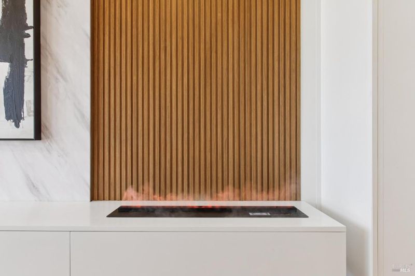
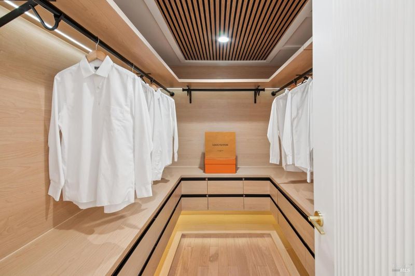
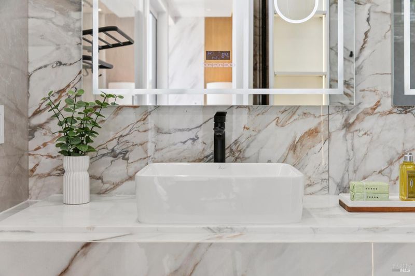
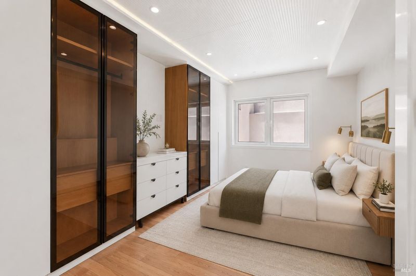
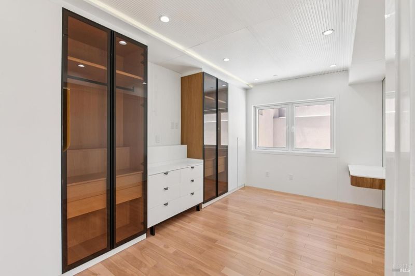
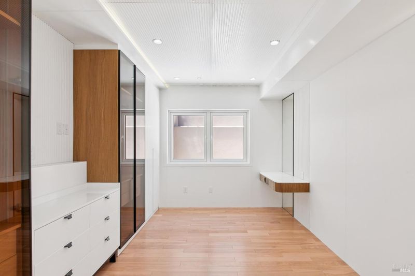
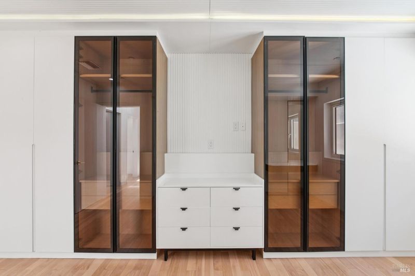
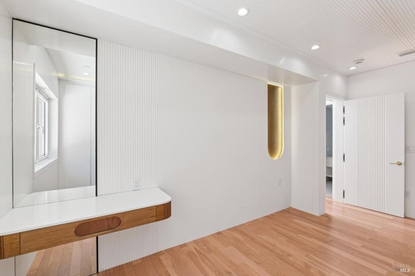
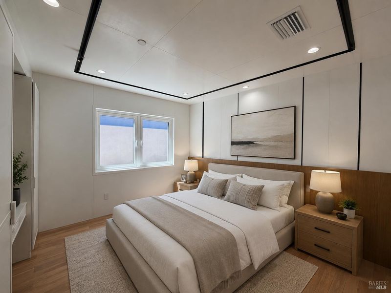
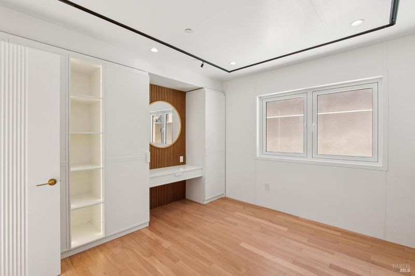
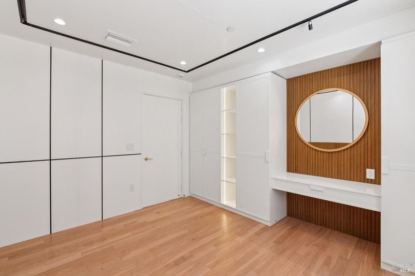
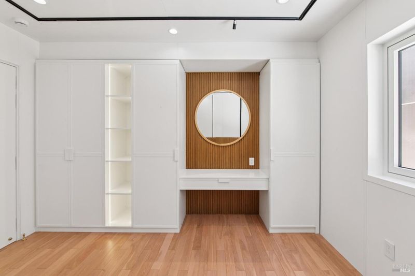
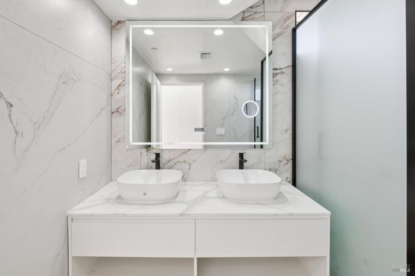
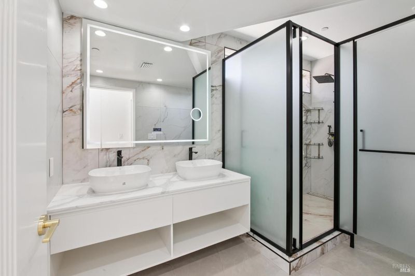
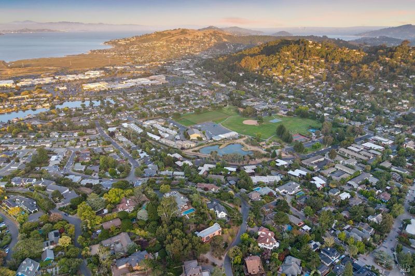
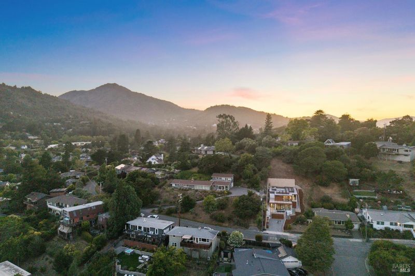
Welcome to 106 Walnut Avenue, an extraordinary newly constructed residence offering an exceptional blend of sophisticated design, superior craftsmanship, and modern luxury in one of Marin County's most coveted neighborhoods. Perfectly situated in the heart of Corte Madera, within the highly acclaimed Larkspur-Corte Madera School District, this remarkable home presents a rare opportunity to own a newly built residence in the prestigious Twin Cities community. Celebrated for its award-winning schools, vibrant downtown districts, picturesque surroundings, and convenient access to San Francisco, Corte Madera and neighboring Larkspur continue to rank among the most desirable residential destinations in Marin County. Thoughtfully designed to deliver an elevated living experience which seamlessly blends timeless architecture with contemporary elegance. The primary level showcases an exceptional open-concept great room designed for both everyday living and sophisticated entertaining. This expansive gathering space seamlessly combines a gourmet chef's kitchen, elegant dining area, and inviting living room anchored by a stunning fireplace, creating the heart of the home and fostering effortless indoor-outdoor living. Offering four spacious bedrooms and three full bathrooms, the thoughtfully designed floor plan provides both comfort and functionality. The luxurious primary suite serves as a private retreat, featuring a spa-inspired en-suite bath and an attached private office, ideal for today's work-from-home lifestyle. Generous secondary bedrooms provide custom built ins and ample accommodations for family and guests alike. Further enhancing the home's versatility is a spacious lower-level media room, offering the perfect setting for movie nights, recreation, or additional gathering space. Throughout the residence, exquisite architectural detailing, premium materials, bespoke finishes, designer fixtures, solar and EV charging and state-of-the-art amenities collectively define modern luxury. Every element has been carefully curated to create a residence that is both timeless and contemporary. With luxury new construction opportunities of this caliber in extremely limited supply, 106 Walnut Avenue represents a truly rare offering. Poised to set a new benchmark for luxury living in Southern Marin, this premier residence is expected to captivate discerning buyers seeking the very best in design, quality, location, and lifestyle.

- Days on Market
- 0 days
- Current Status
- Active
- Original Price
- $5,998,000
- List Price
- $5,998,000
- On Market Date
- Jul 7, 2026
- Property Type
- Single Family Residence
- Area
- Corte Madera
- Zip Code
- 94925
- MLS ID
- 326054521
- APN
- 024-062-38
- Year Built
- 2026
- Stories in Building
- Unavailable
- Possession
- Close Of Escrow
- Data Source
- BAREIS
- Origin MLS System
Neil Cummins Elementary School
Public K-5 Elementary
Students: 599 Distance: 0.2mi
San Andreas High (Continuation) School
Public 10-12 Continuation
Students: 69 Distance: 0.3mi
Allaire School
Private 1-9 Special Education Program, Nonprofit
Students: 12 Distance: 0.3mi
Marin Primary And Middle School
Private K-8 Elementary, Coed
Students: 350 Distance: 0.3mi
North Bridge Academy
Private 3-4
Students: 16 Distance: 0.5mi
Tamalpais Adult/Community Education
Public n/a Adult Education, Yr Round
Students: NA Distance: 0.5mi
- Bed
- 4
- Bath
- 3
- Bidet, Double Sinks, Low-Flow Toilet(s), Shower Stall(s), Soaking Tub, Tile
- Parking
- 4
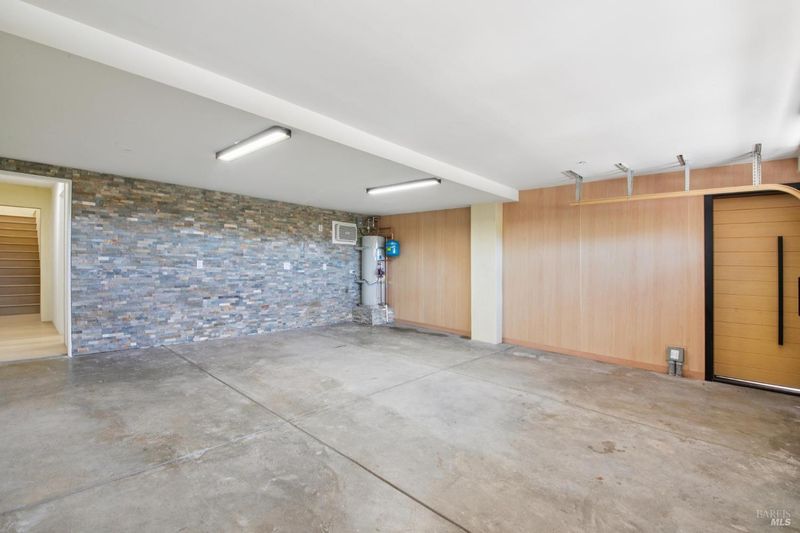
- Attached, EV Charging, Garage Door Opener, Garage Facing Front, Interior Access, Side-by-Side
- SQ FT
- 3,416
- SQ FT Source
- Verified
- Lot SQ FT
- 11,648.0
- Lot Acres
- 0.2674 Acres
- Kitchen
- Butlers Pantry, Island, Kitchen/Family Combo
- Cooling
- Central, MultiZone
- Living Room
- Deck Attached, Great Room, View
- Fire Place
- Living Room, Primary Bedroom
- Heating
- Central, MultiUnits
- Laundry
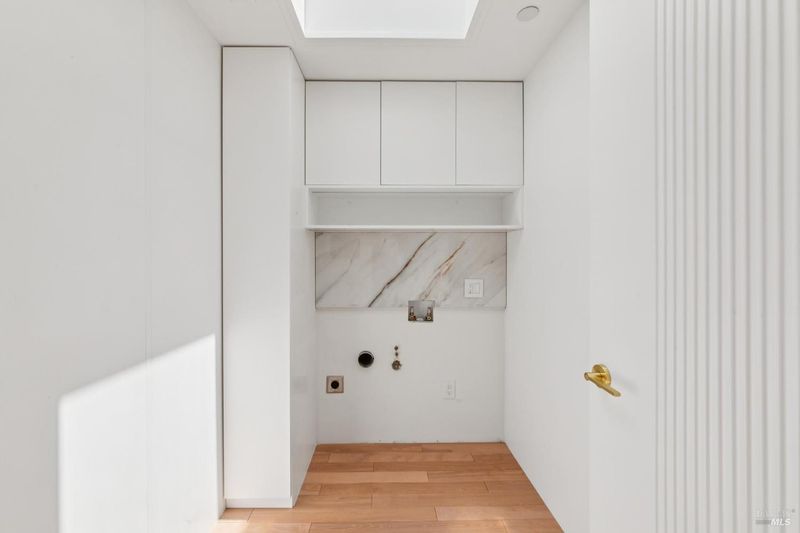
- Inside Room
- Upper Level
- Bedroom(s), Full Bath(s), Primary Bedroom
- Main Level
- Bedroom(s), Dining Room, Full Bath(s), Kitchen, Living Room
- Views
- Bridges, City Lights, Ocean
- Possession
- Close Of Escrow
- Basement
- None
- Architectural Style
- Modern/High Tech
- Fee
- $0
MLS and other Information regarding properties for sale as shown in Theo have been obtained from various sources such as sellers, public records, agents and other third parties. This information may relate to the condition of the property, permitted or unpermitted uses, zoning, square footage, lot size/acreage or other matters affecting value or desirability. Unless otherwise indicated in writing, neither brokers, agents nor Theo have verified, or will verify, such information. If any such information is important to buyer in determining whether to buy, the price to pay or intended use of the property, buyer is urged to conduct their own investigation with qualified professionals, satisfy themselves with respect to that information, and to rely solely on the results of that investigation.
School data provided by GreatSchools. School service boundaries are intended to be used as reference only. To verify enrollment eligibility for a property, contact the school directly.