


$3,650,000
1,719
SQ FT
$2,123
SQ/FT
3964 Nelson Court
@ Nelson Drive - 233 - South Palo Alto, Palo Alto

- 3 Bed
- 2 Bath
- 2 Park
- 1,719 sqft
- PALO ALTO
-

-
Fri Oct 2, 3:00 pm - 6:00 pm
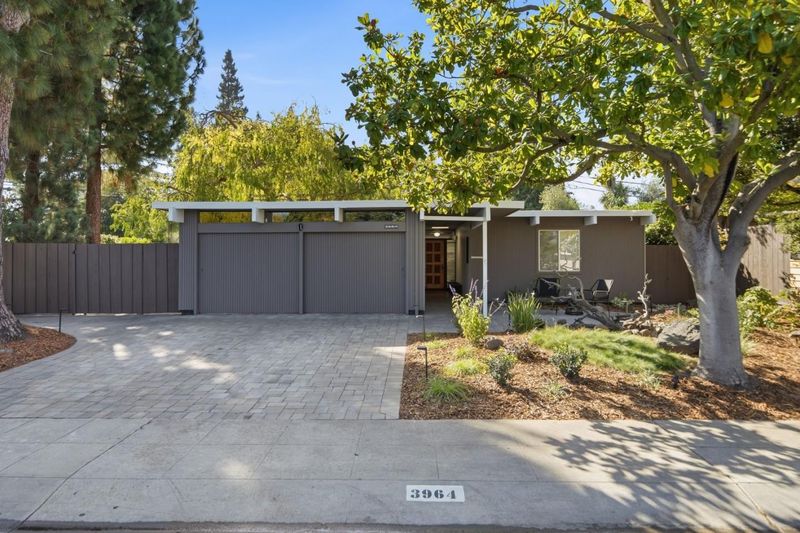
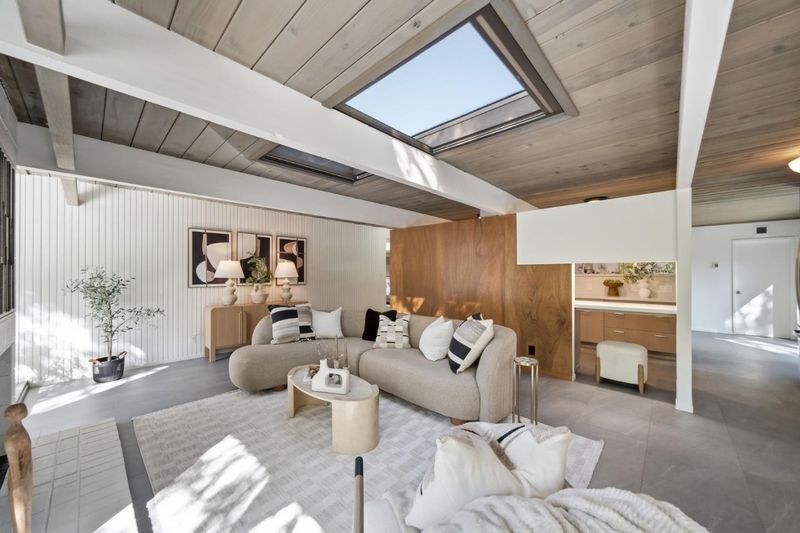
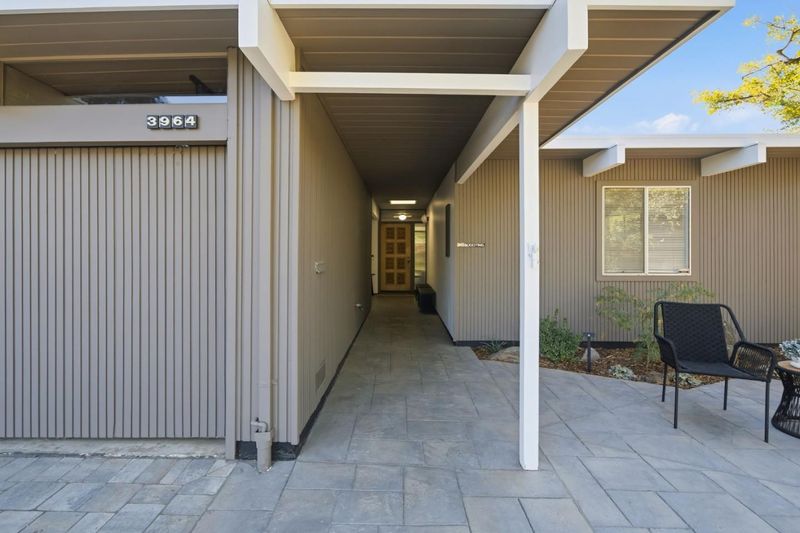
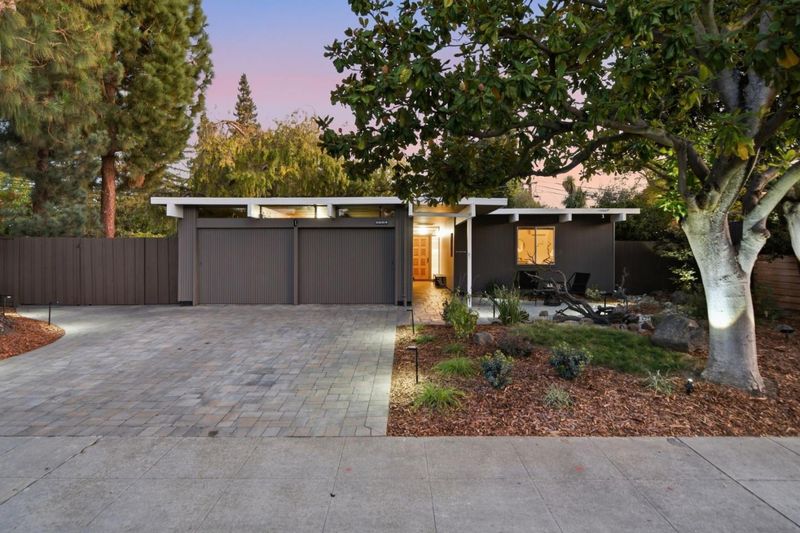
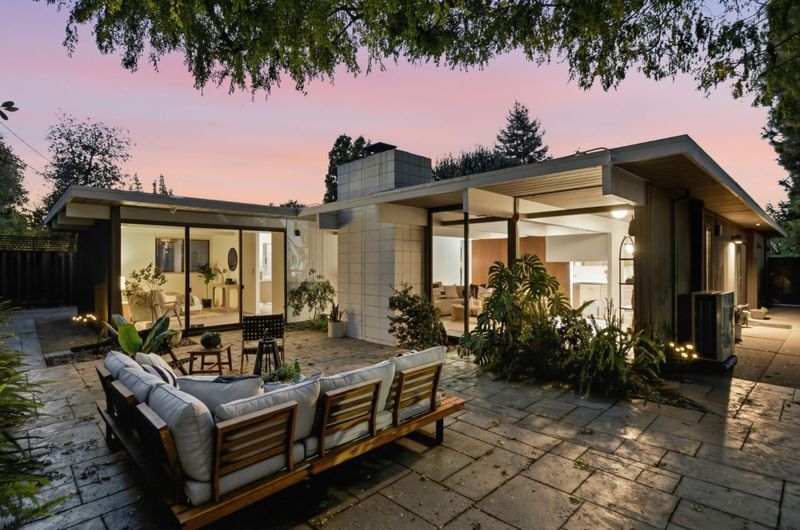
Do not miss this turnkey Eichler in Palo Alto's Greenmeadow Community. Close to everything with the top rated Palo Alto schools.
-
Fri Oct 2, 9:30 am - 1:00 pm
Do not miss this turnkey Eichler in Palo Alto's Greenmeadow Community. Close to everything with the top rated Palo Alto schools.
-
Sat Oct 3, 1:00 pm - 6:00 pm
Do not miss this turnkey Eichler in Palo Alto's Greenmeadow Community. Close to everything with the top rated Palo Alto schools.
-
Sun Oct 4, 2:30 pm - 6:00 pm
Do not miss this turnkey Eichler in Palo Alto's Greenmeadow Community. Close to everything with the top rated Palo Alto schools.
-
Mon Oct 5, 1:00 pm - 5:00 pm
Do not miss this turnkey Eichler in Palo Alto's Greenmeadow Community. Close to everything with the top rated Palo Alto schools.
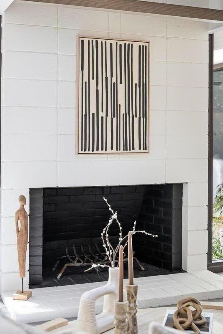
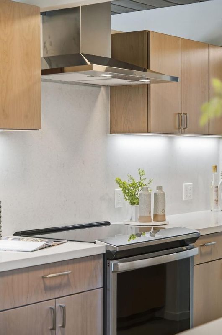
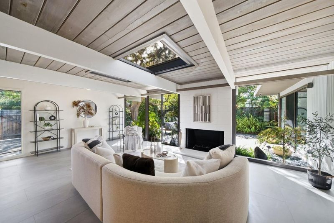
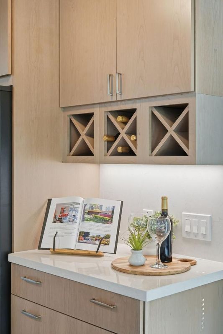
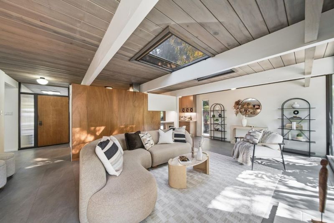
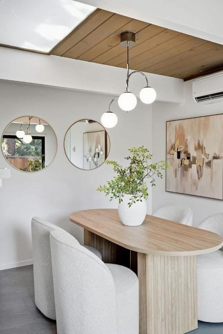
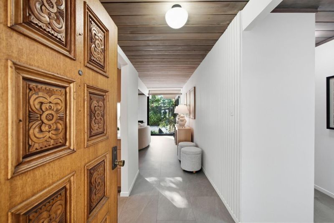
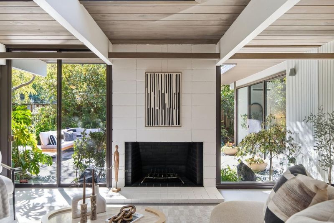
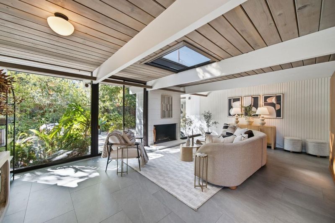
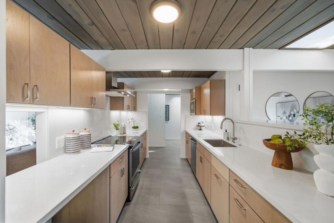
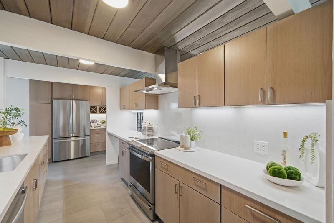
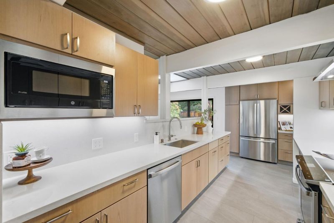
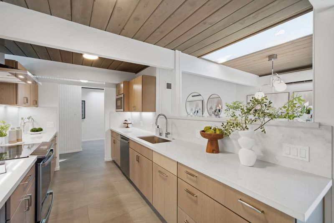
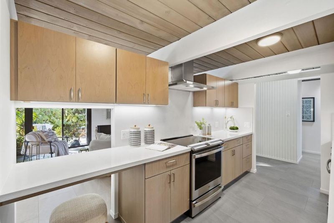
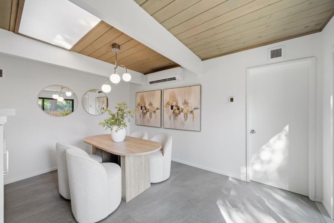
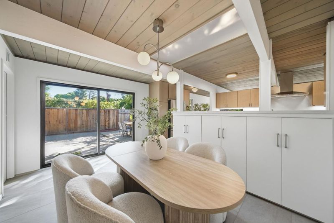
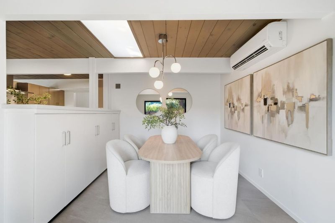
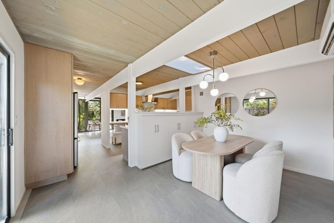
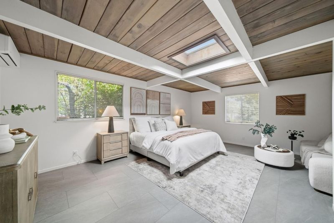
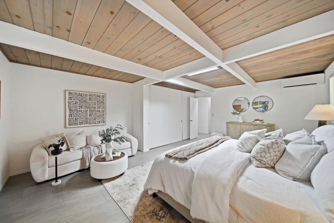
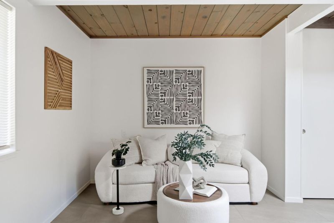
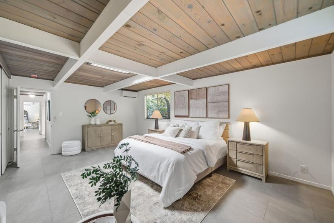
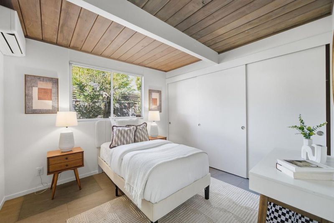
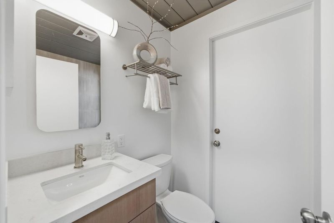
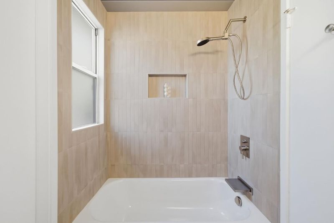
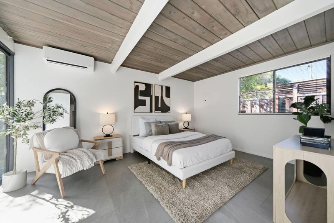
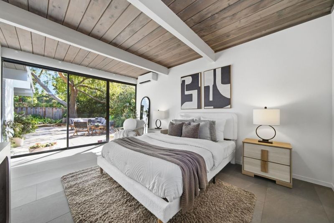
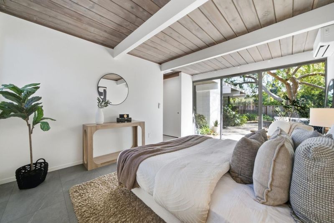
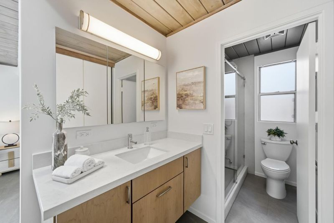
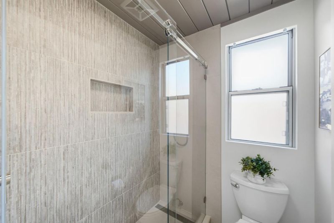
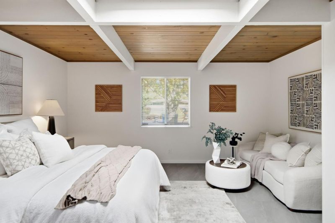
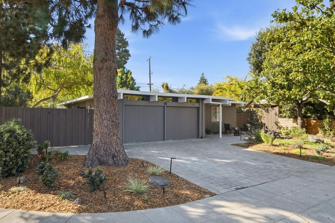
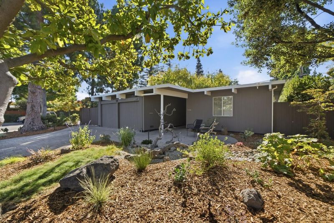
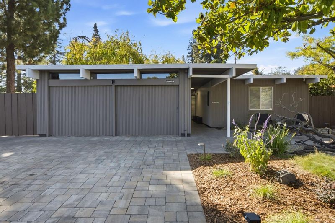
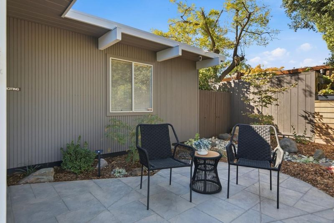
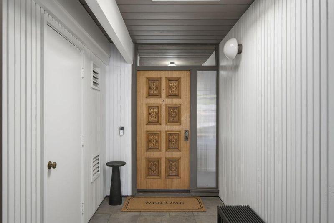
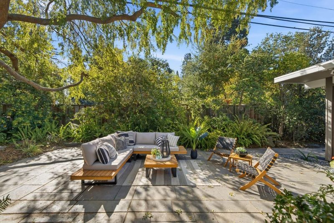
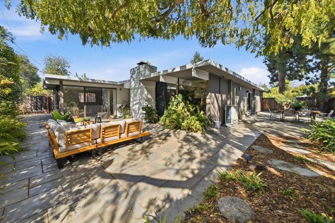
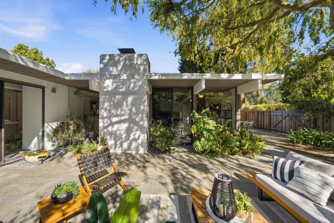
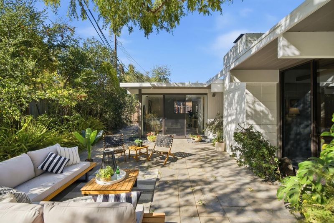
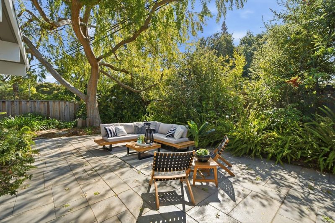
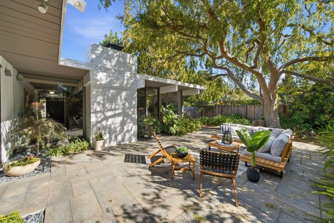
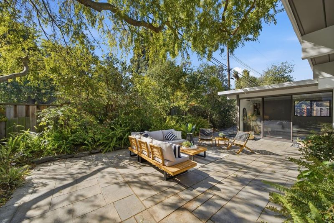
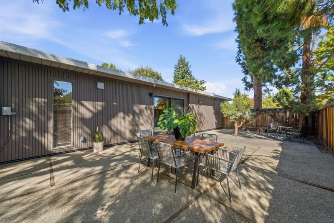
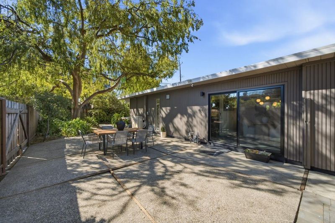
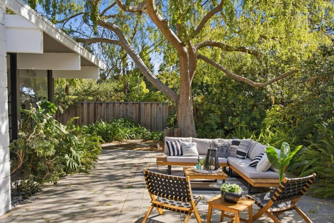
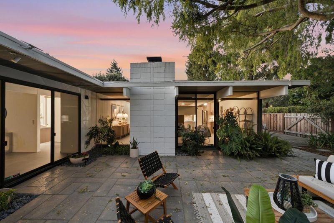
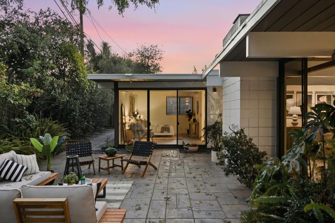
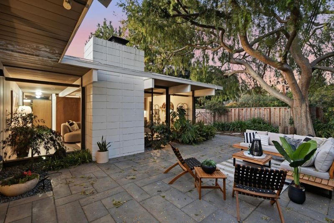
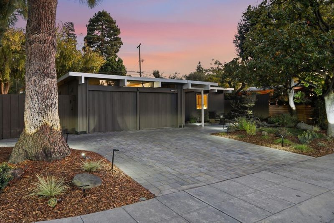
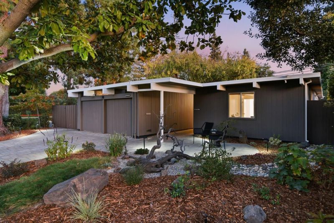
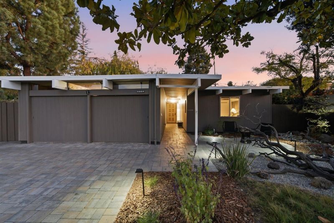
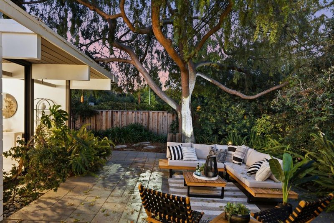
Welcome to a beautifully reimagined Eichler in Palo Altos sought-after Greenmeadow community, where iconic Mid-Century Modern design meets thoughtful modern updates. Signature Eichler elements remain at the heart of the home, with clean lines, post-and-beam architecture, and a seamless connection between indoor and outdoor living. The remodeled kitchen blends warmth and style with cherry-toned Thomasville cabinetry, light Silestone counters, stainless steel appliances, and Provenza flooring that complements the homes modern aesthetic. Updated bathrooms, fresh interior and exterior paint, mini-split heating and air conditioning, and a whole-house clean-air fan add everyday comfort. A recently re-landscaped front yard enhances curb appeal, while the backyard offers integrated landscaping and hardscape. A large, established elm tree with dappled shade anchors the outdoor space, creating an inviting setting for relaxing or entertaining. Near Midtown and Stanford Shopping Center, Mitchell Park and Bol Park, with easy access to El Camino Real, Hwy 101 and I-280. The home is also served by top-rated Palo Alto schools: Fairmeadow Elementary, Jane Lathrop Stanford Middle School, and Henry M. Gunn High School each rated 10/10 .

- Days on Market
- 0 days
- Current Status
- Active
- Original Price
- $3,650,000
- List Price
- $3,650,000
- On Market Date
- Oct 1, 2026
- Property Type
- Single Family Home
- Area
- 233 - South Palo Alto
- Zip Code
- 94306
- MLS ID
- ML82063155
- APN
- 147-14-029
- Year Built
- 1954
- Stories in Building
- 1
- Possession
- COE
- Data Source
- MLSL
- Origin MLS System
- MLSListings, Inc.
Herbert Hoover Elementary School
Public K-5 Elementary
Students: 395 Distance: 0.1mi
Wellspring International School
Private PK-5 Coed
Students: 12 Distance: 0.2mi
Imagination School
Private K-8 Coed
Students: 40 Distance: 0.2mi
Challenger - Middlefield
Private PK-8 Elementary, Coed
Students: 328 Distance: 0.2mi
Greendell School
Public K-5 Elementary
Students: 110 Distance: 0.3mi
Achieve, Inc. School
Private K-12 Special Education, Combined Elementary And Secondary, Coed
Students: 63 Distance: 0.3mi
- Bed
- 3
- Bath
- 2
- Parking
- 2
- Attached Garage, On Street
- SQ FT
- 1,719
- SQ FT Source
- Unavailable
- Lot SQ FT
- 6,936.0
- Lot Acres
- 0.159229 Acres
- Kitchen
- Countertop - Quartz, Dishwasher, Microwave, Oven Range - Electric
- Cooling
- Other
- Dining Room
- Dining Area
- Disclosures
- Natural Hazard Disclosure
- Family Room
- No Family Room
- Flooring
- Vinyl / Linoleum
- Foundation
- Concrete Slab
- Fire Place
- Wood Burning
- Heating
- Other
- Possession
- COE
- Fee
- Unavailable
MLS and other Information regarding properties for sale as shown in Theo have been obtained from various sources such as sellers, public records, agents and other third parties. This information may relate to the condition of the property, permitted or unpermitted uses, zoning, square footage, lot size/acreage or other matters affecting value or desirability. Unless otherwise indicated in writing, neither brokers, agents nor Theo have verified, or will verify, such information. If any such information is important to buyer in determining whether to buy, the price to pay or intended use of the property, buyer is urged to conduct their own investigation with qualified professionals, satisfy themselves with respect to that information, and to rely solely on the results of that investigation.
School data provided by GreatSchools. School service boundaries are intended to be used as reference only. To verify enrollment eligibility for a property, contact the school directly.