

$2,988,888
2,047
SQ FT
$1,460
SQ/FT
6448 Bollinger Road
@ Miller - 18 - Cupertino, San Jose

- 4 Bed
- 3 Bath
- 2 Park
- 2,047 sqft
- San Jose
-

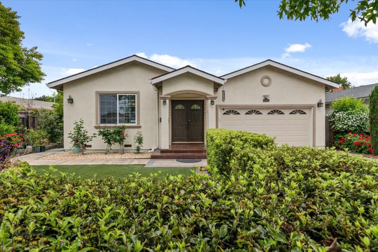
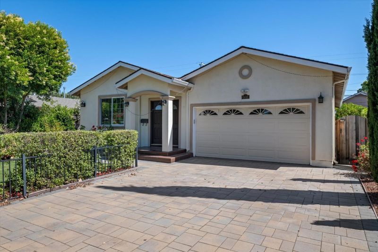
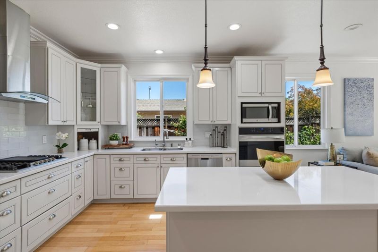
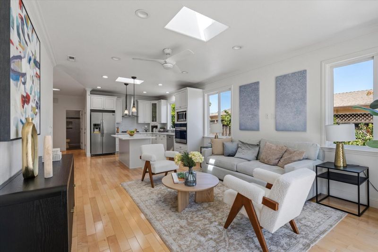
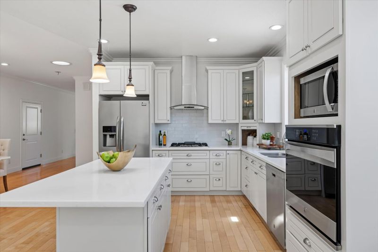
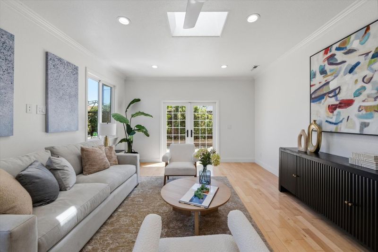
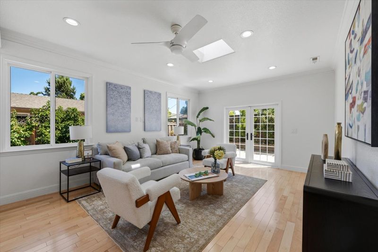
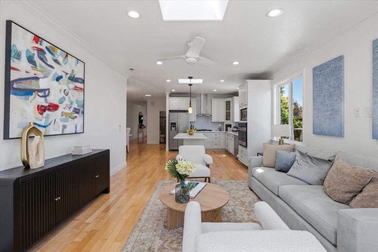
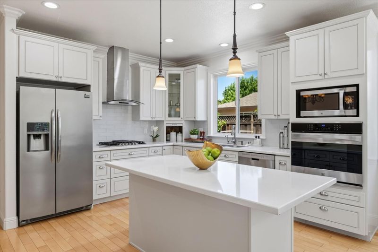
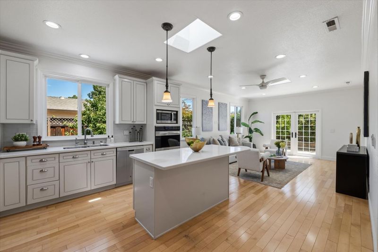
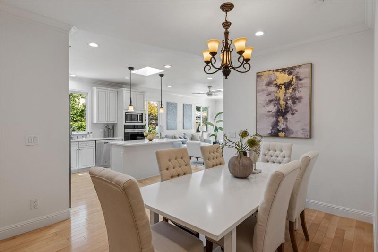
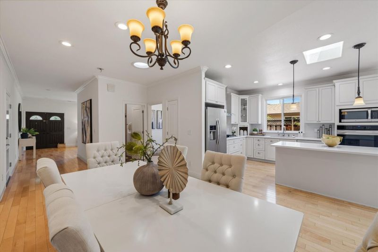
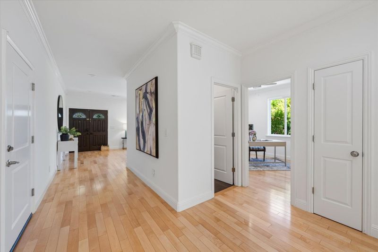
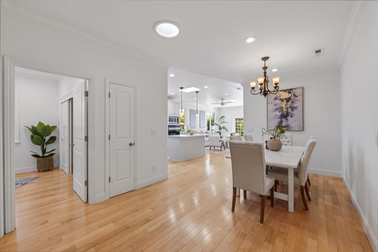
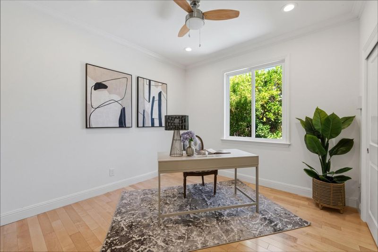
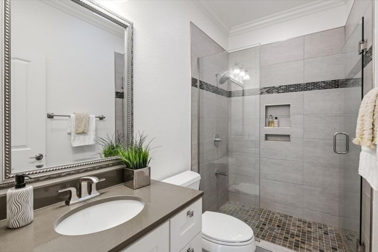
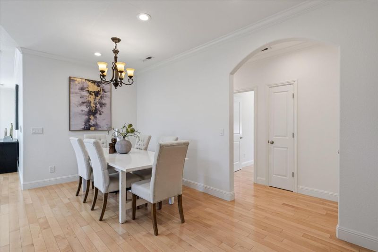

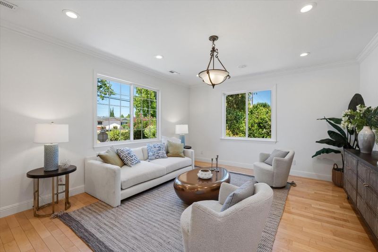
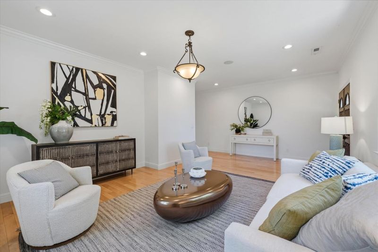
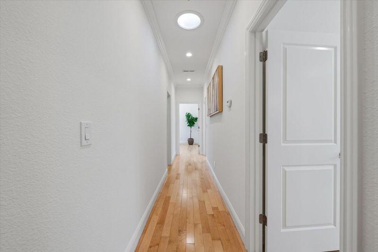
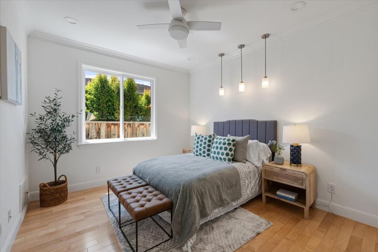
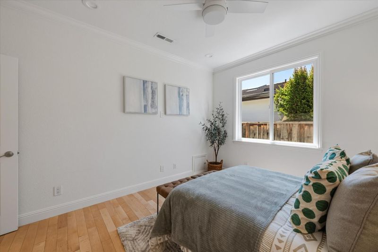
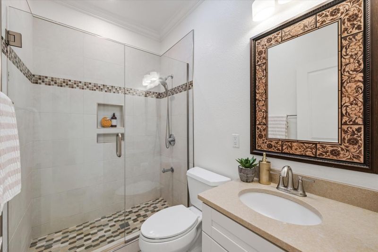
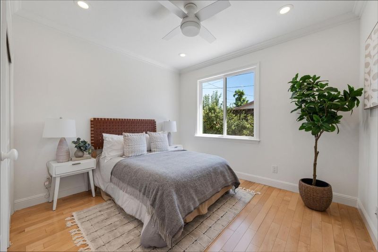
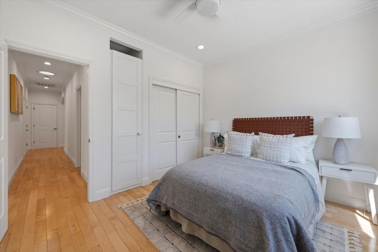
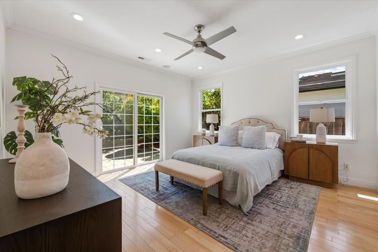
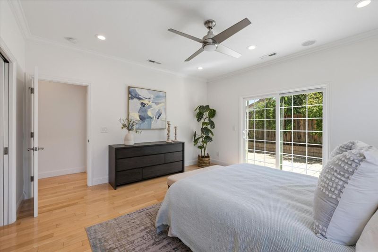
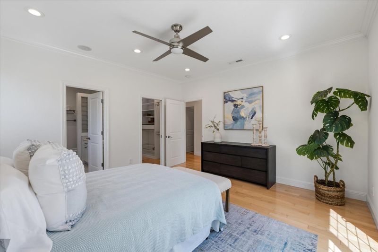
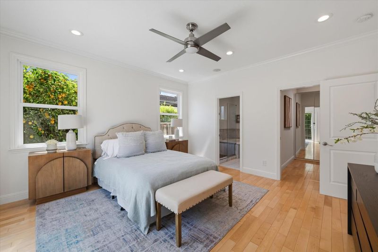
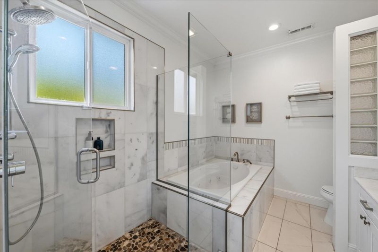
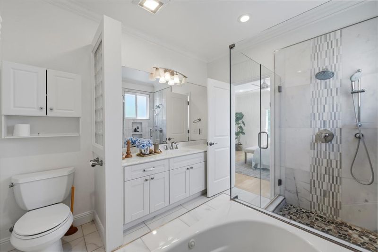
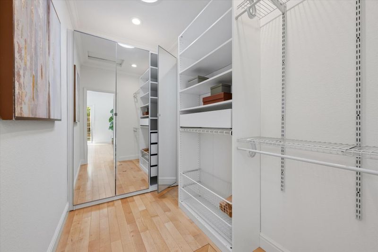
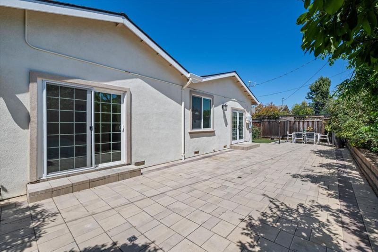
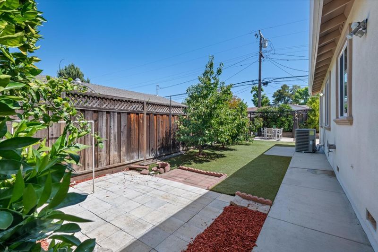
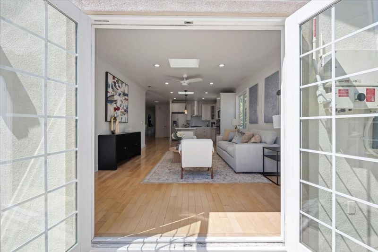
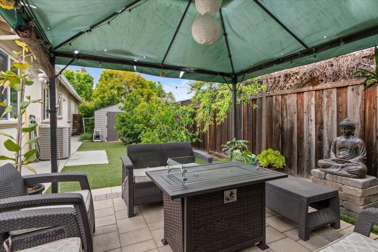
Modern elegance meets timeless comfort! Completely rebuilt from the foundation up in 2015, Award Winning Cupertino School District Dilworth Elem, Miller Middle, & Lynbrook High Designed for effortless modern living, the bright & airy floor plan boasts 9 foot ceilings, dual-pane windows, skylights, & sun tunnels. A spacious living room complements a separate family room, which opens seamlessly to a stone-paved backyard. The chefs kitchen is a true centerpiece, featuring a large Quartz island, modern appliances, & an inviting dining area. Premium hardwood floors lead to the luxurious primary retreat, complete with a walk-in closet, a spa-like en-suite bathroom with a Jacuzzi tub, & w/access to backyard. Energy efficiency & convenience are built-in, featuring owned Tesla solar, central A/C, a finished garage, low-maintenance, drought-resistant landscaping, & reinforced steel automatic sliding gate for ultimate front-yard privacy. The private, professionally landscaped backyard oasis is surrounded by mature fruit trees & features a beautiful pergola perfect for outdoor entertaining. This North-facing home enjoys abundant natural light all day. located near shopping, Highway 280, 85 and Lawrence Expy, it offers an easy commute to Apple, Netflix, Google & major Silicon Valley tech hubs

- Days on Market
- 4 days
- Current Status
- Active
- Original Price
- $2,988,888
- List Price
- $2,988,888
- On Market Date
- Aug 7, 2026
- Property Type
- Single Family Home
- Area
- 18 - Cupertino
- Zip Code
- 95129
- MLS ID
- ML82056969
- APN
- 373-30-005
- Year Built
- 1958
- Stories in Building
- 1
- Possession
- COE
- Data Source
- MLSL
- Origin MLS System
- MLSListings, Inc.
Warren E. Hyde Middle School
Public 6-8 Middle
Students: 998 Distance: 0.3mi
R. I. Meyerholz Elementary School
Public K-5 Elementary
Students: 776 Distance: 0.6mi
Nelson S. Dilworth Elementary School
Public K-5 Elementary
Students: 435 Distance: 0.6mi
D. J. Sedgwick Elementary School
Public PK-5 Elementary
Students: 617 Distance: 0.6mi
C. B. Eaton Elementary School
Public K-5 Elementary
Students: 497 Distance: 0.6mi
Joaquin Miller Middle School
Public 6-8 Middle
Students: 1191 Distance: 0.6mi
- Bed
- 4
- Bath
- 3
- Updated Bath, Primary - Stall Shower(s), Primary - Tub with Jets
- Parking
- 2
- Attached Garage, On Street, Off-Street Parking
- SQ FT
- 2,047
- SQ FT Source
- Unavailable
- Lot SQ FT
- 7,040.0
- Lot Acres
- 0.161616 Acres
- Kitchen
- Dishwasher, Garbage Disposal, Countertop - Quartz, Refrigerator
- Cooling
- Central AC
- Dining Room
- Formal Dining Room
- Disclosures
- NHDS Report
- Family Room
- Kitchen / Family Room Combo
- Flooring
- Tile, Wood
- Foundation
- Concrete Perimeter
- Heating
- Central Forced Air - Gas
- Laundry
- In Garage
- Possession
- COE
- Fee
- Unavailable
MLS and other Information regarding properties for sale as shown in Theo have been obtained from various sources such as sellers, public records, agents and other third parties. This information may relate to the condition of the property, permitted or unpermitted uses, zoning, square footage, lot size/acreage or other matters affecting value or desirability. Unless otherwise indicated in writing, neither brokers, agents nor Theo have verified, or will verify, such information. If any such information is important to buyer in determining whether to buy, the price to pay or intended use of the property, buyer is urged to conduct their own investigation with qualified professionals, satisfy themselves with respect to that information, and to rely solely on the results of that investigation.
School data provided by GreatSchools. School service boundaries are intended to be used as reference only. To verify enrollment eligibility for a property, contact the school directly.