


$638,000
903
SQ FT
$707
SQ/FT
267 Watson Drive, #2
@ 1st Street - 15 - Campbell, Campbell

- 2 Bed
- 1 Bath
- 1 Park
- 903 sqft
- CAMPBELL
-

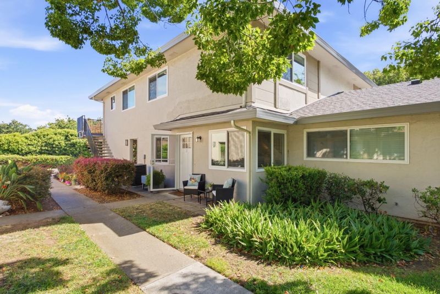
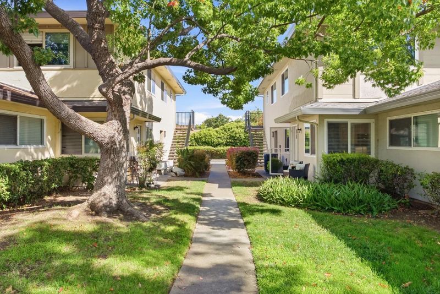
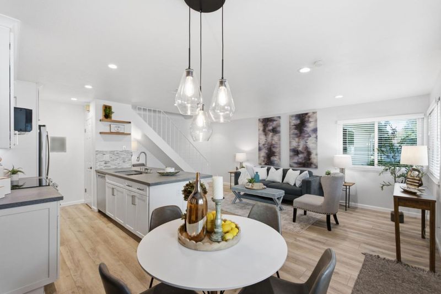
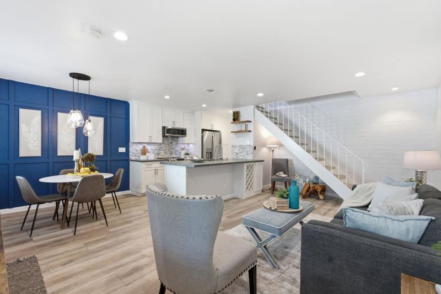
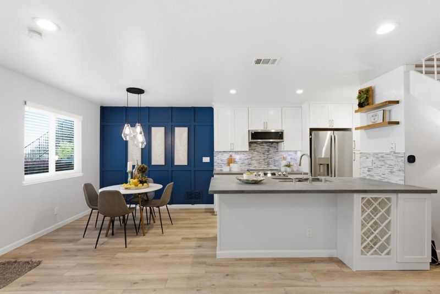
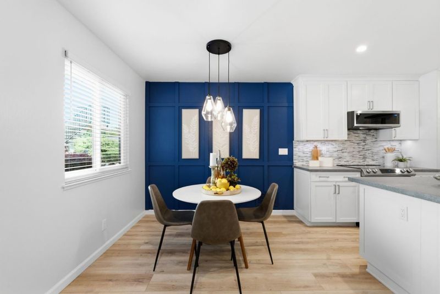
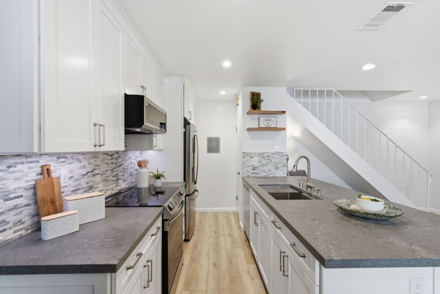
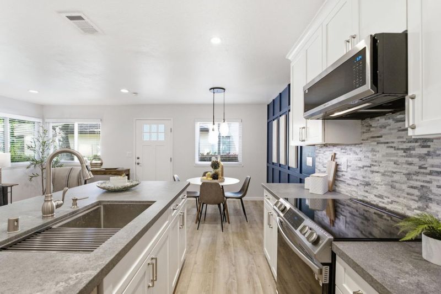
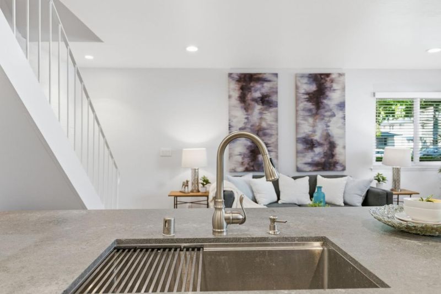
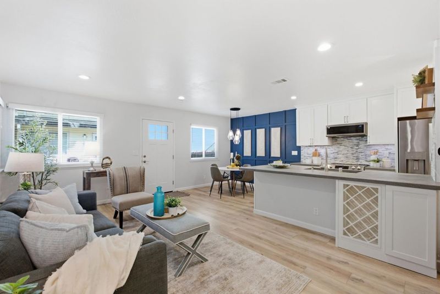
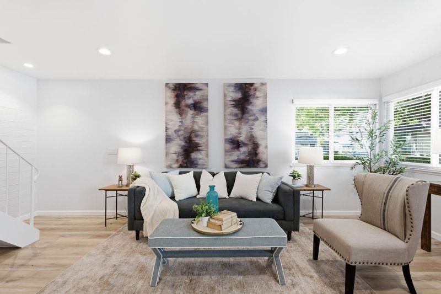
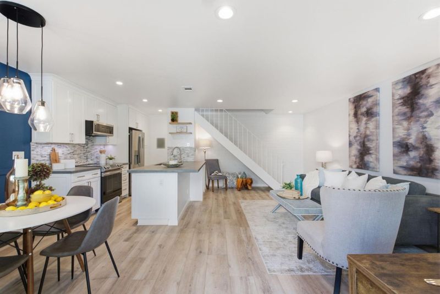
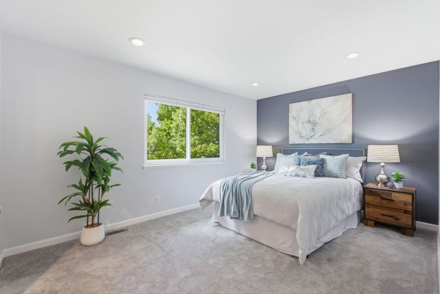
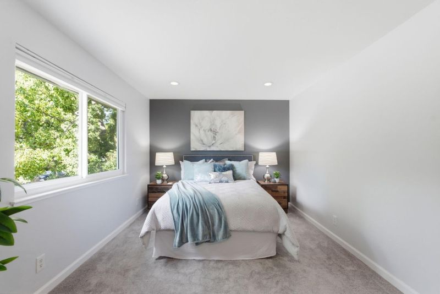
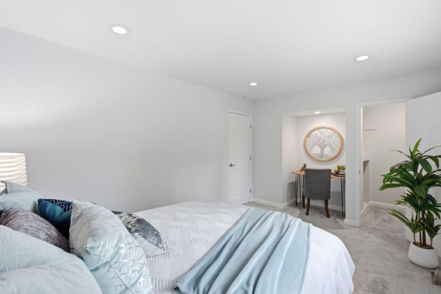
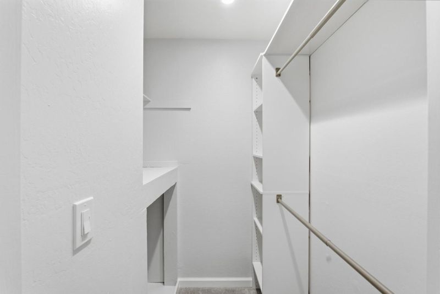
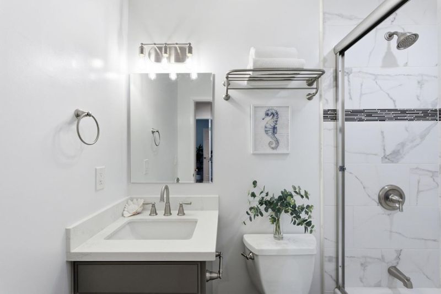
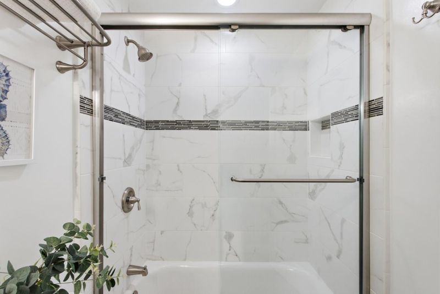
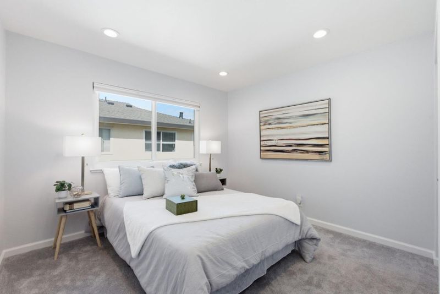
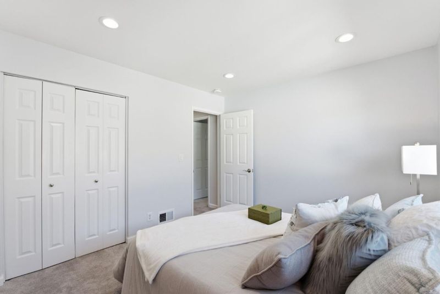
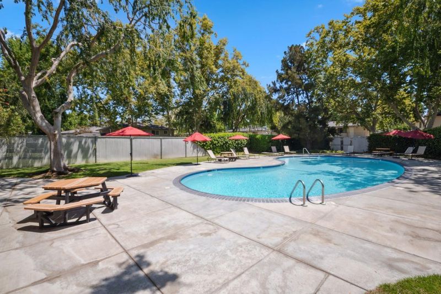
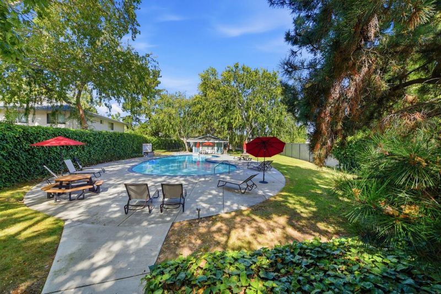
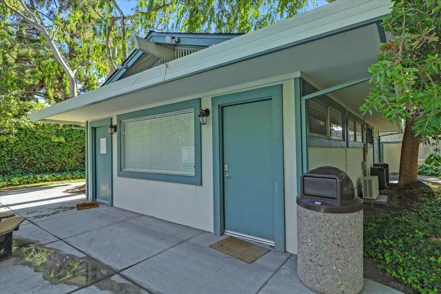
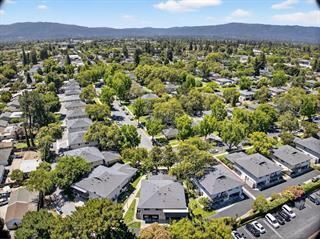
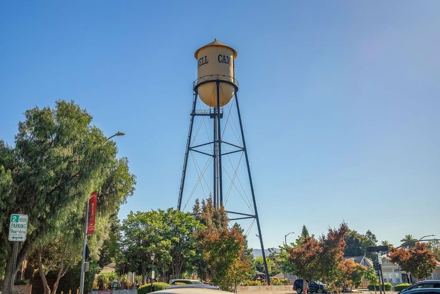
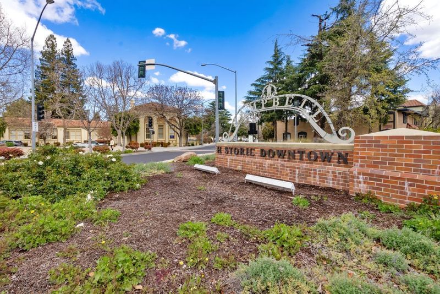
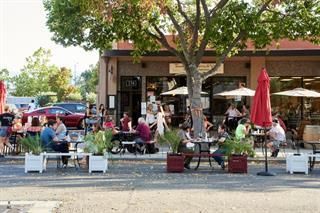
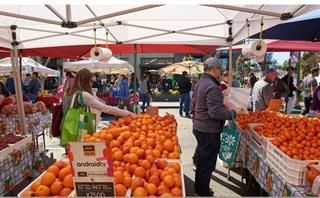
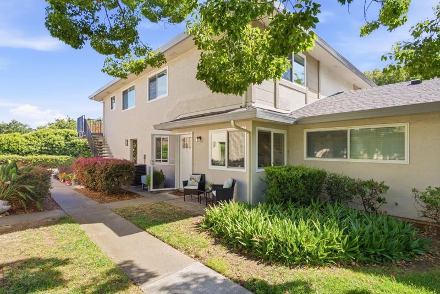
Welcome to this beautifully remodeled 2-bedroom, 1-bathroom residence ideally situated in a desirable Campbell neighborhood. Offering modern upgrades, comfortable living spaces, and an exceptional location, this home is perfectly positioned near downtown Campbell and its popular weekend farmers' market. The thoughtfully updated interior features a remodeled modern chef kitchen with elegant countertops and backsplash, a beautifully renovated bathroom with premium materials and designer finishes, central air conditioning, and newer windows for enhanced comfort and efficiency. Enjoy access to the community pool, providing a convenient space to relax and unwind. The home is also just minutes from The Pruneyard, offering easy access to Trader Joe's, cafes, restaurants, shopping, and entertainment. Outdoor recreation and transportation are equally convenient, with nearby parks, scenic trails, sports courts, and light rail. Commuters will appreciate easy access to Highway 17 and major routes connecting to Hamilton, Winchester, and Highway 280, providing convenient access throughout Silicon Valley. Combining contemporary upgrades with a highly desirable location, this residence offers an exceptional opportunity to enjoy the best of Campbell living.

- Days on Market
- 0 days
- Current Status
- Active
- Original Price
- $638,000
- List Price
- $638,000
- On Market Date
- Sep 3, 2026
- Property Type
- Condominium
- Area
- 15 - Campbell
- Zip Code
- 95008
- MLS ID
- ML82058977
- APN
- 279-36-066
- Year Built
- 1971
- Stories in Building
- 2
- Possession
- Unavailable
- Data Source
- MLSL
- Origin MLS System
- MLSListings, Inc.
Casa Di Mir Montessori School
Private PK-8 Montessori, Elementary, Coed
Students: 155 Distance: 0.3mi
Pioneer Family Academy
Private K-12 Religious, Nonprofit
Students: 136 Distance: 0.3mi
Delphi Academy Of Campbell
Private K-8
Students: 130 Distance: 0.5mi
Valley International Academy
Private 9-12
Students: 10 Distance: 0.5mi
Stellar Learning Academy
Private K-12 Coed
Students: 5 Distance: 0.5mi
Valley International Academy - Campbell Community Center
Private 9-12 Coed
Students: 15 Distance: 0.5mi
- Bed
- 2
- Bath
- 1
- Oversized Tub, Updated Bath
- Parking
- 1
- Carport, Covered Parking
- SQ FT
- 903
- SQ FT Source
- Unavailable
- Pool Info
- Community Facility, Pool - In Ground
- Kitchen
- Countertop - Solid Surface / Corian, Dishwasher, Garbage Disposal, Microwave, Oven Range - Built-In, Pantry, Refrigerator
- Cooling
- Central AC
- Dining Room
- Breakfast Bar, Dining Area in Living Room
- Disclosures
- Natural Hazard Disclosure
- Family Room
- No Family Room
- Flooring
- Carpet, Tile, Vinyl / Linoleum
- Foundation
- Concrete Slab
- Heating
- Central Forced Air
- Laundry
- Community Facility, In Utility Room
- * Fee
- $566
- Name
- Hamilton Downs
- Phone
- 408-226-3300
- *Fee includes
- Common Area Electricity, Exterior Painting, Fencing, Garbage, Insurance - Common Area, Insurance - Liability, Insurance - Structure, Landscaping / Gardening, Maintenance - Common Area, Maintenance - Exterior, Management Fee, Pool, Spa, or Tennis, Reserves, and Water / Sewer
MLS and other Information regarding properties for sale as shown in Theo have been obtained from various sources such as sellers, public records, agents and other third parties. This information may relate to the condition of the property, permitted or unpermitted uses, zoning, square footage, lot size/acreage or other matters affecting value or desirability. Unless otherwise indicated in writing, neither brokers, agents nor Theo have verified, or will verify, such information. If any such information is important to buyer in determining whether to buy, the price to pay or intended use of the property, buyer is urged to conduct their own investigation with qualified professionals, satisfy themselves with respect to that information, and to rely solely on the results of that investigation.
School data provided by GreatSchools. School service boundaries are intended to be used as reference only. To verify enrollment eligibility for a property, contact the school directly.