

$623,700
2,352
SQ FT
$265
SQ/FT
15785 Rainbow Drive
@ Meadow - Lake County, Cobb

- 3 Bed
- 2.5 (2/1) Bath
- 5 Park
- 2,352 sqft
- Cobb
-

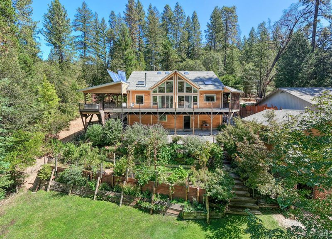
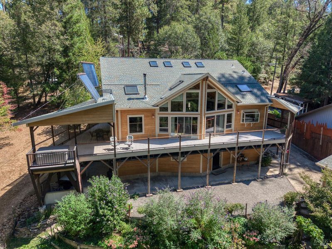
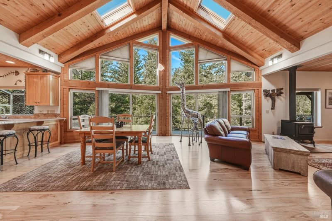
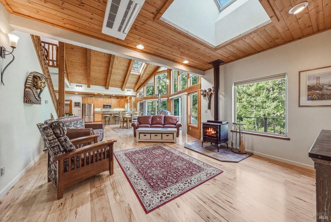
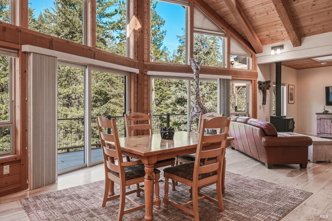
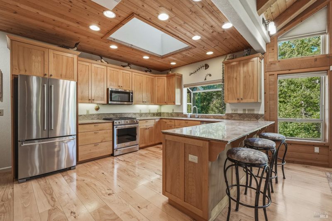
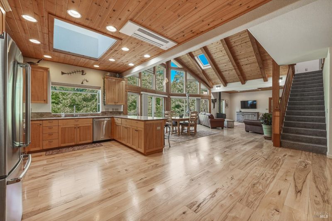
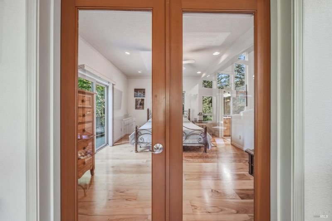
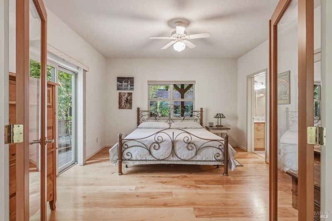
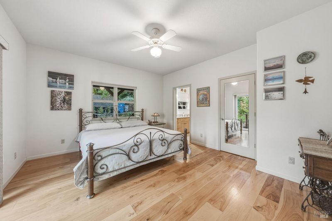
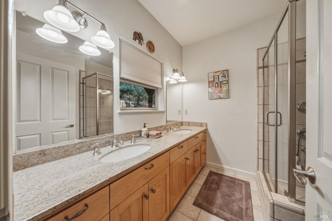
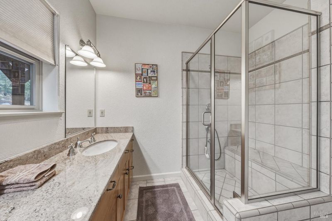
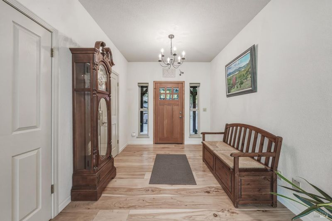
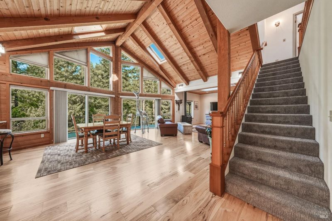
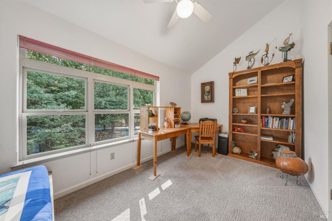
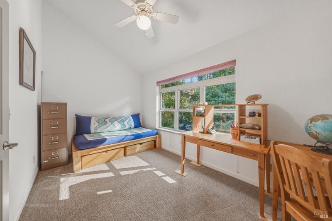
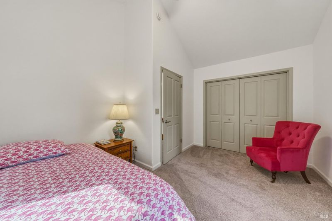
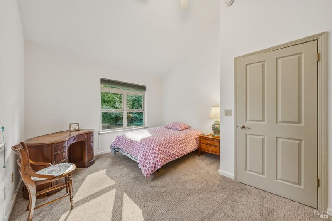
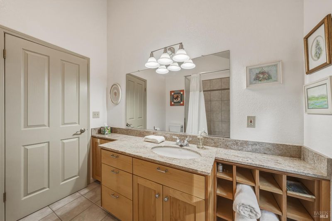
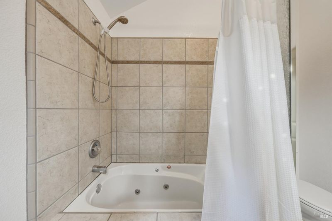
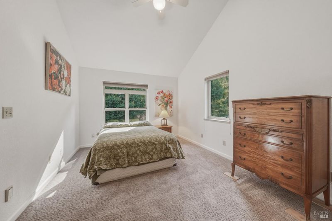
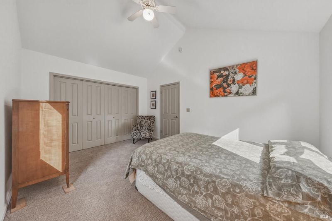
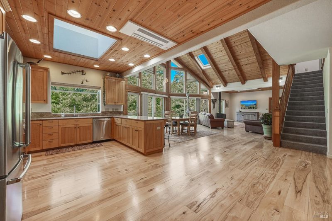
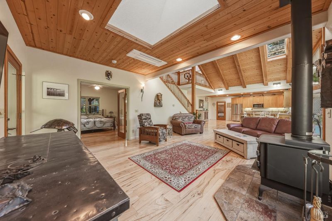
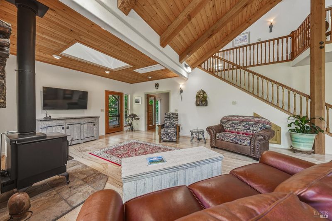
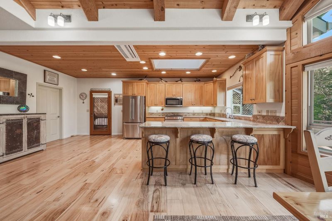
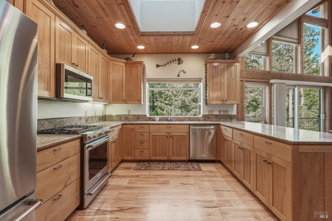
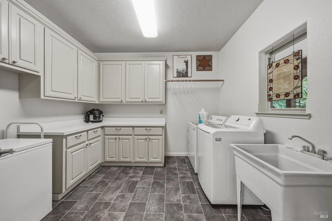
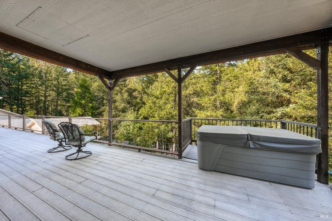
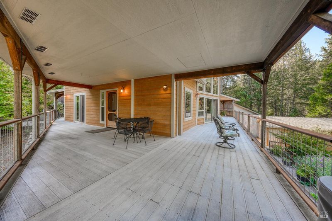
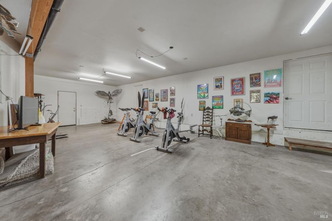
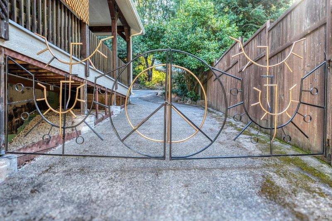
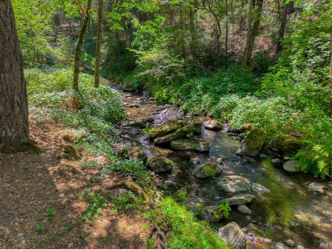
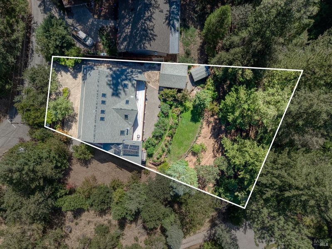
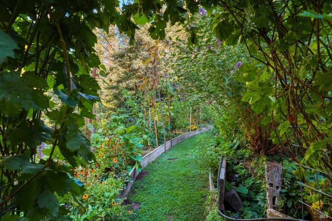
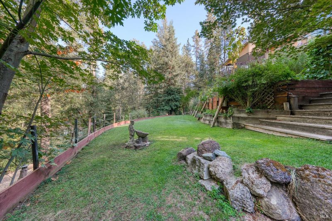
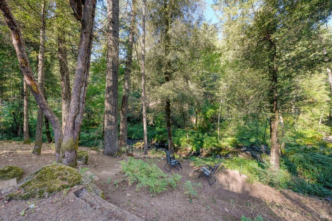
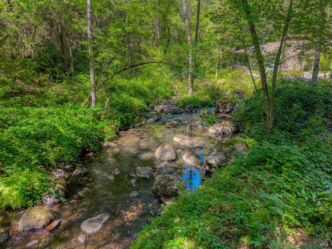
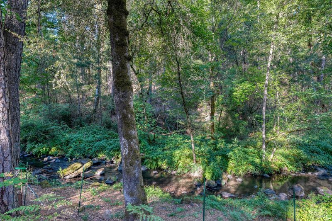
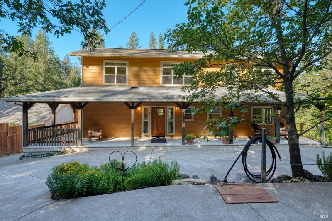
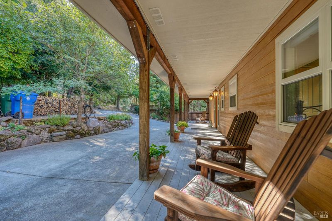
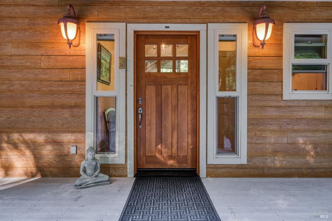
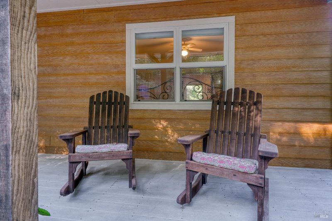
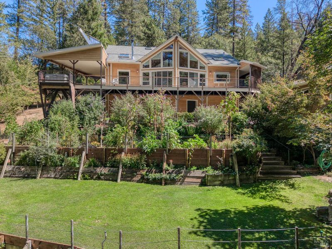
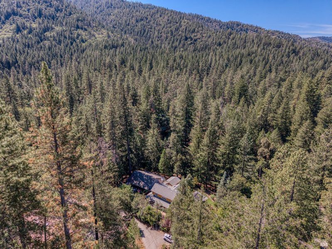
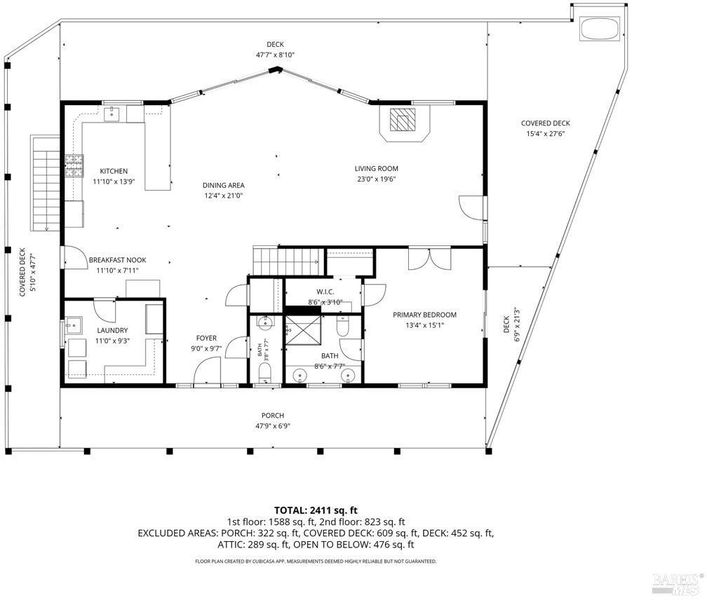
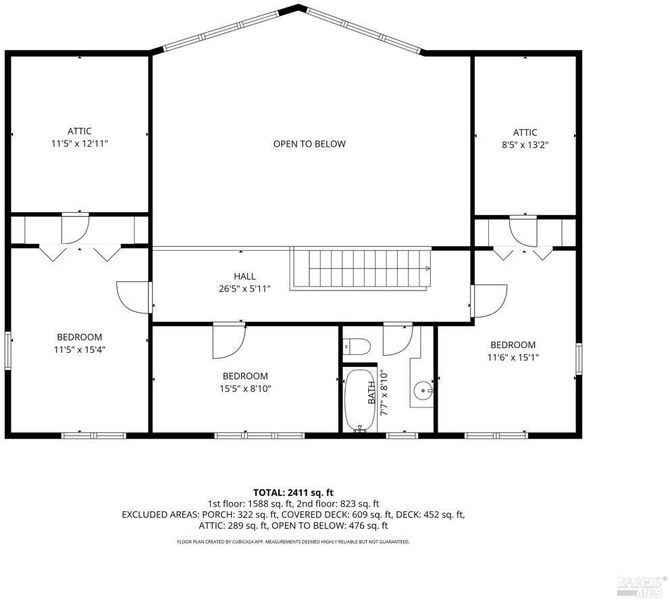
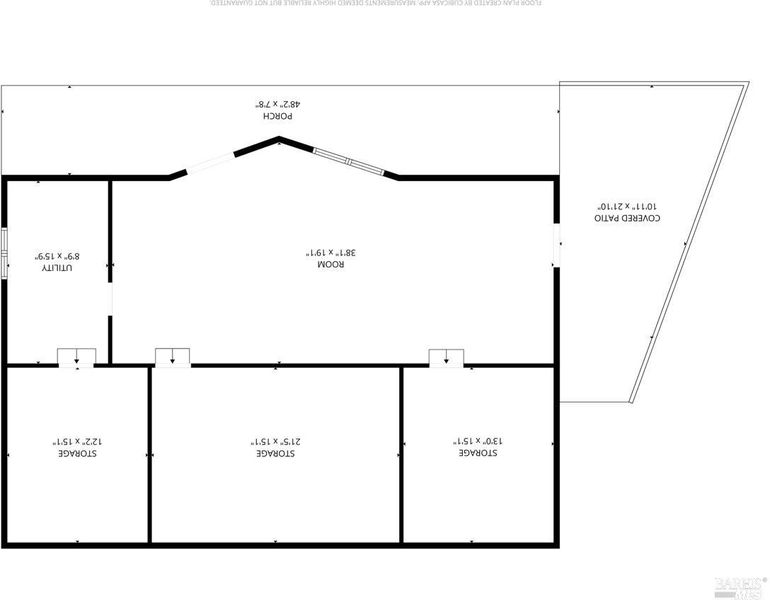
This is no ordinary homeit is a one-of-a-kind creekside retreat, lovingly planned and built by its owners with thoughtful craftsmanship and attention to every detail. Set on approximately half an acre, this 3-bedroom, 2-bath home offers approximately 2,352 square feet of living space, plus an expansive lower-level workshop and studio with possibilities for an office, gym, creative space, or potential future ADU conversion. The open-concept great room is truly the heart of the home, featuring soaring wood ceilings, exposed beams, skylights, beautiful wood floors, and a dramatic wall of windows framing the surrounding trees and gardens. Multiple sliding glass doors open to the wraparound deck, creating a seamless connection between indoor and outdoor living while overlooking the gardens and creek below. A woodstove adds warmth and character to this already inviting space. The spacious kitchen is both beautiful and functional, with abundant wood cabinetry, granite countertops, stainless steel appliances, generous workspace, a large peninsula with seating, and natural light from the skylight above. The ground-floor primary suite provides convenience and privacy, while a large laundry and utility room offers extensive cabinetry, workspace, and storage. Upstairs, two additional bedrooms, a dedicated office, and a guest bath with a jetted tub provide comfortable and flexible space for family, guests, or working from home. Solar-assisted radiant floor heating and hot water, mini-splits, and the woodstove offer multiple options for year-round comfort. Outside, the wraparound deck includes spacious covered areas for relaxing and entertaining, along with a hot tub that stays with the home. Terraced garden beds, mature landscaping, inviting pathways, and a broad lawn lead toward the peaceful creek, creating a setting that feels private, lush, and almost magical. A detached one-car garage provides additional parking and storage. From the custom artistic details to the carefully designed indoor and outdoor spaces, every part of this property reflects the love and vision poured into its creation. This is far more than a houseit is a truly special home that must be experienced.

- Days on Market
- 0 days
- Current Status
- Active
- Original Price
- List Price
- $623,700
- On Market Date
- Sep 15, 2026
- Property Type
- Single Family Residence
- Area
- Lake County
- Zip Code
- 95426
- MLS ID
- 326077039
- APN
- 050101020000
- Year Built
- 2003
- Stories in Building
- 2
- Possession
- Close Of Escrow
- Data Source
- BAREIS
- Origin MLS System
St. Peter's Academy
Private K-12 Religious, Coed
Students: NA Distance: 0.7mi
Cobb Mountain Elementary School
Public K-6 Elementary
Students: 147 Distance: 5.5mi
Middletown High School
Public 9-12 Secondary
Students: 499 Distance: 7.7mi
Konocti Private School
Private 1-12 Religious, Coed
Students: NA Distance: 7.8mi
Loconoma Valley High School
Public 9-12 Continuation
Students: 10 Distance: 8.1mi
California Connections Academy @ North Bay
Charter K-12
Students: 193 Distance: 8.1mi
- Bed
- 3
- Bath
- 2.5 (2/1)
- Granite, Jetted Tub, Tub w/Shower Over
- Parking
- 5
- Detached, Garage Faces Front, Uncovered Parking Spaces 2+
- SQ FT
- 2,352
- SQ FT Source
- Assessor Auto-Fill
- Lot SQ FT
- 20,909.0
- Lot Acres
- 0.48 Acres
- Kitchen
- Granite Counters, Kitchen/Family Combo, Pantry Closet, Skylight(s)
- Cooling
- Ceiling Fan(s), Ductless, Heat Pump, Multi Units
- Dining Room
- Formal Area
- Disclosures
- Standard
- Exterior Details
- Balcony
- Family Room
- Cathedral/Vaulted, Deck Attached, Great Room, Open Beam Ceiling, Skylight(s)
- Living Room
- Cathedral/Vaulted, Deck Attached, Great Room, Skylight(s), View
- Flooring
- Wood
- Foundation
- Concrete Perimeter
- Fire Place
- Living Room, Wood Burning, Wood Burning Stove
- Heating
- Ductless, Heat Pump, MultiUnits, Radiant, Radiant Floor, Solar, Solar w/Backup, Wood Stove
- Laundry
- Cabinets, Dryer Included, Inside Room, Washer Included
- Upper Level
- Bedroom(s), Full Bath(s)
- Main Level
- Full Bath(s), Kitchen, Living Room, Primary Bedroom, Partial Bath(s), Street Entrance
- Views
- Forest, Water
- Possession
- Close Of Escrow
- Basement
- Partially Finished
- Architectural Style
- Other
- Fee
- $0
MLS and other Information regarding properties for sale as shown in Theo have been obtained from various sources such as sellers, public records, agents and other third parties. This information may relate to the condition of the property, permitted or unpermitted uses, zoning, square footage, lot size/acreage or other matters affecting value or desirability. Unless otherwise indicated in writing, neither brokers, agents nor Theo have verified, or will verify, such information. If any such information is important to buyer in determining whether to buy, the price to pay or intended use of the property, buyer is urged to conduct their own investigation with qualified professionals, satisfy themselves with respect to that information, and to rely solely on the results of that investigation.
School data provided by GreatSchools. School service boundaries are intended to be used as reference only. To verify enrollment eligibility for a property, contact the school directly.