







$1,299,000
2,089
SQ FT
$622
SQ/FT
1860 Cisco Lane
@ Kinsley Street - 45 - Live Oak, Santa Cruz

- 4 Bed
- 3 (2/1) Bath
- 2 Park
- 2,089 sqft
- Santa Cruz
-

-
Sat Sep 26, 1:00 pm - 4:00 pm
-
Sun Sep 27, 1:00 pm - 4:00 pm
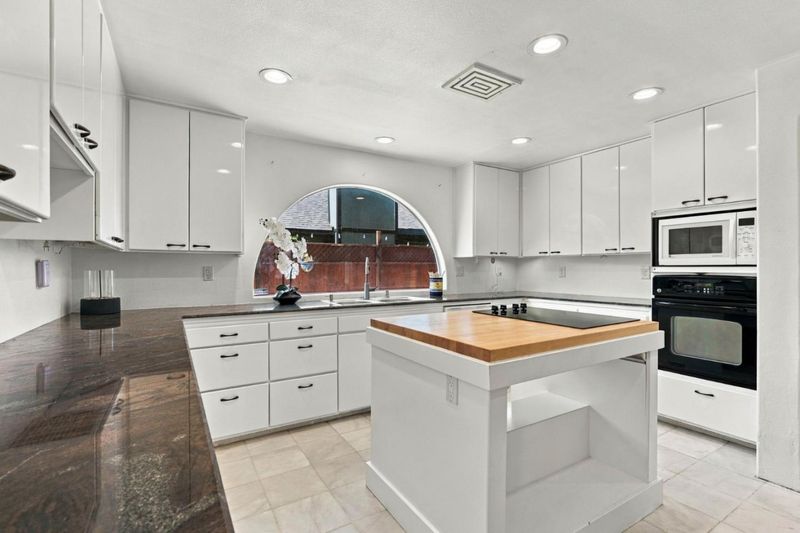
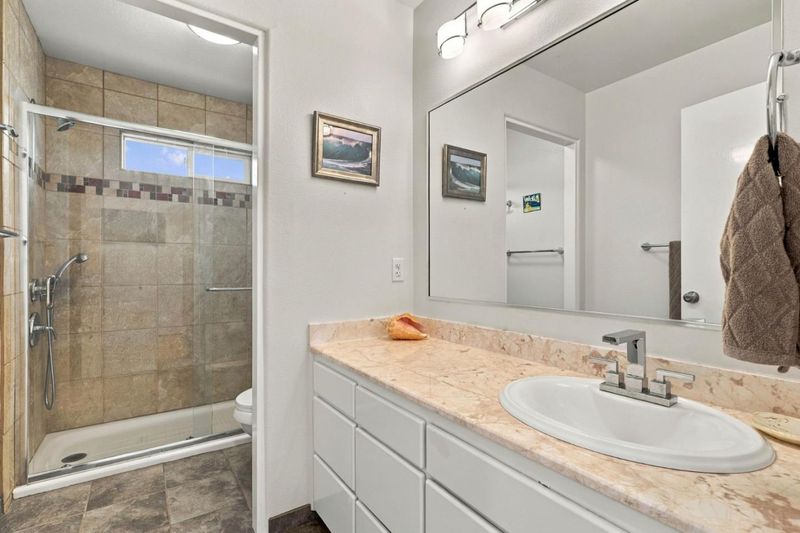
Welcome to this beautiful Live Oak home, ideally situated on a quiet cul-de-sac just off 17th Avenue. Offering over 2,000 square feet of thoughtfully designed living space, this spacious home combines comfort, style, and easy indoor-outdoor living, all in a convenient Santa Cruz County location with quick access to nearby beaches and the freeway. The inviting floor plan features Four bedrooms, two full bathrooms, and a half bath. Vaulted ceilings, marble flooring, and two fireplaces add warmth and character throughout. The generous living room flows naturally into a separate dining area, while French doors open to a beautifully landscaped, low-maintenance backyard perfect for entertaining, relaxing, or enjoying the private hot tub and tranquil fountain. The primary suite offers a luxurious touch with Moroccan tile in the primary bathroom. With its spacious interiors, stylish finishes, inviting outdoor spaces, and prime Live Oak location, this home offers a wonderful opportunity to enjoy the best of the Santa Cruz lifestyle.

- Days on Market
- 2 days
- Current Status
- Active
- Original Price
- $1,299,000
- List Price
- $1,299,000
- On Market Date
- Sep 24, 2026
- Property Type
- Single Family Home
- Area
- 45 - Live Oak
- Zip Code
- 95062
- MLS ID
- ML82062209
- APN
- 029-182-44-000
- Year Built
- 1991
- Stories in Building
- Unavailable
- Possession
- Unavailable
- Data Source
- MLSL
- Origin MLS System
- MLSListings, Inc.
Shoreline Middle School
Public 6-8 Middle
Students: 514 Distance: 0.2mi
Del Mar Elementary School
Public K-5 Elementary
Students: 375 Distance: 0.3mi
Cypress Charter High School
Charter 9-12 Secondary
Students: 119 Distance: 0.3mi
Live Oak Elementary School
Public K-5 Elementary
Students: 331 Distance: 0.5mi
Bay School, The
Private K-12 Nonprofit
Students: 43 Distance: 0.7mi
Vhm Christian
Private K-8 Elementary, Religious, Coed
Students: 70 Distance: 0.9mi
- Bed
- 4
- Bath
- 3 (2/1)
- Double Sinks, Half on Ground Floor, Primary - Stall Shower(s), Stall Shower - 2+, Tile, Updated Bath
- Parking
- 2
- Attached Garage, On Street
- SQ FT
- 2,089
- SQ FT Source
- Unavailable
- Lot SQ FT
- 4,051.0
- Lot Acres
- 0.092998 Acres
- Kitchen
- Cooktop - Electric, Countertop - Granite, Island, Microwave, Oven - Built-In
- Cooling
- None
- Dining Room
- Dining Area
- Disclosures
- NHDS Report
- Family Room
- No Family Room
- Flooring
- Marble, Tile, Hardwood
- Foundation
- Concrete Slab
- Fire Place
- Living Room
- Heating
- Central Forced Air
- Laundry
- In Garage
- Fee
- Unavailable
MLS and other Information regarding properties for sale as shown in Theo have been obtained from various sources such as sellers, public records, agents and other third parties. This information may relate to the condition of the property, permitted or unpermitted uses, zoning, square footage, lot size/acreage or other matters affecting value or desirability. Unless otherwise indicated in writing, neither brokers, agents nor Theo have verified, or will verify, such information. If any such information is important to buyer in determining whether to buy, the price to pay or intended use of the property, buyer is urged to conduct their own investigation with qualified professionals, satisfy themselves with respect to that information, and to rely solely on the results of that investigation.
School data provided by GreatSchools. School service boundaries are intended to be used as reference only. To verify enrollment eligibility for a property, contact the school directly.