

$1,165,000
2,093
SQ FT
$557
SQ/FT
7541 Walnut Orchard Way
@ Oak Trail Cir - Oakmont, Santa Rosa

- 3 Bed
- 2 Bath
- 5 Park
- 2,093 sqft
- Santa Rosa
-

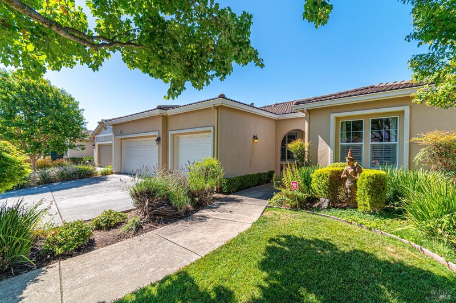
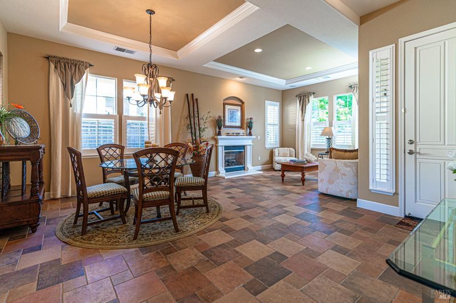
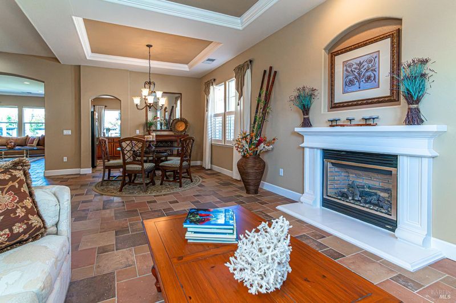
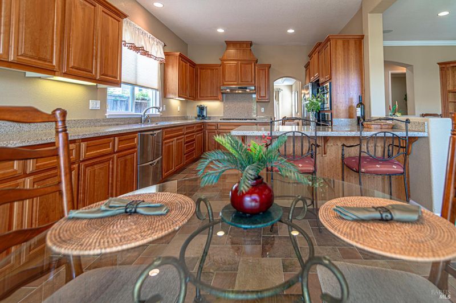
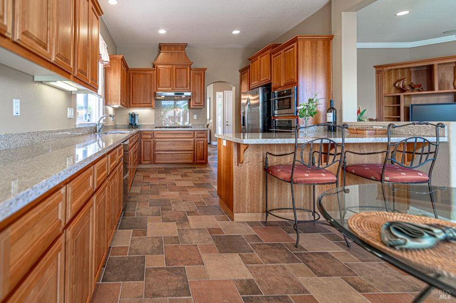
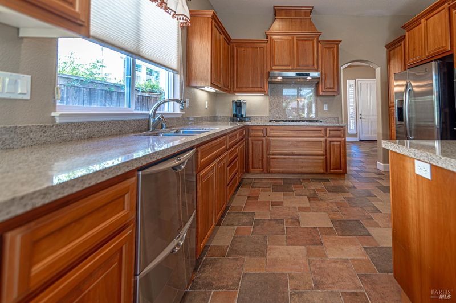
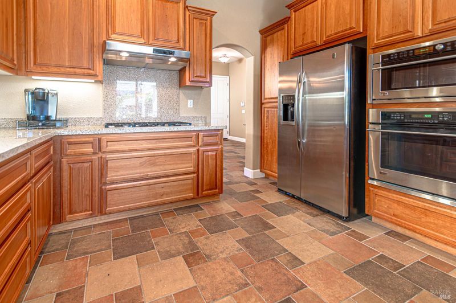
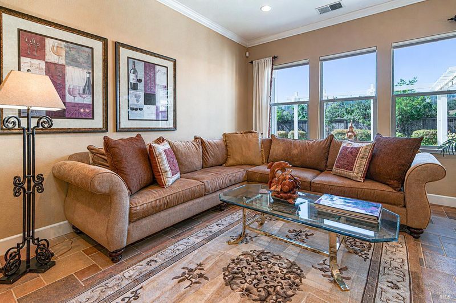
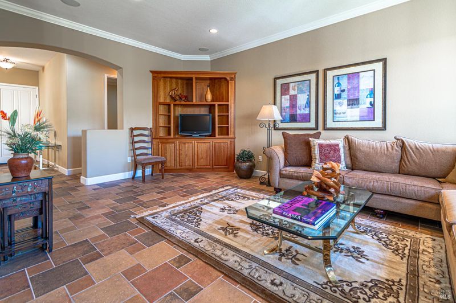
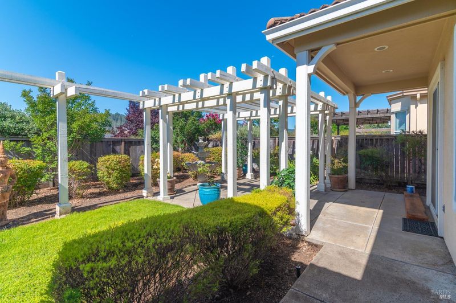
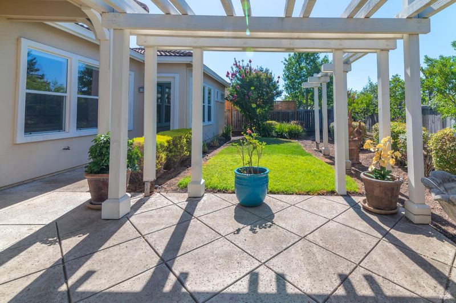
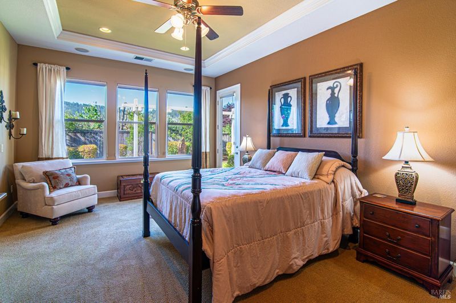
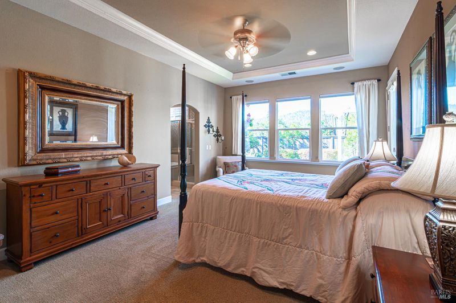
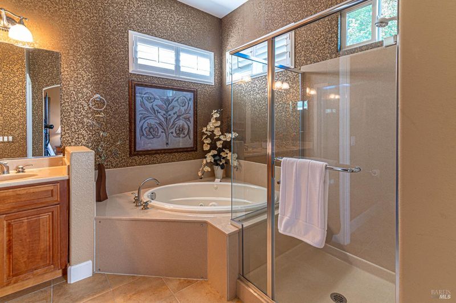
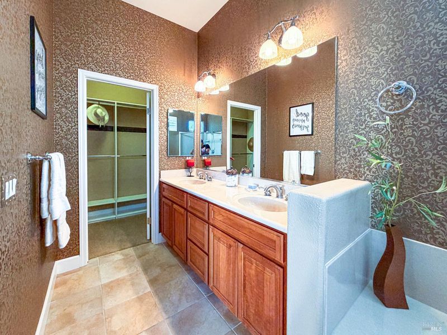
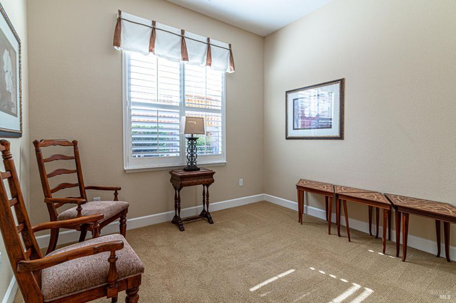
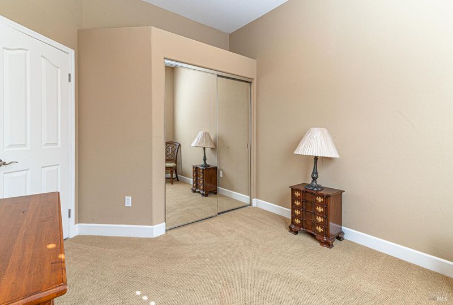
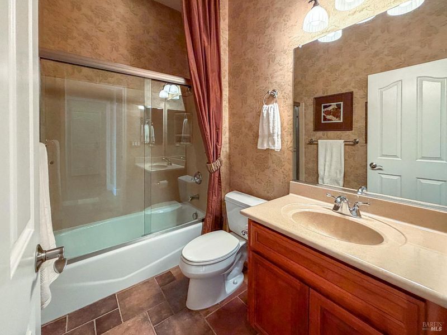
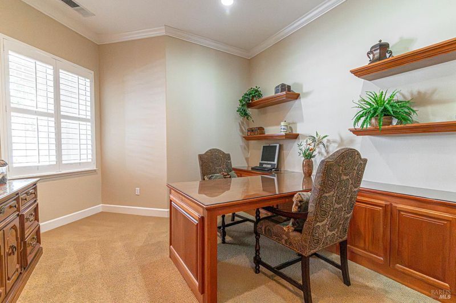
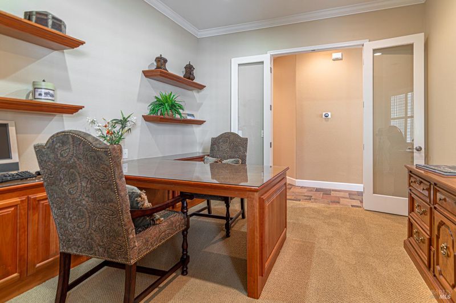
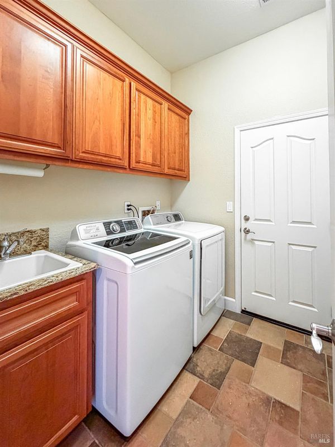
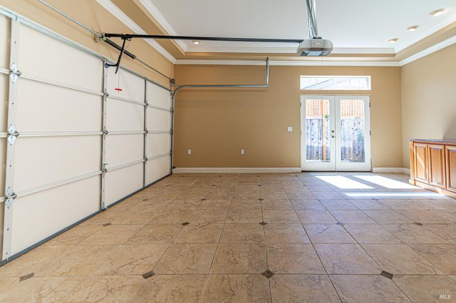
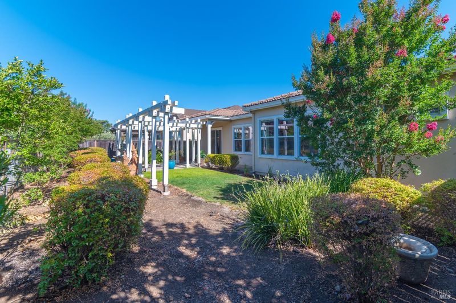
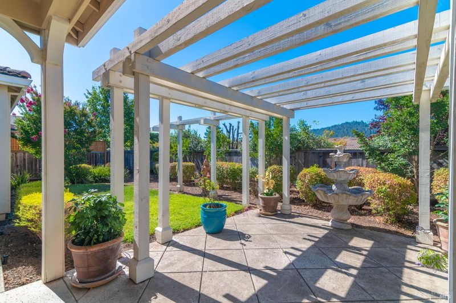
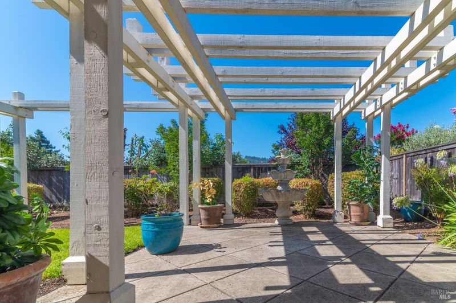
Experience refined wine country living in this former Plan 4 model home in The Orchard, located within the highly sought-after 55+ Oakmont community. Designed with exceptional upgrades and timeless style, this single-level residence showcases designer finishes, abundant natural light, and beautiful mountain views. The gourmet kitchen features upgraded granite countertops, premium appliances, wine cooler, upgraded cabinetry, and generous workspace for entertaining. The open floor plan is enhanced by tall ceilings, crown molding, custom multi-pattern tile flooring throughout the main living areas, bathrooms, and laundry room, along with a cozy fireplace. Flexible living spaces include a large family room, a den or office with elegant glass French doors, both with custom built-ins. The spacious primary suite offers French doors leading to the patio and a luxurious bath with a jetted soaking tub. Step outside to a beautifully landscaped front and private backyard complete with a pergola-covered patioperfect for relaxing or entertaining while enjoying the peaceful outdoor setting. Additional highlights include a two-car garage plus a finished golf cart garage with tiled flooring and all the quality details expected from a former sales model. Move-in ready and thoughtfully appointed, this exceptional Oakmont home offers the perfect blend of comfort, elegance, and the relaxed lifestyle of Sonoma County wine country.

- Days on Market
- 3 days
- Current Status
- Contingent
- Original Price
- $1,165,000
- List Price
- $1,165,000
- On Market Date
- Aug 7, 2026
- Contingent Date
- Aug 9, 2026
- Property Type
- Single Family Residence
- Area
- Oakmont
- Zip Code
- 95409
- MLS ID
- 326067382
- APN
- 016-840-062-000
- Year Built
- 2006
- Stories in Building
- Unavailable
- Possession
- Close Of Escrow
- Data Source
- BAREIS
- Origin MLS System
Kenwood Elementary School
Public K-6 Elementary
Students: 138 Distance: 1.9mi
Heidi Hall's New Song Isp
Private K-12
Students: NA Distance: 3.5mi
Austin Creek Elementary School
Public K-6 Elementary
Students: 387 Distance: 3.7mi
Strawberry Elementary School
Public 4-6 Elementary
Students: 397 Distance: 4.4mi
Rincon Valley Charter School
Charter K-8 Middle
Students: 361 Distance: 4.6mi
Sequoia Elementary School
Public K-6 Elementary
Students: 400 Distance: 4.6mi
- Bed
- 3
- Bath
- 2
- Parking
- 5
- Attached, Garage Door Opener, Interior Access
- SQ FT
- 2,093
- SQ FT Source
- Assessor Auto-Fill
- Lot SQ FT
- 6,900.0
- Lot Acres
- 0.1584 Acres
- Kitchen
- Breakfast Area, Granite Counter
- Cooling
- Ceiling Fan(s), Central
- Flooring
- Carpet, Tile
- Fire Place
- Living Room
- Heating
- Central
- Laundry
- Dryer Included, Inside Room, Washer Included
- Main Level
- Bedroom(s), Dining Room, Family Room, Full Bath(s), Garage, Kitchen, Living Room, Primary Bedroom, Street Entrance
- Views
- Forest, Mountains
- Possession
- Close Of Escrow
- Basement
- None
- * Fee
- $134
- Name
- Oakmont Village Association
- Phone
- (707) 539-1611
- *Fee includes
- Management, Pool, and Recreation Facility
MLS and other Information regarding properties for sale as shown in Theo have been obtained from various sources such as sellers, public records, agents and other third parties. This information may relate to the condition of the property, permitted or unpermitted uses, zoning, square footage, lot size/acreage or other matters affecting value or desirability. Unless otherwise indicated in writing, neither brokers, agents nor Theo have verified, or will verify, such information. If any such information is important to buyer in determining whether to buy, the price to pay or intended use of the property, buyer is urged to conduct their own investigation with qualified professionals, satisfy themselves with respect to that information, and to rely solely on the results of that investigation.
School data provided by GreatSchools. School service boundaries are intended to be used as reference only. To verify enrollment eligibility for a property, contact the school directly.