

$1,275,000
2,046
SQ FT
$623
SQ/FT
28 Brussels Street
@ Silver Avenue - 25217 - 10 - Portola, San Francisco

- 3 Bed
- 2 Bath
- 3 Park
- 2,046 sqft
- SAN FRANCISCO
-

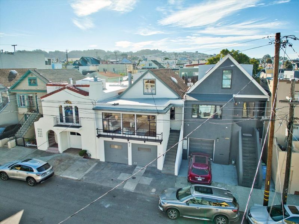
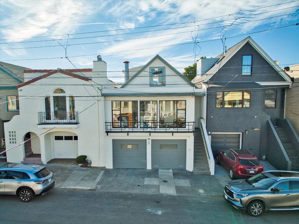
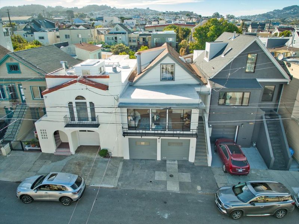
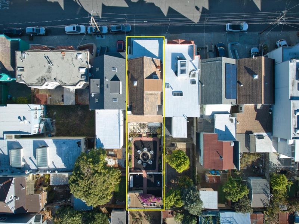
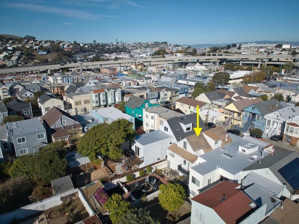
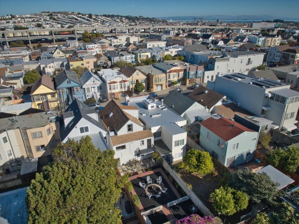
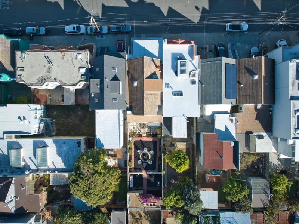
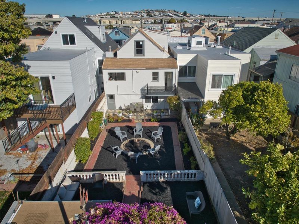
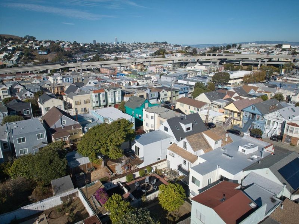
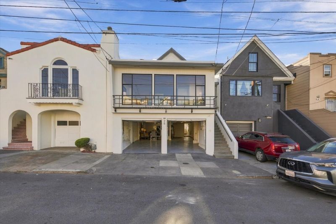
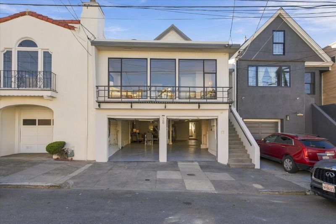
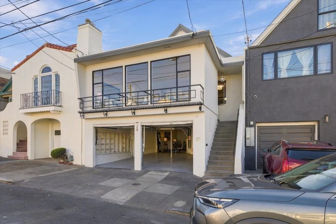
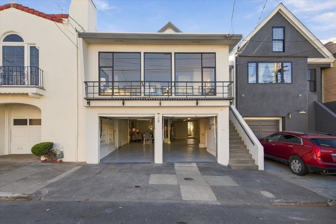
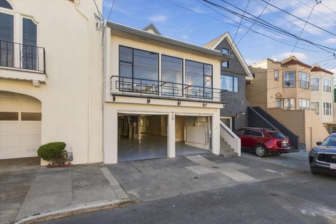
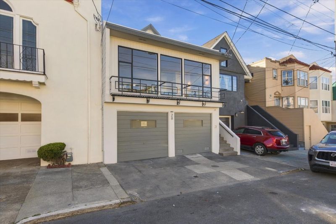
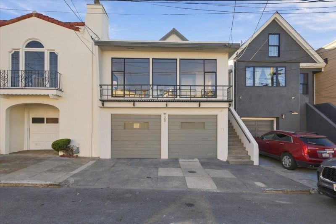
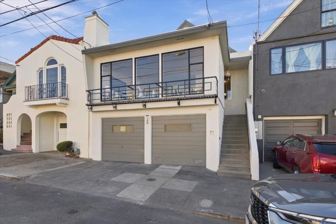
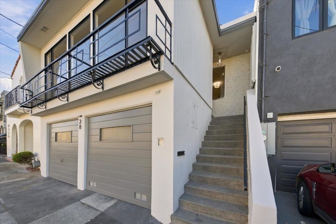
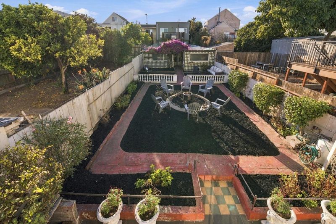
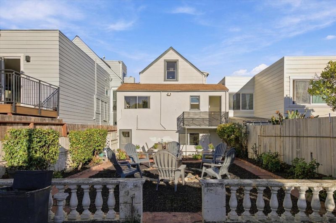
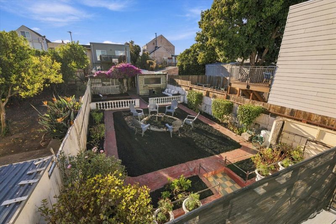
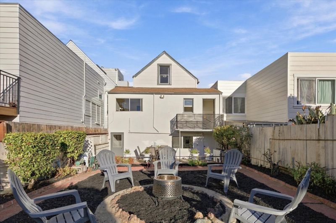
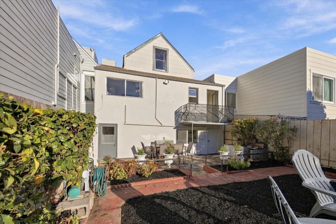
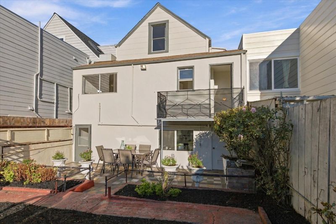
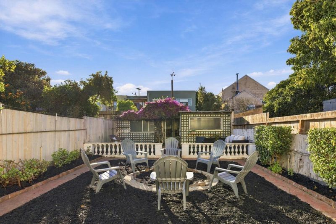
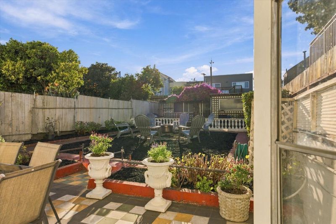
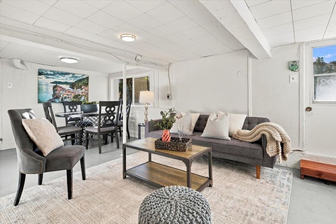
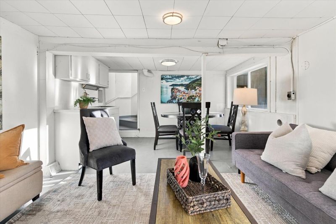
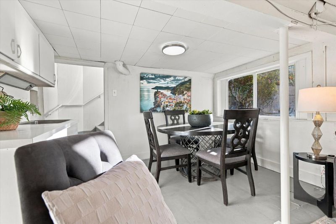
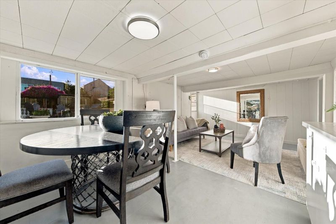
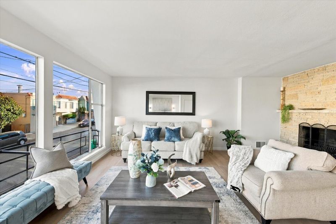
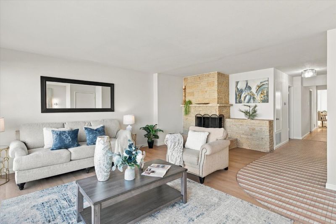
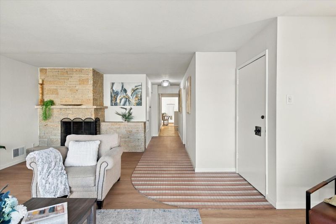
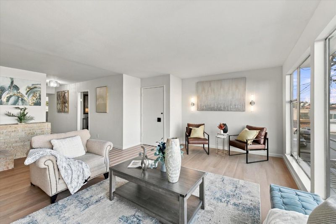
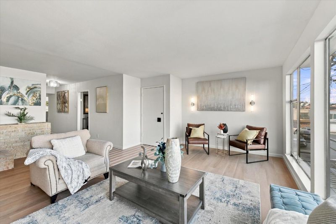
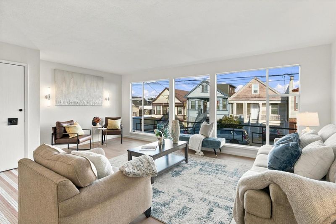
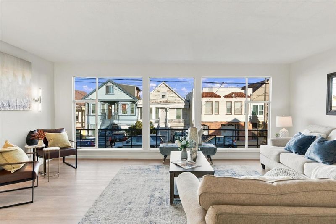
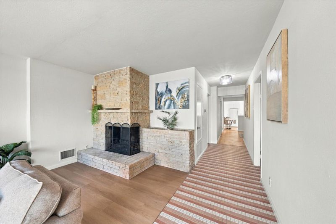
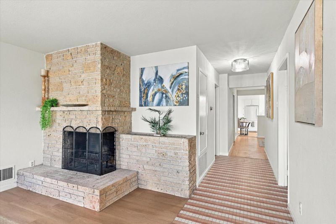
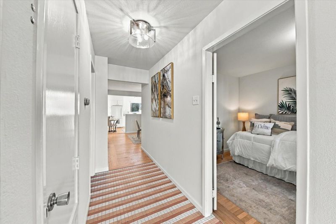
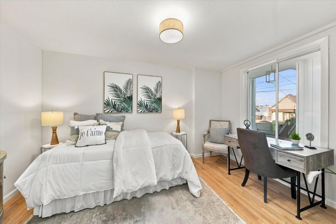
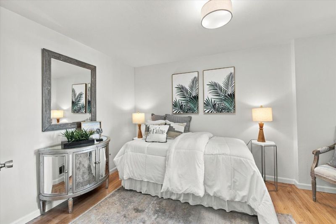
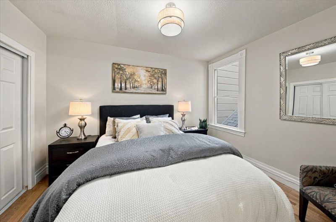
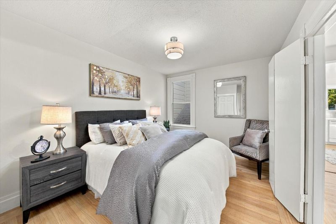
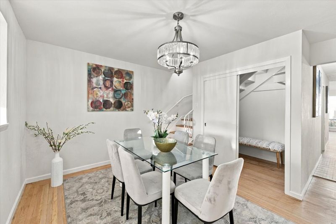
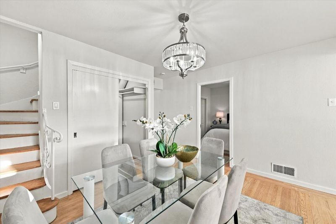
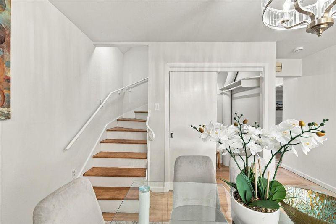
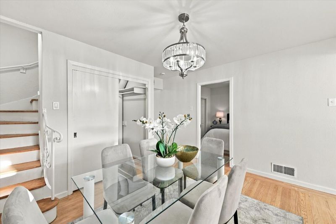
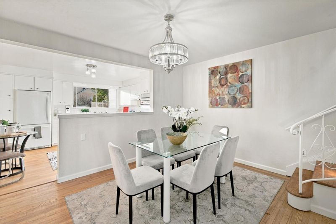
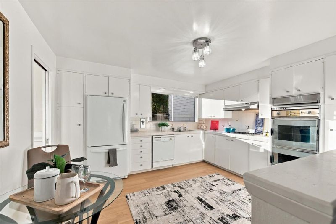
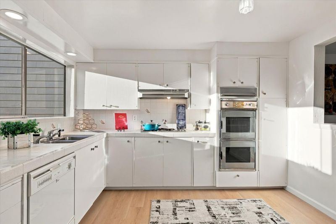
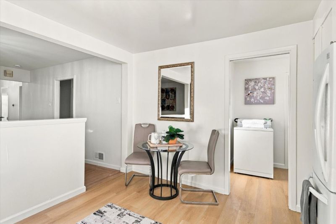
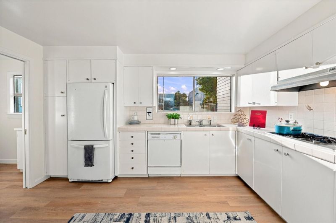
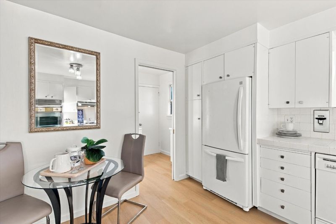
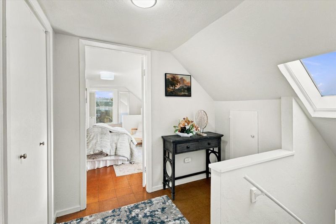
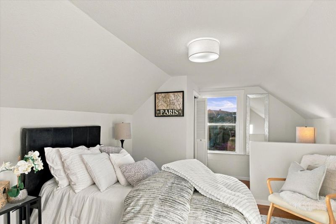
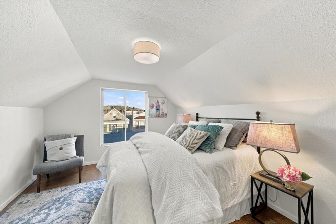
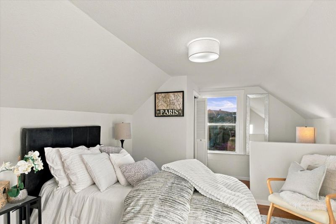
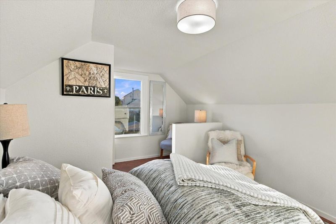
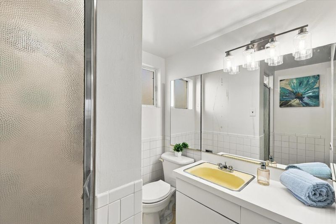
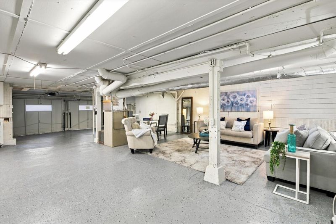
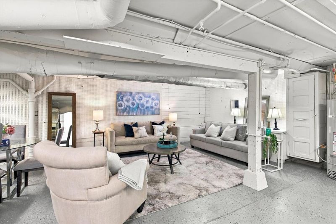
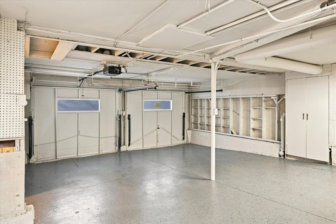
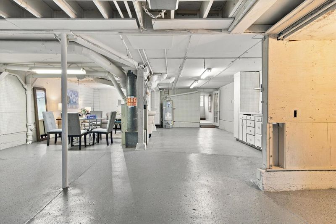
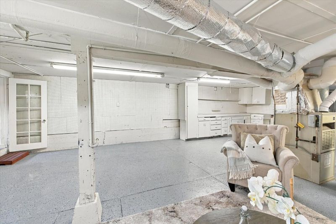
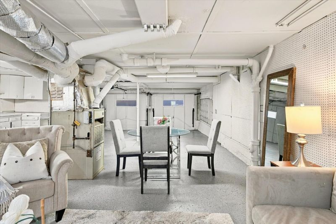
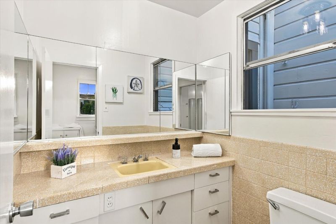
Located in the highly sought-after Portola neighborhood of San Francisco. This charming vintage home features 2,046 square feet of living space, an excellent floor plan and is situated on a 3,000 square foot parcel of land. Enjoy the close proximity to vibrant San Bruno Avenue, McLaren Park nearby hospitals, schools, SF MUNI bus lines and BART stations. Easy access to all major freeways for convenient commuting throughout the San Francisco Bay Area. This bright and inviting home blends comfort and convenience. The home features refinished original hardwood floors, new LVP flooring in the living room, kitchen and the additional half bathroom. There is an additional Den/Bonus room that is ideal for use as a study or home office. The interior and exterior have been freshly painted in designer colors. New light fixtures modernize the home. Expansive windows with views of the city lights. The back yard is newly landscaped and ideal for outdoor enjoyment, dining relaxation and entertaining. Expansive garage offers endless possibilities and ample parking. Walk score of 92.

- Days on Market
- 2 days
- Current Status
- Active
- Original Price
- $1,275,000
- List Price
- $1,275,000
- On Market Date
- Nov 7, 2026
- Property Type
- Single Family Home
- Area
- 25217 - 10 - Portola
- Zip Code
- 94134
- MLS ID
- ML82066863
- APN
- 5922-003
- Year Built
- 1908
- Stories in Building
- 2
- Possession
- Unavailable
- Data Source
- MLSL
- Origin MLS System
- MLSListings, Inc.
Taylor (Edward R.) Elementary School
Public K-5 Elementary
Students: 646 Distance: 0.2mi
San Francisco School, The
Private K-8 Alternative, Elementary, Coed
Students: 281 Distance: 0.2mi
King Jr. (Martin Luther) Academic Middle School
Public 6-8 Middle
Students: 516 Distance: 0.3mi
St. Elizabeth School
Private K-8 Elementary, Religious, Coed
Students: NA Distance: 0.4mi
Alta Vista School
Private K-8 Preschool Early Childhood Center, Elementary, Coed
Students: 278 Distance: 0.4mi
Marshall (Thurgood) High School
Public 9-12 High
Students: 452 Distance: 0.4mi
- Bed
- 3
- Bath
- 2
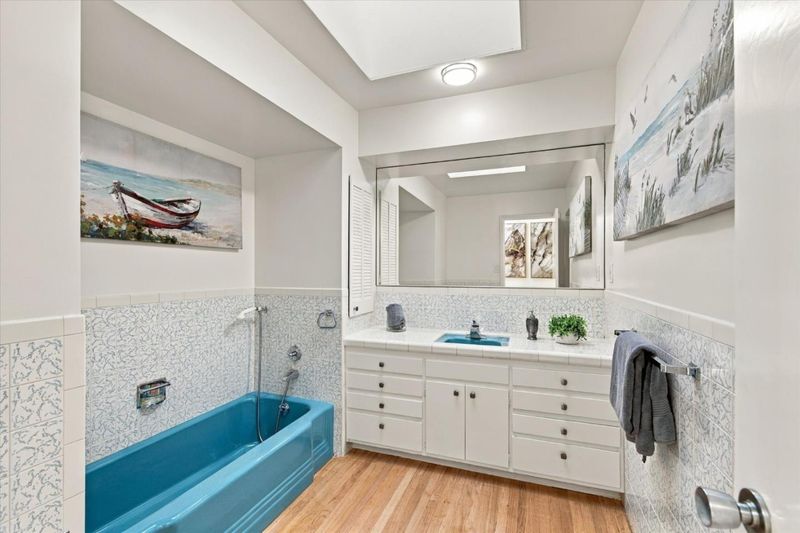
- Skylight, Stall Shower, Tub
- Parking
- 3
- Attached Garage, Enclosed, On Street, Tandem Parking, Other
- SQ FT
- 2,046
- SQ FT Source
- Unavailable
- Lot SQ FT
- 3,000.0
- Lot Acres
- 0.068871 Acres
- Kitchen
- Cooktop - Gas, Countertop - Tile, Hood Over Range, Oven - Built-In, Refrigerator
- Cooling
- None
- Dining Room
- Eat in Kitchen, Formal Dining Room
- Disclosures
- NHDS Report
- Family Room
- Other
- Flooring
- Hardwood, Laminate, Tile, Other
- Foundation
- Concrete Perimeter and Slab
- Fire Place
- Living Room
- Heating
- Central Forced Air - Gas
- Laundry
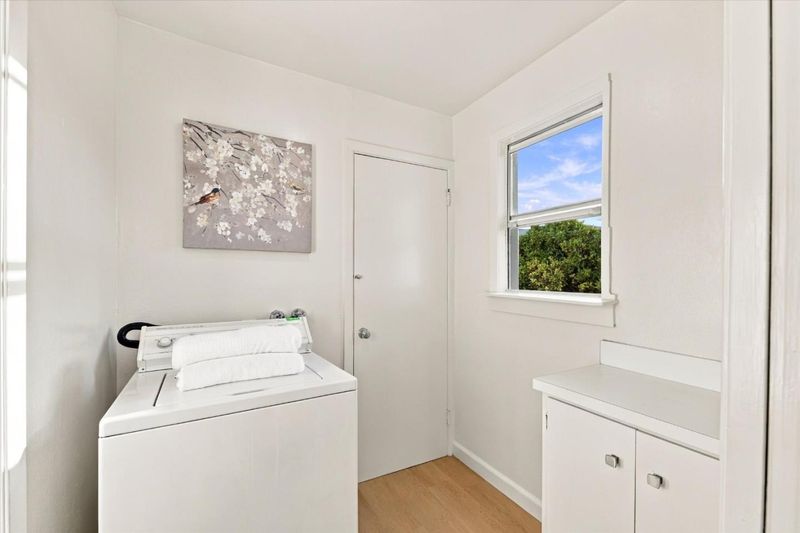
- Electricity Hookup (220V), Inside, Washer
- Views
- City Lights, Hills, Neighborhood
- Fee
- Unavailable
MLS and other Information regarding properties for sale as shown in Theo have been obtained from various sources such as sellers, public records, agents and other third parties. This information may relate to the condition of the property, permitted or unpermitted uses, zoning, square footage, lot size/acreage or other matters affecting value or desirability. Unless otherwise indicated in writing, neither brokers, agents nor Theo have verified, or will verify, such information. If any such information is important to buyer in determining whether to buy, the price to pay or intended use of the property, buyer is urged to conduct their own investigation with qualified professionals, satisfy themselves with respect to that information, and to rely solely on the results of that investigation.
School data provided by GreatSchools. School service boundaries are intended to be used as reference only. To verify enrollment eligibility for a property, contact the school directly.