

$499,000
896
SQ FT
$557
SQ/FT
1441 Rocklin Court
@ Meadow Ridge Circle - 5 - Berryessa, San Jose

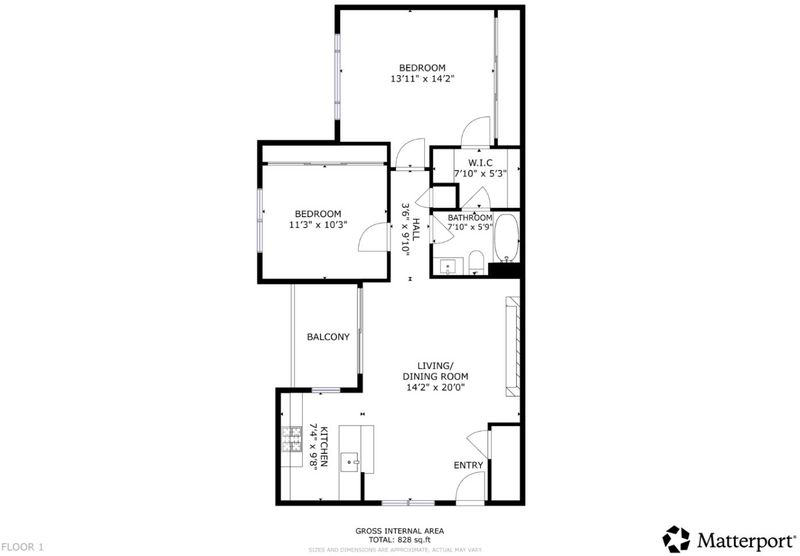
- 2 Bed
- 1 Bath
- 1 Park
- 896 sqft
- San Jose
-

-
Sat Sep 26, 1:00 pm - 4:00 pm
-
Sun Sep 27, 1:00 pm - 4:00 pm
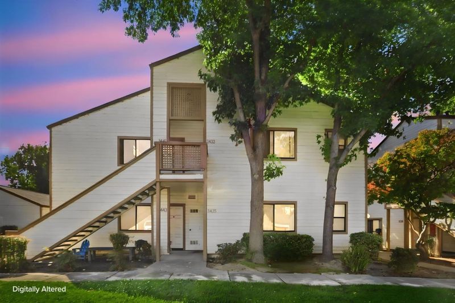
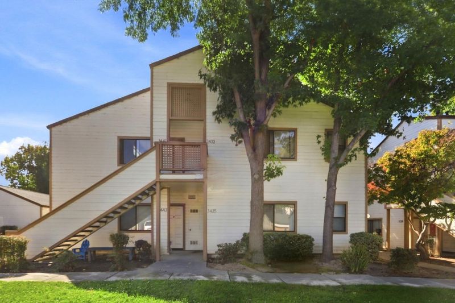
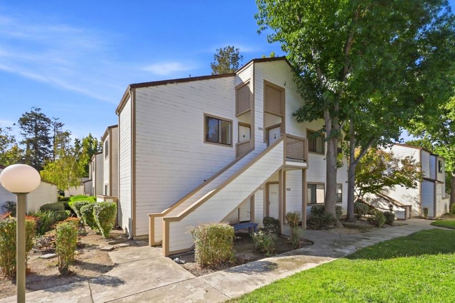
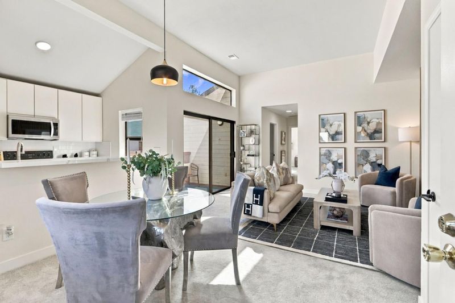
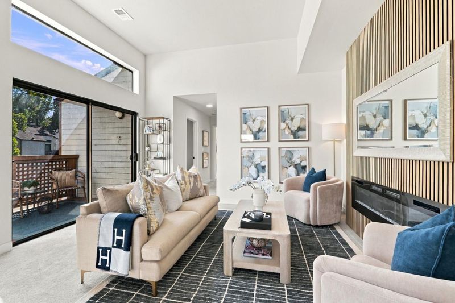
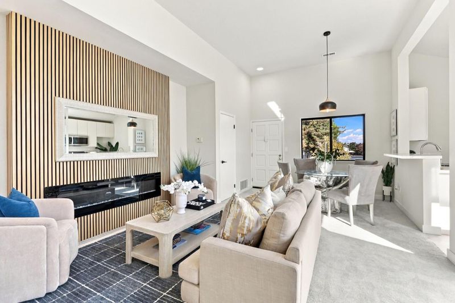
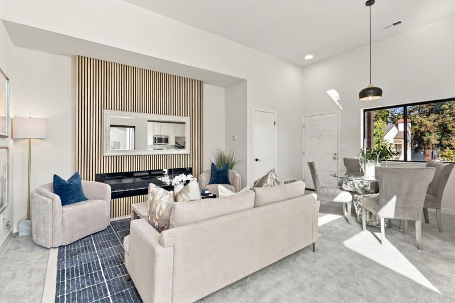
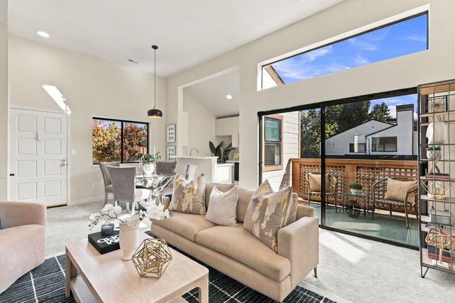
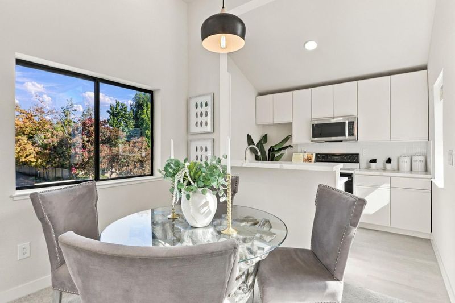
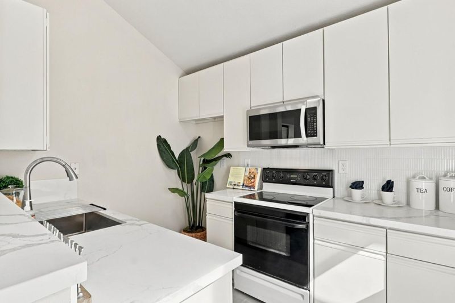
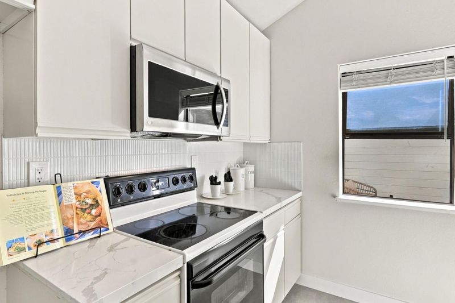
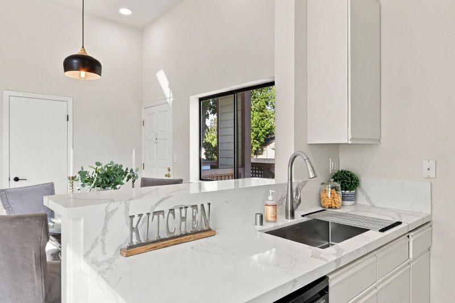
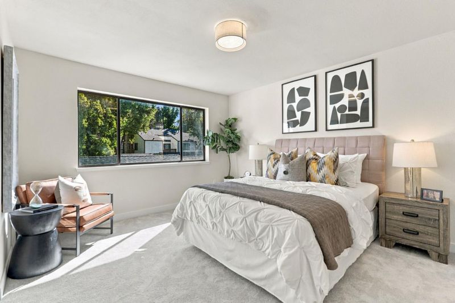
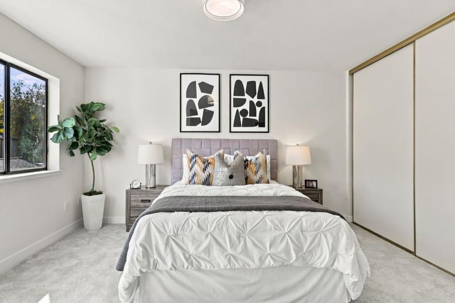
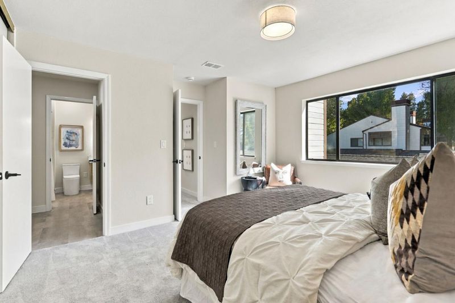
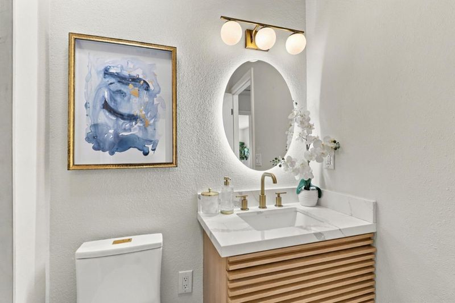
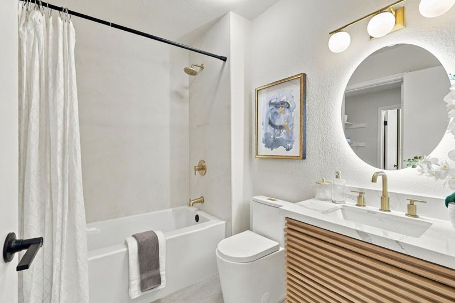
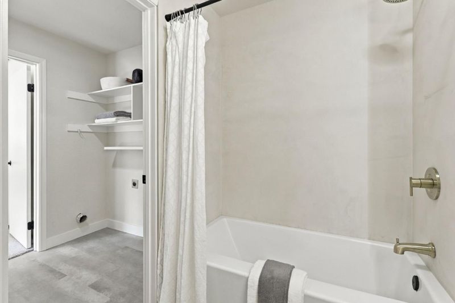
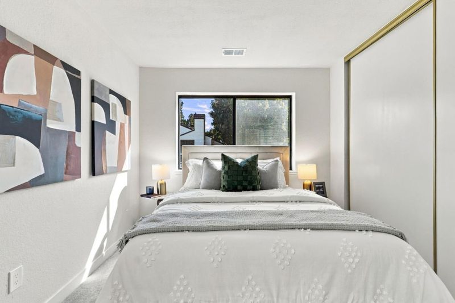
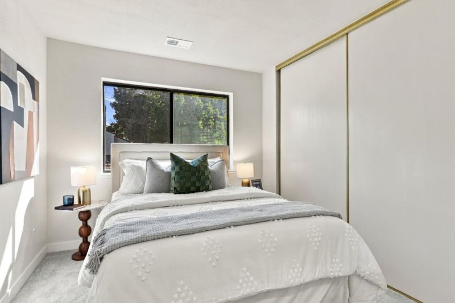
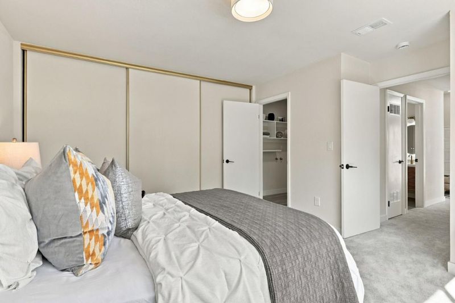
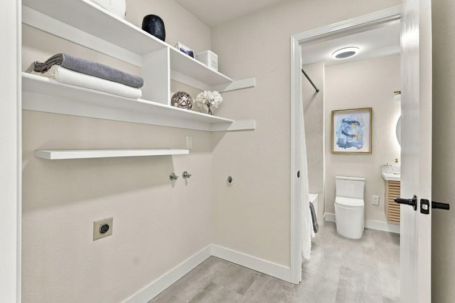
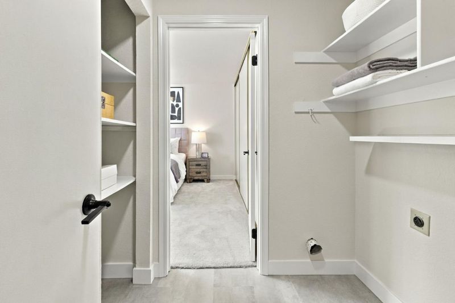
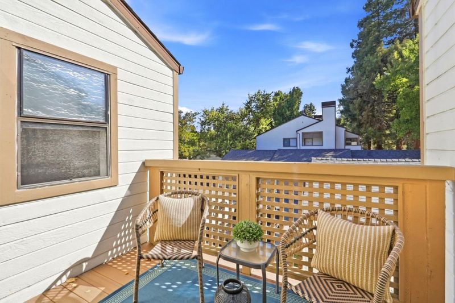
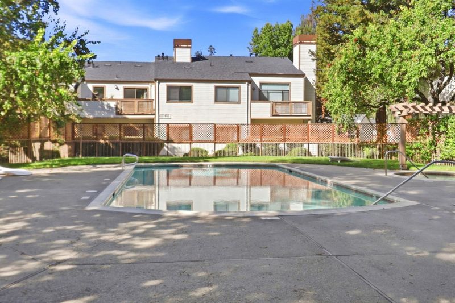
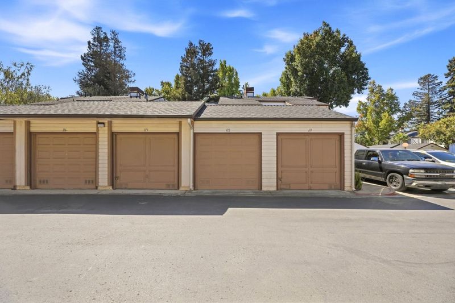
Step into this beautifully updated top-floor corner unit featuring 2 bedrooms, 1 bathroom, vaulted ceilings, abundant natural light, a 1-car garage, fresh interior paint, and new carpet. The updated kitchen boasts new quartz countertops, refinished cabinets, and new tile flooring. The beautifully updated bathroom features a new bathtub, vanity, lighted mirror, and modern fixtures. The open-concept living area showcases a custom slatted accent wall with an electric fireplace, creating a warm and inviting space. Enjoy a private balcony, in-unit laundry, and access to a community pool. Conveniently located near Townsend Park, Highways 101 and 880, SJC Airport, and major Silicon Valley employers.

- Days on Market
- 1 day
- Current Status
- Active
- Original Price
- $499,000
- List Price
- $499,000
- On Market Date
- Sep 24, 2026
- Property Type
- Condominium
- Area
- 5 - Berryessa
- Zip Code
- 95131
- MLS ID
- ML82062557
- APN
- 241-18-046
- Year Built
- 1984
- Stories in Building
- 1
- Possession
- COE
- Data Source
- MLSL
- Origin MLS System
- MLSListings, Inc.
Trinity Christian School
Private 1-12 Religious, Coed
Students: 27 Distance: 0.4mi
Vinci Park Elementary School
Public K-5 Elementary
Students: 564 Distance: 0.6mi
Santa Clara County Special Education School
Public PK-12 Special Education
Students: 1190 Distance: 0.9mi
Opportunity Youth Academy
Charter 9-12
Students: 291 Distance: 0.9mi
San Jose Conservation Corps Charter School
Charter 12 Secondary, Yr Round
Students: 214 Distance: 1.0mi
Challenger - Berryessa
Private PK-8 Coed
Students: 764 Distance: 1.0mi
- Bed
- 2
- Bath
- 1
- Dual Flush Toilet, Pass Through, Shower over Tub - 1, Updated Bath
- Parking
- 1
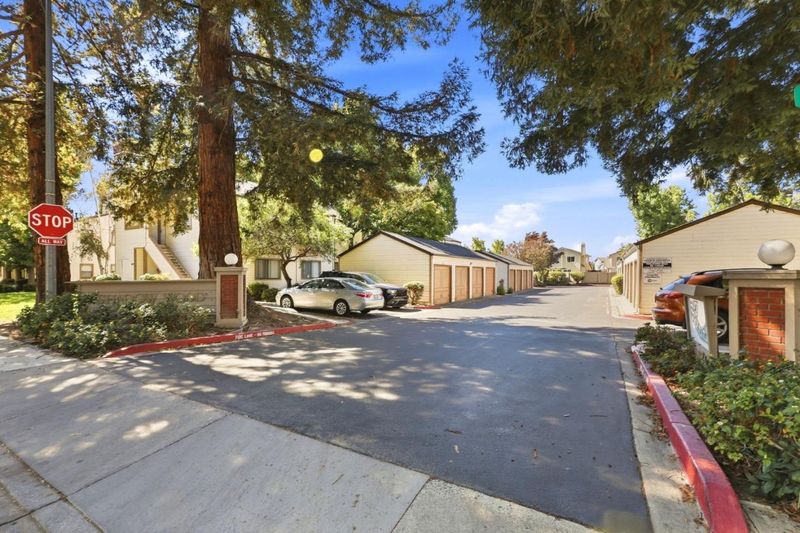
- Common Parking Area, Detached Garage, Guest / Visitor Parking
- SQ FT
- 896
- SQ FT Source
- Unavailable
- Pool Info
- Community Facility
- Kitchen
- Countertop - Quartz, Dishwasher, Microwave, Oven - Electric, Oven Range
- Cooling
- None
- Dining Room
- Dining Area in Living Room
- Disclosures
- Natural Hazard Disclosure
- Family Room
- No Family Room
- Flooring
- Carpet, Vinyl / Linoleum
- Foundation
- Concrete Slab
- Fire Place
- Insert
- Heating
- Forced Air
- Laundry
- Inside, Washer / Dryer
- Possession
- COE
- * Fee
- $574
- Name
- Shadow Wood Homeowners Association
- *Fee includes
- Cable / Dish, Common Area Electricity, Decks, Exterior Painting, Fencing, Garbage, Landscaping / Gardening, Maintenance - Common Area, Maintenance - Exterior, Management Fee, Pool, Spa, or Tennis, Reserves, Roof, and Water / Sewer
MLS and other Information regarding properties for sale as shown in Theo have been obtained from various sources such as sellers, public records, agents and other third parties. This information may relate to the condition of the property, permitted or unpermitted uses, zoning, square footage, lot size/acreage or other matters affecting value or desirability. Unless otherwise indicated in writing, neither brokers, agents nor Theo have verified, or will verify, such information. If any such information is important to buyer in determining whether to buy, the price to pay or intended use of the property, buyer is urged to conduct their own investigation with qualified professionals, satisfy themselves with respect to that information, and to rely solely on the results of that investigation.
School data provided by GreatSchools. School service boundaries are intended to be used as reference only. To verify enrollment eligibility for a property, contact the school directly.