

$2,996,000
1,650
SQ FT
$1,816
SQ/FT
805 Crystal Springs Road
@ El Cerrito Ave - Brewer Subdivision/U - , Hillsborough

- 3 Bed
- 2 Bath
- 4 Park
- 1,650 sqft
- Hillsborough
-

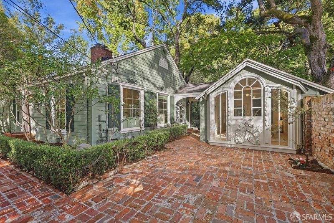
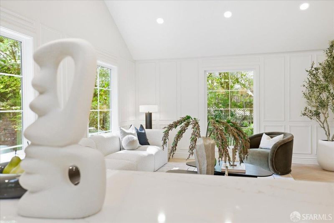
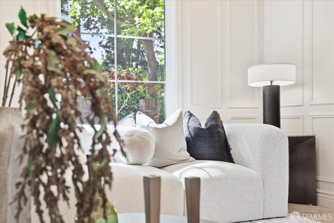
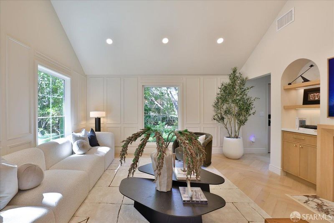
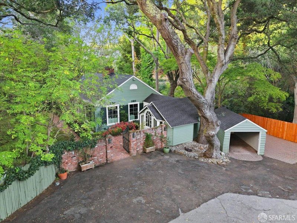
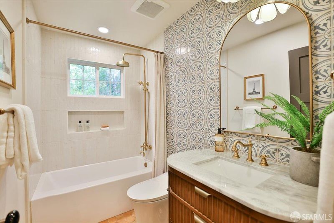
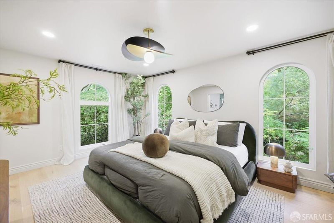
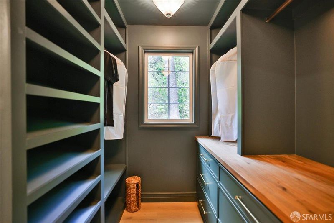
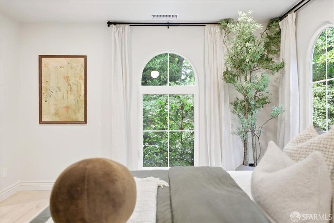
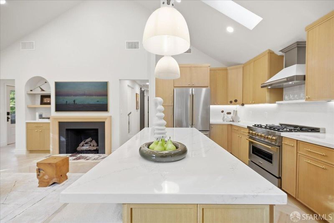
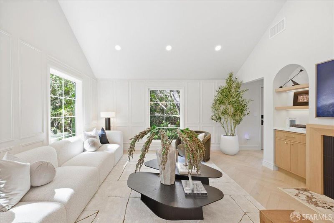
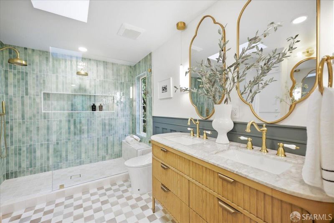
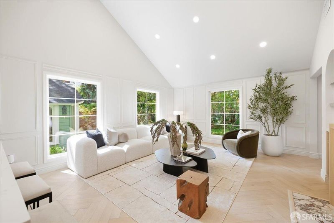
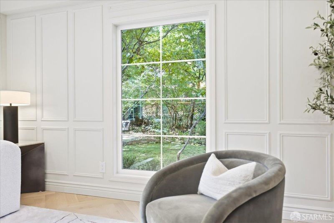
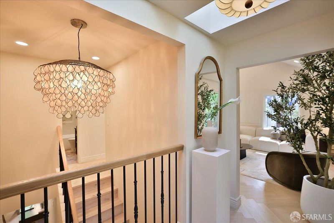
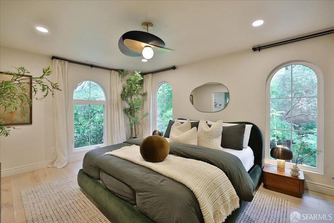
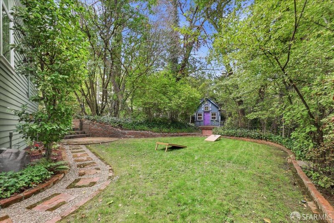
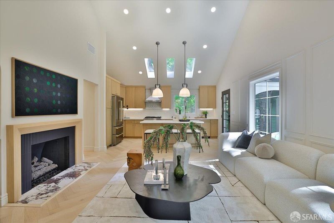
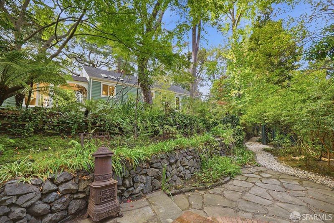
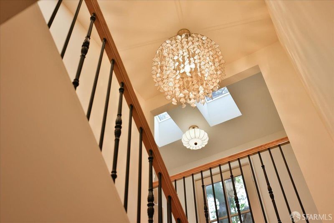
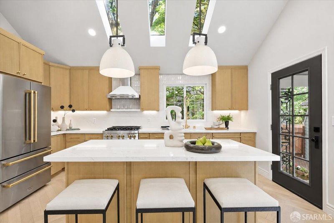
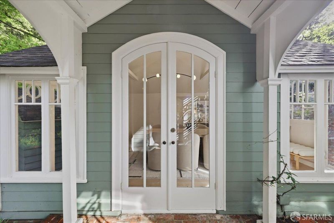
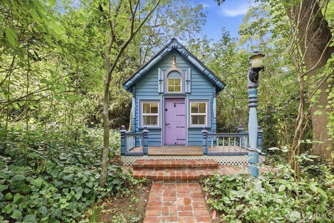
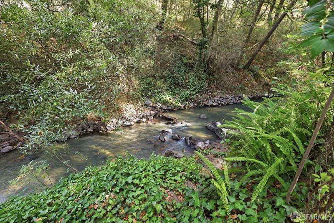
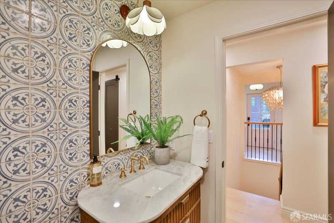
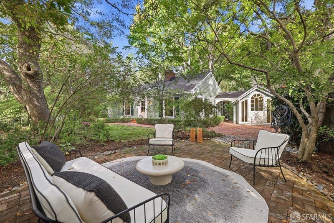
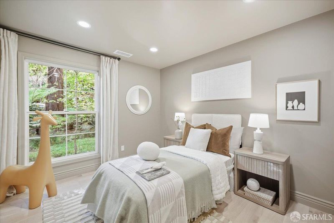
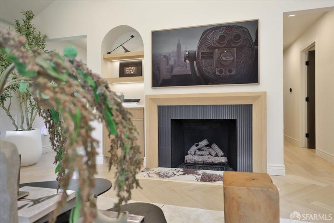
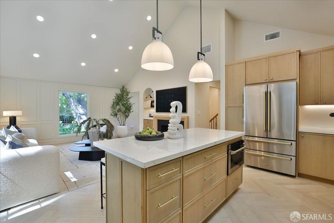
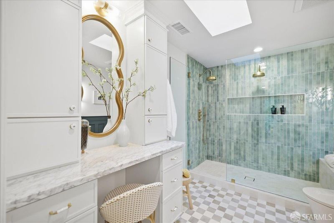
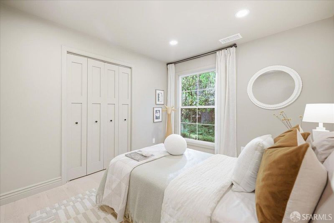
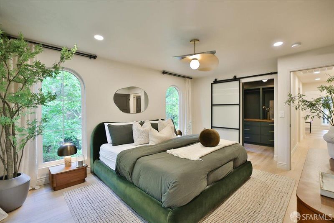
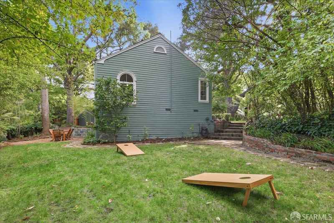
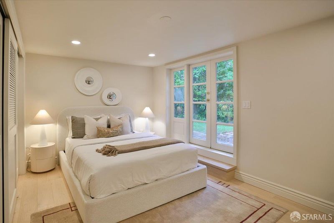
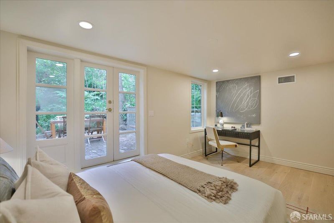
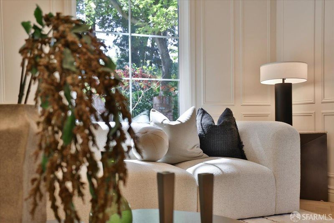
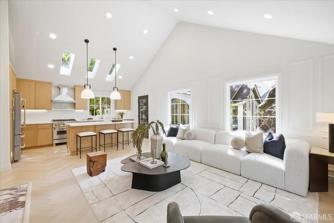
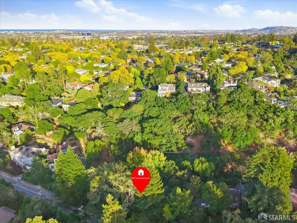
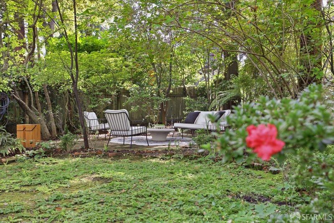
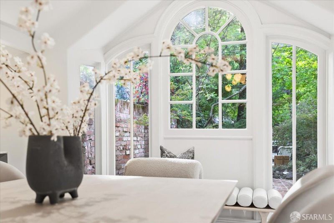
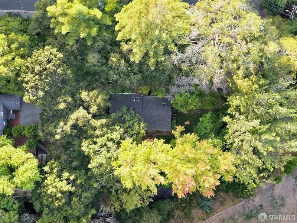
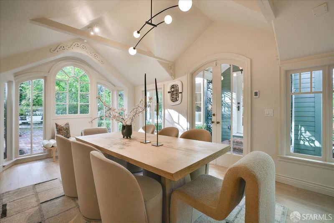
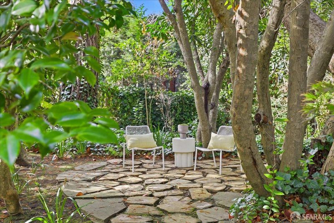
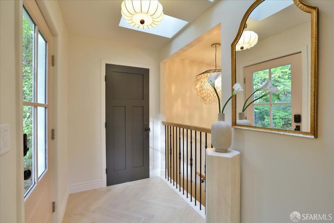
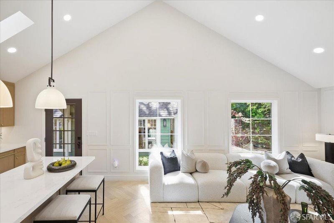
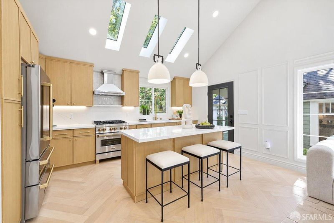
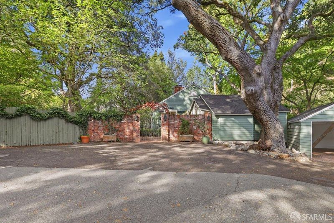
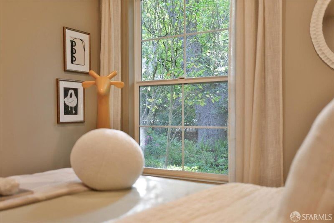
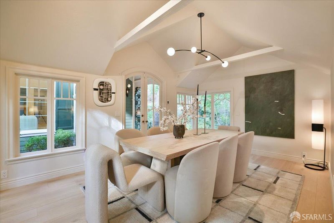
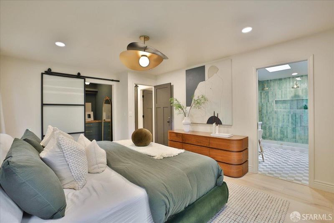
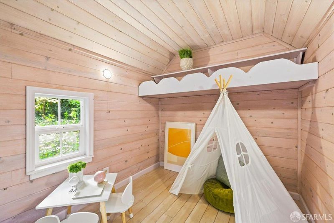
A refreshingly different take on Hillsborough living, 805 Crystal Springs Road is a beautifully remodeled three-bedroom, two-bath home where thoughtful design, comfortable scale, and a peaceful natural setting come together. Arched windows, herringbone floors, vintage-inspired tile, and carefully selected finishes give the interiors a distinctive sense of character and craftsmanship, while the layout remains warm, inviting, and highly livable. Set on 18,000 square feet, the property is framed by mature trees and features a serene backyard with a creek along the rear. Refined, tasteful, and surrounded by nature, 805 Crystal Springs Road offers a quieter, more intimate side of Hillsborough living.

- Days on Market
- 0 days
- Current Status
- Coming Soon
- Original Price
- $2,996,000
- List Price
- $2,996,000
- On Market Date
- Sep 25, 2026
- Property Type
- Single Family Residence
- District
- Brewer Subdivision/U -
- Zip Code
- 94010
- MLS ID
- 426165495
- APN
- 031334010
- Year Built
- 1940
- Stories in Building
- 0
- Possession
- Negotiable
- Data Source
- SFAR
- Origin MLS System
Crystal Springs Uplands School
Private 6-12 Combined Elementary And Secondary, Coed
Students: 356 Distance: 0.4mi
Baywood Elementary School
Public K-5 Elementary
Students: 712 Distance: 0.5mi
Aragon High School
Public 9-12 Secondary
Students: 1675 Distance: 0.6mi
South Hillsborough School
Public K-5 Elementary
Students: 223 Distance: 0.7mi
Borel Middle School
Public 6-8 Middle
Students: 1062 Distance: 1.0mi
St. Matthew Catholic School
Private K-8 Elementary, Religious, Coed
Students: 608 Distance: 1.1mi
- Bed
- 3
- Bath
- 2
- Bidet, Tile, Tub, Window
- Parking
- 4
- Shared Driveway, Covered, Detached, Side By Side, Side by Side, On Site (Single Family Only)
- SQ FT
- 1,650
- SQ FT Source
- Graphic Artist
- Lot SQ FT
- 17,986.0
- Lot Acres
- 0.4129 Acres
- Kitchen
- Kitchen Island
- Dining Room
- Dining/Living Combo, Formal Room
- Entry Level
- 0
- Exterior Details
- Uncovered Courtyard
- Living Room
- Cathedral/Vaulted, Great Room, Skylight(s), View
- Fire Place
- Gas Starter, Living Room
- Heating
- Gas
- Laundry
- Laundry Closet
- Views
- Forest, Garden, Water
- Possession
- Negotiable
- Basement
- Unfinished
- Architectural Style
- Bungalow, Colonial, Contemporary
- Fee
- $0
MLS and other Information regarding properties for sale as shown in Theo have been obtained from various sources such as sellers, public records, agents and other third parties. This information may relate to the condition of the property, permitted or unpermitted uses, zoning, square footage, lot size/acreage or other matters affecting value or desirability. Unless otherwise indicated in writing, neither brokers, agents nor Theo have verified, or will verify, such information. If any such information is important to buyer in determining whether to buy, the price to pay or intended use of the property, buyer is urged to conduct their own investigation with qualified professionals, satisfy themselves with respect to that information, and to rely solely on the results of that investigation.
School data provided by GreatSchools. School service boundaries are intended to be used as reference only. To verify enrollment eligibility for a property, contact the school directly.