

$895,000
1,945
SQ FT
$460
SQ/FT
3355 Bennett Way
@ Moretti Drive - Holbrook Heights, Concord

- 4 Bed
- 3 Bath
- 0 Park
- 1,945 sqft
- Concord
-

-
Sun Sep 13, 1:00 pm - 4:00 pm
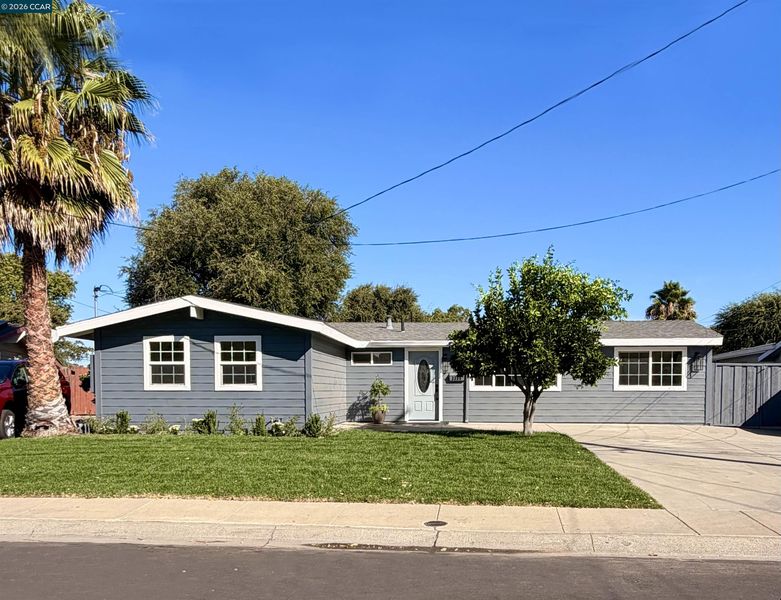
Welcome to this beautifully refreshed, move-in-ready single-family home, offering an inviting blend of comfort, space, and everyday convenience. The generous 1,945-square-foot floor plan provides plenty of room to gather, relax, and make the home your own. Thoughtful updates throughout create a crisp, fresh feel from the moment you approach the property. Come by and take a look!
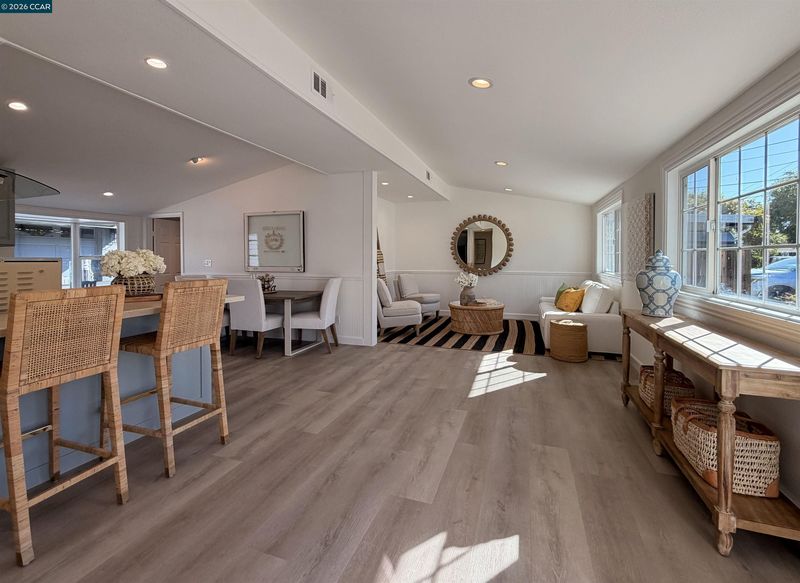
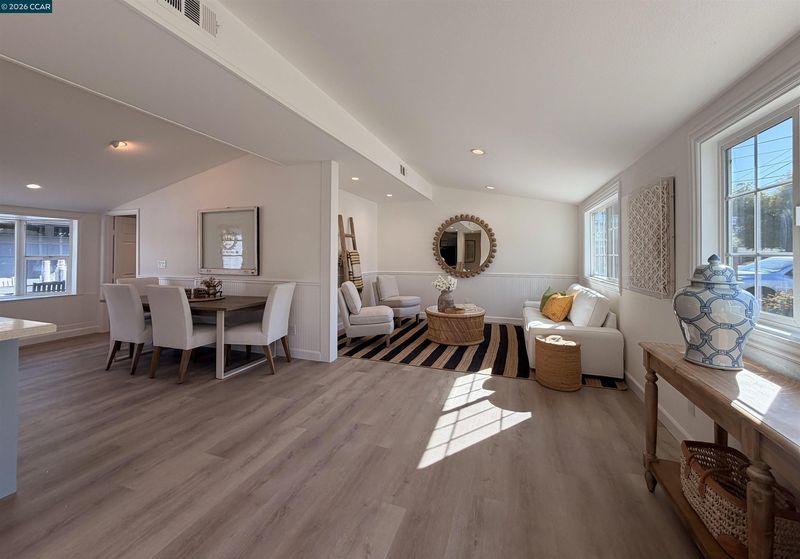
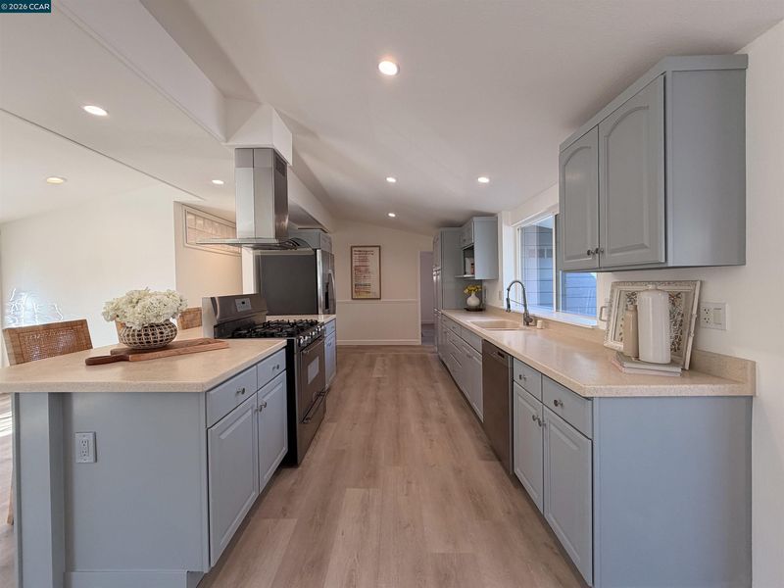
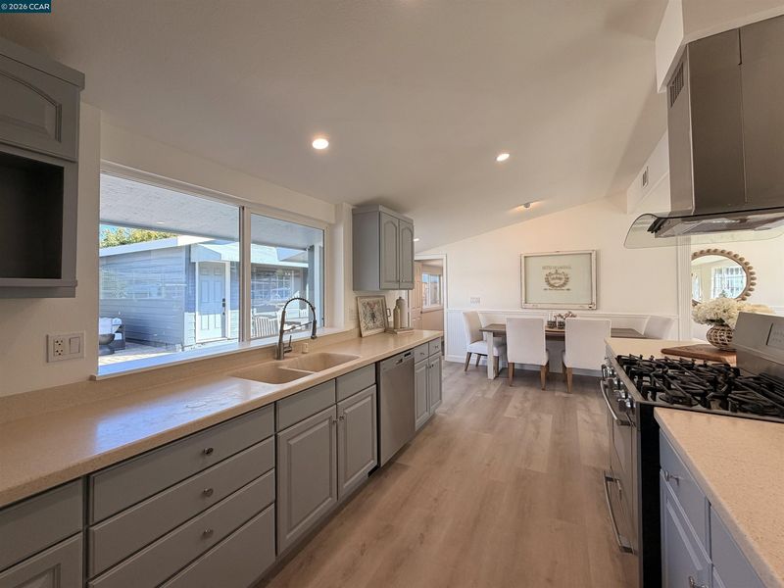
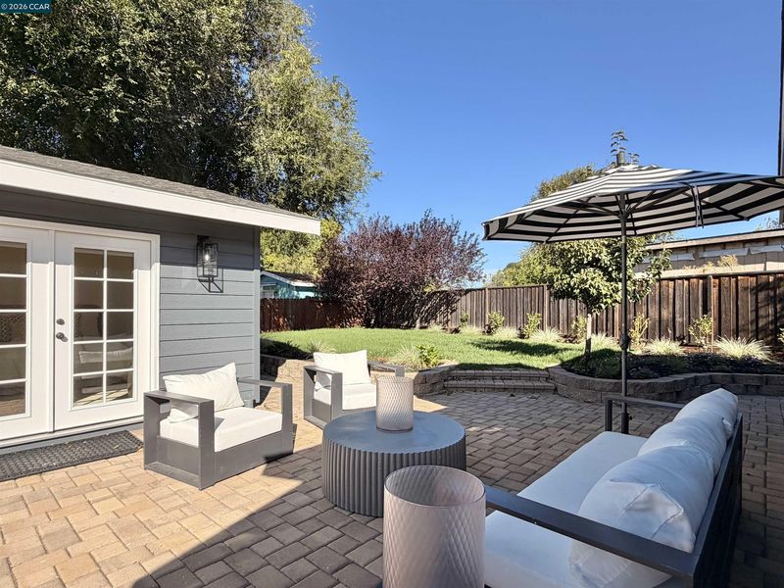
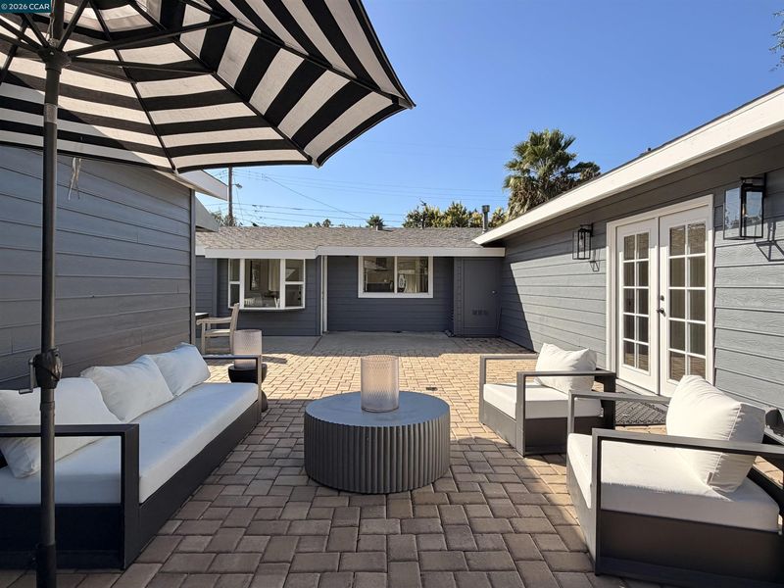
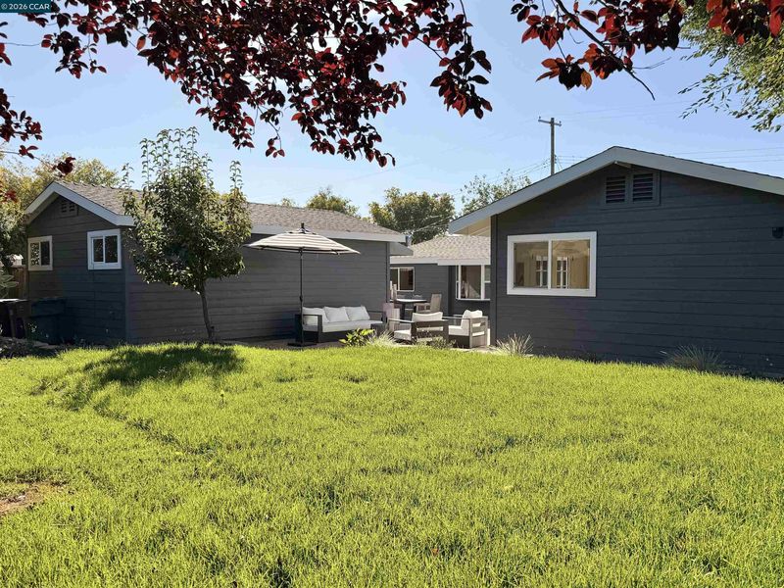
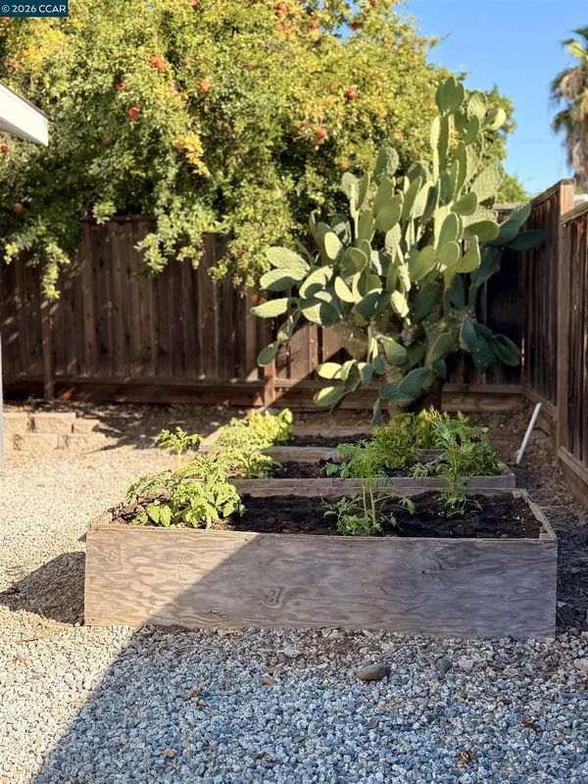
Beautifully refreshed, move-in-ready single-family home, offering an inviting blend of comfort, space, and everyday convenience. The generous 1,945-square-foot floor plan provides plenty of room to gather, relax, and make the home your own. Thoughtful updates throughout create a crisp, fresh feel from the moment you approach the property. Features four generous bedrooms, a flex/fifth bedroom currently being used as an office, three full bathrooms, and new luxury vinyl and carpet flooring. Further updates include: recessed lighting, new interior and exterior fixtures, a functional and stylish kitchen that includes a breakfast bar, range hood, full appliance suite, pantry, and ample cabinet storage, fresh interior and exterior paint, new bathroom faucets, mirrors, two toilets, new door and cabinet hardware. Step outside to a private backyard designed for relaxed gatherings and year-round enjoyment, complemented by new landscaping and inviting curb appeal in the front. Located in desirable Holbrook Heights, the home enjoys tree-lined streets and a welcoming neighborhood atmosphere. Community amenities include a pool, clubhouse, and nearby playground, while Willow Pass Community Park offers even more space for recreation and outdoor enjoyment. Holbrook Heights homeowners pay $25/mo. dues for access to the community pool and clubhouse. Families will also appreciate the proximity to Sun Terrace and Monte Gardens Elementary Schools, making morning drop-offs and school-day logistics simple and convenient. For everyday shopping and dining, Sunvalley Shopping Center and The Veranda are just a short drive away, offering a wide range of retailers, restaurants, and entertainment options. Commuters will love the easy access to BART and nearby freeways, making trips into San Francisco, Oakland, or elsewhere in the Bay Area quick and hassle-free. With its blend of updated interior finishes, private outdoor space, sought-after community amenities, and a location close to parks, schools, shopping, and transit, 3355 Bennett Way offers a rare combination of comfort, convenience, and lifestyle appeal in one of Concord's popular neighborhoods.

- Current Status
- New
- Original Price
- $895,000
- List Price
- $895,000
- On Market Date
- Sep 12, 2026
- Property Type
- Detached
- D/N/S
- Holbrook Heights
- Zip Code
- 94519
- MLS ID
- 41148134
- APN
- 1110410188
- Year Built
- 1953
- Stories in Building
- 1
- Possession
- Close Of Escrow
- Data Source
- MAXEBRDI
- Origin MLS System
- CONTRA COSTA
Anova Center For Education, Site 2
Private K-12
Students: 38 Distance: 0.1mi
Holbrook Language Academy
Public K-5
Students: 276 Distance: 0.1mi
Sun Terrace Elementary School
Public K-5 Elementary, Coed
Students: 456 Distance: 0.6mi
Heights Elementary School
Public K-5 Elementary
Students: 615 Distance: 0.6mi
Seneca Family Of Agencies, Olivera School
Private 5-12 Special Education, Secondary, Coed
Students: 36 Distance: 0.7mi
Olympic Continuation High School
Public 9-12 Continuation
Students: 258 Distance: 0.8mi
- Bed
- 4
- Bath
- 3
- Parking
- 0
- Side Yard Access
- SQ FT
- 1,945
- SQ FT Source
- Assessor Agent-Fill
- Lot SQ FT
- 8,850.0
- Lot Acres
- 0.2 Acres
- Pool Info
- Possible Pool Site
- Kitchen
- Dishwasher, Gas Range, Refrigerator, Dryer, Washer, Breakfast Bar, Breakfast Nook, Counter - Solid Surface, Eat-in Kitchen, Disposal, Gas Range/Cooktop, Updated Kitchen
- Cooling
- Central Air
- Disclosures
- None
- Entry Level
- Exterior Details
- Back Yard, Front Yard, Garden/Play, Side Yard, Sprinklers Automatic, Sprinklers Front, Garden, Landscape Back, Landscape Front, Private Entrance
- Flooring
- Vinyl, Carpet
- Foundation
- Fire Place
- None
- Heating
- Zoned
- Laundry
- Dryer, Laundry Room, Washer
- Main Level
- 4 Bedrooms, 3 Baths, Laundry Facility, No Steps to Entry, Main Entry
- Views
- None
- Possession
- Close Of Escrow
- Architectural Style
- Ranch
- Non-Master Bathroom Includes
- Shower Over Tub, Solid Surface, Stall Shower, Updated Baths
- Construction Status
- Existing
- Additional Miscellaneous Features
- Back Yard, Front Yard, Garden/Play, Side Yard, Sprinklers Automatic, Sprinklers Front, Garden, Landscape Back, Landscape Front, Private Entrance
- Location
- Level, Sprinklers In Rear, Landscaped
- Roof
- Composition Shingles
- Water and Sewer
- Public
- Fee
- $25
MLS and other Information regarding properties for sale as shown in Theo have been obtained from various sources such as sellers, public records, agents and other third parties. This information may relate to the condition of the property, permitted or unpermitted uses, zoning, square footage, lot size/acreage or other matters affecting value or desirability. Unless otherwise indicated in writing, neither brokers, agents nor Theo have verified, or will verify, such information. If any such information is important to buyer in determining whether to buy, the price to pay or intended use of the property, buyer is urged to conduct their own investigation with qualified professionals, satisfy themselves with respect to that information, and to rely solely on the results of that investigation.
School data provided by GreatSchools. School service boundaries are intended to be used as reference only. To verify enrollment eligibility for a property, contact the school directly.