

$1,949,000
1,545
SQ FT
$1,261
SQ/FT
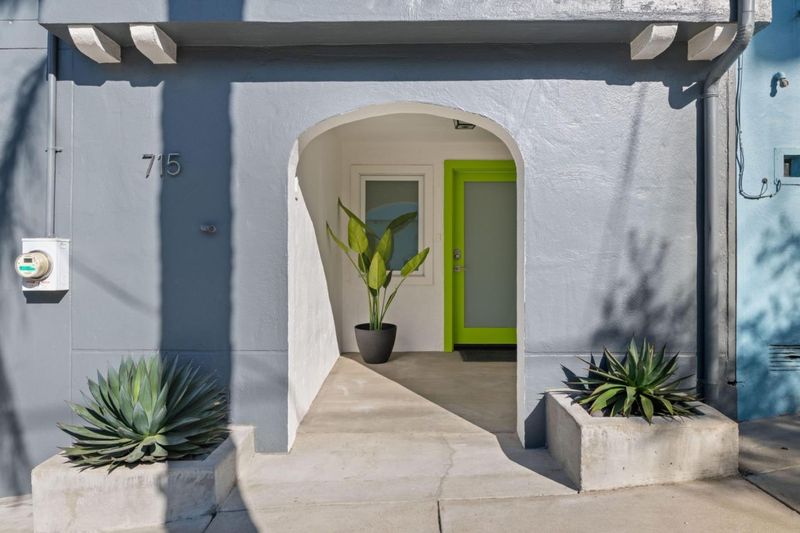
715 Anderson Street
@ Crescent Avenue - 25204 - 9 - Bernal Heights, San Francisco

- 3 Bed
- 2 Bath
- 1 Park
- 1,545 sqft
- SAN FRANCISCO
-

-
Sat Sep 26, 1:00 pm - 4:00 pm
-
Sun Sep 27, 1:00 pm - 4:00 pm
-
Tue Sep 29, 5:00 pm - 7:00 pm
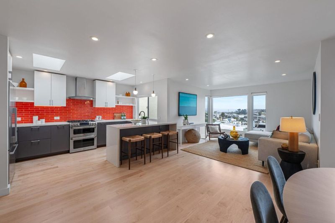
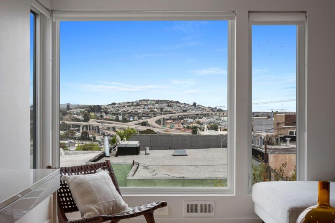
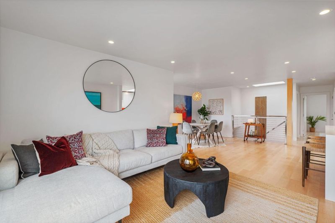
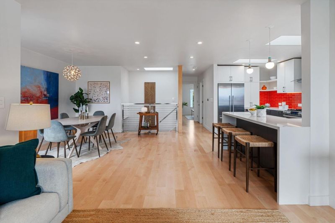
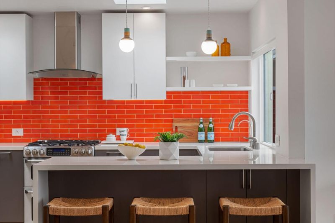
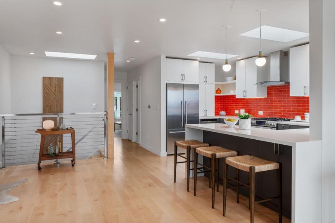
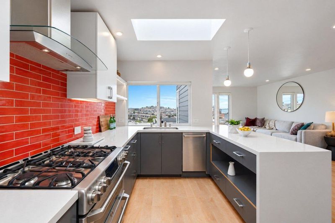
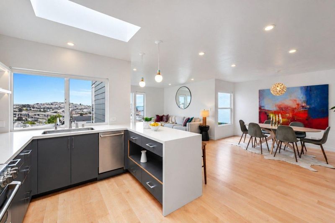
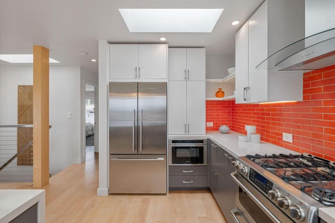
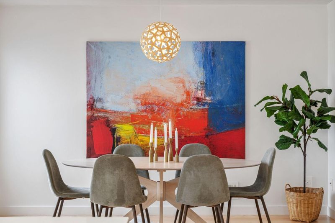
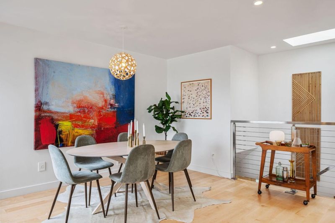
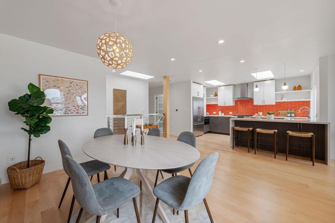
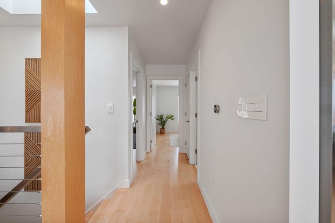
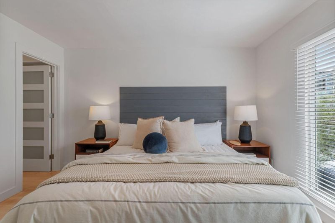
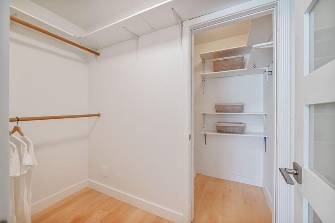
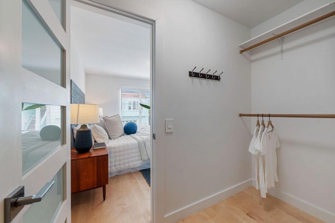
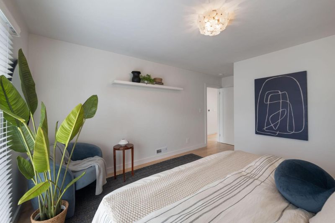
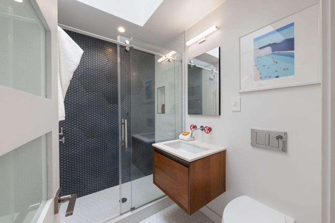
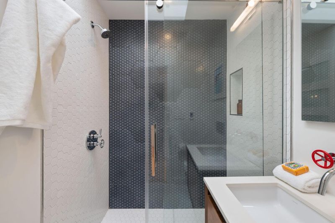
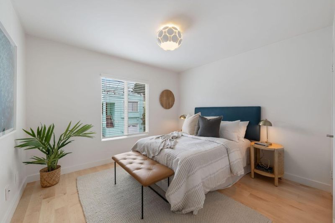
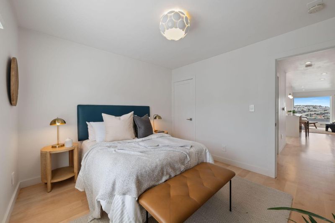
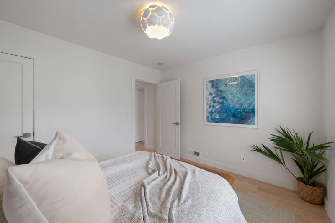
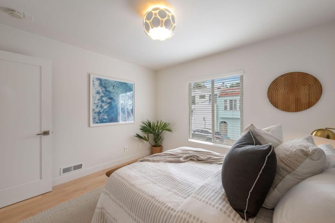
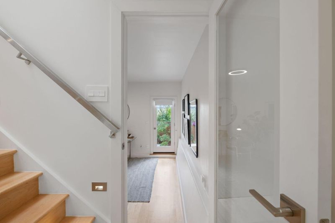
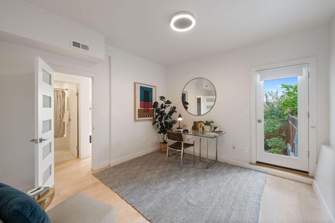
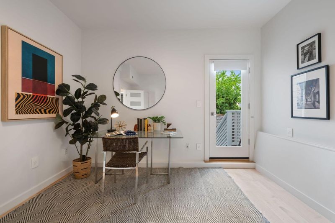
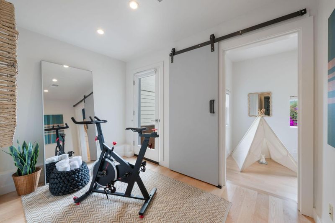
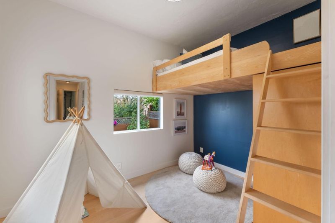
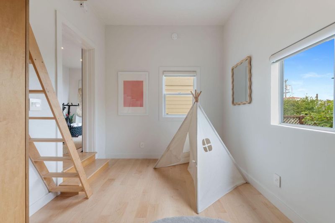
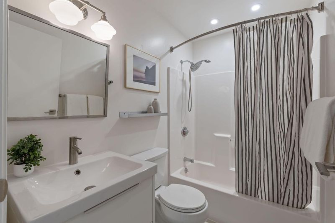
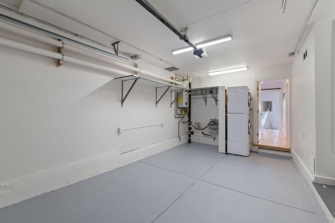
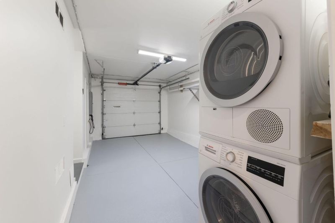
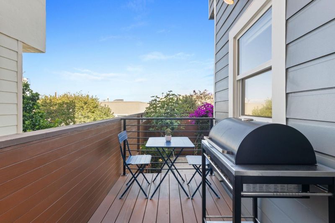
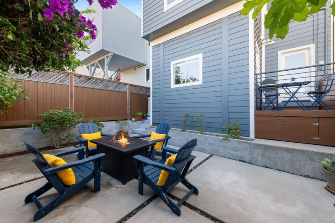
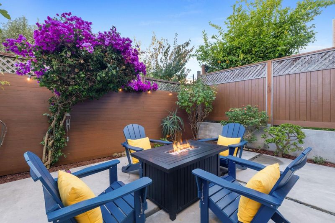
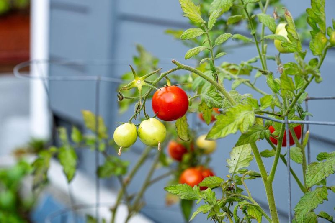
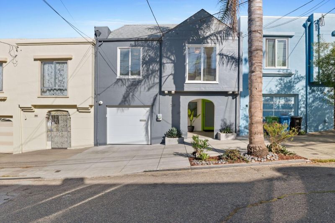
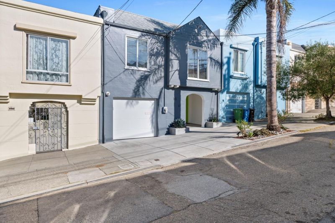
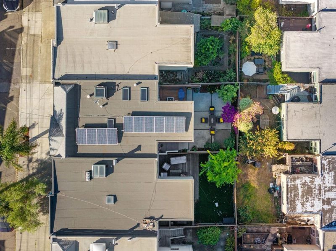
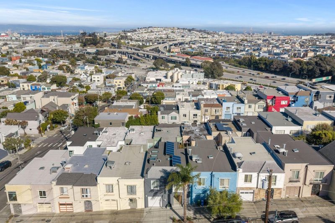
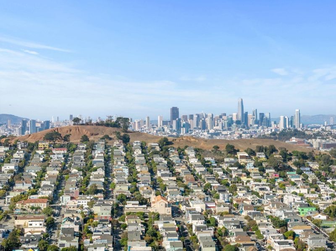
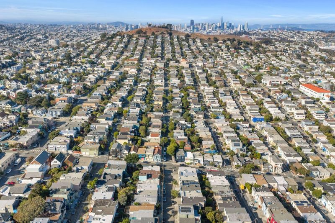
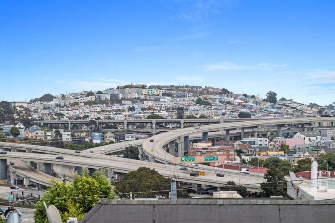
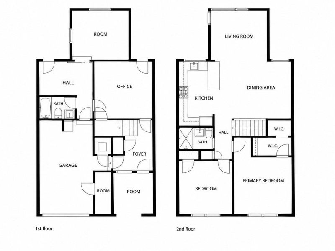
Renovated Bernal Heights home in prime location with amazing bay views. This 3-bedroom, 2-bath home with a dedicated home office/rec room offers the best of city living designed for family life, entertaining, and convenience. Located a few blocks from Cortland Avenue, this sun-filled residence unfolds across two levels with flexible living spaces. The home features an open kitchen, dining, and living room with East Bay views. The main floor includes the primary bedroom with a large walk-in closet and second bedroom. Downstairs youll have an office/rec room, full bath, and mud room. The third bedroom features a loft-style bed and built-in closets. The backyard sanctuary includes a fig tree, beautiful flowers, and a planter for tomatoes or herbs. Enjoy nearby coffee shops, restaurants, karate, nail salons, library, groceries, brewery, and live music. The recreation center, Alemany Farmers Market, Holly Park, and St. Marys Park are within a 5 minute walk. Quick access to 280 and 101, public transportation, Glen Park Bart & tech shuttles less than 1 mile away. Additional highlights include 10 solar panels, EV charger, heated bathroom floor, one car garage with storage, and Sonic and AT&T fiber internet availability.

- Days on Market
- 2 days
- Current Status
- Active
- Original Price
- $1,949,000
- List Price
- $1,949,000
- On Market Date
- Sep 24, 2026
- Property Type
- Single Family Home
- Area
- 25204 - 9 - Bernal Heights
- Zip Code
- 94110
- MLS ID
- ML82062499
- APN
- 5812-040
- Year Built
- 1944
- Stories in Building
- 2
- Possession
- Unavailable
- Data Source
- MLSL
- Origin MLS System
- MLSListings, Inc.
Revere (Paul) Elementary School
Public K-8 Special Education Program, Elementary, Gifted Talented
Students: 477 Distance: 0.2mi
San Francisco School, The
Private K-8 Alternative, Elementary, Coed
Students: 281 Distance: 0.2mi
Serra (Junipero) Elementary School
Public K-5 Elementary
Students: 286 Distance: 0.3mi
Cornerstone Academy-Silver Campus
Private K-5 Combined Elementary And Secondary, Religious, Coed
Students: 698 Distance: 0.4mi
Hillcrest Elementary School
Public K-5 Elementary
Students: 420 Distance: 0.4mi
Taylor (Edward R.) Elementary School
Public K-5 Elementary
Students: 646 Distance: 0.6mi
- Bed
- 3
- Bath
- 2
- Parking
- 1
- Attached Garage
- SQ FT
- 1,545
- SQ FT Source
- Unavailable
- Lot SQ FT
- 1,750.0
- Lot Acres
- 0.040174 Acres
- Cooling
- None
- Dining Room
- Dining Area in Family Room
- Disclosures
- None
- Family Room
- Kitchen / Family Room Combo
- Flooring
- Hardwood
- Foundation
- Concrete Perimeter
- Heating
- Forced Air
- Laundry
- Washer / Dryer
- Fee
- Unavailable
MLS and other Information regarding properties for sale as shown in Theo have been obtained from various sources such as sellers, public records, agents and other third parties. This information may relate to the condition of the property, permitted or unpermitted uses, zoning, square footage, lot size/acreage or other matters affecting value or desirability. Unless otherwise indicated in writing, neither brokers, agents nor Theo have verified, or will verify, such information. If any such information is important to buyer in determining whether to buy, the price to pay or intended use of the property, buyer is urged to conduct their own investigation with qualified professionals, satisfy themselves with respect to that information, and to rely solely on the results of that investigation.
School data provided by GreatSchools. School service boundaries are intended to be used as reference only. To verify enrollment eligibility for a property, contact the school directly.