
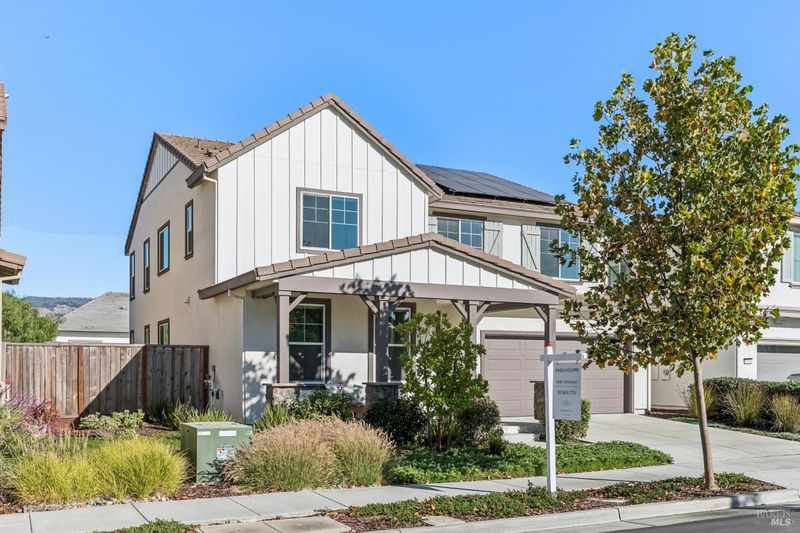

$1,075,000
3,043
SQ FT
$353
SQ/FT
6264 Olympic Place
@ Overlook - Cotati/Rohnert Park, Rohnert Park

- 5 Bed
- 3 Bath
- 4 Park
- 3,043 sqft
- Rohnert Park
-

-
Sat Oct 3, 1:00 pm - 3:00 pm
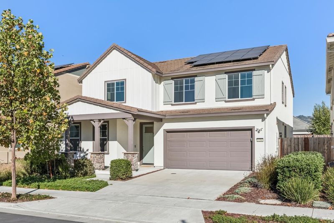
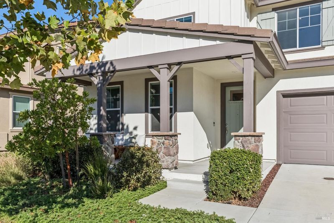
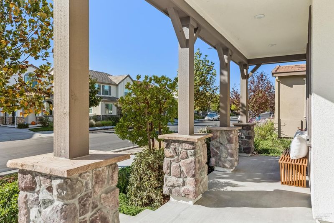
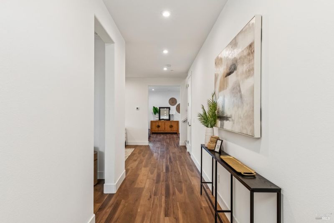
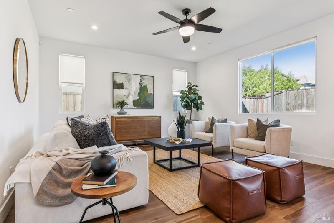
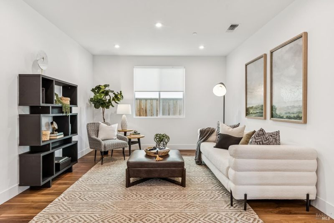
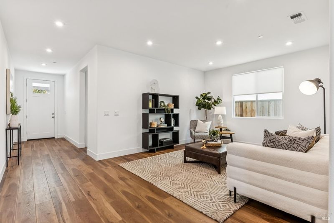
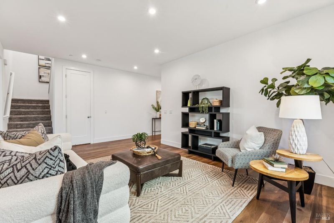
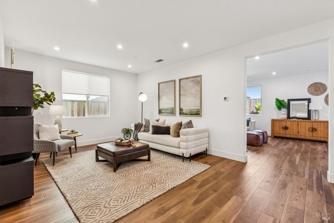
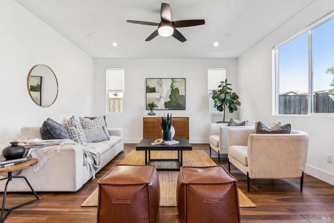
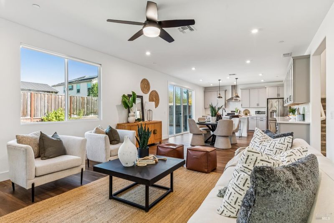
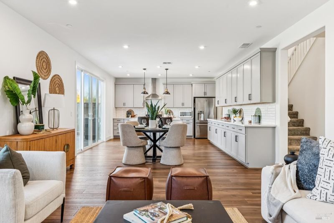
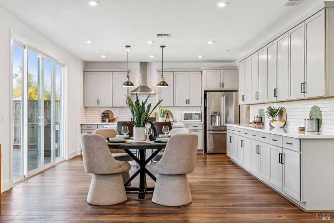
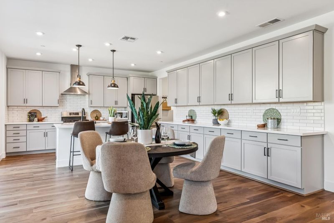
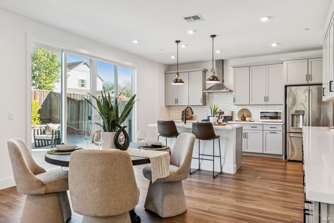
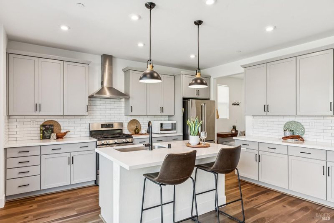
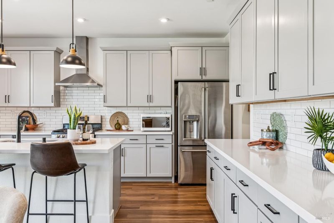
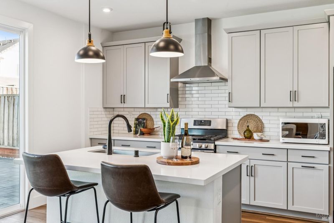
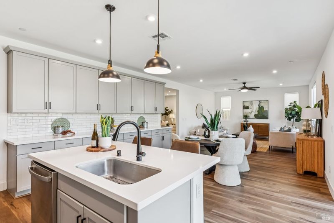
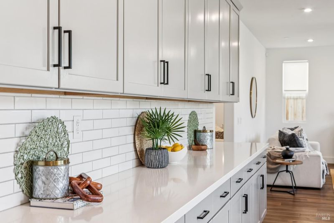
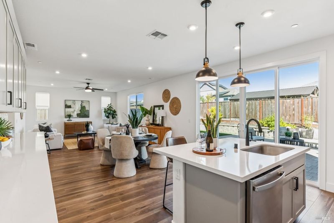
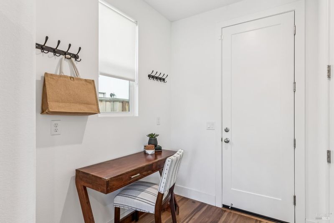
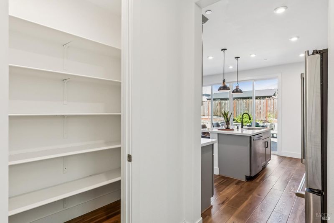
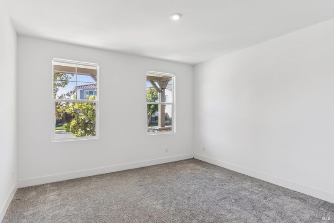
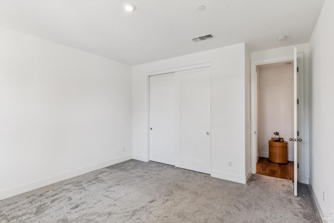
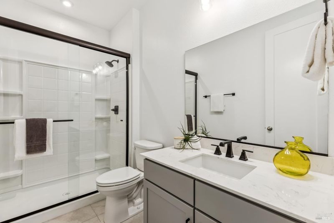
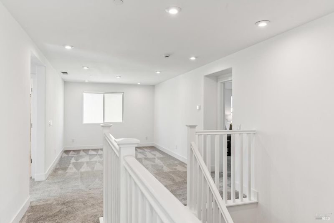
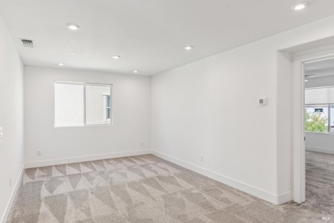
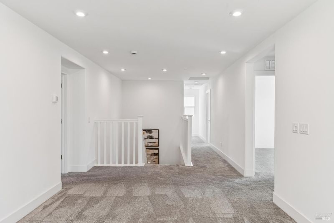
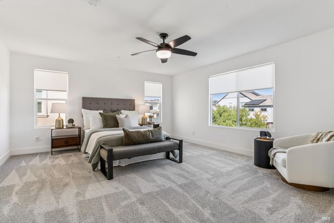
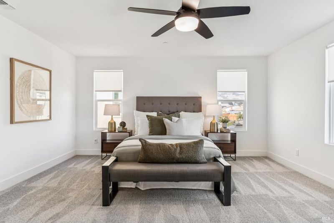
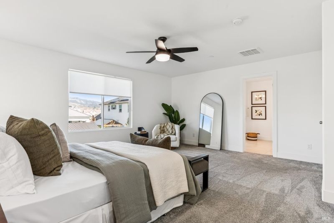
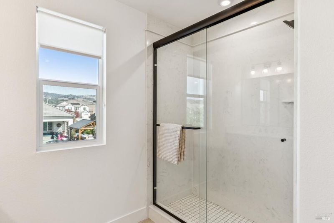
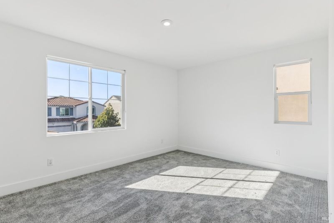
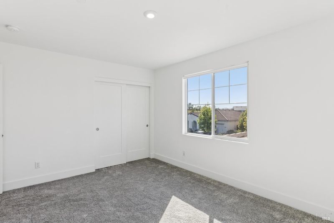
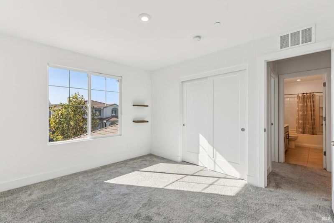
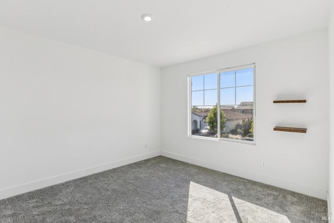
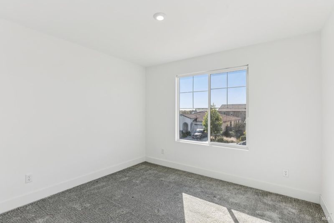
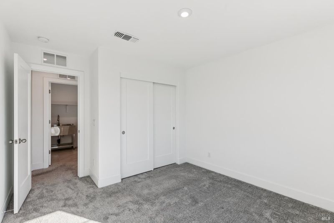
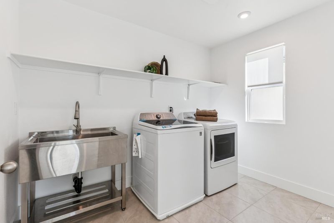
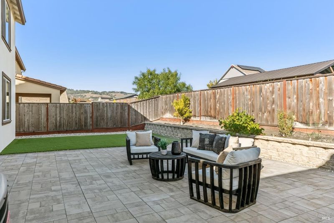
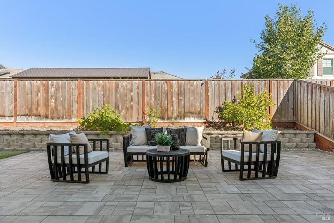
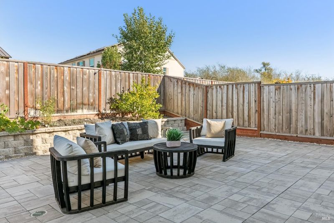
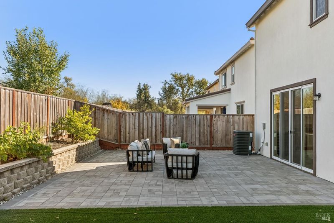
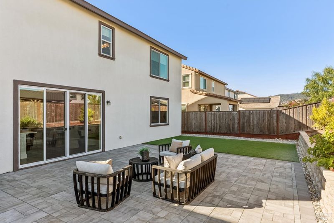
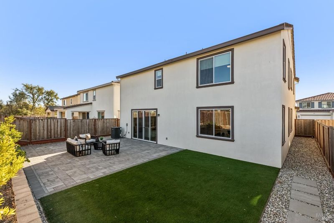
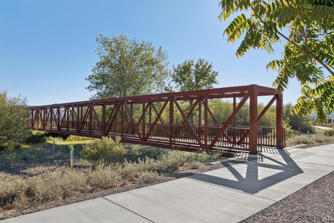
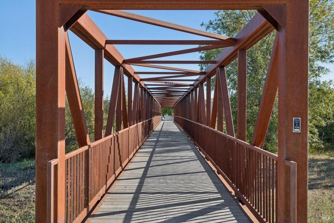
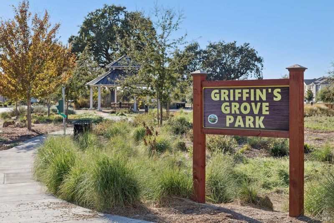
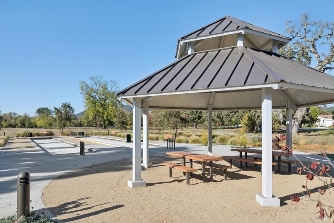
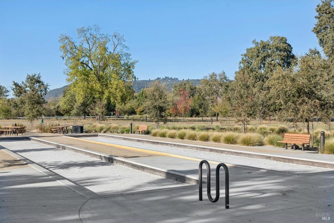
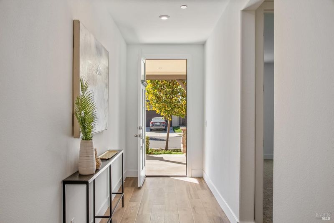
Elegant, Newer, Contemporary 5-bd, 3-full-bath, over 3,000 sf home offers stylish, comfortable living. Fully owned solar & EV charger. The spacious floor plan includes a large bedroom and full bath on the main level, ideal for guests, a home office, or multi-generational living. The impressive, modern kitchen features a striking hood over the range, abundant cabinetry, counter space, and a large pantry. Upgraded light fixtures and LVP flooring add a modern touch throughout. Upstairs, a versatile bonus area provides the perfect space for a gym or media room in addition to primary suite, three good-sized bedrooms and laundry room. Outside, the sunny, low-maintenance private backyard offers generous patio space for BBQs, entertaining & relaxing with no homes looming directly behind you. A nearby neighborhood park and trails provide easy access to outdoor recreation, wine country attractions and Sonoma State University are just minutes away...
-
Sun Oct 4, 1:00 pm - 3:00 pm
Elegant, Newer, Contemporary 5-bd, 3-full-bath, over 3,000 sf home offers stylish, comfortable living. Fully owned solar & EV charger. The spacious floor plan includes a large bedroom and full bath on the main level, ideal for guests, a home office, or multi-generational living. The impressive, modern kitchen features a striking hood over the range, abundant cabinetry, counter space, and a large pantry. Upgraded light fixtures and LVP flooring add a modern touch throughout. Upstairs, a versatile bonus area provides the perfect space for a gym or media room in addition to primary suite, three good-sized bedrooms and laundry room. Outside, the sunny, low-maintenance private backyard offers generous patio space for BBQs, entertaining & relaxing with no homes looming directly behind you. A nearby neighborhood park and trails provide easy access to outdoor recreation, wine country attractions and Sonoma State University are just minutes away...
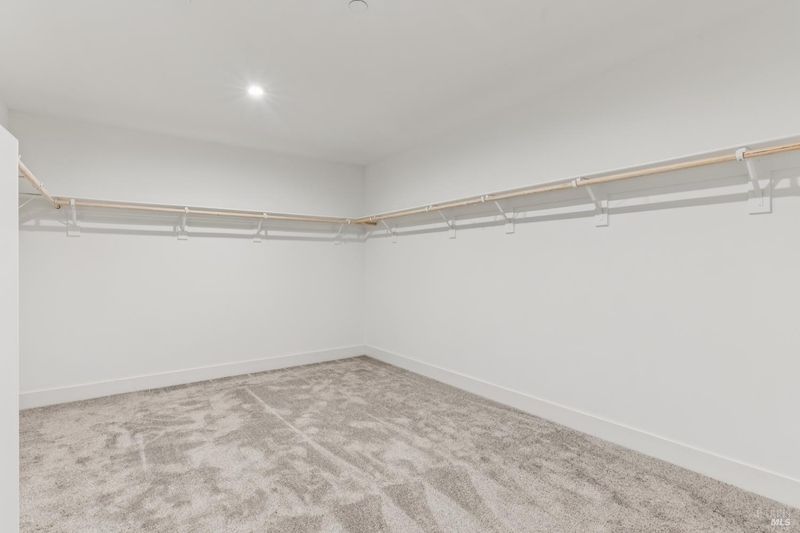
Elegant, Newer, Contemporary 5-bd, 3-full-bath, over 3,000 sf home offers stylish, comfortable living. Fully-owned solar & EV charger. The spacious floor plan includes a large bedroom and full bath on the main level, ideal for guests, a home office, or multi-generational living. The impressive, modern kitchen features a striking hood over the range, abundant cabinetry, counter space, and a large pantry. Upgraded light fixtures and LVP flooring add a modern touch throughout. Upstairs, a versatile retreat provides the perfect space for a gym, media room, or lounge, in addition to primary suite with huge walk-in closet, three good-sized bedrooms and laundry room. Outside, the sunny, low-maintenance private backyard offers generous patio space for BBQs, entertaining & relaxing with no homes looming directly behind you. A nearby neighborhood park and trails provide easy access to outdoor recreation; wine country attractions and Sonoma State University are just minutes away...

- Days on Market
- 0 days
- Current Status
- Active
- Original Price
- List Price
- $1,075,000
- On Market Date
- Sep 30, 2026
- Property Type
- Single Family Residence
- Area
- Cotati/Rohnert Park
- Zip Code
- 94928
- MLS ID
- 326082719
- APN
- 159670029000
- Year Built
- 2022
- Stories in Building
- 2
- Possession
- Close Of Escrow
- Data Source
- BAREIS
- Origin MLS System
Lawrence E. Jones Middle School
Public 6-8 Middle
Students: 770 Distance: 0.8mi
Technology High School
Public 9-12 Alternative
Students: 326 Distance: 1.1mi
El Camino High School
Public 9-12 Continuation
Students: 55 Distance: 1.1mi
Rancho Cotate High School
Public 9-12 Secondary
Students: 1505 Distance: 1.1mi
Cross And Crown Lutheran
Private K-4 Elementary, Religious, Coed
Students: 77 Distance: 1.2mi
Evergreen Elementary School
Public K-5 Elementary
Students: 484 Distance: 1.2mi
- Bed
- 5
- Bath
- 3
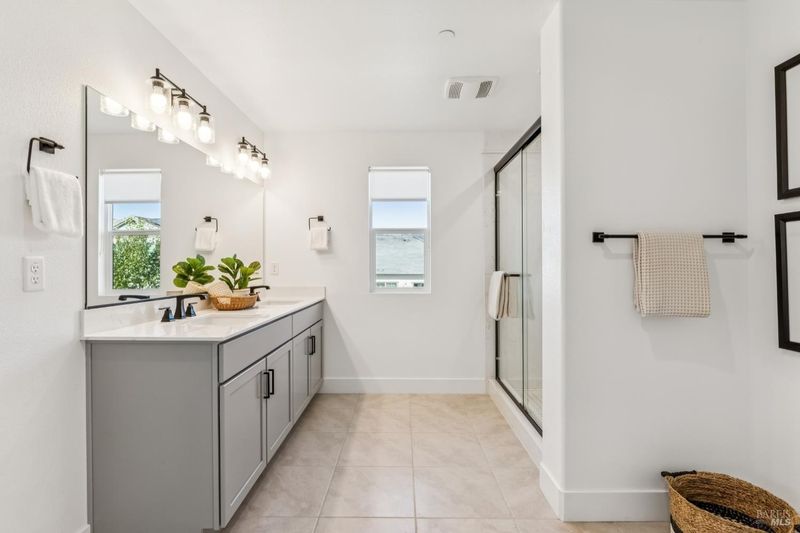
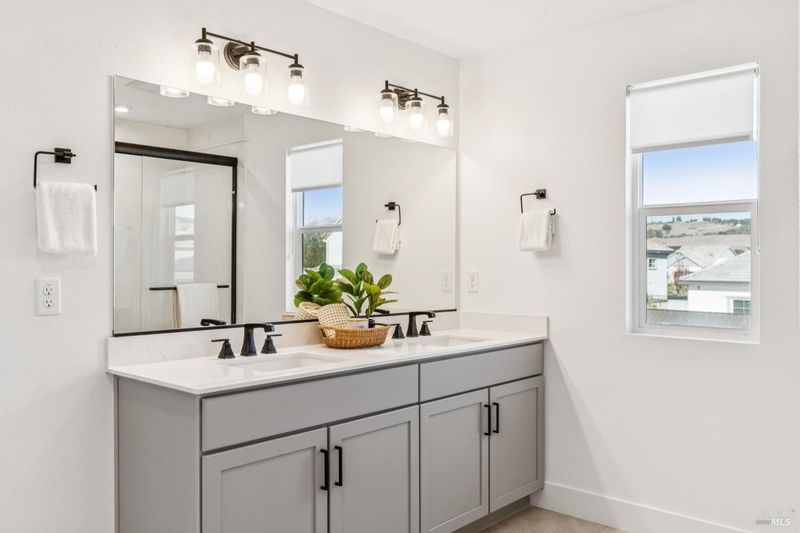
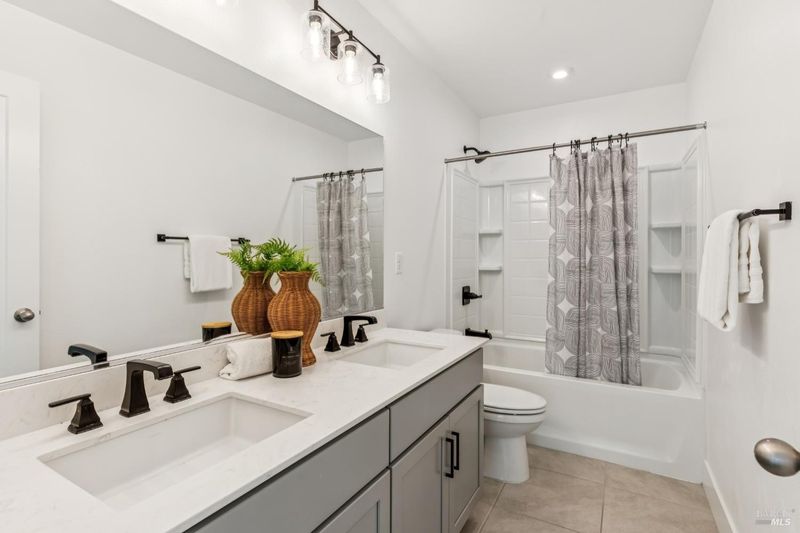
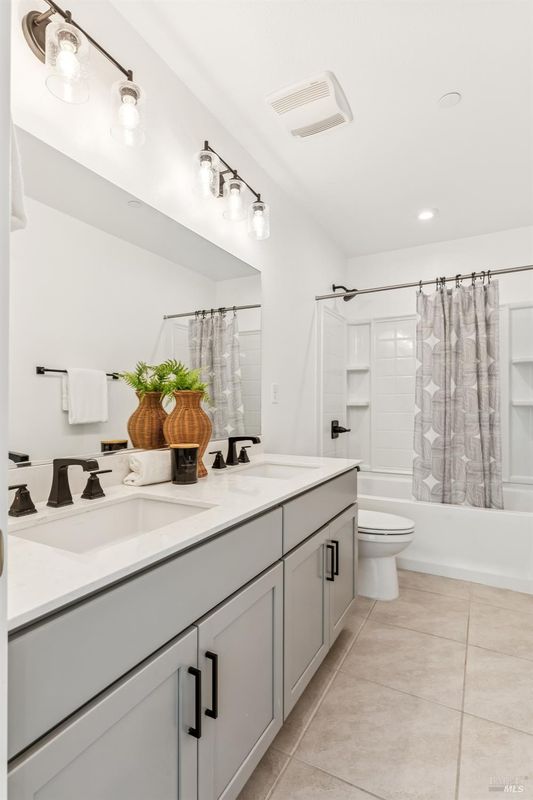
- Double Vanity, Marble, Tile, Tub w/Shower Over
- Parking
- 4
- Attached
- SQ FT
- 3,043
- SQ FT Source
- Assessor Auto-Fill
- Lot SQ FT
- 4,748.0
- Lot Acres
- 0.109 Acres
- Kitchen
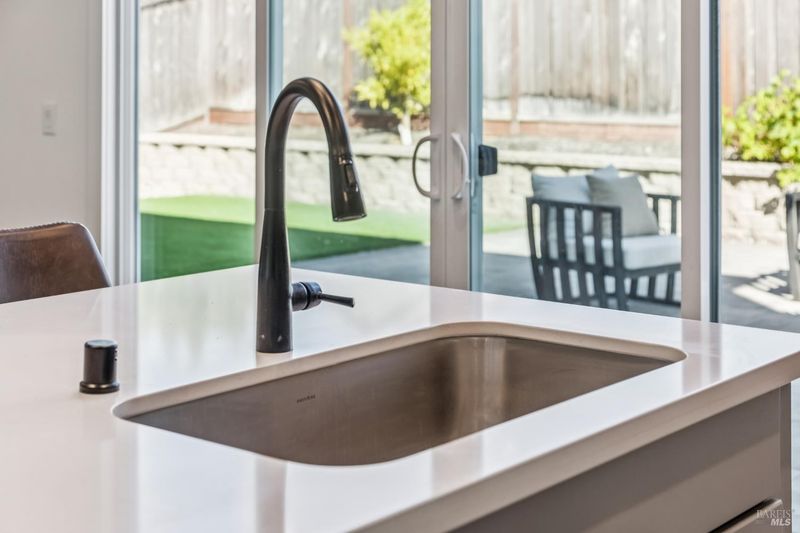
- Breakfast Area, Island w/Sink, Pantry Closet, Quartz Counter
- Cooling
- Ceiling Fan(s), Central Air
- Dining Room
- Space in Kitchen
- Disclosures
- Standard
- Family Room
- Great Room
- Flooring
- Carpet, Tile
- Heating
- Central
- Laundry
- Dryer Included, Inside Room, Sink, Upper Level, Washer Included
- Upper Level
- Bedroom(s), Full Bath(s), Primary Bedroom
- Main Level
- Bedroom(s), Dining Room, Family Room, Full Bath(s), Garage, Kitchen, Living Room, Street Entrance
- Possession
- Close Of Escrow
- Basement
- None
- * Fee
- $100
- Name
- Helsing Group
- Phone
- 925-355-2100
- *Fee includes
- Common Areas, Maintenance Grounds, and Management
MLS and other Information regarding properties for sale as shown in Theo have been obtained from various sources such as sellers, public records, agents and other third parties. This information may relate to the condition of the property, permitted or unpermitted uses, zoning, square footage, lot size/acreage or other matters affecting value or desirability. Unless otherwise indicated in writing, neither brokers, agents nor Theo have verified, or will verify, such information. If any such information is important to buyer in determining whether to buy, the price to pay or intended use of the property, buyer is urged to conduct their own investigation with qualified professionals, satisfy themselves with respect to that information, and to rely solely on the results of that investigation.
School data provided by GreatSchools. School service boundaries are intended to be used as reference only. To verify enrollment eligibility for a property, contact the school directly.