

$5,500,000
2,995
SQ FT
$1,836
SQ/FT
19544 Sky Oaks Way
@ Canon Dr - 17 - Saratoga, Los Gatos

- 4 Bed
- 3 Bath
- 2 Park
- 2,995 sqft
- Los Gatos
-

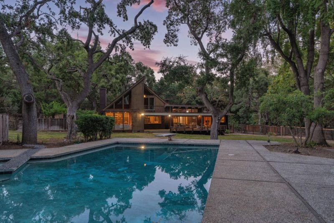
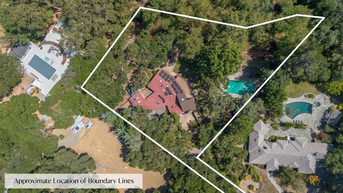
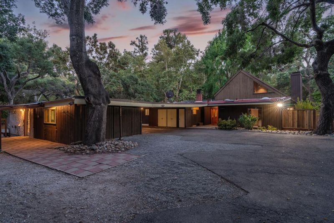
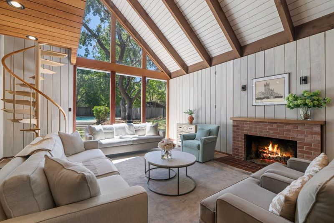
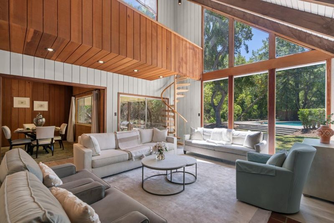
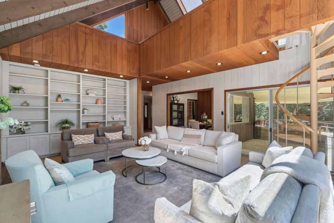
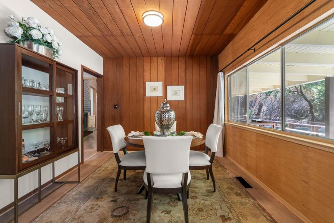
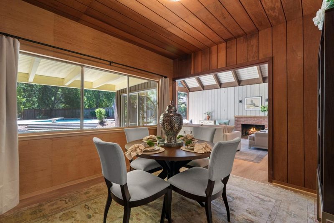
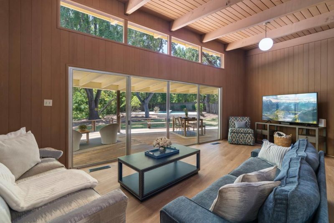
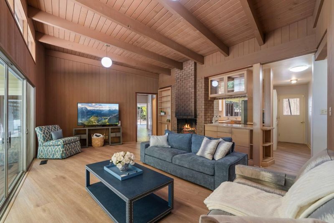
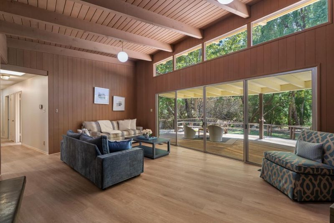
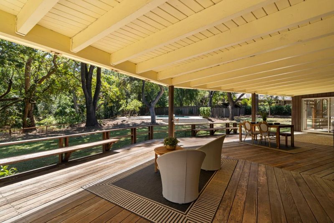
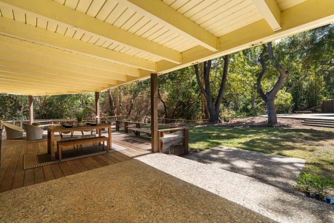
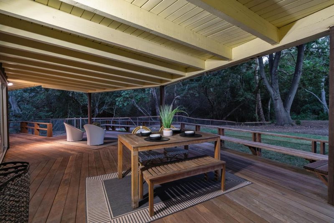
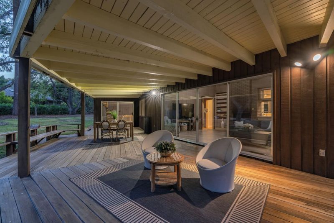
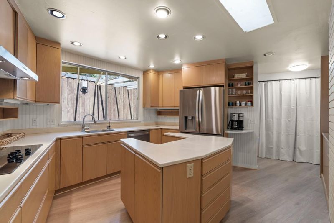
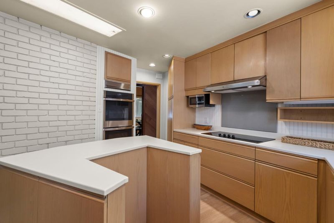
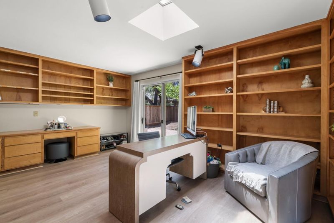
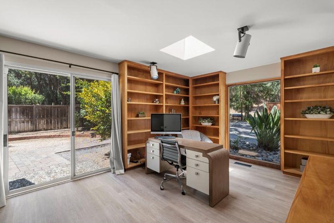
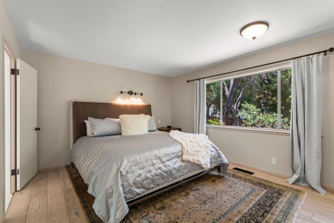
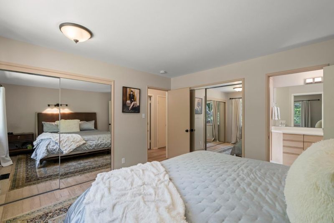
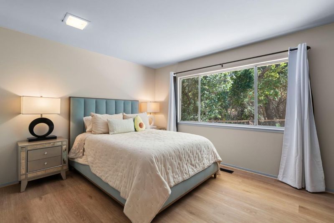
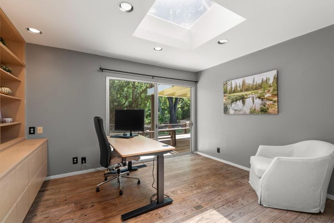
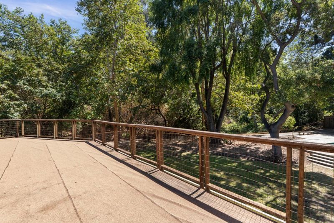
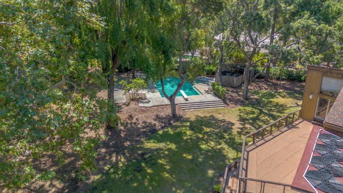
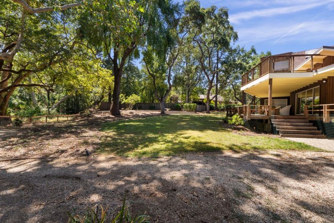
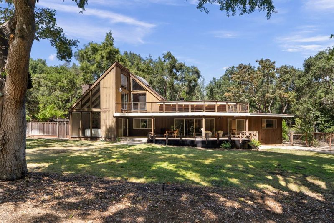
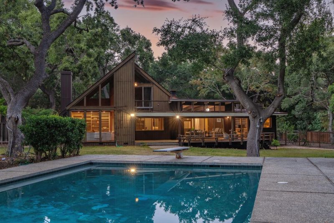
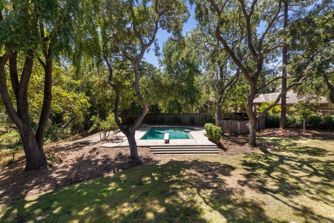
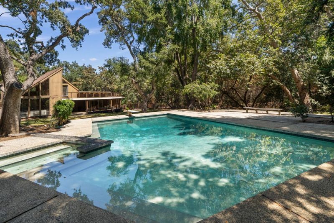
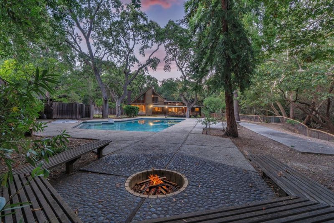
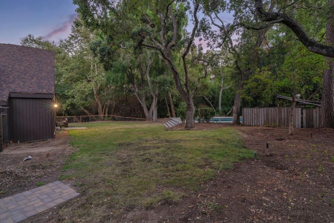
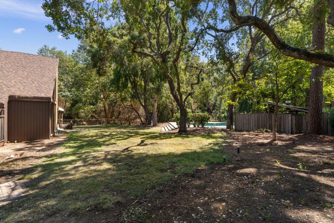
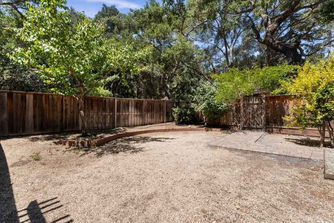
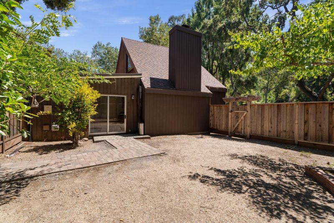
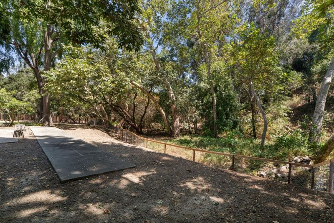
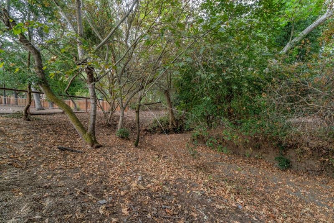
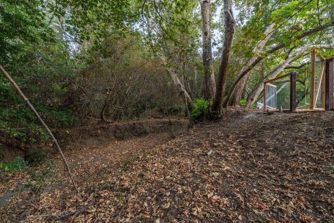
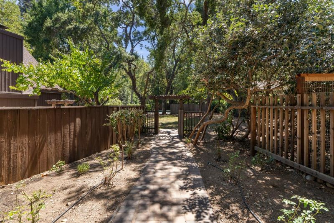
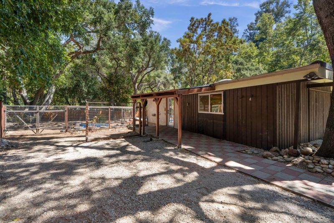
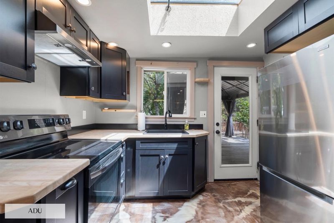
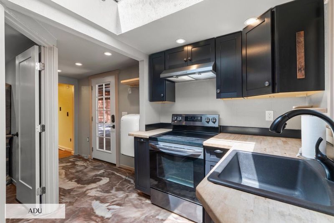
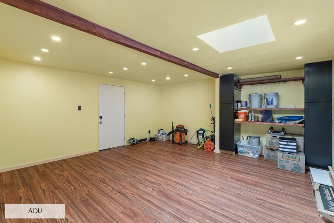
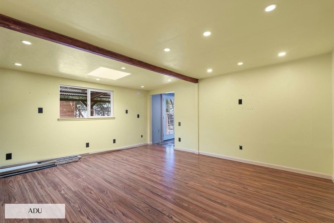
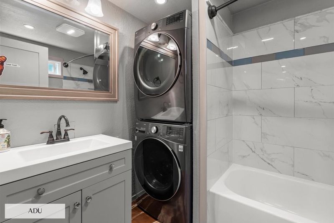
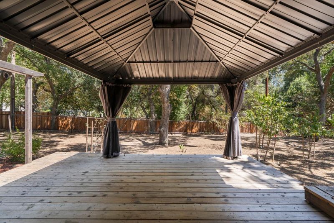
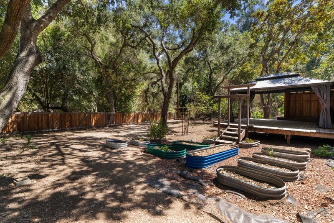
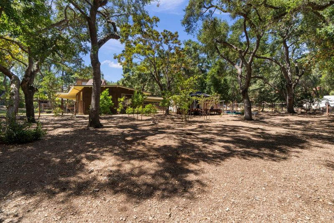

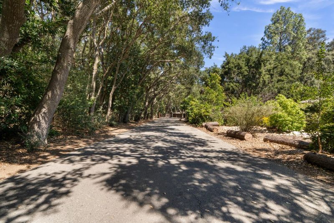
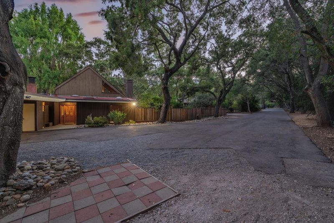
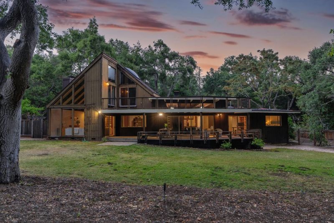
Exceptional Platinum Triangle Location off Glen Una Dr central to Saratoga & Los Gatos! County address means rare opportunity to expand the existing charming Mid Century modern house or build your dream estate! Invest in South Bay's finest neighborhood! Flat usable land, majestic trees, peaceful mountain vistas & end of cul-de-sac location make this a very desirable place to live. Quiet and exceptionally private!! Clean lines, floor-to ceiling windows and doors create an inviting living space drenched in natural light, allowing for harmonious indoor and outdoor living. In contrast, the wood paneling brings a natural warmth and texture. Home embraces the architectural idea of simplicity and integration with nature. in ground pool and spa ready for entertaining. Seasonal creek provides uncommon ambiance. Detached 1bd, 1ba ADU offers exceptional flexibility w/ kitchen, laundry & private deck. Perfect for guests, au pair, or a rental. This wonderful property is just minutes from the vibrant downtown areas of both Saratoga & Los Gatos offering fine and casual dining, boutique shopping, wineries, lively community events, parks & hiking trails. Also conveniently close to local amenities including businesses, health & wellness facilities, & major freeways. Distinguished Saratoga schools.

- Days on Market
- 4 days
- Current Status
- Active
- Original Price
- $5,500,000
- List Price
- $5,500,000
- On Market Date
- Aug 7, 2026
- Property Type
- Single Family Home
- Area
- 17 - Saratoga
- Zip Code
- 95030
- MLS ID
- ML82056978
- APN
- 510-49-006
- Year Built
- 1962
- Stories in Building
- 1
- Possession
- COE
- Data Source
- MLSL
- Origin MLS System
- MLSListings, Inc.
Saratoga Elementary School
Public K-5 Elementary
Students: 330 Distance: 1.4mi
Redwood Middle School
Public 6-8 Middle
Students: 761 Distance: 1.7mi
Marshall Lane Elementary School
Charter K-5 Elementary
Students: 541 Distance: 1.7mi
Sacred Heart School
Private K-8 Elementary, Religious, Coed
Students: 265 Distance: 1.8mi
Daves Avenue Elementary School
Public K-5 Elementary
Students: 491 Distance: 1.8mi
Saratoga High School
Public 9-12 Secondary
Students: 1371 Distance: 1.9mi
- Bed
- 4
- Bath
- 3
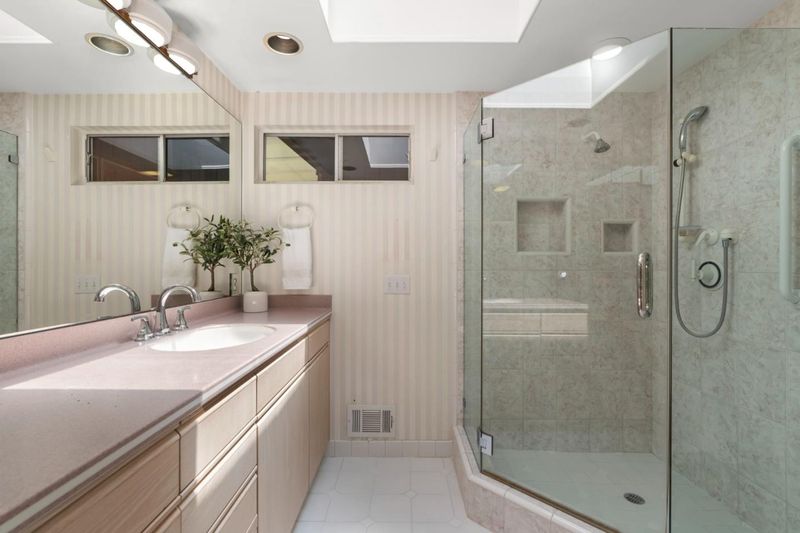
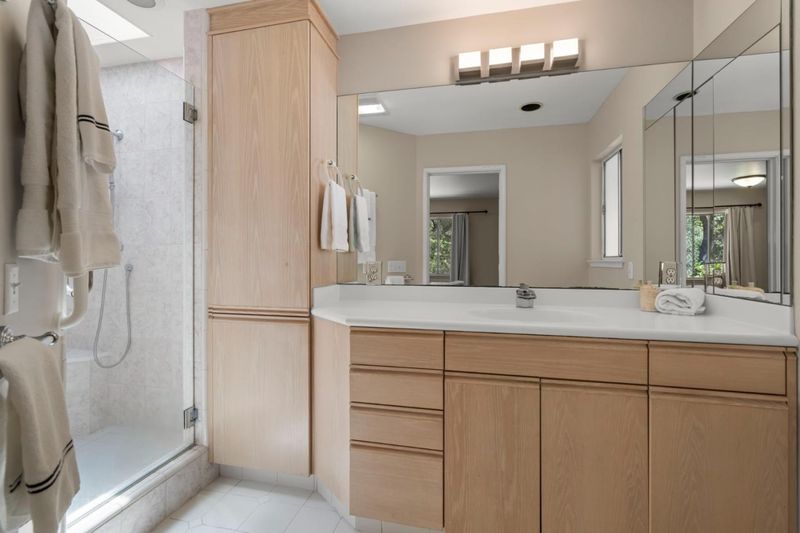
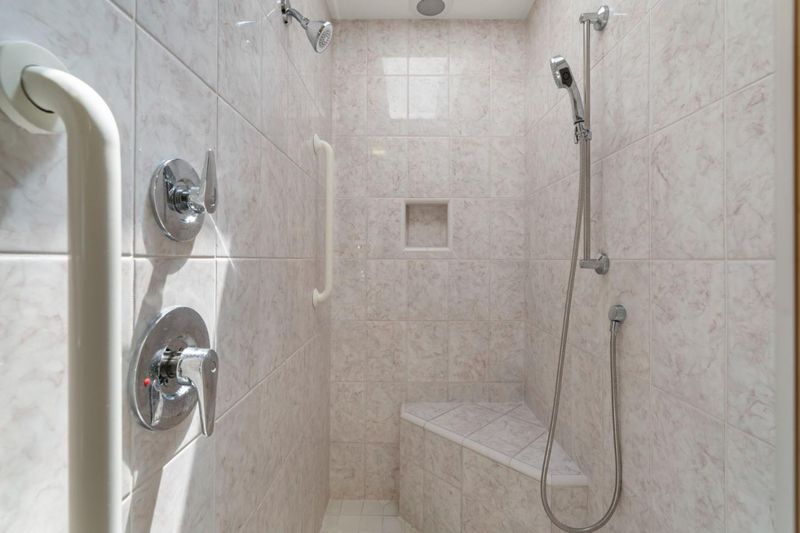
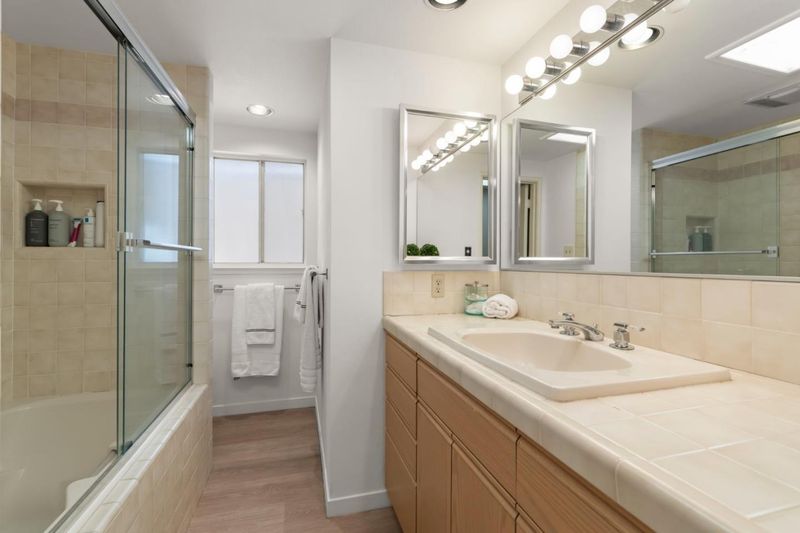
- Full on Ground Floor, Primary - Stall Shower(s), Shower over Tub - 1, Skylight, Stall Shower - 2+, Tile, Tub with Jets
- Parking
- 2
- Carport, Guest / Visitor Parking, Parking Area
- SQ FT
- 2,995
- SQ FT Source
- Unavailable
- Lot SQ FT
- 58,045.0
- Lot Acres
- 1.33253 Acres
- Pool Info
- Pool - Heated, Pool - In Ground, Spa - In Ground
- Kitchen
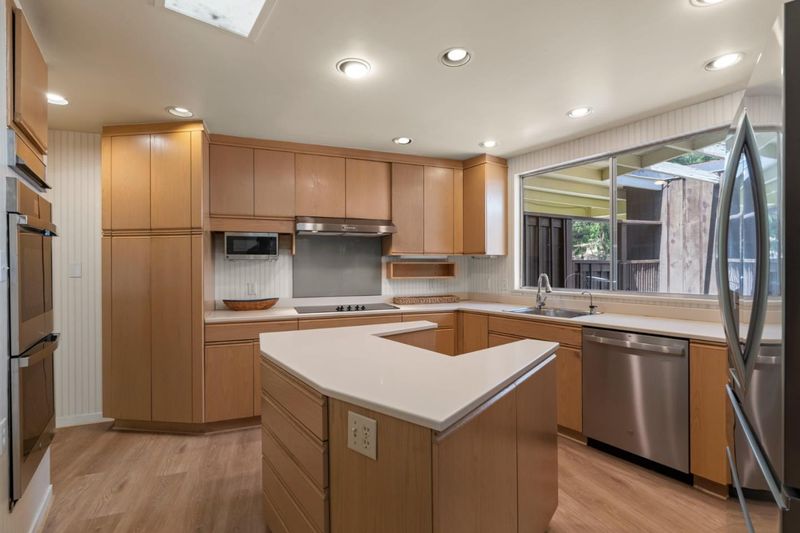
- Cooktop - Electric, Countertop - Solid Surface / Corian, Dishwasher, Oven - Double, Oven Range - Built-In, Oven Range - Electric, Refrigerator
- Cooling
- Central AC
- Dining Room
- Formal Dining Room
- Disclosures
- NHDS Report
- Family Room
- Separate Family Room, Kitchen / Family Room Combo
- Flooring
- Tile, Wood, Other
- Foundation
- Concrete Slab, Crawl Space
- Fire Place
- Family Room, Gas Starter, Living Room, Wood Burning
- Heating
- Forced Air
- Laundry
- Inside
- Views
- Greenbelt, Mountains
- Possession
- COE
- Architectural Style
- Contemporary
- Fee
- Unavailable
MLS and other Information regarding properties for sale as shown in Theo have been obtained from various sources such as sellers, public records, agents and other third parties. This information may relate to the condition of the property, permitted or unpermitted uses, zoning, square footage, lot size/acreage or other matters affecting value or desirability. Unless otherwise indicated in writing, neither brokers, agents nor Theo have verified, or will verify, such information. If any such information is important to buyer in determining whether to buy, the price to pay or intended use of the property, buyer is urged to conduct their own investigation with qualified professionals, satisfy themselves with respect to that information, and to rely solely on the results of that investigation.
School data provided by GreatSchools. School service boundaries are intended to be used as reference only. To verify enrollment eligibility for a property, contact the school directly.