

$749,900
2,020
SQ FT
$371
SQ/FT
45 East Central Parkway
@ E Funderburg Blvd - 20603 - Mtn Hse/Lammersville West of Tracy Rural, Mountain House

- 4 Bed
- 3 Bath
- 2 Park
- 2,020 sqft
- MOUNTAIN HOUSE
-

-
Sat Sep 26, 1:00 pm - 4:00 pm
-
Sun Sep 27, 1:00 pm - 4:00 pm
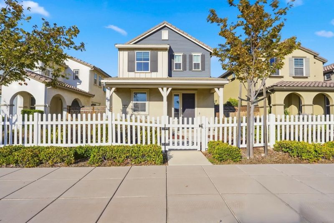
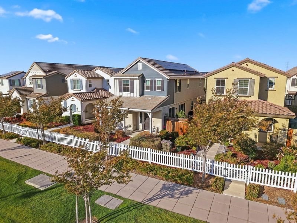
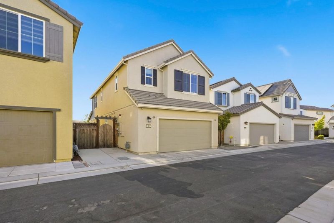
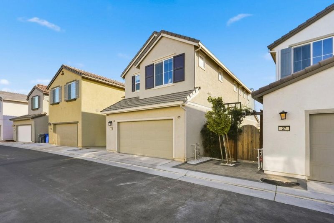
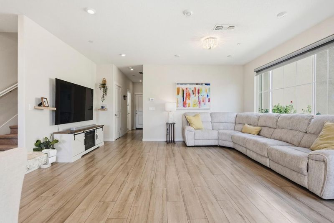
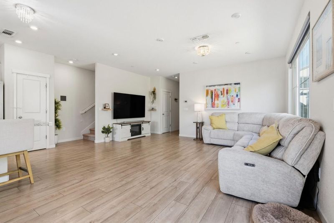
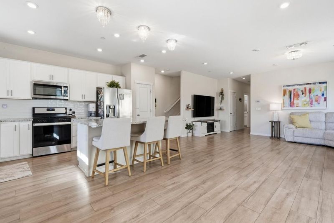
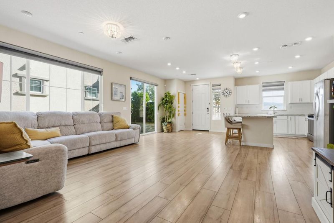
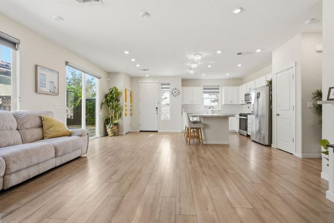
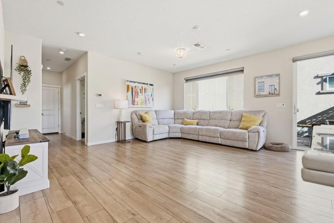
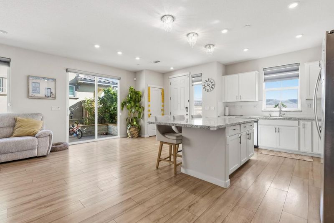
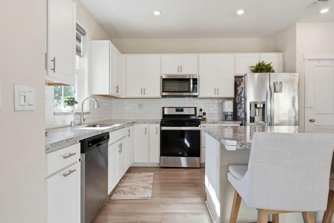
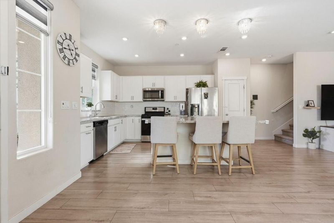
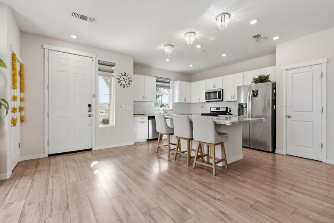
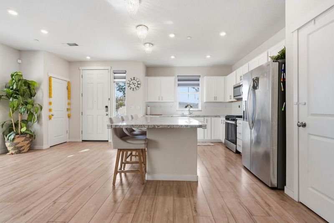
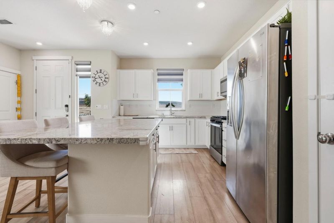
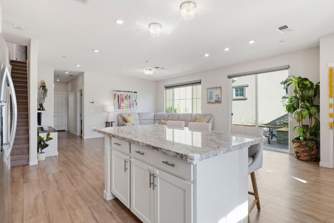
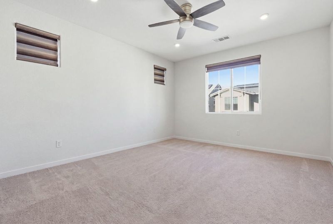
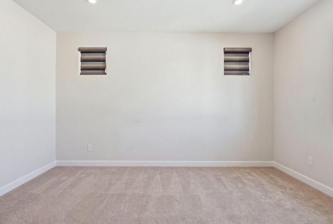
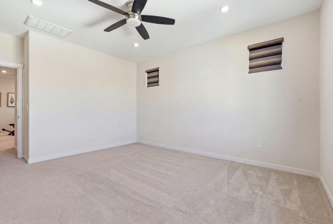
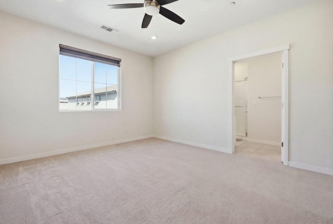
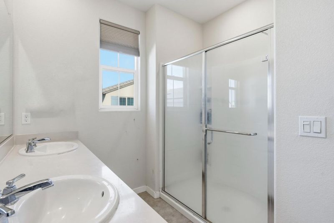
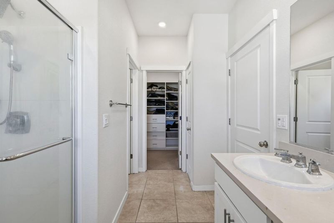
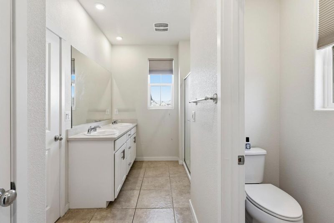
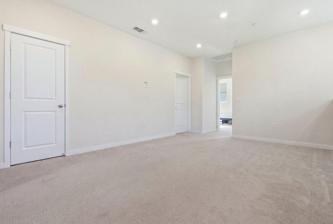
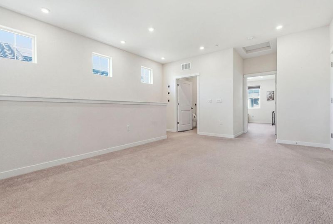
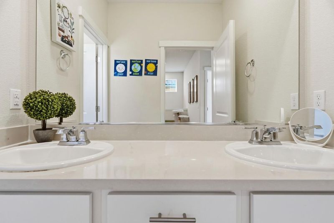
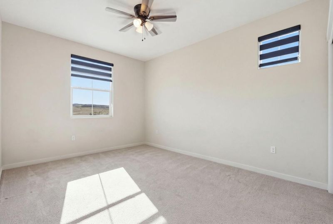
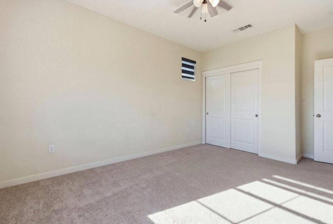
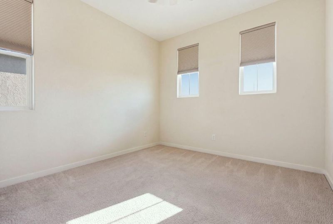
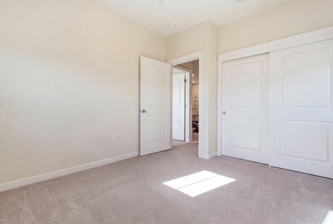
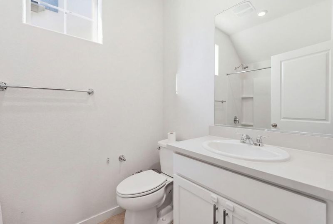
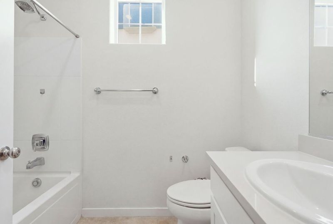
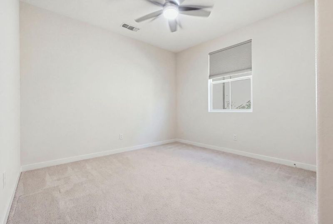
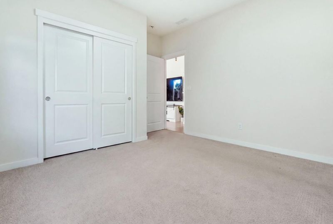
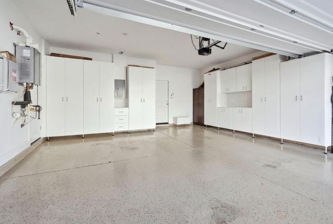
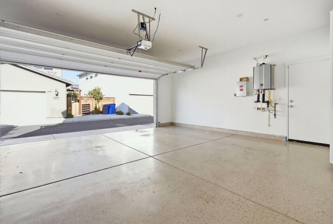
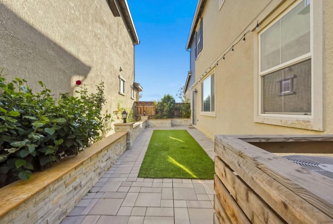
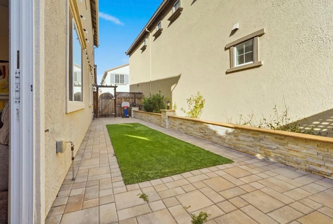
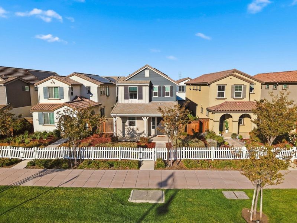
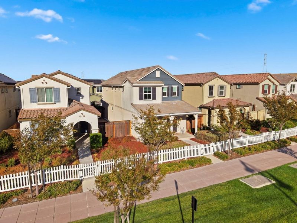
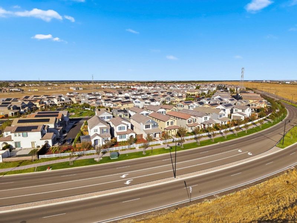
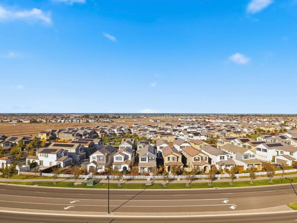
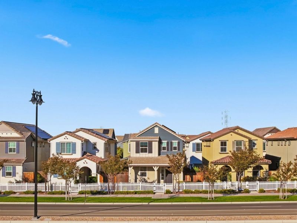
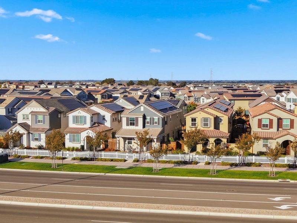
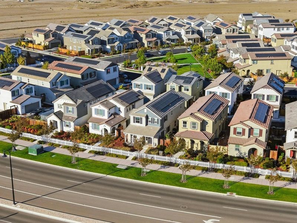
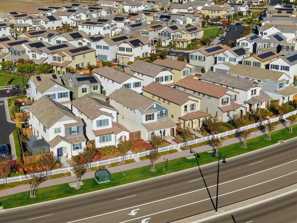
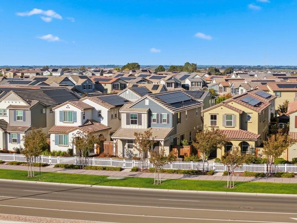
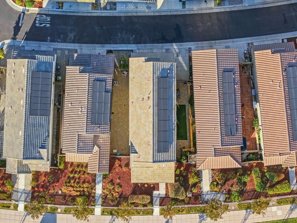
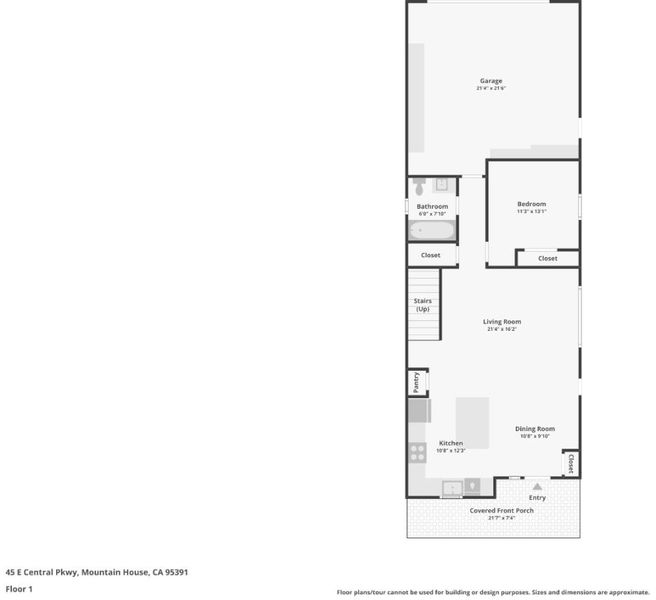
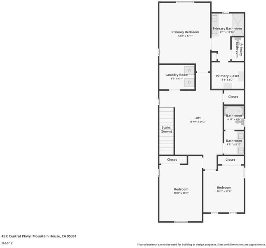
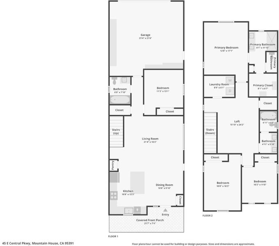
Welcome to this beautiful, thoughtfully upgraded 4-bedroom, 3-bathroom home in Mountain Houses desirable College Park community! Designed for modern living, this move-in-ready residence combines a functional floor plan with extensive features focused on energy efficiency, comfort, and everyday quality of life. Key Features & Upgrades: Energy & Efficiency: Fully owned solar panels, dual-zone HVAC, and a tankless water heater for year-round comfort and energy savings. Premium Water Systems: High-grade whole-house water filtration and a premium water softener delivering clean, filtered water from every tap.This upgrade provides an elevated water experience for drinking, cooking, bathing, and everyday household use. Flexible Living Layout: First-floor bedroom and full bath perfect for guests or a home office. Upstairs features remaining bedrooms plus a spacious loft for a family room or playroom. Upgraded Garage: Custom cabinetry for maximum storage and an EV charging hookup. Low-Maintenance Yard: Zero-maintenance outdoor space designed for easy relaxing and entertaining. Located near top-rated schools, this exceptional property offers top-tier convenience and long-term value.

- Days on Market
- 1 day
- Current Status
- Active
- Original Price
- $749,900
- List Price
- $749,900
- On Market Date
- Sep 24, 2026
- Property Type
- Single Family Home
- Area
- 20603 - Mtn Hse/Lammersville West of Tracy Rural
- Zip Code
- 95391
- MLS ID
- ML82062446
- APN
- 262-440-49
- Year Built
- 2021
- Stories in Building
- 2
- Possession
- Unavailable
- Data Source
- MLSL
- Origin MLS System
- MLSListings, Inc.
Mountain House High School
Public 9-12 Coed
Students: 1348 Distance: 0.2mi
Lammersville Elementary School
Public K-8 Elementary
Students: 196 Distance: 1.9mi
Bethany Elementary School
Public K-8 Elementary
Students: 857 Distance: 1.9mi
Wicklund Elementary School
Public K-8 Elementary
Students: 753 Distance: 1.9mi
Hansen Elementary
Public K-8
Students: 651 Distance: 2.3mi
Altamont Elementary School
Public K-8
Students: 700 Distance: 2.5mi
- Bed
- 4
- Bath
- 3
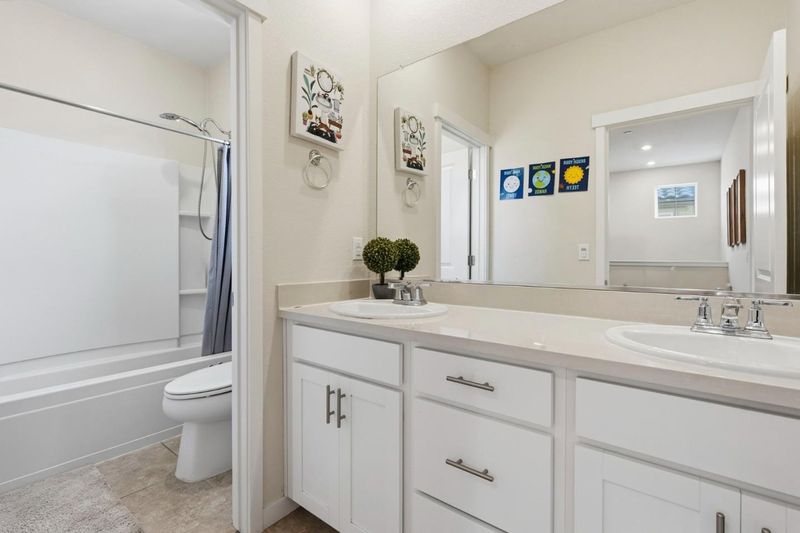
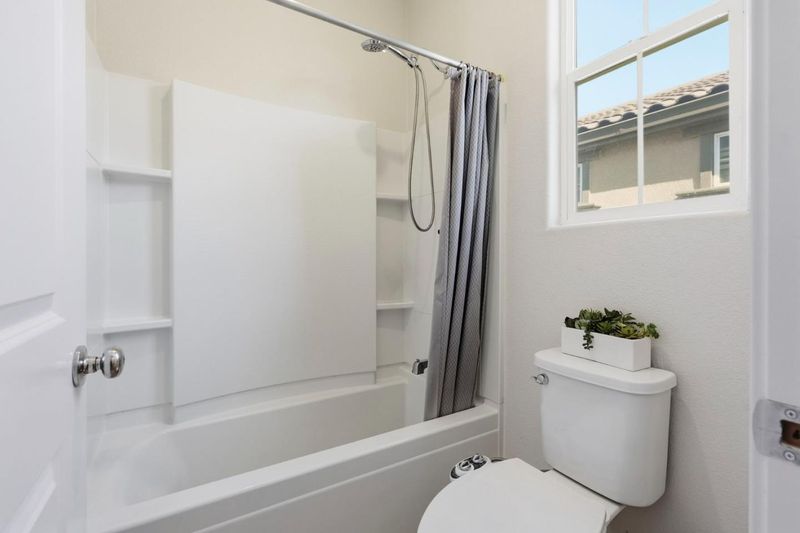
- Double Sinks, Full on Ground Floor, Shower over Tub - 1, Tile
- Parking
- 2
- Assigned Spaces
- SQ FT
- 2,020
- SQ FT Source
- Unavailable
- Lot SQ FT
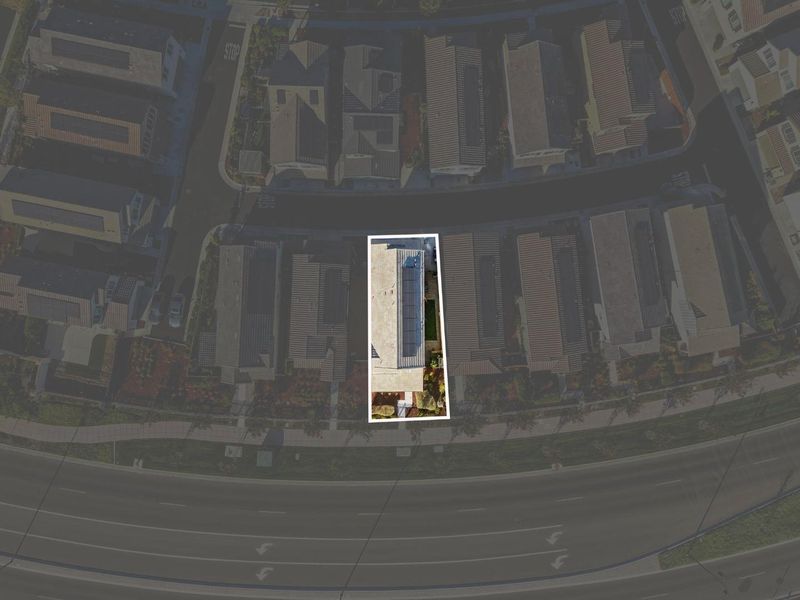
- 3,082.0
- Lot Acres
- 0.070753 Acres
- Kitchen
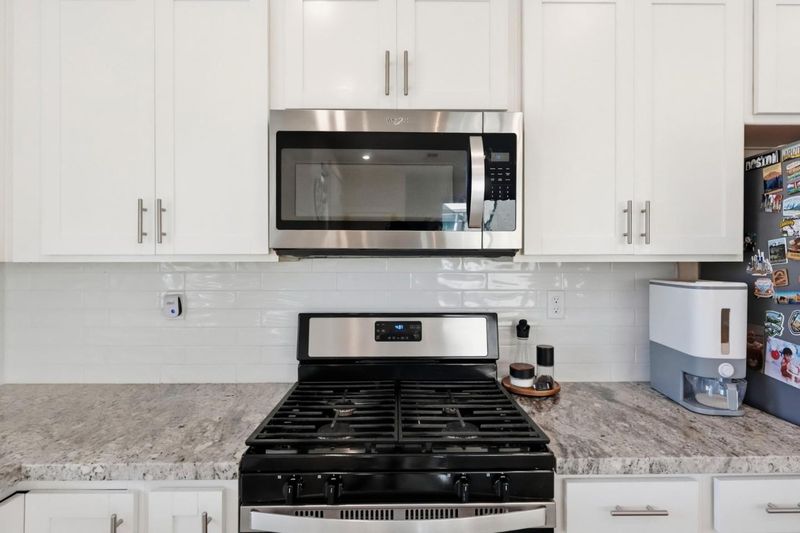
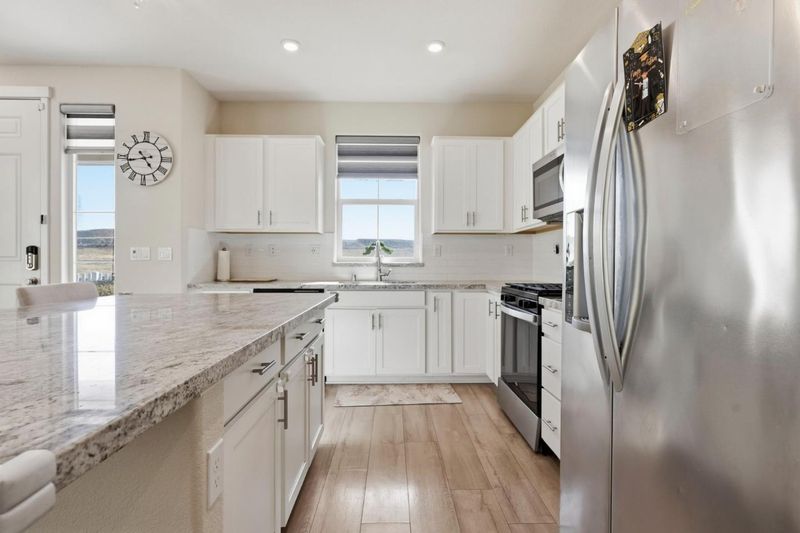
- Dishwasher, Exhaust Fan, Garbage Disposal, Island, Microwave, Oven Range, Oven Range - Gas
- Cooling
- Ceiling Fan, Central AC, Multi-Zone
- Dining Room
- Breakfast Nook
- Disclosures
- Natural Hazard Disclosure
- Family Room
- No Family Room
- Flooring
- Carpet, Tile
- Foundation
- Concrete Slab
- Heating
- Central Forced Air - Gas
- Laundry
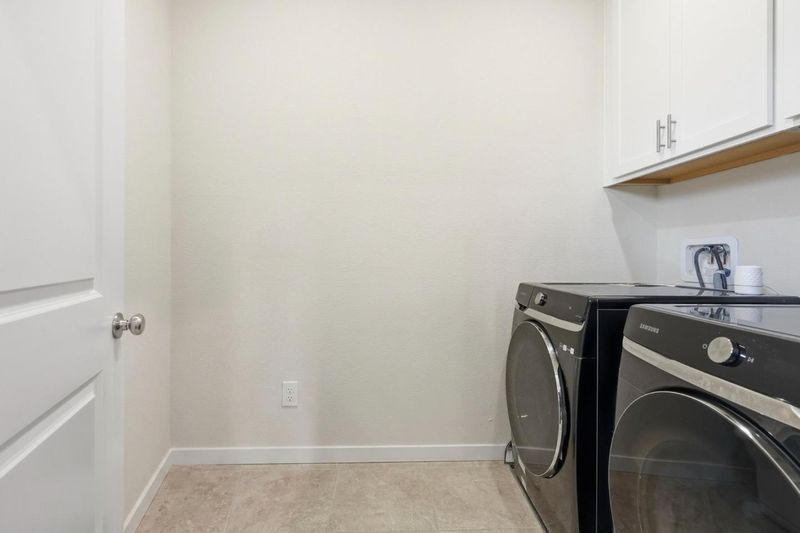
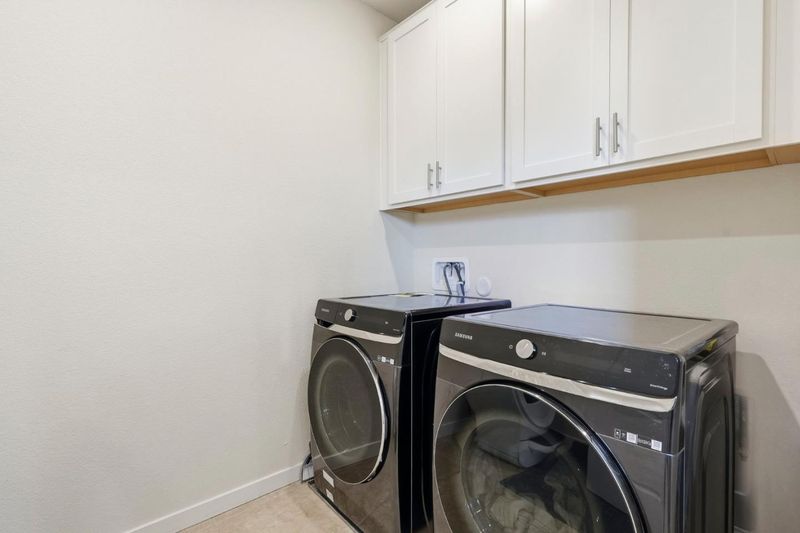
- Dryer, Upper Floor, Washer
- * Fee
- $98
- Name
- Associa Northern California
- *Fee includes
- Maintenance - Exterior
MLS and other Information regarding properties for sale as shown in Theo have been obtained from various sources such as sellers, public records, agents and other third parties. This information may relate to the condition of the property, permitted or unpermitted uses, zoning, square footage, lot size/acreage or other matters affecting value or desirability. Unless otherwise indicated in writing, neither brokers, agents nor Theo have verified, or will verify, such information. If any such information is important to buyer in determining whether to buy, the price to pay or intended use of the property, buyer is urged to conduct their own investigation with qualified professionals, satisfy themselves with respect to that information, and to rely solely on the results of that investigation.
School data provided by GreatSchools. School service boundaries are intended to be used as reference only. To verify enrollment eligibility for a property, contact the school directly.