

$758,000
969
SQ FT
$782
SQ/FT
16133 Berkshire Dr
@ Manchester Drive - Fairmont Terrace, Castro Valley

- 2 Bed
- 1 Bath
- 1 Park
- 969 sqft
- Castro Valley
-

-
Fri Sep 25, 5:00 pm - 7:00 pm
Come see the home!
-
Fri Sep 25, 5:00 pm - 7:00 pm
Come join us!
-
Sat Sep 26, 1:00 pm - 4:00 pm
Come join us!
-
Sat Sep 26, 1:00 pm - 4:00 pm
Come see the home!
-
Sun Sep 27, 1:00 pm - 4:00 pm
Come join us!
-
Sun Sep 27, 1:00 pm - 4:00 pm
Come see the home!
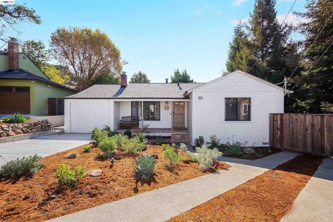
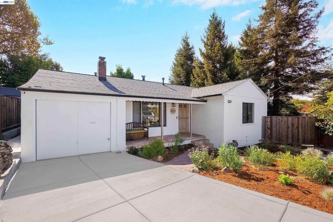
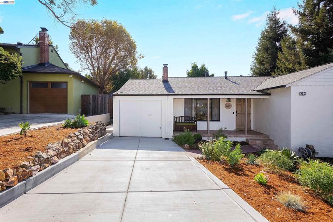
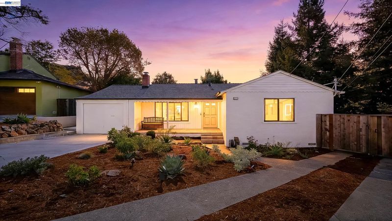
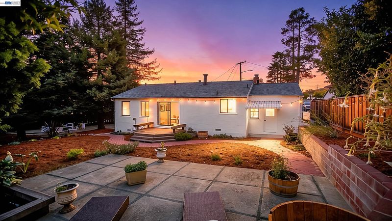
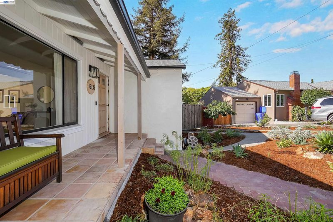
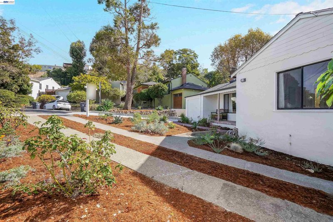
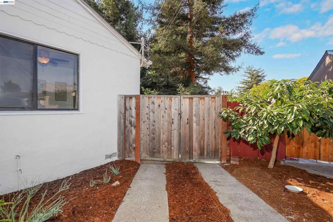
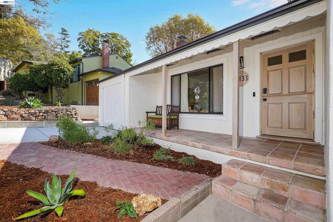
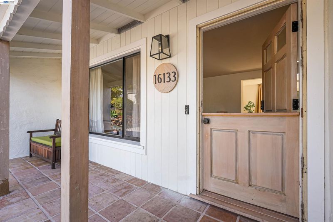
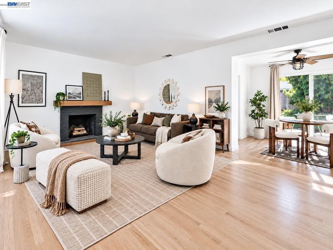
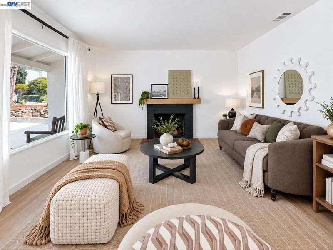
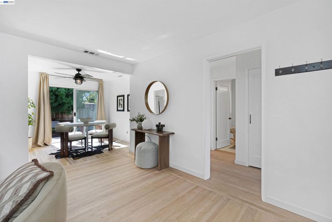
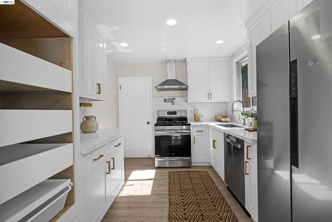
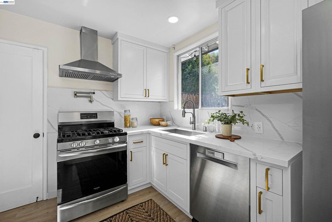
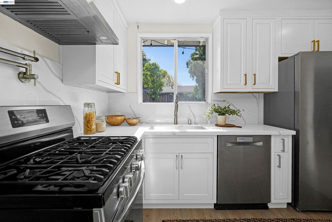
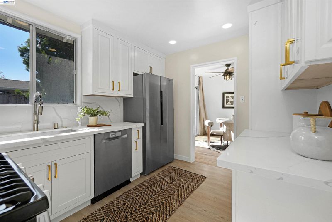
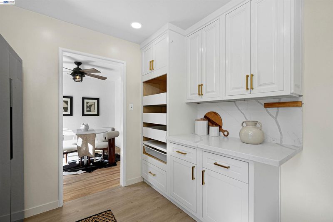
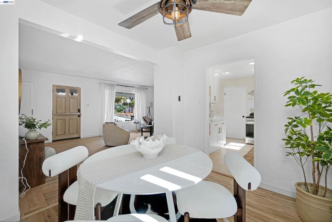
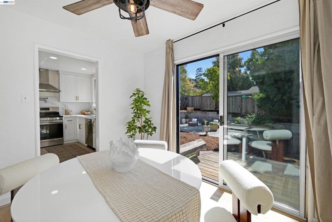
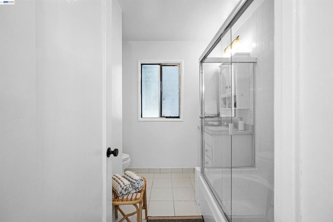
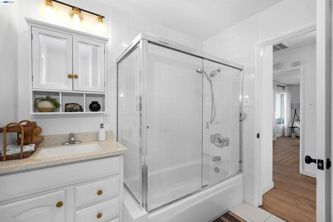
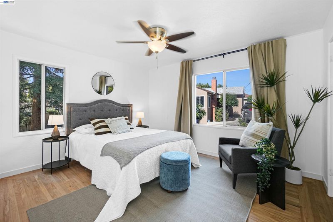
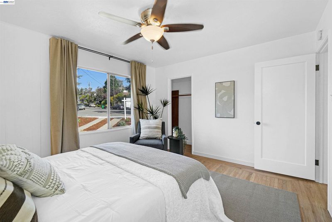
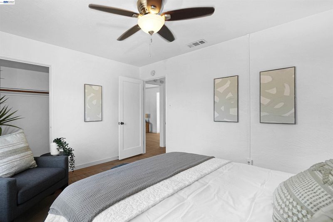
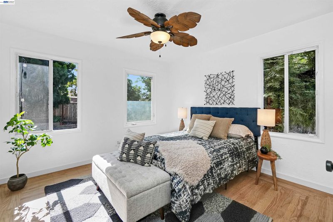
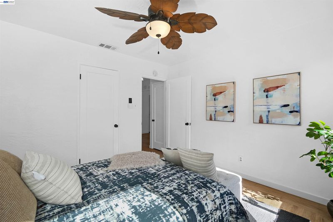
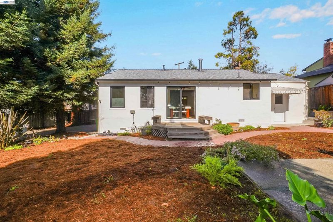
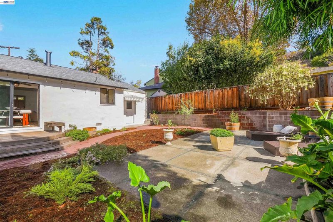
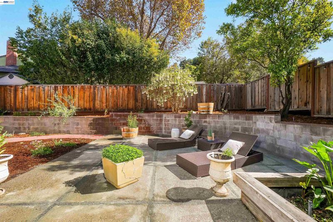
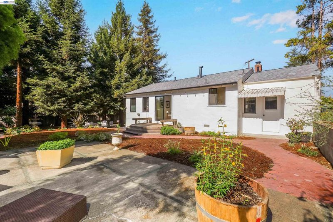
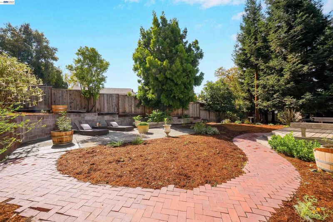
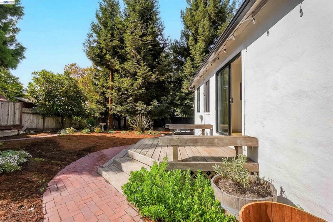
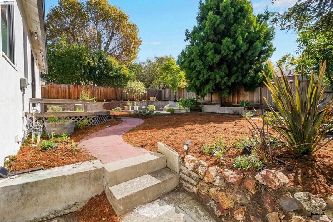
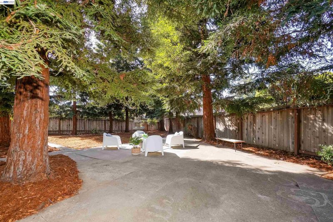
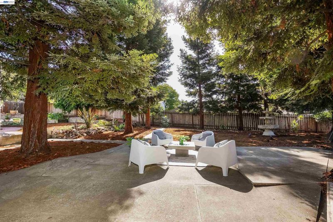
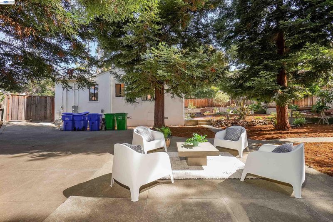
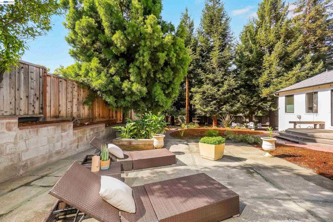
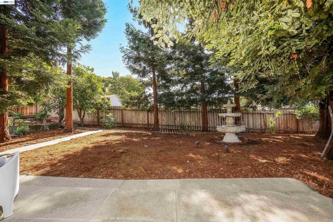
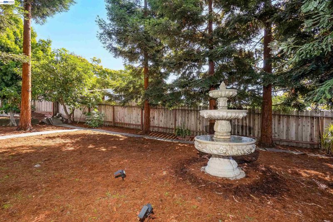
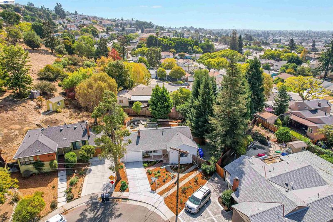
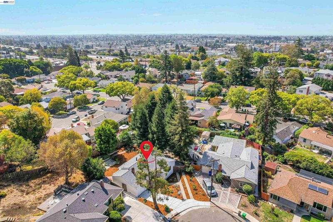
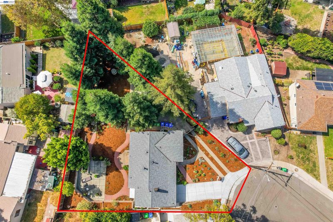
Welcome home to one of the most charming homes in San Leandro. Tucked at the end of a quiet cul-de-sac in San Leandro's Fairmont Terrace, this charming 2 bed, 1 bath home sits on a generous 8,775 sq ft lot where you can garden, entertain, or have room to expand and create your vision. Inside, an open floor plan flows over refinished oak hardwood floors, with fresh interior paint throughout. The fully remodeled kitchen is ready for everything from weeknight dinners to weekend gatherings. Step outside and the backyard feels like a private retreat. Towering redwoods, a soothing fountain, and a beautiful seating area set the scene, while avocado, fig, and mandarin trees, as well as fresh herbs, and drought-tolerant landscaping make it as productive as it is peaceful. A sprinkler system keeps it all easy to maintain, and a French drain adds peace of mind. The double extended driveway offers plenty of parking, a real bonus in a court location like this. You're just minutes to Foothill Blvd, freeway access, and BART, with schools nearby. Rare court setting, a lot this size, and move-in ready updates: this one is special. Come see us for the twilight Open House on Friday from 5-7pm, as well as both Saturday and Sunday from 1-4pm.

- Current Status
- New
- Original Price
- $758,000
- List Price
- $758,000
- On Market Date
- Sep 25, 2026
- Property Type
- Detached
- D/N/S
- Fairmont Terrace
- Zip Code
- 94578
- MLS ID
- 41149414
- APN
- 80A1675
- Year Built
- 1948
- Stories in Building
- 1
- Possession
- Close Of Escrow
- Data Source
- MAXEBRDI
- Origin MLS System
- BAY EAST
Seneca Family Of Agencies - James Baldwin Academy
Private 2-12 Special Education, Combined Elementary And Secondary, Coed
Students: 78 Distance: 0.3mi
Hillside Elementary School
Public K-5 Elementary
Students: 458 Distance: 0.4mi
International Bible Baptist Academy
Private K-7 Combined Elementary And Secondary, Religious, Coed
Students: 17 Distance: 0.4mi
Lighthouse Christian Academy
Private K-3 Religious, Nonprofit
Students: 31 Distance: 0.7mi
Edendale Middle School
Public 6-8 Middle
Students: 657 Distance: 0.8mi
Camelot School
Private K
Students: 14 Distance: 0.9mi
- Bed
- 2
- Bath
- 1
- Parking
- 1
- Attached
- SQ FT
- 969
- SQ FT Source
- Public Records
- Lot SQ FT
- 8,775.0
- Lot Acres
- 0.2 Acres
- Pool Info
- See Remarks
- Kitchen
- Gas Range, Free-Standing Range, Dryer, Washer, Gas Range/Cooktop, Range/Oven Free Standing
- Cooling
- Central Air
- Disclosures
- Other - Call/See Agent
- Entry Level
- Exterior Details
- Back Yard, Garden/Play, Sprinklers Automatic, Sprinklers Front, Landscape Back, Landscape Front
- Flooring
- Hardwood Flrs Throughout
- Foundation
- Fire Place
- Brick, Living Room
- Heating
- Central
- Laundry
- In Garage
- Main Level
- 2 Bedrooms, 1 Bath
- Possession
- Close Of Escrow
- Basement
- Crawl Space
- Architectural Style
- Bungalow
- Construction Status
- Existing
- Additional Miscellaneous Features
- Back Yard, Garden/Play, Sprinklers Automatic, Sprinklers Front, Landscape Back, Landscape Front
- Location
- Cul-De-Sac, Level, Sprinklers In Rear, Landscaped
- Roof
- Composition Shingles
- Water and Sewer
- Public
- Fee
- Unavailable
MLS and other Information regarding properties for sale as shown in Theo have been obtained from various sources such as sellers, public records, agents and other third parties. This information may relate to the condition of the property, permitted or unpermitted uses, zoning, square footage, lot size/acreage or other matters affecting value or desirability. Unless otherwise indicated in writing, neither brokers, agents nor Theo have verified, or will verify, such information. If any such information is important to buyer in determining whether to buy, the price to pay or intended use of the property, buyer is urged to conduct their own investigation with qualified professionals, satisfy themselves with respect to that information, and to rely solely on the results of that investigation.
School data provided by GreatSchools. School service boundaries are intended to be used as reference only. To verify enrollment eligibility for a property, contact the school directly.