
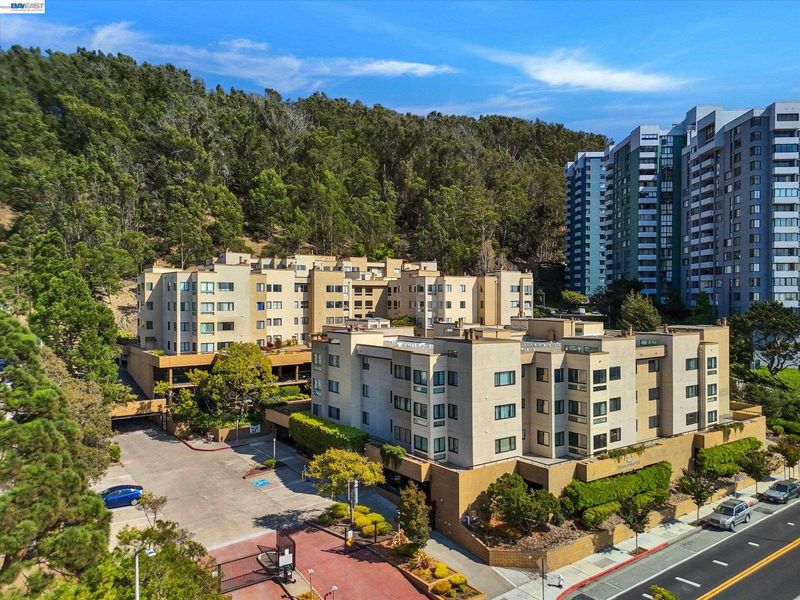

$578,000
1,234
SQ FT
$468
SQ/FT
545 Pierce St, #3204
@ Solano Ave - Albany

- 2 Bed
- 2 Bath
- 2 Park
- 1,234 sqft
- Albany
-

-
Sat Sep 26, 2:00 pm - 4:00 pm
Open House
-
Sun Sep 27, 2:00 pm - 4:00 pm
Open House
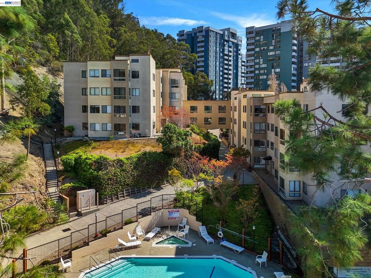
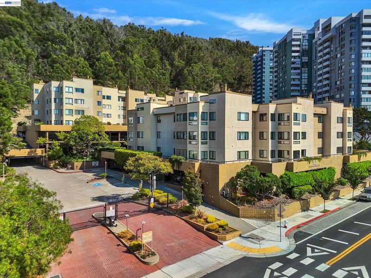
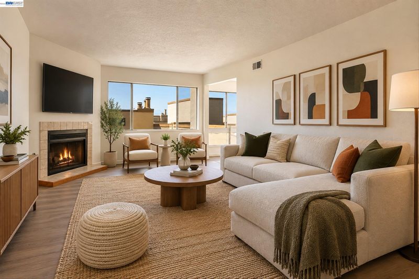
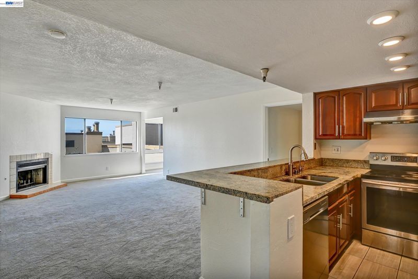
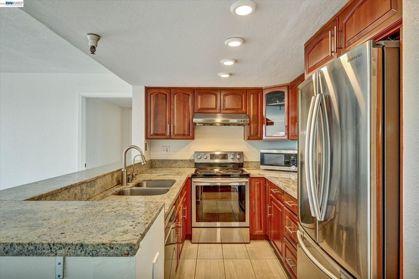
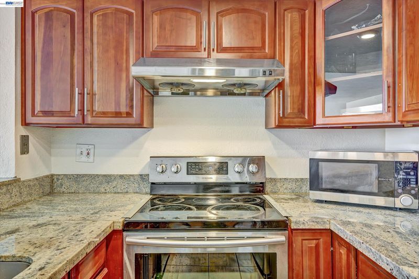
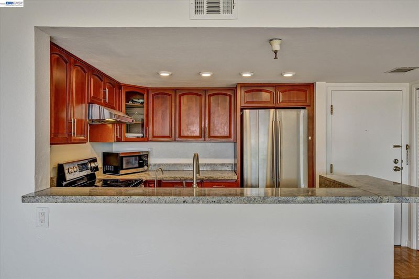
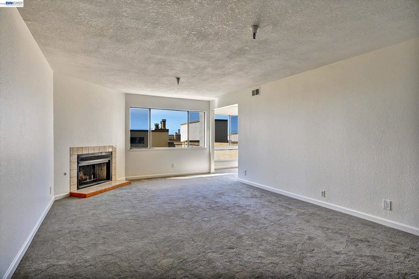
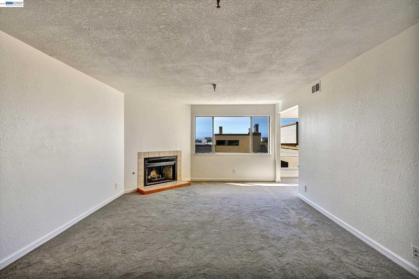
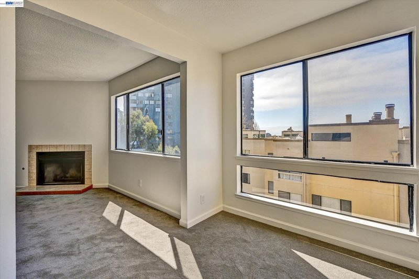
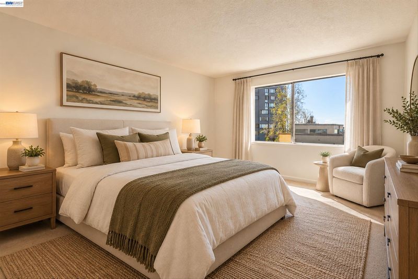
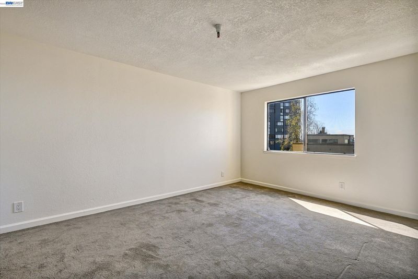
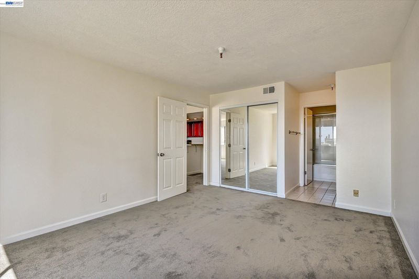
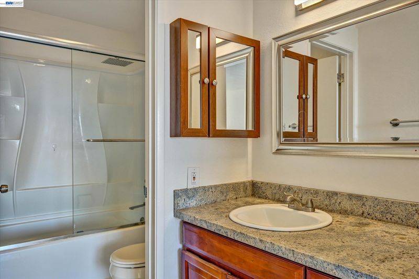
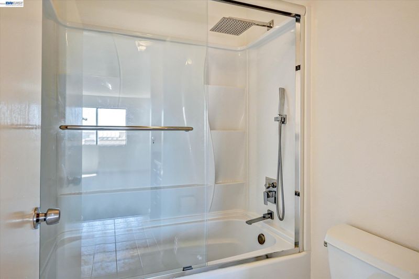
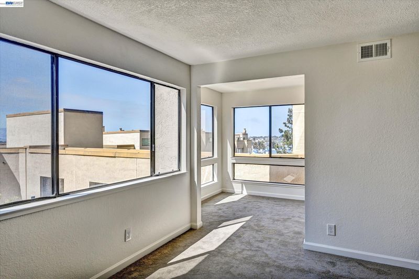
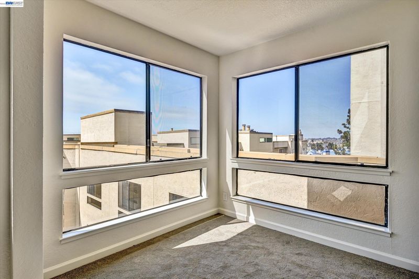
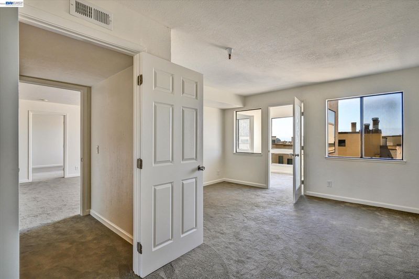
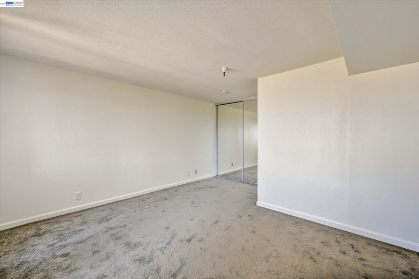
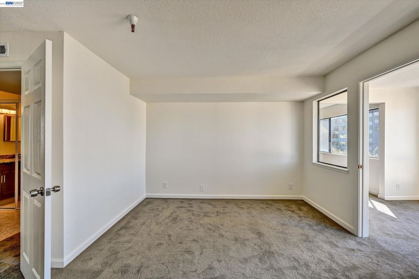
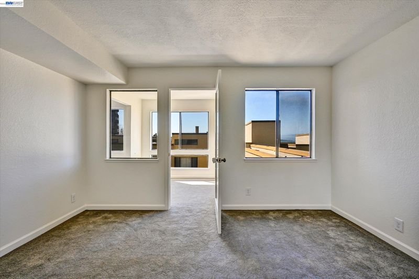
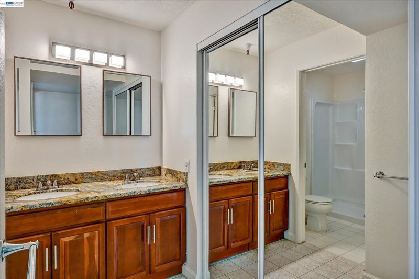
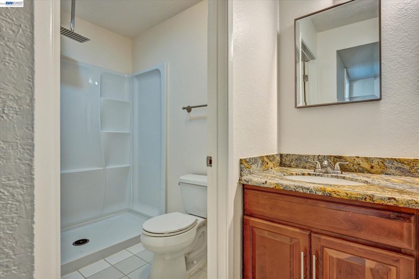
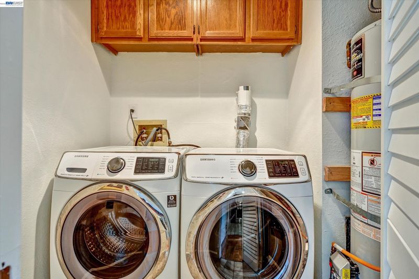
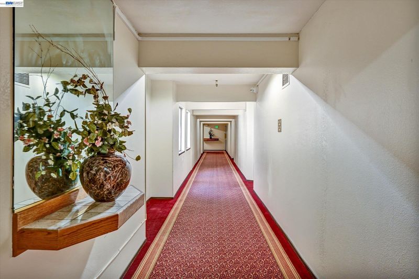
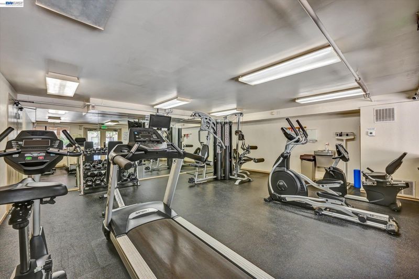
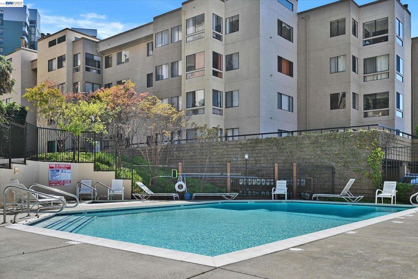
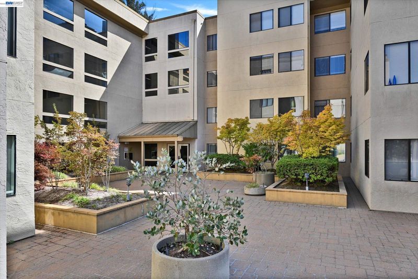
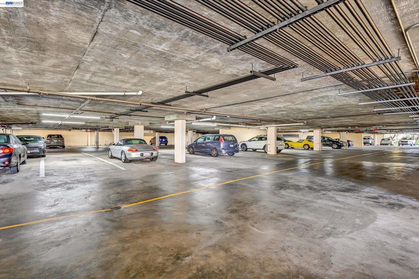
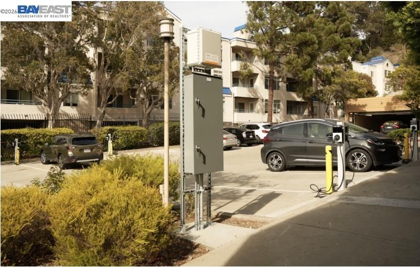
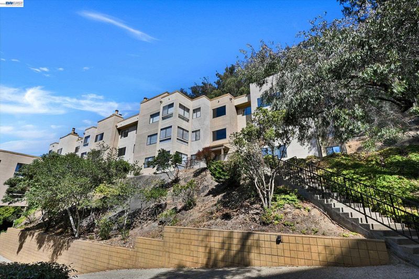
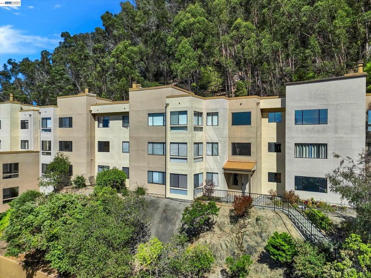
Welcome to this bright and inviting 2-bed, 2-bath condo offering comfort, convenience, and an exceptional array of community amenities. Freshly painted and new carpeting throughout, this move-in-ready home features newer kitchen and bathroom cabinetry with marble countertops. Additional highlights include a fireplace, in-unit washer/dryer, reverse osmosis water filter system and separate storage room. HOA covers water, sewer, garbage and cable/internet. You only pay for gas/electric! Abundant natural light and partial SF Bay views add to the appeal. TWO assigned parking spaces and eight new recently installed EV charging stations. Enjoy a peaceful, secure community with amenities including a pool, hot tub, fitness center, sauna, clubhouse, and dedicated pet area. Commuting is a breeze with the TransBay bus service to San Francisco picking up and dropping off directly in front of the building. Easy freeway access. El Cerrito BART approx 1-mile away. With its thoughtful updates, two parking spaces, extensive amenities, and convenient location, this condo offers comfortable East Bay living.

- Current Status
- New
- Original Price
- $578,000
- List Price
- $578,000
- On Market Date
- Sep 25, 2026
- Property Type
- Condominium
- D/N/S
- Albany
- Zip Code
- 94706
- MLS ID
- 41149390
- APN
- 662761115
- Year Built
- 1986
- Stories in Building
- 1
- Possession
- Close Of Escrow
- Data Source
- MAXEBRDI
- Origin MLS System
- BAY EAST
Macgregor High (Continuation) School
Public 10-12 Continuation
Students: 46 Distance: 0.3mi
Albany Middle School
Public 6-8 Middle
Students: 900 Distance: 0.7mi
Albany Middle School
Public 6-8 Middle
Students: 862 Distance: 0.7mi
Ocean View Elementary School
Public K-5 Elementary
Students: 573 Distance: 0.7mi
Tilden Preparatory School
Private 6-12 Coed
Students: 120 Distance: 0.8mi
Fairmont Elementary School
Public K-6 Elementary
Students: 522 Distance: 0.8mi
- Bed
- 2
- Bath
- 2
- Parking
- 2
- Covered, Parking Spaces, Assigned, Below Building Parking
- SQ FT
- 1,234
- SQ FT Source
- Public Records
- Lot SQ FT
- 269,200.0
- Lot Acres
- 6.18 Acres
- Pool Info
- In Ground, Community
- Kitchen
- Dishwasher, Electric Range, Microwave, Oven, Refrigerator, Electric Range/Cooktop, Oven Built-in
- Cooling
- None
- Disclosures
- Nat Hazard Disclosure, HOA Rental Restrictions, Disclosure Package Avail
- Entry Level
- 2
- Flooring
- Tile, Carpet, Wood
- Foundation
- Fire Place
- Gas
- Heating
- Forced Air
- Laundry
- Dryer, Washer, In Unit
- Main Level
- 2 Bedrooms, 2 Baths
- Possession
- Close Of Escrow
- Architectural Style
- Contemporary
- Construction Status
- Existing
- Location
- Other, Security Gate, Landscaped
- Roof
- Unknown
- Water and Sewer
- Public
- Fee
- $950
MLS and other Information regarding properties for sale as shown in Theo have been obtained from various sources such as sellers, public records, agents and other third parties. This information may relate to the condition of the property, permitted or unpermitted uses, zoning, square footage, lot size/acreage or other matters affecting value or desirability. Unless otherwise indicated in writing, neither brokers, agents nor Theo have verified, or will verify, such information. If any such information is important to buyer in determining whether to buy, the price to pay or intended use of the property, buyer is urged to conduct their own investigation with qualified professionals, satisfy themselves with respect to that information, and to rely solely on the results of that investigation.
School data provided by GreatSchools. School service boundaries are intended to be used as reference only. To verify enrollment eligibility for a property, contact the school directly.