

$1,549,000
1,342
SQ FT
$1,154
SQ/FT
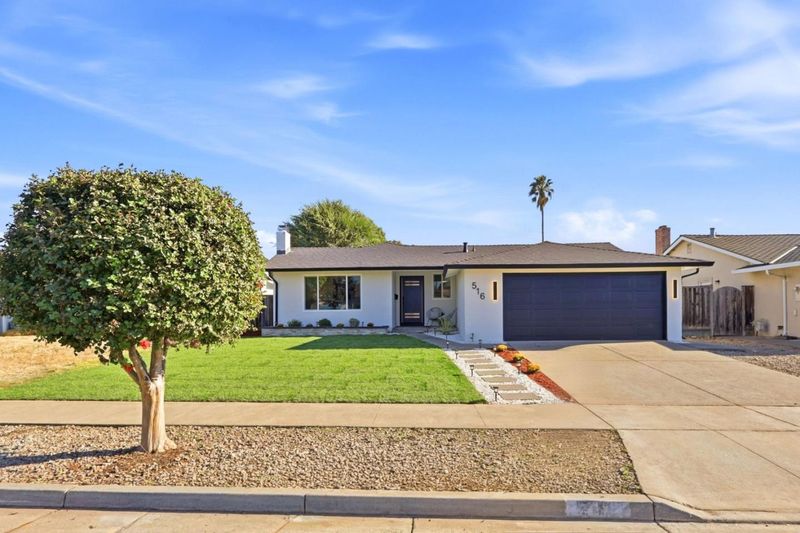
516 Tuscarora Drive
@ Snell - 12 - Blossom Valley, San Jose

- 4 Bed
- 2 Bath
- 2 Park
- 1,342 sqft
- SAN JOSE
-

-
Sat Sep 26, 2:00 pm - 4:00 pm
-
Sun Sep 27, 2:00 pm - 4:00 pm
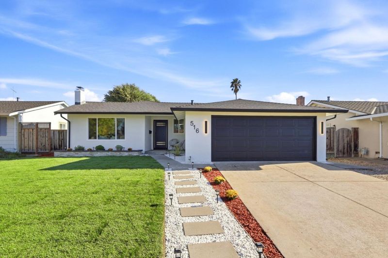
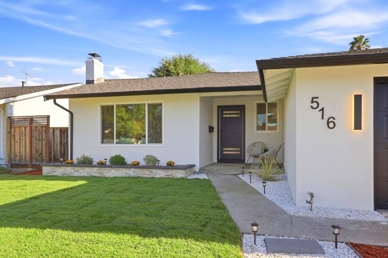
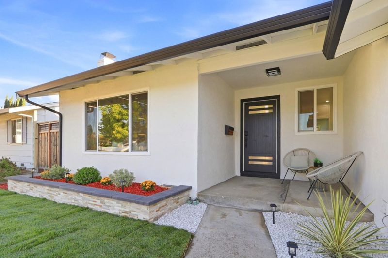
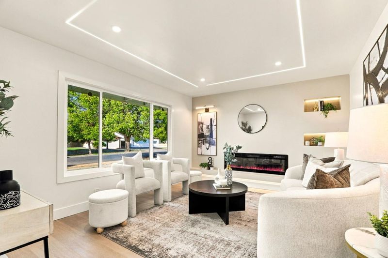
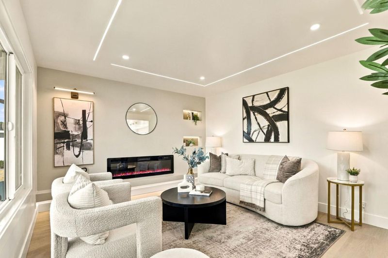
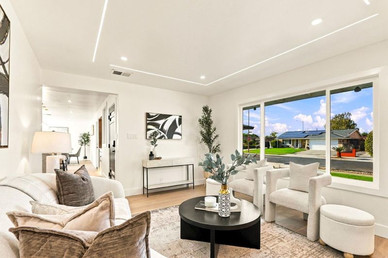
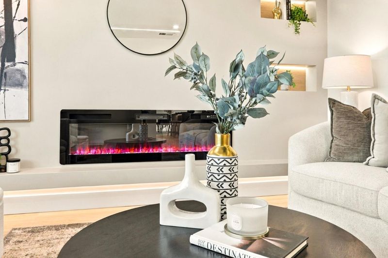
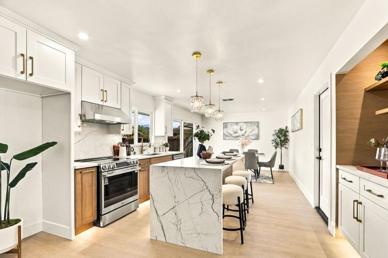
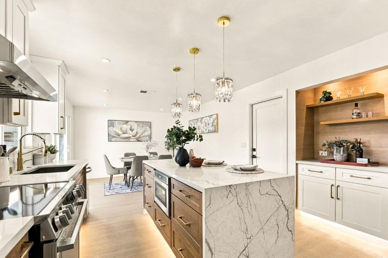
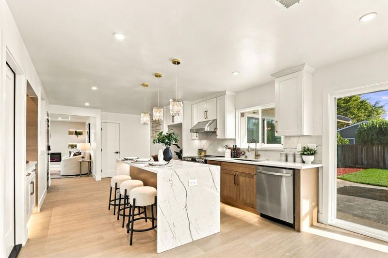
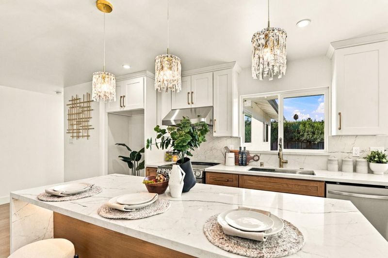
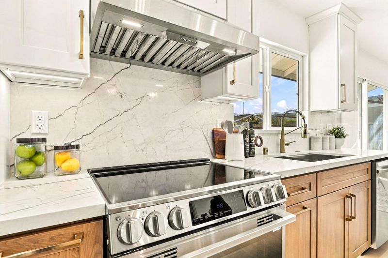
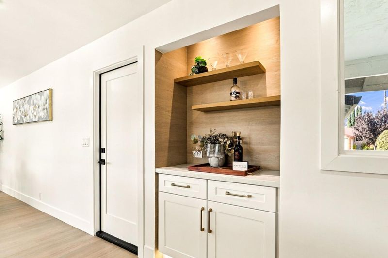
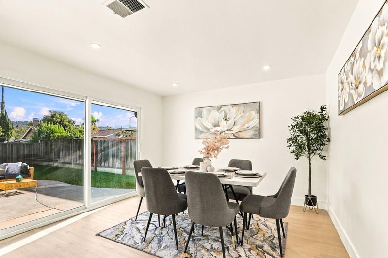
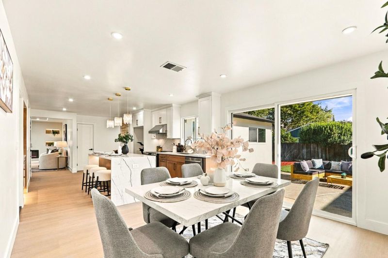
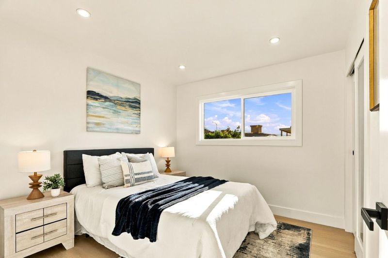
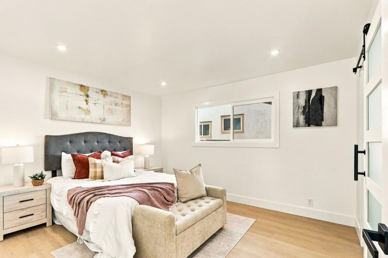
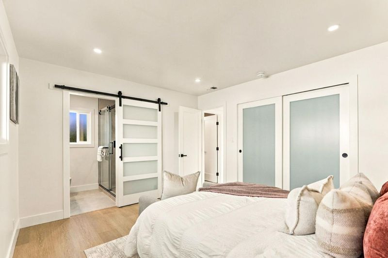
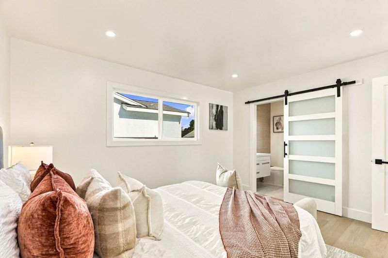
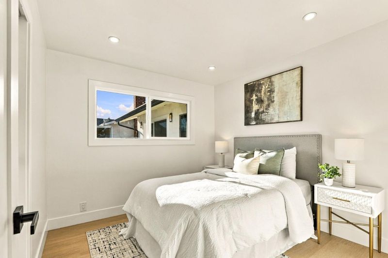
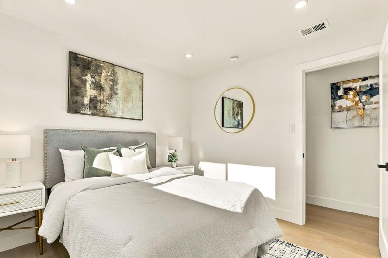
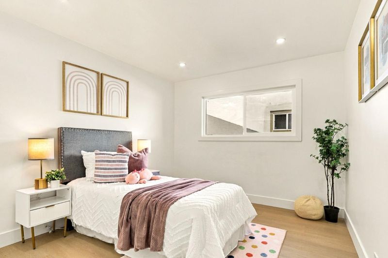
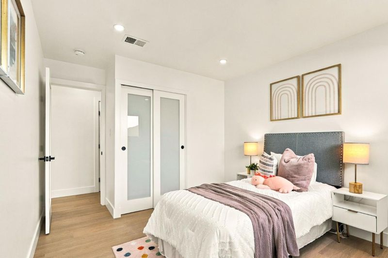
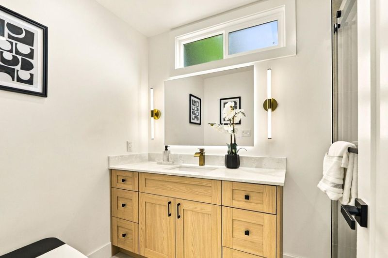
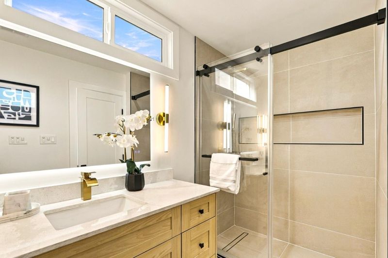
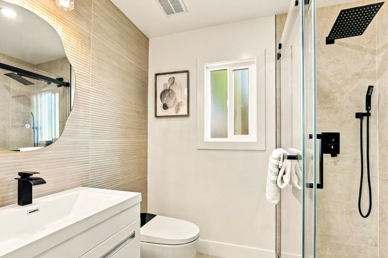
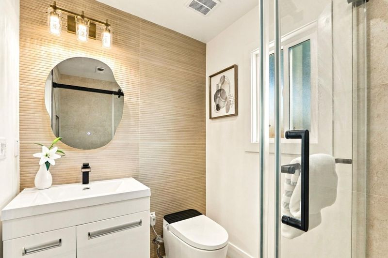
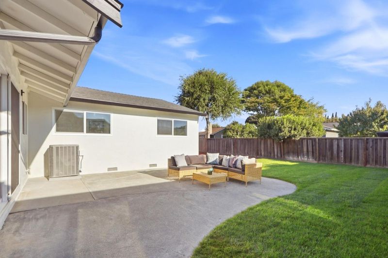
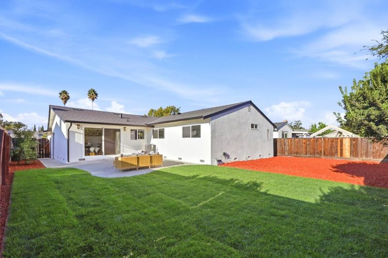
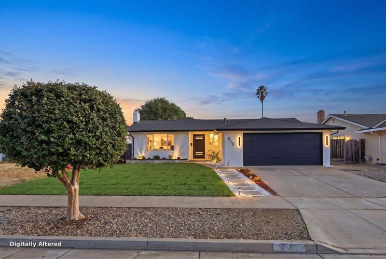
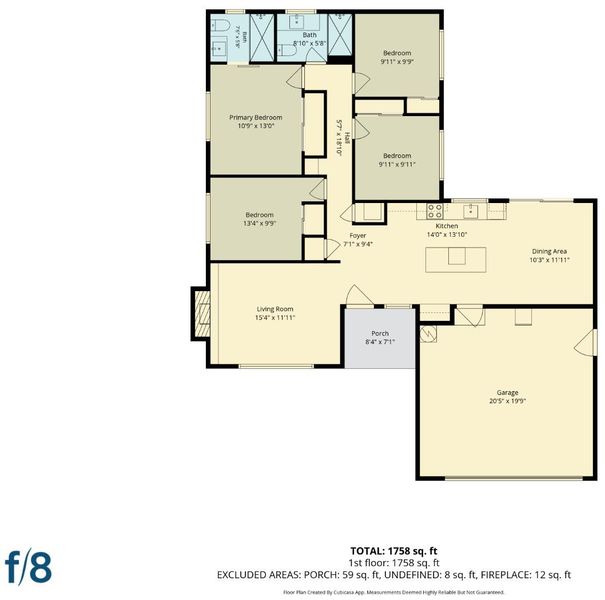
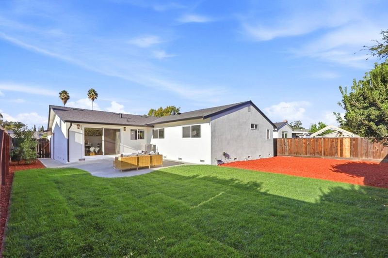
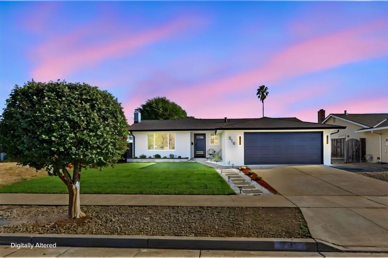
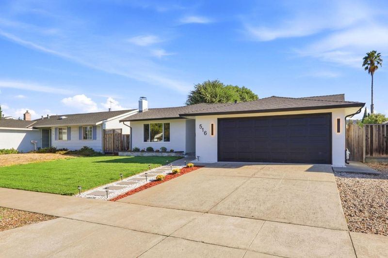
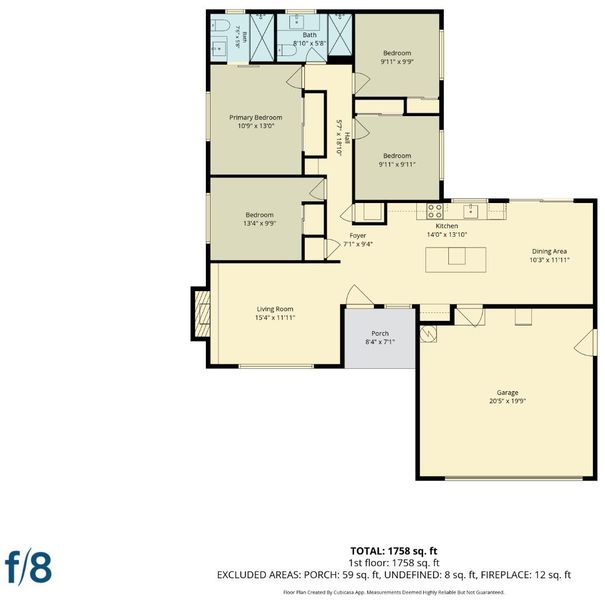
SHOWSTOPPING, PERMITTED REMODEL4 BEDS, 2 BATHS IN SANTA TERESA! Beautifully transformed by a licensed contractor, this home delivers modern design, quality craftsmanship, and an inviting OPEN-CONCEPT LAYOUT for everyday living and entertaining. The DESIGNER KITCHEN steals the show with SOLID WHITE OAK CABINETRY, premium quartz, dramatic WATERFALL ISLAND, WET BAR, and premium appliances. The living area features a modern electric fireplace with custom feature wall, while SPA-INSPIRED BATHROOMS showcase porcelain tile, smart toilets, modern showers, and stylish vanities. Upgrades include luxury waterproof flooring, smooth-finish walls, recessed lighting, modern light fixtures throughout, Title 24 dual-pane windows & sliding doors, fresh interior/exterior paint, Nest smart thermostat, and a 2019 roof. Professionally landscaped front and backyard with automatic sprinklers add the finishing touch. Together, these improvements create a beautiful, move-in ready home to enjoy, share happiness, and create lasting memories. Located in desirable Santa Teresa with highly rated schools: Oak Ridge Elementary (8/10), Herman Intermediate (10/10), and Santa Teresa High (8/10). Minutes to Oakridge Mall, Costco, Kaiser, Almaden Lake Park & Hwy 85/87. A rare find that truly checks every box!

- Days on Market
- 1 day
- Current Status
- Active
- Original Price
- $1,549,000
- List Price
- $1,549,000
- On Market Date
- Sep 24, 2026
- Property Type
- Single Family Home
- Area
- 12 - Blossom Valley
- Zip Code
- 95123
- MLS ID
- ML82062477
- APN
- 689-42-026
- Year Built
- 1971
- Stories in Building
- 1
- Possession
- Unavailable
- Data Source
- MLSL
- Origin MLS System
- MLSListings, Inc.
Challenger School - Shawnee
Private PK-8 Coed
Students: 347 Distance: 0.2mi
Santa Teresa High School
Public 9-12 Secondary
Students: 2145 Distance: 0.2mi
Phoenix High School
Public 11-12 Continuation
Students: 78 Distance: 0.2mi
Calero High
Public 10-12
Students: 366 Distance: 0.3mi
Oak Ridge Elementary School
Public K-6 Elementary
Students: 570 Distance: 0.5mi
Herman (Leonard) Intermediate School
Public 5-8 Middle
Students: 854 Distance: 0.5mi
- Bed
- 4
- Bath
- 2
- Parking
- 2
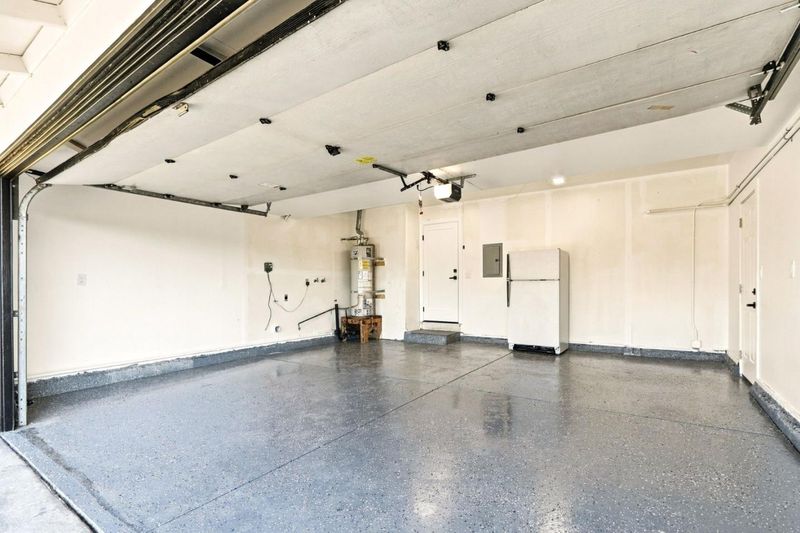
- Attached Garage
- SQ FT
- 1,342
- SQ FT Source
- Unavailable
- Lot SQ FT
- 6,077.0
- Lot Acres
- 0.139509 Acres
- Kitchen
- Cooktop - Electric, Countertop - Quartz, Dishwasher, Exhaust Fan, Island, Microwave
- Cooling
- Central AC
- Dining Room
- Dining Area
- Disclosures
- Natural Hazard Disclosure
- Family Room
- Kitchen / Family Room Combo
- Flooring
- Vinyl / Linoleum
- Foundation
- Crawl Space
- Fire Place
- Family Room
- Heating
- Central Forced Air
- Fee
- Unavailable
MLS and other Information regarding properties for sale as shown in Theo have been obtained from various sources such as sellers, public records, agents and other third parties. This information may relate to the condition of the property, permitted or unpermitted uses, zoning, square footage, lot size/acreage or other matters affecting value or desirability. Unless otherwise indicated in writing, neither brokers, agents nor Theo have verified, or will verify, such information. If any such information is important to buyer in determining whether to buy, the price to pay or intended use of the property, buyer is urged to conduct their own investigation with qualified professionals, satisfy themselves with respect to that information, and to rely solely on the results of that investigation.
School data provided by GreatSchools. School service boundaries are intended to be used as reference only. To verify enrollment eligibility for a property, contact the school directly.