

$599,000
1,753
SQ FT
$342
SQ/FT
105 Shoal W Drive
@ Whiteside Dr - Vallejo 2, Vallejo

- 3 Bed
- 3 (2/1) Bath
- 4 Park
- 1,753 sqft
- Vallejo
-

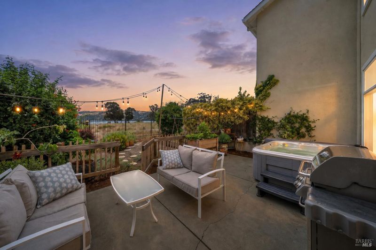
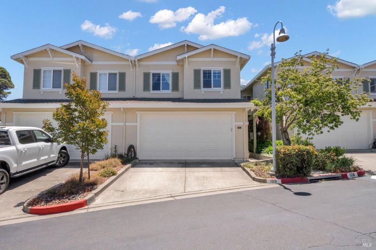
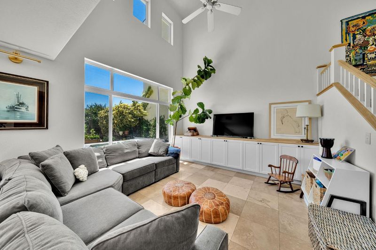
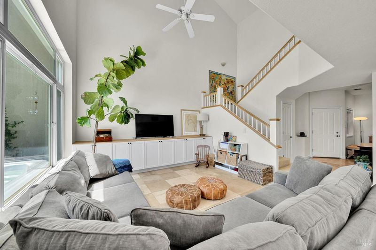
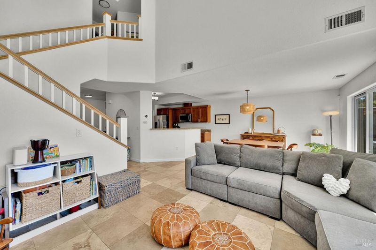
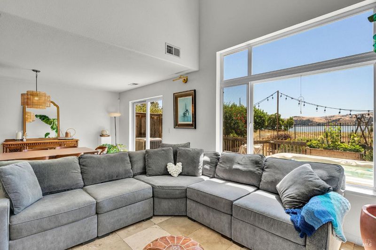
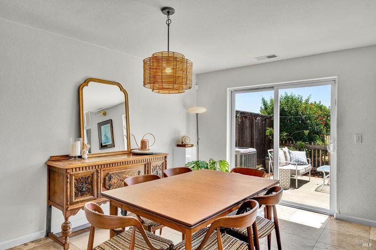
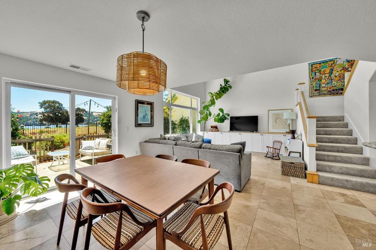
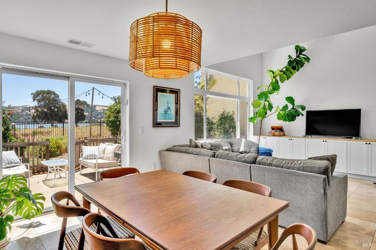
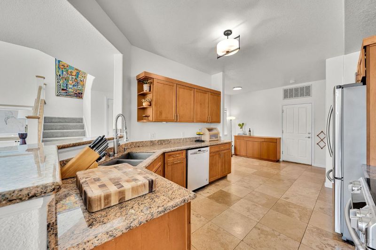
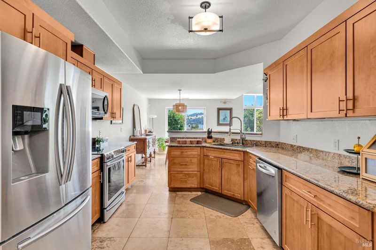
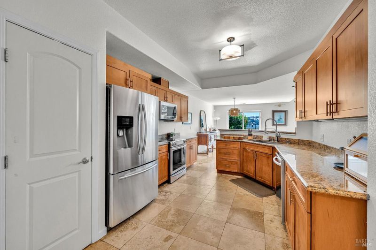
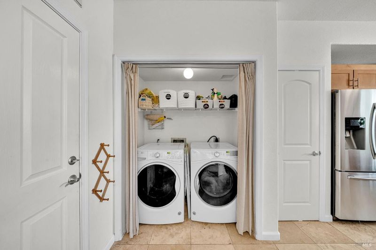
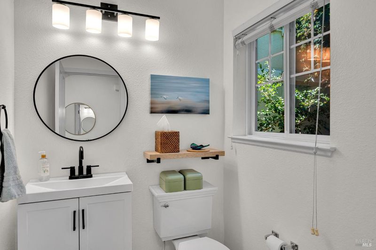
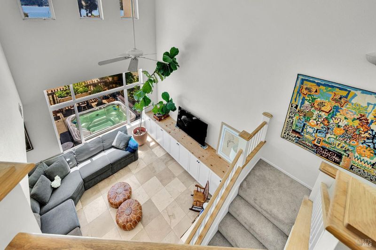
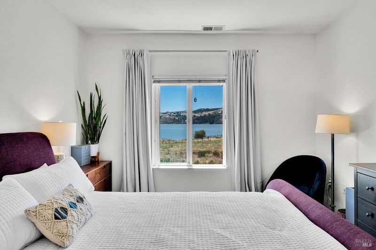
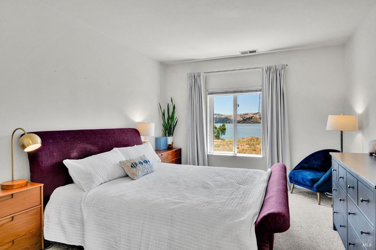
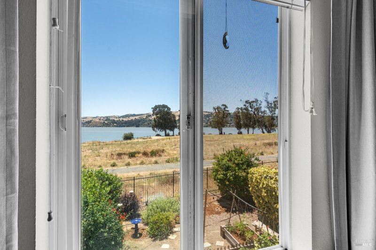
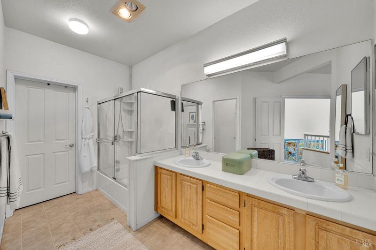
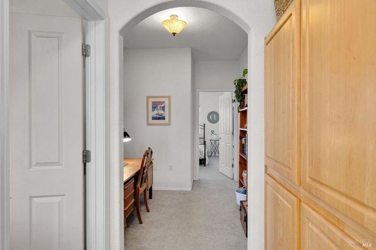
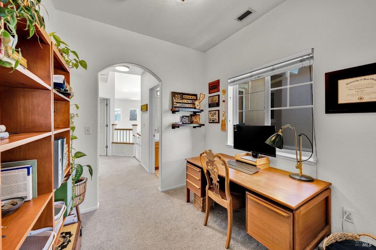
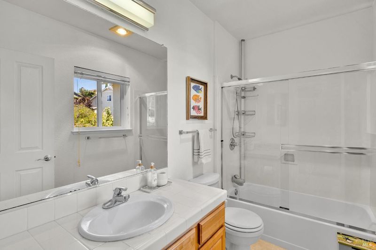
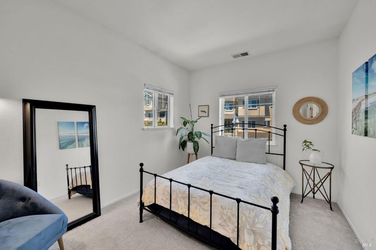
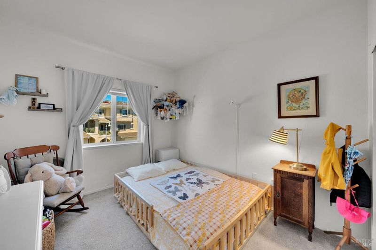
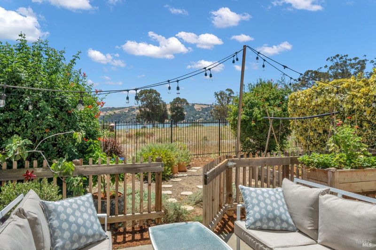
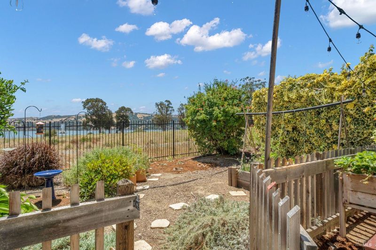
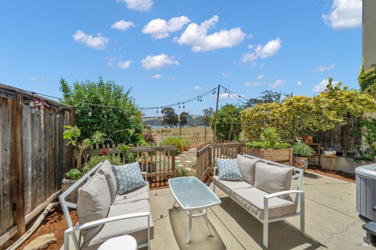
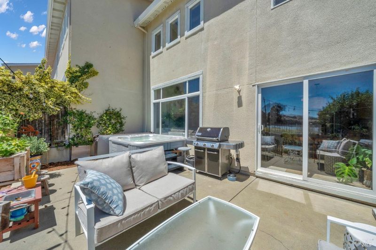
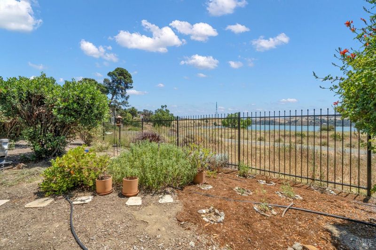
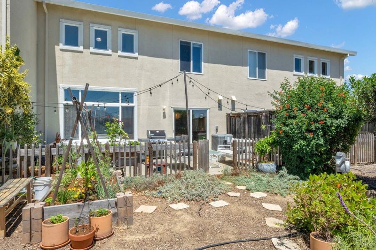
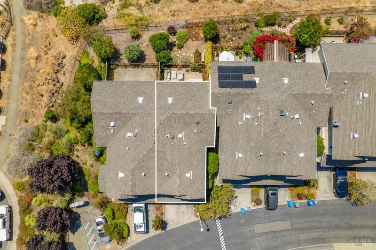
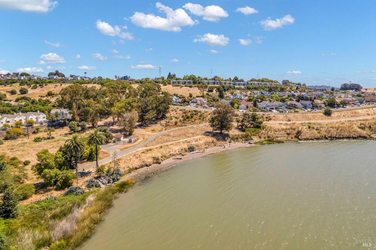
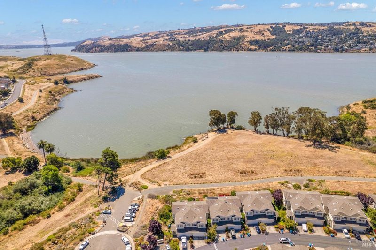
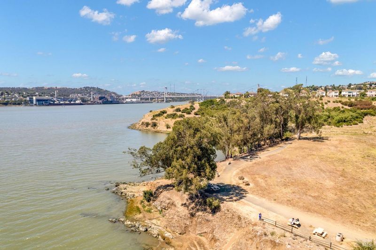
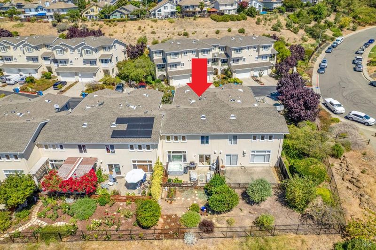
Gorgeous water views from this park-front 3-bedroom, 2.5-bath townhouse in one of Glen Cove's most desirable communities. Soaring vaulted ceilings, abundant natural light, and picturesque water views from almost every room create a warm, inviting atmosphere you'll love coming home to. The backyard is the true highlightbacking directly to the waterfront, it's the perfect place to enjoy your morning coffee, relax in the peaceful garden setting, or take in breathtaking sunsets over the water. It truly feels like your own private retreat. The updated kitchen and refreshed downstairs powder room offer modern style, while the spacious primary suite features an oversized ensuite bath and generous walk-in closet. Just steps outside your front door, enjoy the neighborhood park, scenic waterfront trails, the beach, Benicia State Recreation Area, Glen Cove Marina, and Glen Cove's pickleball and tennis courts. An attached two-car garage with a 220V outlet for electric vehicle charging adds everyday convenience. Set on a quiet, friendly street where neighbors know each other by name, this home offers the perfect blend of comfort, community, and waterfront living.

- Days on Market
- 15 days
- Current Status
- Contingent
- Original Price
- $599,000
- List Price
- $599,000
- On Market Date
- Jul 29, 2026
- Contingent Date
- Aug 6, 2026
- Property Type
- Townhouse
- Area
- Vallejo 2
- Zip Code
- 94591
- MLS ID
- 326064608
- APN
- 0079-641-020
- Year Built
- 2002
- Stories in Building
- Unavailable
- Possession
- Negotiable
- Data Source
- BAREIS
- Origin MLS System
Vallejo Center for Learning
Private 7-12 Special Education Program, All Male, Boarding
Students: NA Distance: 0.4mi
Calvary Christian Academy
Private 1-12 Religious, Coed
Students: NA Distance: 0.9mi
Glen Cove Elementary School
Public K-5 Elementary
Students: 415 Distance: 1.1mi
John Swett High School
Public 9-12 Secondary
Students: 453 Distance: 1.3mi
St. Patrick-St. Vincent High School
Private 9-12 Secondary, Religious, Coed
Students: 509 Distance: 1.3mi
Vallejo Regional Education Center
Public n/a Adult Education
Students: NA Distance: 1.4mi
- Bed
- 3
- Bath
- 3 (2/1)
- Parking
- 4
- Attached, EV Charging
- SQ FT
- 1,753
- SQ FT Source
- Assessor Auto-Fill
- Lot SQ FT
- 1,873.0
- Lot Acres
- 0.043 Acres
- Kitchen
- Pantry Closet, Stone Counter
- Cooling
- Central
- Exterior Details
- Uncovered Courtyard
- Living Room
- Cathedral/Vaulted, View
- Flooring
- Carpet, Tile
- Foundation
- Slab
- Heating
- Central
- Laundry
- Laundry Closet
- Upper Level
- Bedroom(s), Full Bath(s), Primary Bedroom
- Main Level
- Dining Room, Garage, Kitchen, Living Room, Partial Bath(s), Street Entrance
- Views
- Water
- Possession
- Negotiable
- Basement
- None
- * Fee
- $455
- Name
- Harbor Homes Unit II
- Phone
- (510) 262-1795
- *Fee includes
- Maintenance Exterior, Maintenance Grounds, Road, and Roof
MLS and other Information regarding properties for sale as shown in Theo have been obtained from various sources such as sellers, public records, agents and other third parties. This information may relate to the condition of the property, permitted or unpermitted uses, zoning, square footage, lot size/acreage or other matters affecting value or desirability. Unless otherwise indicated in writing, neither brokers, agents nor Theo have verified, or will verify, such information. If any such information is important to buyer in determining whether to buy, the price to pay or intended use of the property, buyer is urged to conduct their own investigation with qualified professionals, satisfy themselves with respect to that information, and to rely solely on the results of that investigation.
School data provided by GreatSchools. School service boundaries are intended to be used as reference only. To verify enrollment eligibility for a property, contact the school directly.