

$640,000
1,344
SQ FT
$476
SQ/FT
33416 Iversen Road
@ Fish Rock Rd - Gualala

- 3 Bed
- 2 Bath
- 6 Park
- 1,344 sqft
- Gualala
-

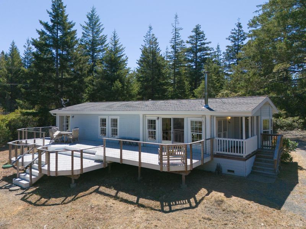
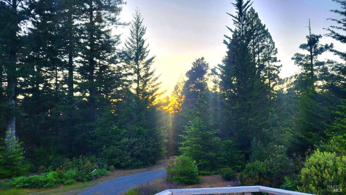
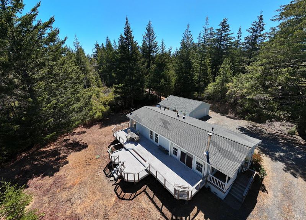
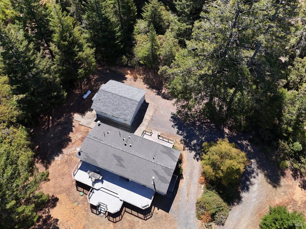
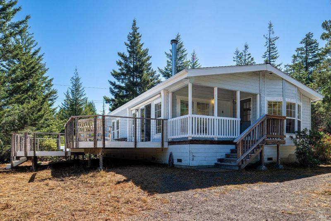
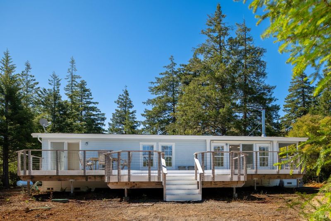
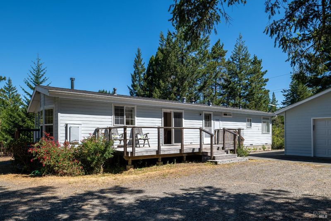
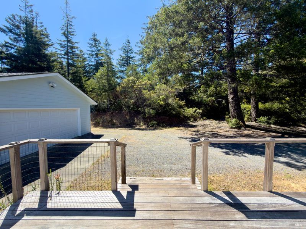
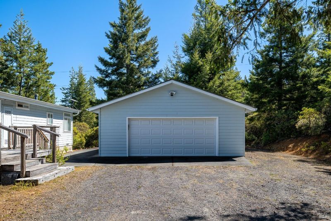
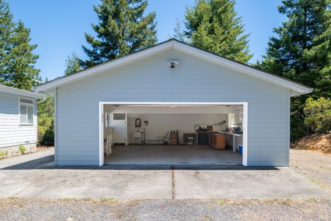
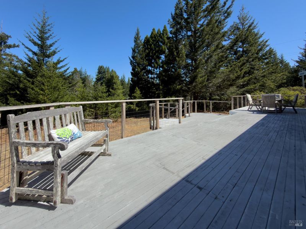
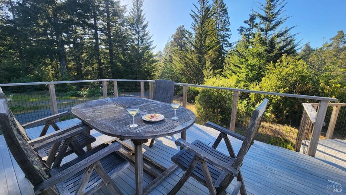
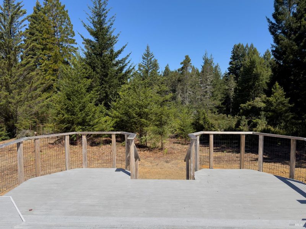
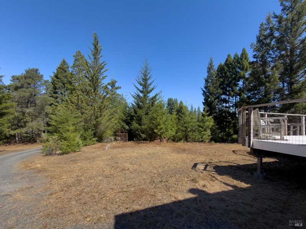
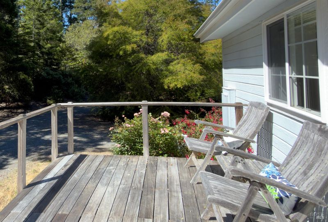
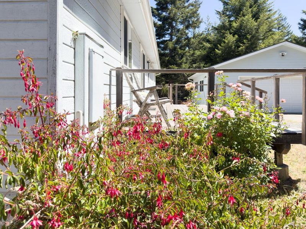
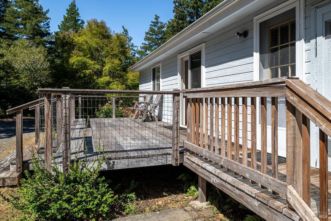
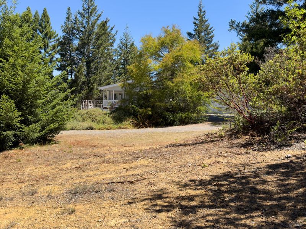
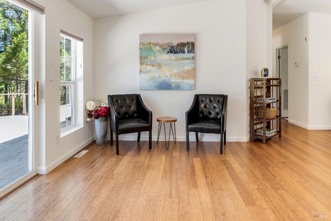
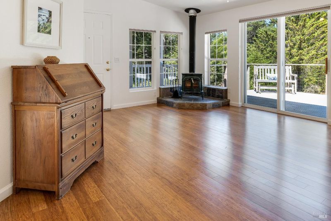
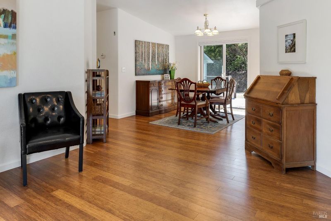
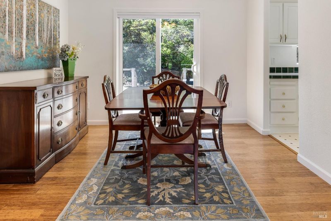
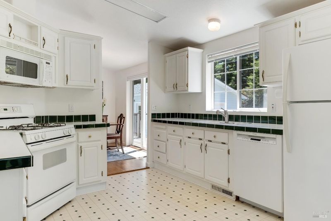
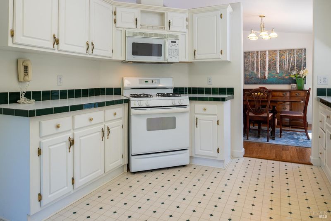
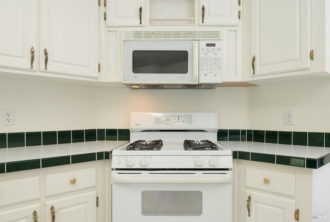
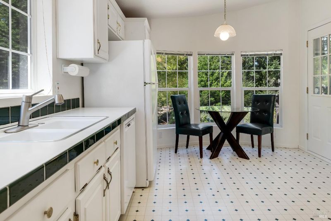
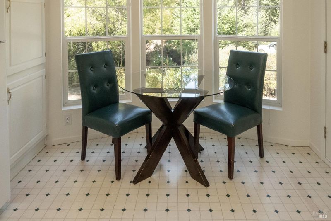
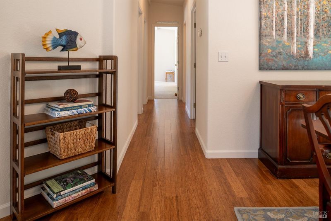
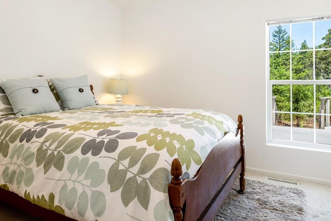
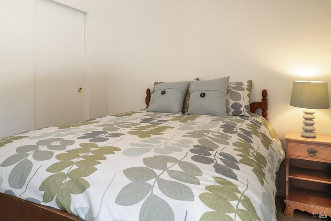
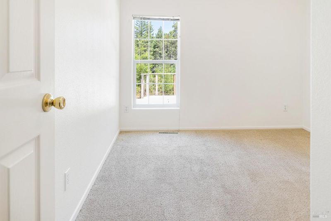
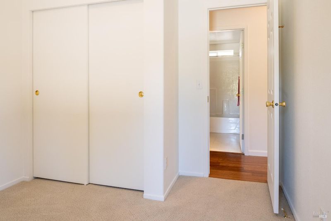
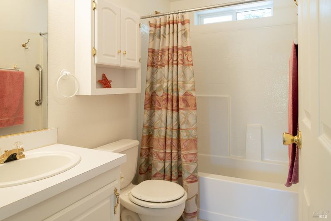
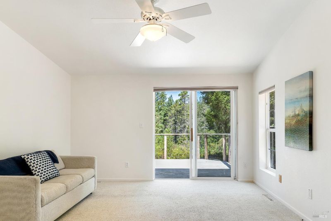
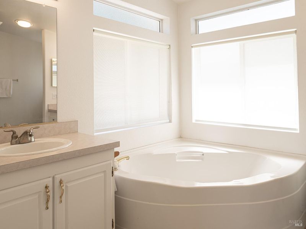
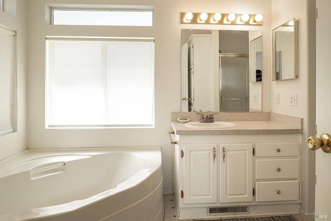
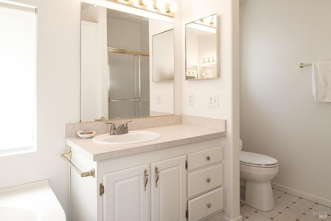
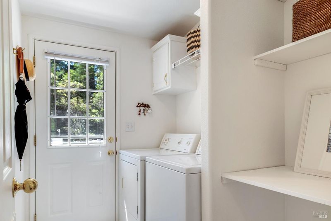
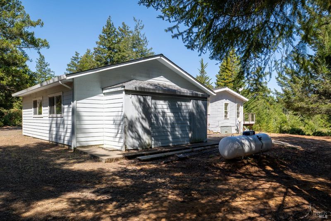
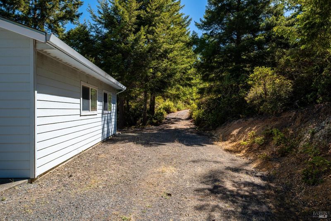
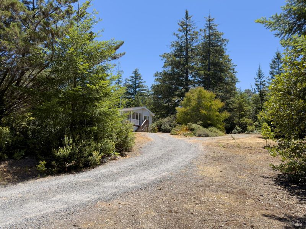
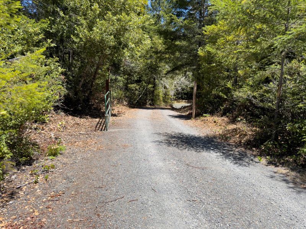
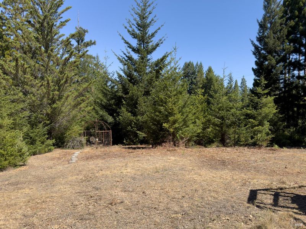
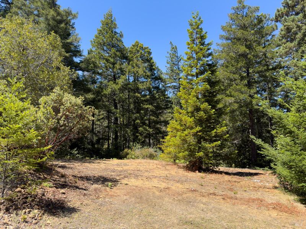
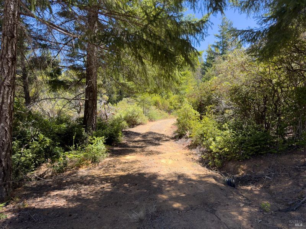
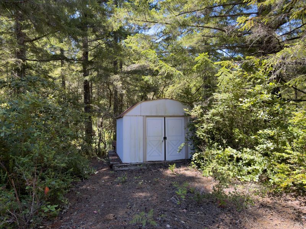
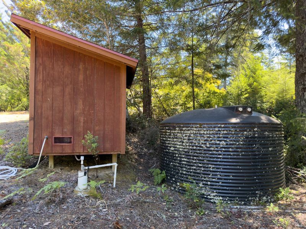
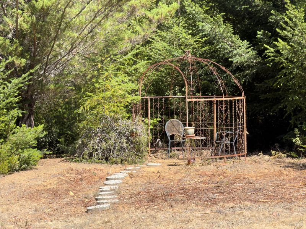
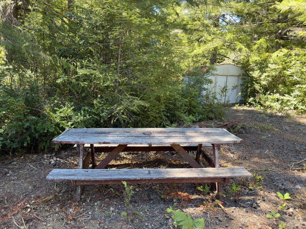
Escape to your own coastal sanctuary with this sunny, 3.98 +/- acre Gualala ridge-top property. With wonderful privacy, but just minutes to downtown Gualala, the Gualala River and nearby beaches. The level-to-gently- sloping acreage offers much room to roam amidst a gorgeous mixture of Redwoods, Oak, Pine and Fir. The location offers space and sunny weather for gardening or other hobbies. The well-maintained Skyline manufactured home was built upon a permanent foundation in 1998...offering single level living and a beautiful light-filled space. View windows flood the interior with natural light, creating a bright and airy atmosphere throughout the day. Spacious front and back decks offer effortless indoor/outdoor living. A detached double garage (728+/- sq. ft), built in 1999, provides plenty of room for cars, workshop and storage. Inside, this 3BR/2BA home has a spacious living/dining area, Bamboo floors, central heat, a cozy wood stove and a separate laundry room. The freshly painted interior offers a clean canvas for your personal decorating touches. The roomy kitchen has garden views, a breakfast area, newer appliances and lots of cabinet and countertop space. Utilities include power, private well, propane and a private septic system. High speed internet is available via Further Reach or Star Link. Don't miss this great property!

- Days on Market
- 14 days
- Current Status
- Contingent
- Original Price
- $640,000
- List Price
- $640,000
- On Market Date
- Jul 29, 2026
- Contingent Date
- Aug 6, 2026
- Property Type
- Single Family Residence
- Area
- Gualala
- Zip Code
- 95445
- MLS ID
- 326064190
- APN
- 141-100-18-00
- Year Built
- 1998
- Stories in Building
- Unavailable
- Possession
- Close Of Escrow
- Data Source
- BAREIS
- Origin MLS System
Arena Elementary School
Public K-8 Elementary
Students: 238 Distance: 7.5mi
Point Arena High School
Public 9-12 Secondary
Students: 123 Distance: 7.6mi
South Coast Continuation School
Public 9-12 Continuation
Students: 10 Distance: 7.7mi
Pacific Community Charter School
Charter K-12 Combined Elementary And Secondary
Students: 75 Distance: 7.9mi
Manchester Elementary School
Public K-8 Elementary
Students: 36 Distance: 11.0mi
Anderson Valley Junior-Senior High School
Public 7-12 Secondary
Students: 226 Distance: 15.7mi
- Bed
- 3
- Bath
- 2
- Double Sinks, Fiberglass, Shower Stall(s), Soaking Tub, Tile, Window
- Parking
- 6
- Detached, Garage Door Opener, Guest Parking Available, Uncovered Parking Spaces 2+, Workshop in Garage
- SQ FT
- 1,344
- SQ FT Source
- Builder
- Lot SQ FT
- 173,369.0
- Lot Acres
- 3.98 Acres
- Kitchen
- Breakfast Area, Tile Counter
- Cooling
- Ceiling Fan(s)
- Dining Room
- Dining/Family Combo, Dining/Living Combo, Formal Area
- Family Room
- Great Room
- Living Room
- Cathedral/Vaulted, Deck Attached, Great Room, View
- Flooring
- Bamboo, Carpet, Linoleum
- Foundation
- Concrete Perimeter
- Fire Place
- Family Room, Free Standing, Raised Hearth, Wood Burning
- Heating
- Central, Propane, Wood Stove
- Laundry
- Cabinets, Dryer Included, Inside Area, Inside Room, Washer Included
- Main Level
- Bedroom(s), Dining Room, Family Room, Full Bath(s), Garage, Kitchen, Living Room, Primary Bedroom, Street Entrance
- Views
- Forest
- Possession
- Close Of Escrow
- Basement
- None
- Architectural Style
- See Remarks
- Fee
- $0
MLS and other Information regarding properties for sale as shown in Theo have been obtained from various sources such as sellers, public records, agents and other third parties. This information may relate to the condition of the property, permitted or unpermitted uses, zoning, square footage, lot size/acreage or other matters affecting value or desirability. Unless otherwise indicated in writing, neither brokers, agents nor Theo have verified, or will verify, such information. If any such information is important to buyer in determining whether to buy, the price to pay or intended use of the property, buyer is urged to conduct their own investigation with qualified professionals, satisfy themselves with respect to that information, and to rely solely on the results of that investigation.
School data provided by GreatSchools. School service boundaries are intended to be used as reference only. To verify enrollment eligibility for a property, contact the school directly.