 Price Reduced

$769,000
1,722
SQ FT
$447
SQ/FT
4170 Sandmound Boulevard
@ E. Cypress Road - Oakley - , Oakley

- 3 Bed
- 3 Bath
- 3 Park
- 1,722 sqft
- Oakley
-

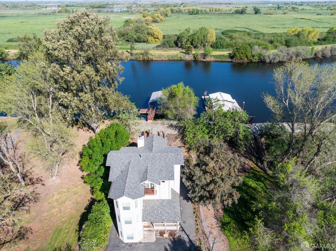
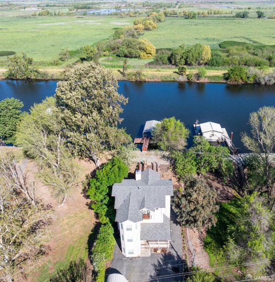
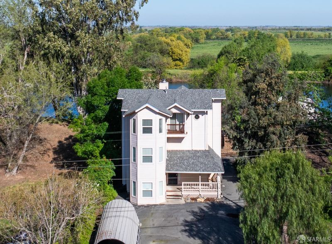
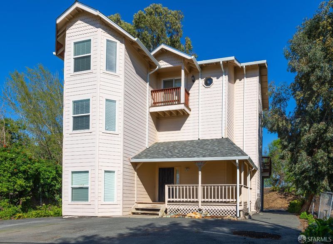
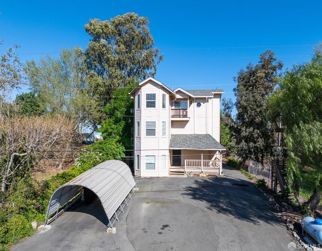
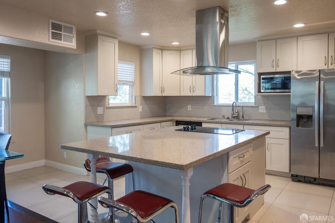
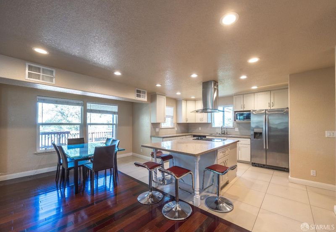
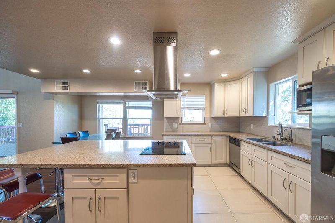
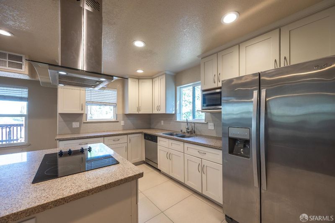
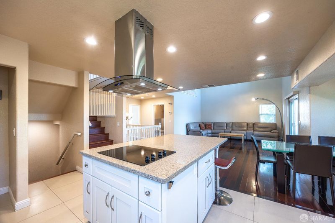
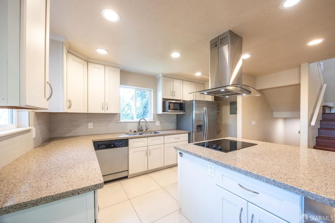
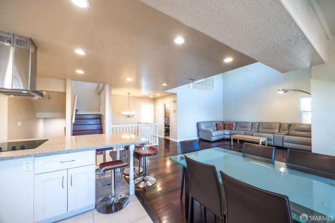
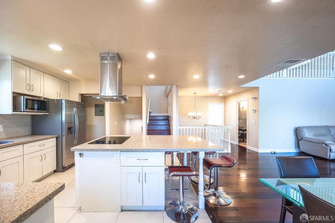
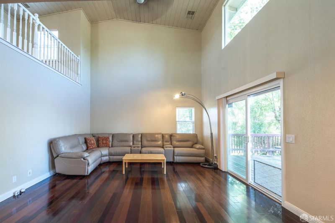
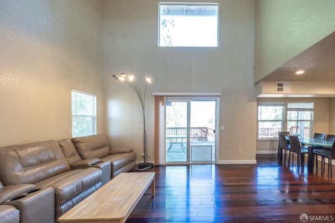
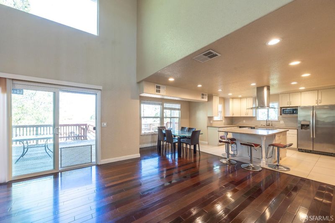
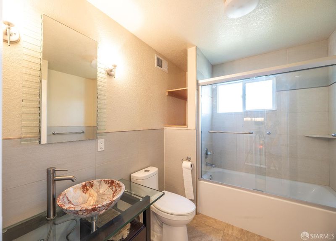
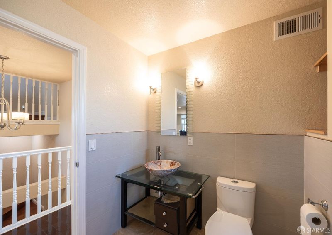
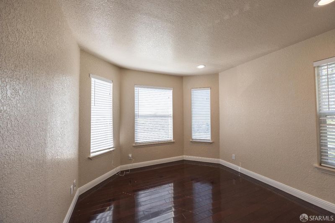
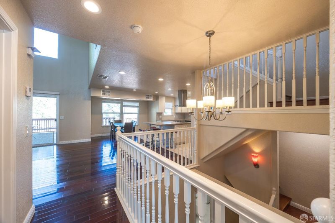
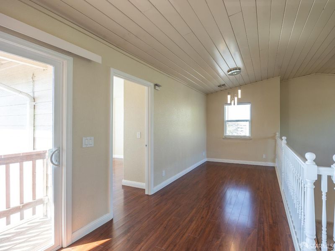
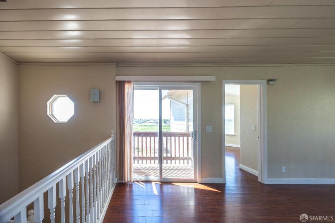
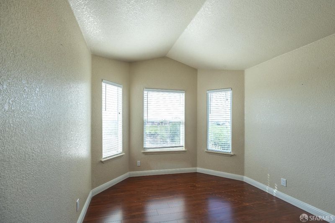
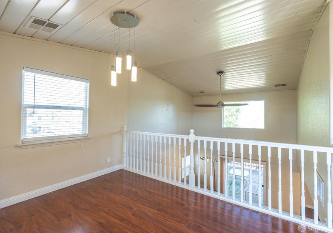
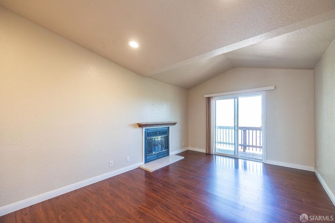
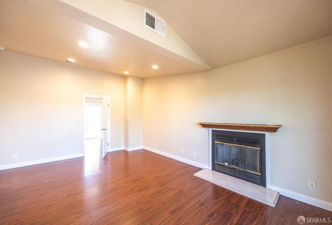
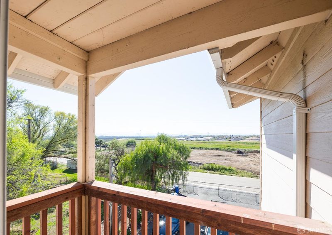
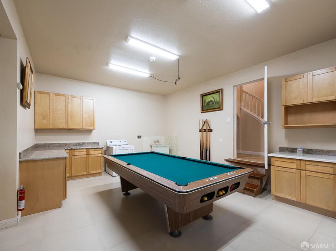
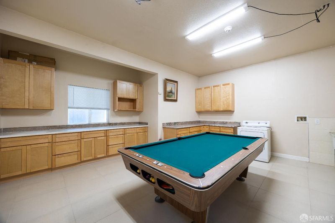
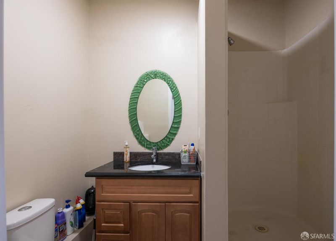
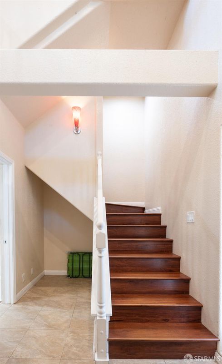
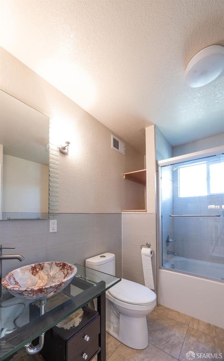
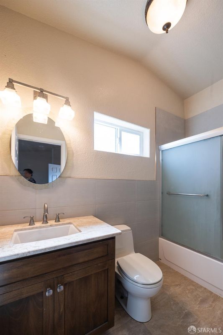
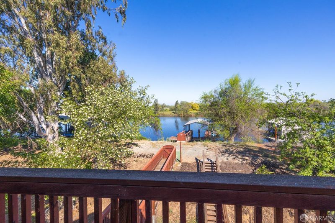
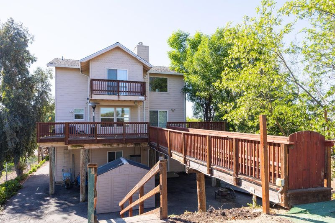
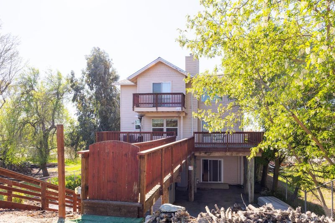
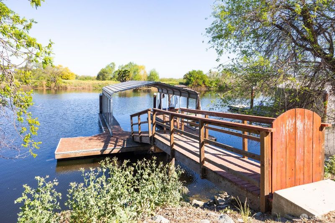
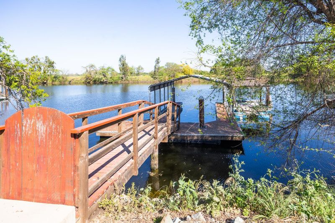
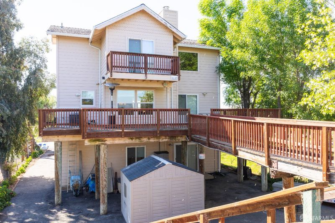
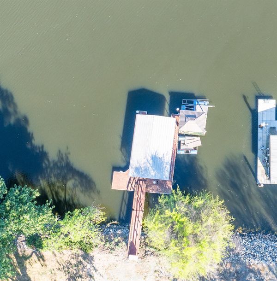
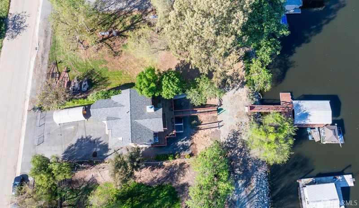
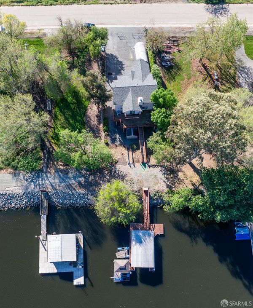
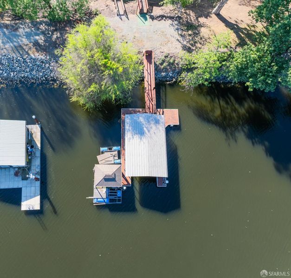
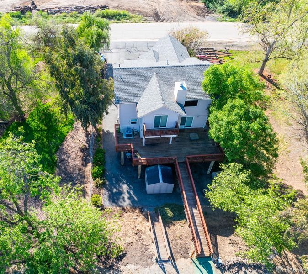
Welcome to 4170 Sandmound, a custom, private oasis and deep waterfront home in Oakley, offering breathtaking 360 degrees views and river access. This stunning three-story residence features four bedrooms and three bathrooms within 2,500 sqft of spacious living. The first floor boasts abundant storage, along with a large family room and a living room, plus a convenient bedroom/bathroom suite. The second level showcases an updated kitchen with a center island, granite countertops, stainless steel appliances, a dining room and living room with soaring ceilings, complemented by an additional bedroom and bathroom. The third level offers a cozy loft and two more bedrooms, including a luxurious primary suite, all with balconies on every level. Beautiful hardwood floors flow throughout this Victorian rancher, built on a post-and-pier foundation at the end of a private street. The expansive decks leads to your private boat dock, set on a large lot in a tranquil, private setting. With ample parking for 3-4 cars in the front, this incredible home is just 1-2 hours from the Bay Area, making it the perfect retreat for comfortable living and entertaining. Don't miss this extraordinary opportunity.

- Days on Market
- 29 days
- Current Status
- Active
- Original Price
- $779,000
- List Price
- $769,000
- On Market Date
- Jun 8, 2026
- Property Type
- Single Family Residence
- District
- Oakley -
- Zip Code
- 94561
- MLS ID
- 531350156
- APN
- 0323110064
- Year Built
- 1993
- Stories in Building
- 0
- Possession
- Close Of Escrow
- Data Source
- SFAR
- Origin MLS System
Knightsen Elementary School
Public K-8 Elementary, Yr Round
Students: 364 Distance: 2.4mi
Paideia Academy
Private 2-11 Coed
Students: 17 Distance: 3.3mi
Old River Elementary
Public K-5
Students: 268 Distance: 3.5mi
Iron House Elementary School
Public K-5 Elementary
Students: 809 Distance: 3.6mi
Delta Vista Middle School
Public 6-8 Middle
Students: 904 Distance: 3.6mi
Faith Christian Learning Center
Private K-12 Religious, Nonprofit
Students: 6 Distance: 3.9mi
- Bed
- 3
- Bath
- 3
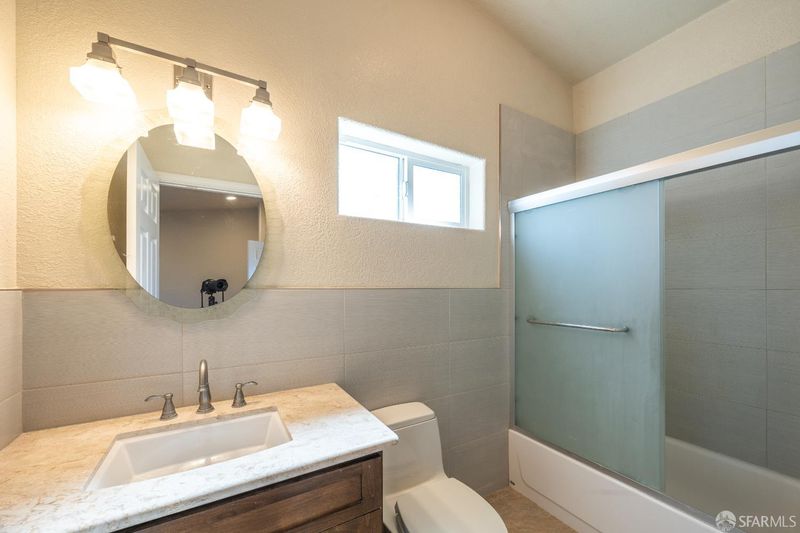
- Tub w/Shower Over
- Parking
- 3
- No Garage, RV Possible, Side By Side, Side by Side, On Site (Single Family Only)
- SQ FT
- 1,722
- SQ FT Source
- Assessor Auto-Fill
- Lot SQ FT
- 8,059.0
- Lot Acres
- 0.185 Acres
- Kitchen
- Butlers Pantry, Granite Counters, Kitchen Island
- Cooling
- Central Air
- Dining Room
- Dining/Living Combo
- Entry Level
- 0
- Exterior Details
- Dock, Balcony
- Living Room
- Cathedral/Vaulted, Beamed Ceilings
- Flooring
- Wood
- Foundation
- Pillar/Post/Pier, Raised
- Heating
- Central
- Laundry
- Ground Floor, Hookups Only, Inside Room
- Upper Level
- Bedroom(s), Full Bath(s), Loft
- Main Level
- Bedroom(s), Dining Room, Full Bath(s), Kitchen, Living Room
- Possession
- Close Of Escrow
- Architectural Style
- Traditional
- Fee
- $0
MLS and other Information regarding properties for sale as shown in Theo have been obtained from various sources such as sellers, public records, agents and other third parties. This information may relate to the condition of the property, permitted or unpermitted uses, zoning, square footage, lot size/acreage or other matters affecting value or desirability. Unless otherwise indicated in writing, neither brokers, agents nor Theo have verified, or will verify, such information. If any such information is important to buyer in determining whether to buy, the price to pay or intended use of the property, buyer is urged to conduct their own investigation with qualified professionals, satisfy themselves with respect to that information, and to rely solely on the results of that investigation.
School data provided by GreatSchools. School service boundaries are intended to be used as reference only. To verify enrollment eligibility for a property, contact the school directly.