

$1,250,000
1,273
SQ FT
$982
SQ/FT
513 Leland Avenue
@ Scott - 9 - Central San Jose, San Jose

- 3 Bed
- 2 Bath
- 0 Park
- 1,273 sqft
- SAN JOSE
-

-
Sat Aug 1, 1:00 pm - 4:00 pm
-
Sun Aug 2, 1:00 pm - 4:00 pm
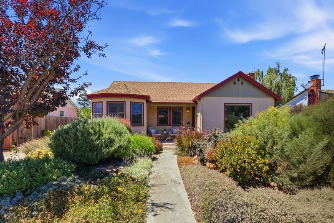
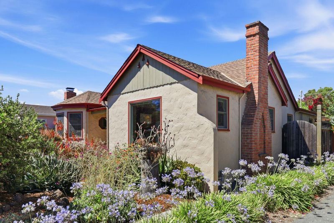
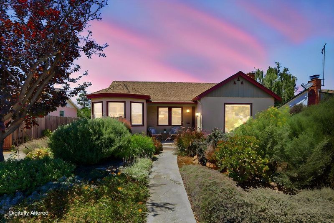
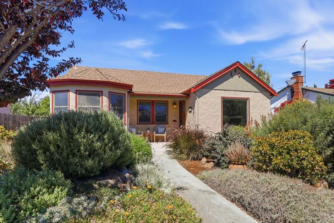
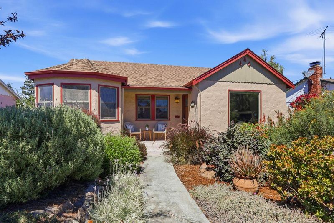
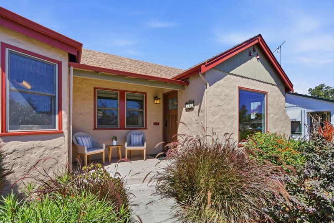
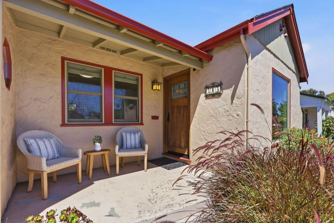
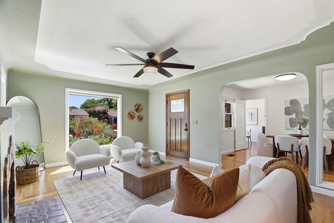
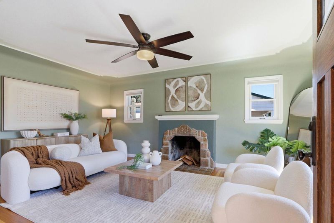
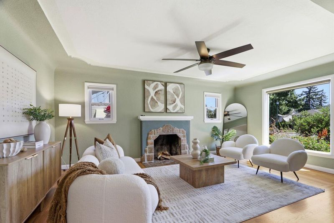
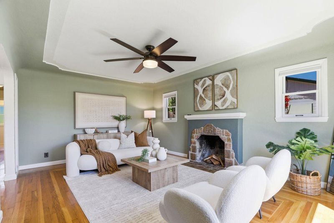
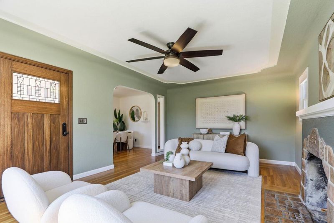
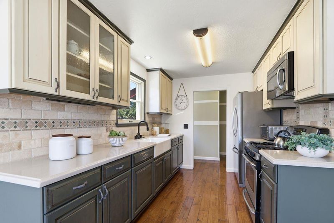
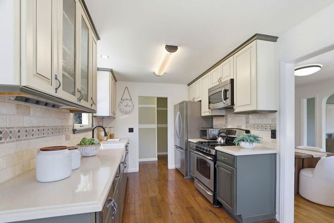
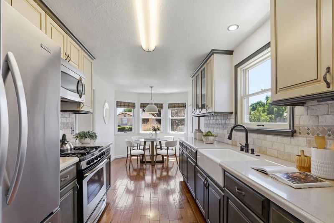
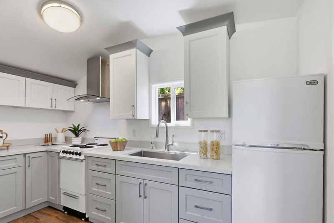
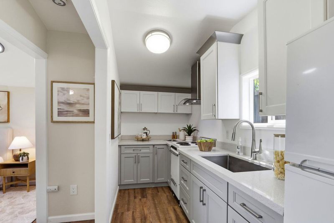
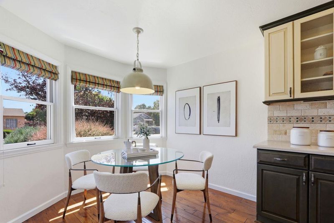
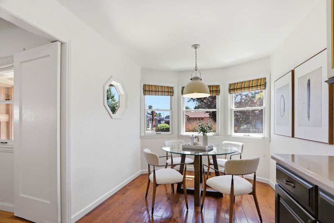
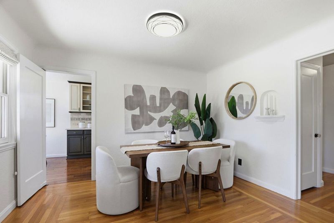
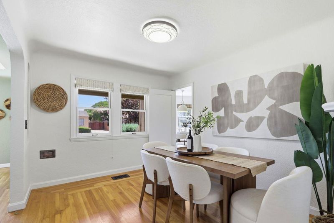
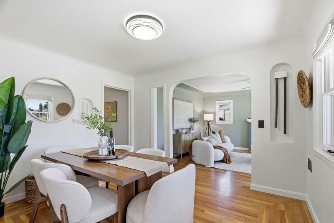
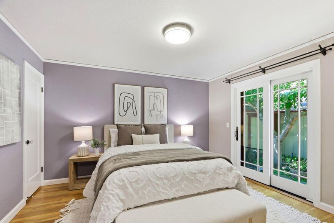
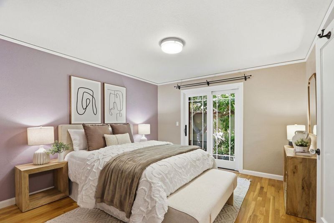
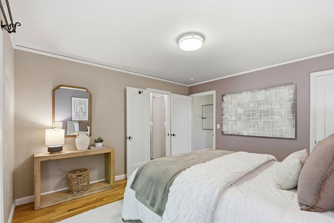
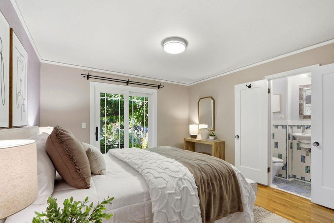
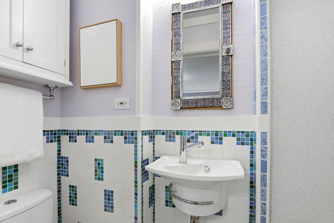
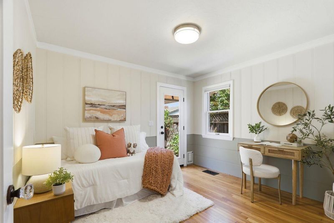
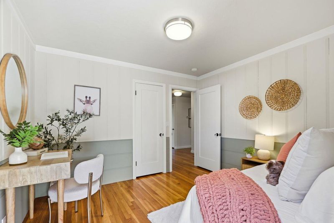
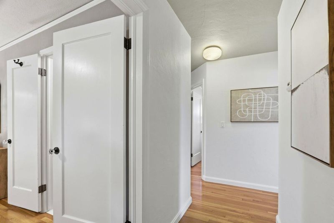
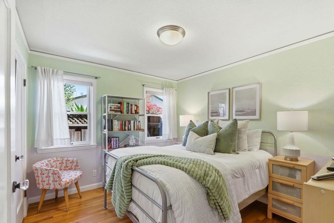
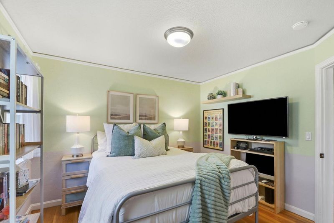
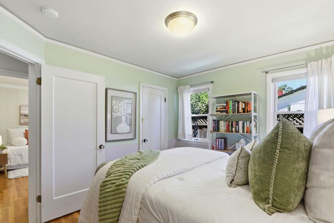
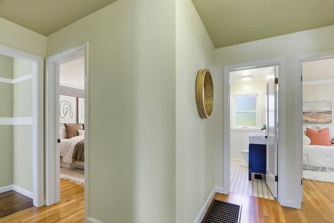
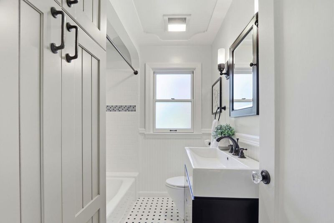
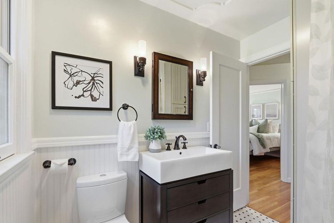
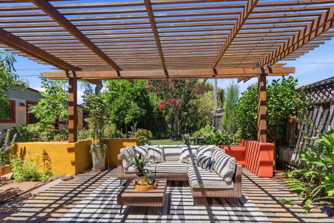
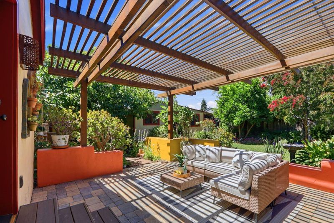
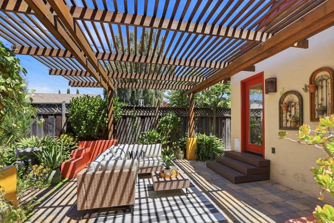
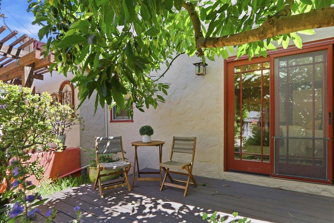
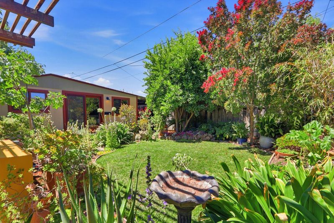
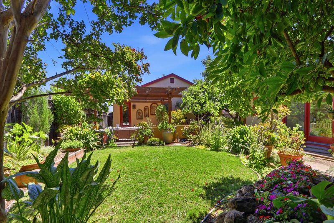
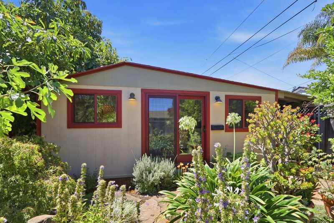
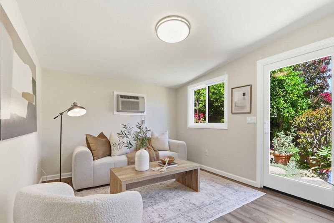
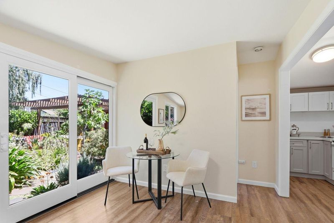
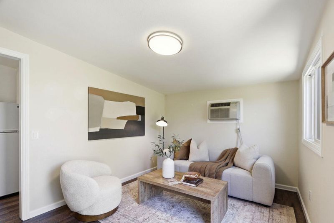
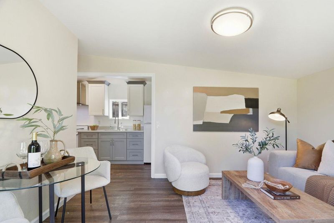
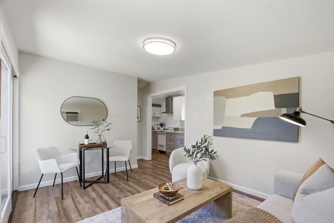
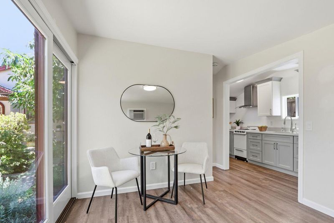
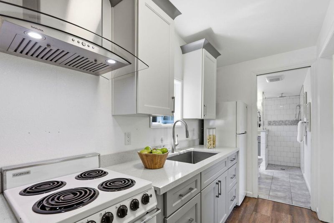
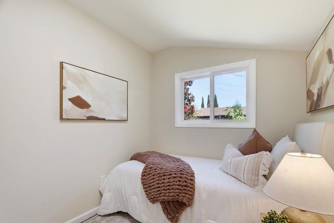
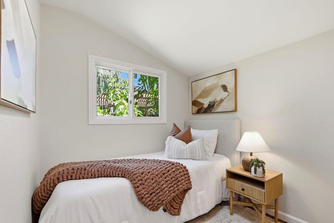
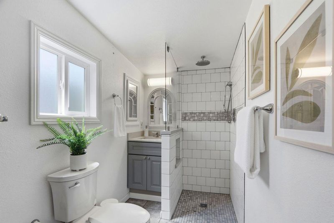
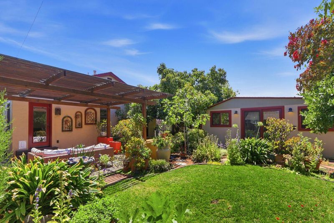
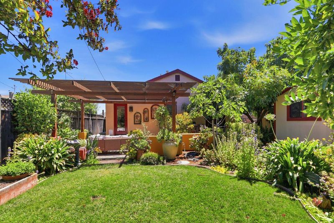
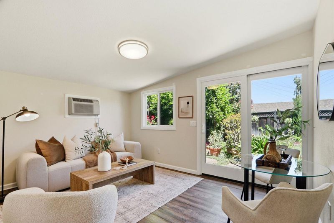
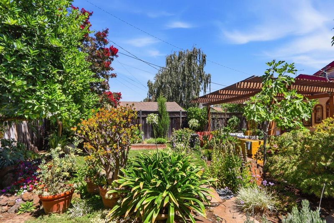
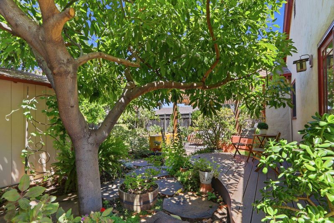
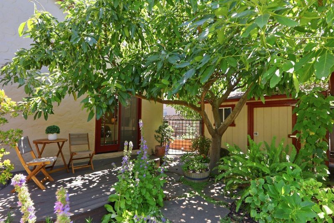
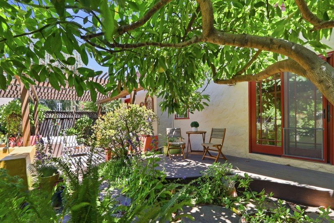
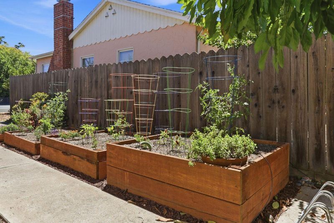
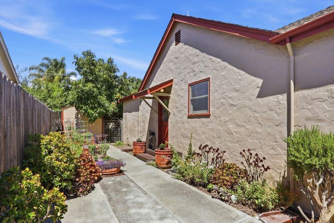
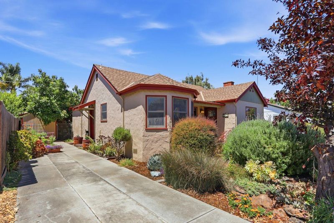
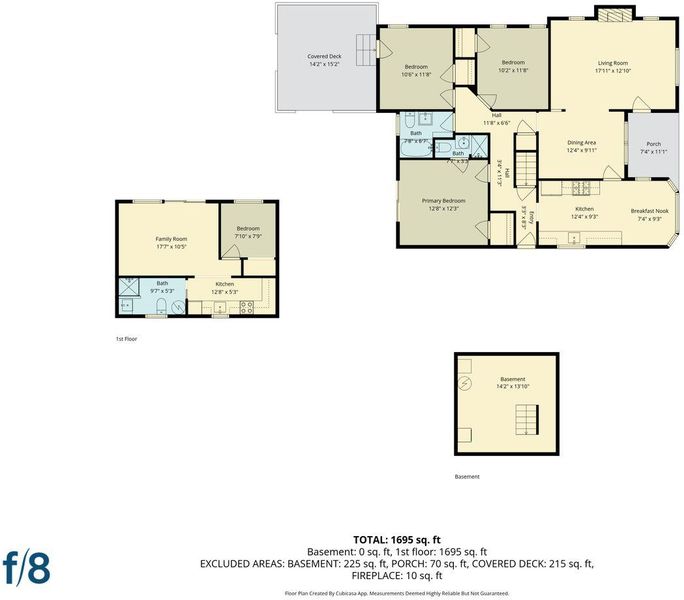
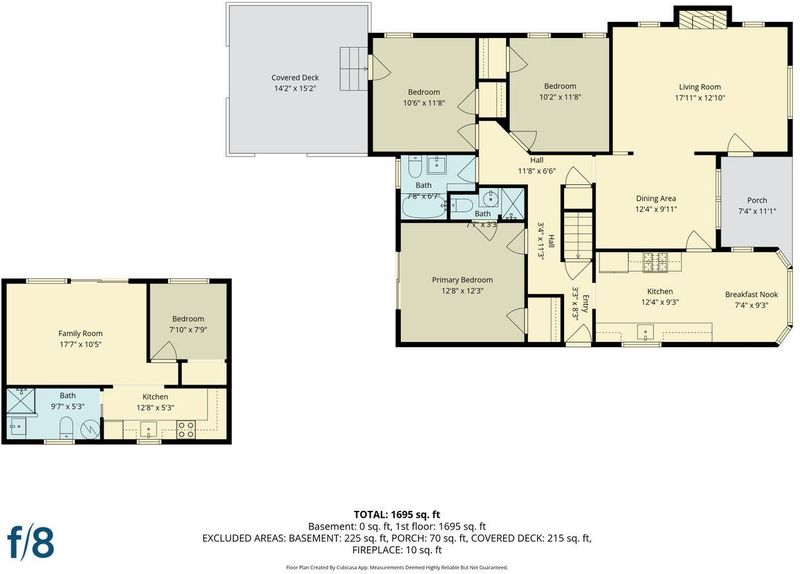
Welcome to 315 Leland Avenue, a beautifully updated property in San Jose's desirable Burbank neighborhood featuring a 3-bedroom, 2-bath main home plus a detached 1-bedroom, 1-bath ADUperfect for guests, extended family, a home office, or rental income. Freshly painted and updated throughout, the light-filled living room features hardwood floors, a classic Mission-tile fireplace, and a large picture window. The formal dining room showcases elegant coved ceilings, creating an inviting space for entertaining. The remodeled kitchen offers stainless steel appliances, a gas range, hand-scraped hardwood flooring, and quartz countertops. A charming window-lined breakfast nook provides the perfect spot for morning coffee or casual meals overlooking the backyard. The private primary suite includes an ensuite bath and sliding glass doors opening to a secluded patio. Outside, enjoy a peaceful backyard with mature landscaping, raised garden planters, and inviting spaces for relaxing or entertaining. Conveniently located near major commuter routes, Westfield Valley Fair, Santana Row, and everyday amenities, this exceptional property blends timeless charm with modern comfort in an unbeatable location.

- Days on Market
- 0 days
- Current Status
- Active
- Original Price
- $1,250,000
- List Price
- $1,250,000
- On Market Date
- Jul 27, 2026
- Property Type
- Single Family Home
- Area
- 9 - Central San Jose
- Zip Code
- 95128
- MLS ID
- ML82055592
- APN
- 277-27-035
- Year Built
- 1939
- Stories in Building
- 1
- Possession
- COE
- Data Source
- MLSL
- Origin MLS System
- MLSListings, Inc.
Middle College High School
Public 11-12 Secondary
Students: 43 Distance: 0.3mi
Luther Burbank Elementary School
Public K-8 Elementary, Yr Round
Students: 516 Distance: 0.3mi
Sherman Oaks Elementary School
Charter K-6 Elementary
Students: 538 Distance: 0.6mi
Rose Garden Academy
Private 3-12 Coed
Students: NA Distance: 0.7mi
Abraham Lincoln High School
Public 9-12 Secondary
Students: 1805 Distance: 0.7mi
St. Martin Of Tours School
Private PK-8 Elementary, Religious, Coed
Students: 346 Distance: 0.8mi
- Bed
- 3
- Bath
- 2
- Primary - Stall Shower(s)
- Parking
- 0
- Detached Garage, Off-Site Parking, Other
- SQ FT
- 1,273
- SQ FT Source
- Unavailable
- Lot SQ FT
- 5,300.0
- Lot Acres
- 0.121671 Acres
- Pool Info
- Yes
- Kitchen
- Cooktop - Gas, Refrigerator
- Cooling
- Central AC
- Dining Room
- Formal Dining Room
- Disclosures
- Lead Base Disclosure, NHDS Report
- Family Room
- No Family Room
- Flooring
- Hardwood
- Foundation
- Concrete Perimeter
- Fire Place
- Living Room
- Heating
- Central Forced Air - Gas
- Laundry
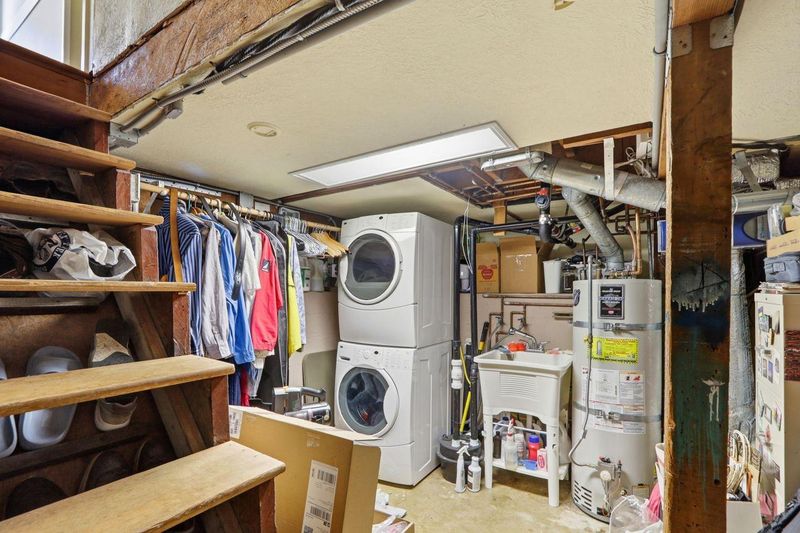
- Washer / Dryer
- Possession
- COE
- Fee
- Unavailable
MLS and other Information regarding properties for sale as shown in Theo have been obtained from various sources such as sellers, public records, agents and other third parties. This information may relate to the condition of the property, permitted or unpermitted uses, zoning, square footage, lot size/acreage or other matters affecting value or desirability. Unless otherwise indicated in writing, neither brokers, agents nor Theo have verified, or will verify, such information. If any such information is important to buyer in determining whether to buy, the price to pay or intended use of the property, buyer is urged to conduct their own investigation with qualified professionals, satisfy themselves with respect to that information, and to rely solely on the results of that investigation.
School data provided by GreatSchools. School service boundaries are intended to be used as reference only. To verify enrollment eligibility for a property, contact the school directly.