

$879,000
1,998
SQ FT
$440
SQ/FT
638 Decanter Circle
@ Stomper Dr - Windsor

- 3 Bed
- 2.5 (2/1) Bath
- 4 Park
- 1,998 sqft
- Windsor
-

-
Sat Sep 26, 1:00 pm - 3:00 pm
Lovely move in ready 3 bedroom 2 1/2 bath home.
-
Sun Sep 27, 1:00 pm - 3:00 pm
Lovely move in ready 3 bedroom 2 1/2 bath home.
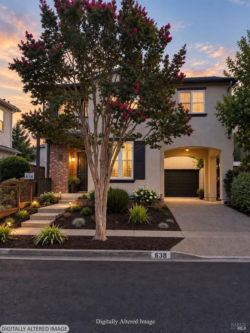
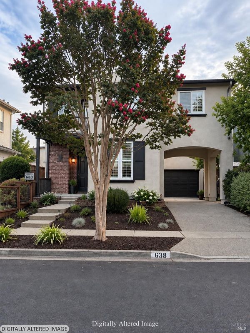
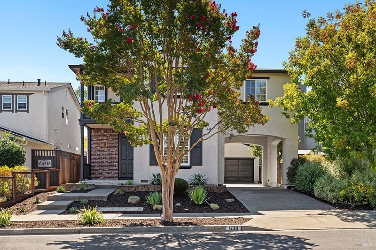
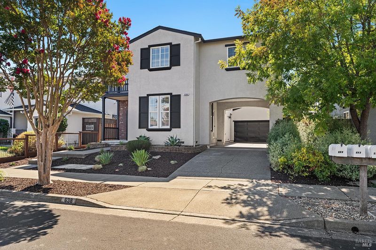
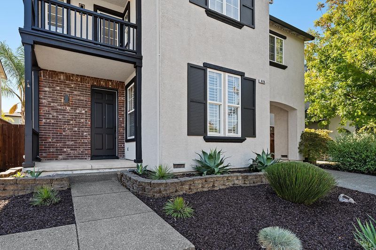
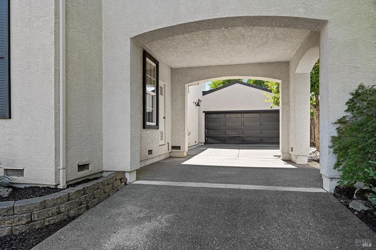
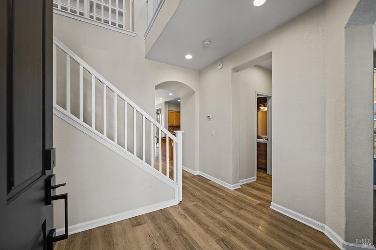
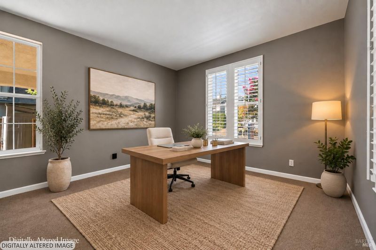
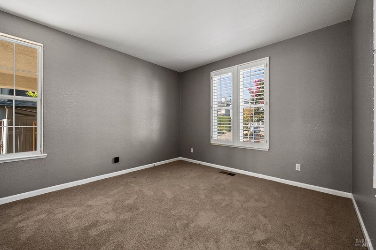
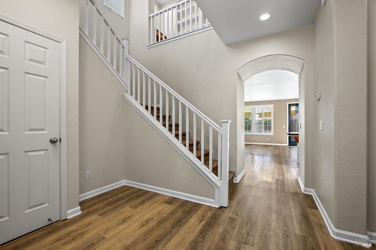
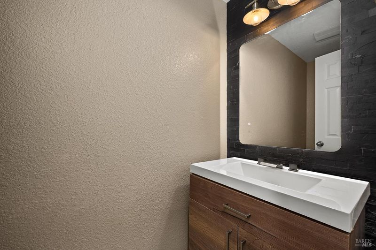
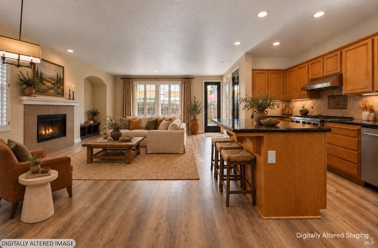
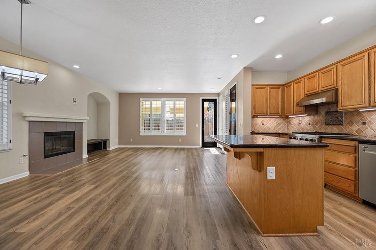
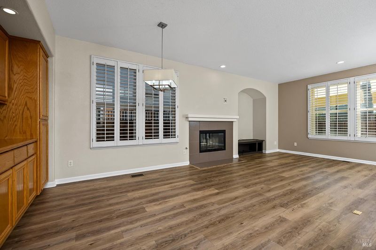
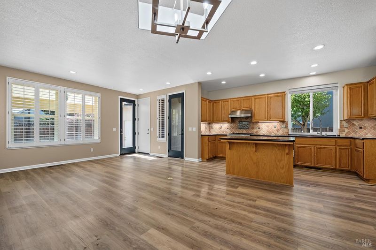
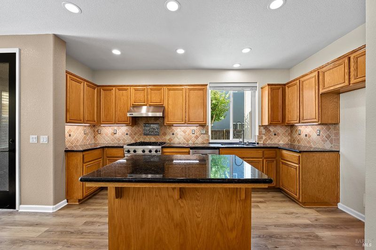
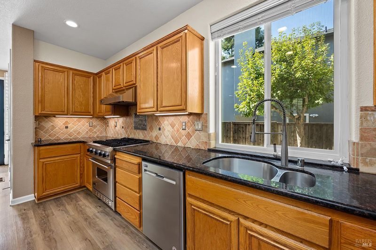
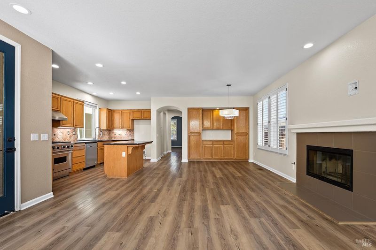
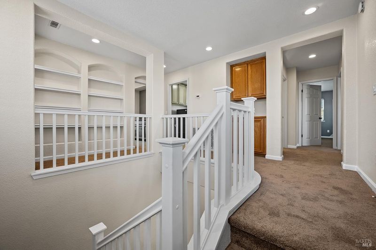
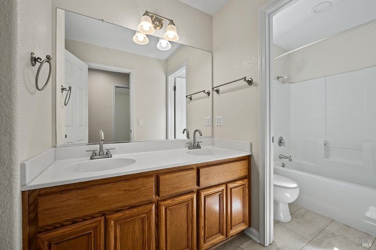
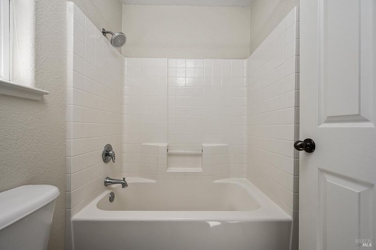
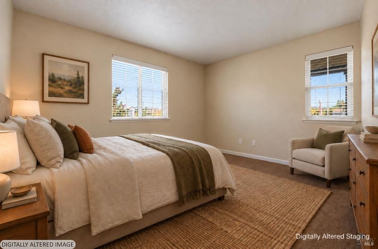
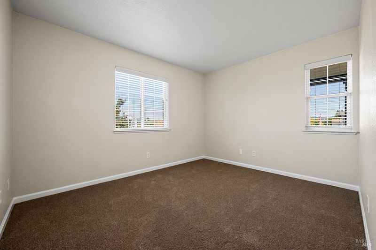
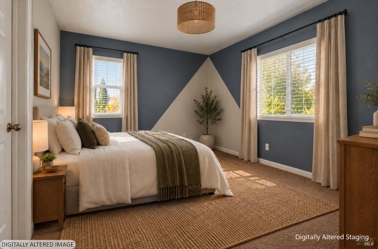
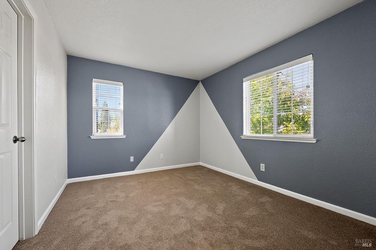
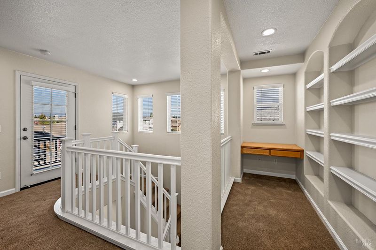
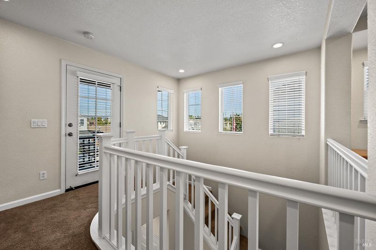
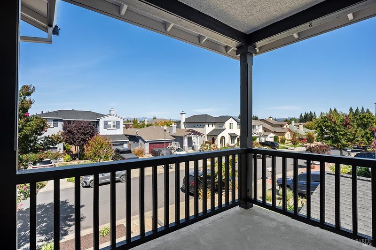
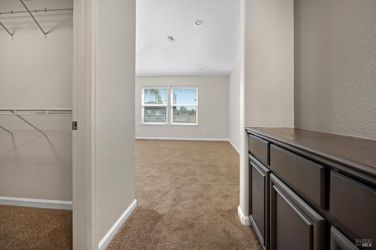
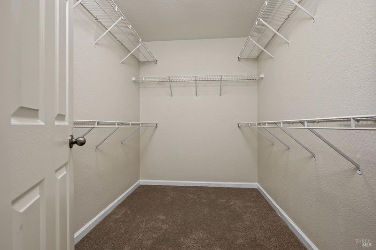
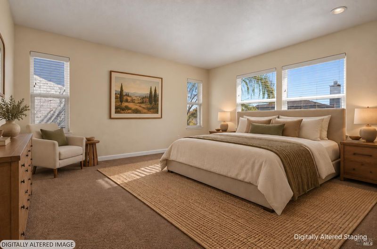
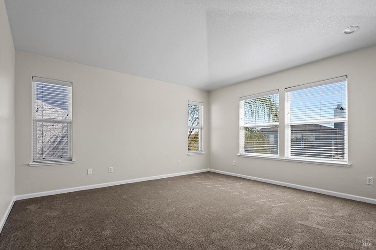
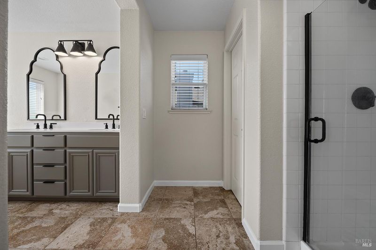
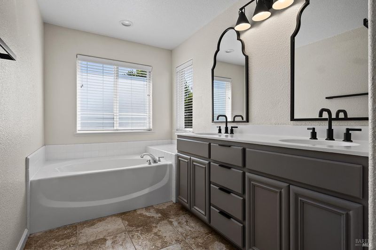
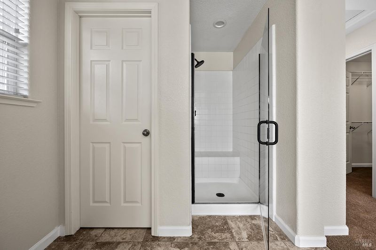
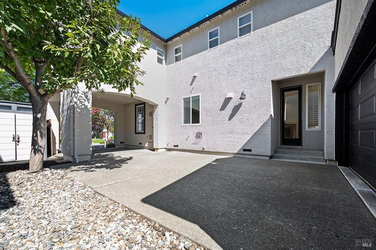
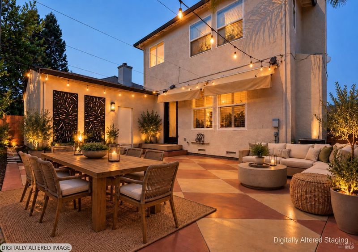
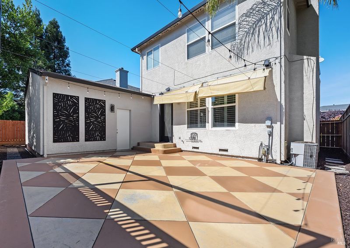
Welcome to this beautiful light-filled 3-bedroom, 2.5-bath home offering 1,998 square feet of inviting living space in one of Windsor's most desirable neighborhoods. Fresh interior and exterior trim paint, complemented by beautiful new front landscaping, creates wonderful curb appeal and a welcoming first impression.Step inside to high ceilings and an abundance of natural light. Generous living spaces include both a living room and family room with a fireplace, creating an ideal setting for comfortable everyday living and effortless entertaining. The kitchen features a Viking range and warm Tuscan-inspired character, while the backyard brings a relaxed Mediterranean feelperfect for outdoor dining, entertaining, or simply enjoying Wine Country living.Upstairs, a versatile computer nook/loft offers a peaceful space for working from home, reading, or relaxing.The upstairs primary bedroom suite includes double vanity sinks, a separate shower stall, and a soaking tub.Ideally situated near Windsor High School and a few minutes from the lively Windsor Town Green, easy access to parks, dining, shopping, community events, and everything that makes Windsor such a special place to call home. Move-in ready and filled with warmth and character, this is a wonderful opportunity to enjoy the best of Windsor living.

- Days on Market
- 1 day
- Current Status
- Active
- Original Price
- List Price
- $879,000
- On Market Date
- Sep 24, 2026
- Property Type
- Single Family Residence
- Area
- Windsor
- Zip Code
- 95492
- MLS ID
- 326075067
- APN
- 164310043000
- Year Built
- 2001
- Stories in Building
- 2
- Possession
- Close Of Escrow
- Data Source
- BAREIS
- Origin MLS System
Windsor Oaks Academy
Public 9-12 Continuation
Students: 14 Distance: 0.3mi
Windsor High School
Public 9-12 Secondary
Students: 1742 Distance: 0.3mi
Bridges Community Based School North County Conso
Public K-12
Students: 46 Distance: 0.8mi
Grace Academy
Private K-12 Religious, Coed
Students: NA Distance: 0.9mi
Cali Calmecac Language Academy
Charter K-8 Elementary
Students: 1138 Distance: 0.9mi
Brooks Elementary School
Public 3-5 Elementary
Students: 407 Distance: 1.4mi
- Bed
- 3
- Bath
- 2.5 (2/1)
- Parking
- 4
- Other
- SQ FT
- 1,998
- SQ FT Source
- Assessor Auto-Fill
- Lot SQ FT
- 4,299.0
- Lot Acres
- 0.0987 Acres
- Cooling
- Central Air
- Disclosures
- Standard
- Fire Place
- Other
- Heating
- Central
- Laundry
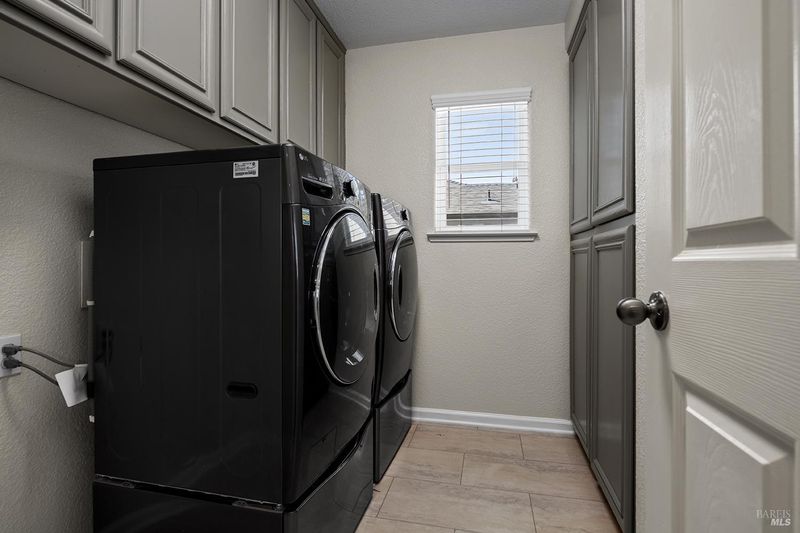
- Dryer Included, Washer Included
- Main Level
- Kitchen, Living Room, Partial Bath(s)
- Possession
- Close Of Escrow
- Basement
- None
- Fee
- $0
MLS and other Information regarding properties for sale as shown in Theo have been obtained from various sources such as sellers, public records, agents and other third parties. This information may relate to the condition of the property, permitted or unpermitted uses, zoning, square footage, lot size/acreage or other matters affecting value or desirability. Unless otherwise indicated in writing, neither brokers, agents nor Theo have verified, or will verify, such information. If any such information is important to buyer in determining whether to buy, the price to pay or intended use of the property, buyer is urged to conduct their own investigation with qualified professionals, satisfy themselves with respect to that information, and to rely solely on the results of that investigation.
School data provided by GreatSchools. School service boundaries are intended to be used as reference only. To verify enrollment eligibility for a property, contact the school directly.