

$1,099,000
2,507
SQ FT
$438
SQ/FT
4549 Offner Lane
@ Petrie - Santa Rosa-Northeast, Santa Rosa

- 4 Bed
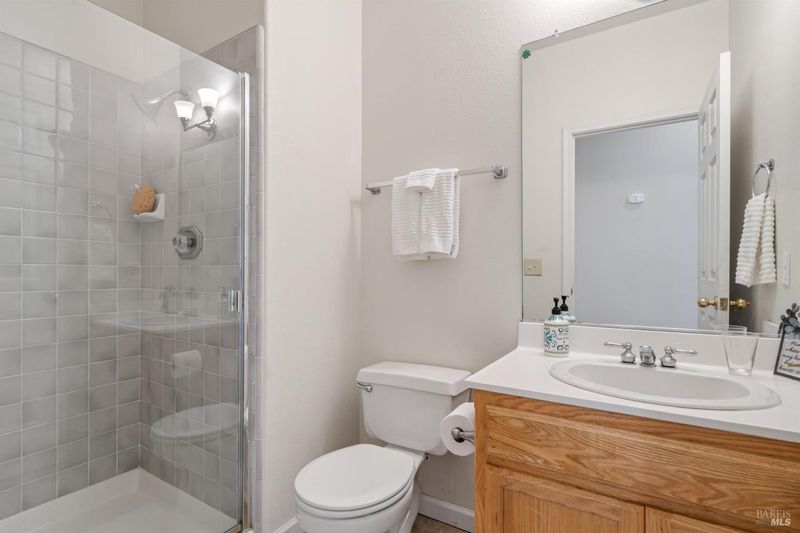
- 3 Bath
- 4 Park
- 2,507 sqft
- Santa Rosa
-

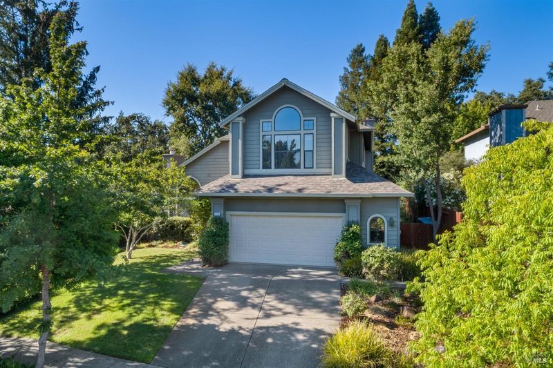
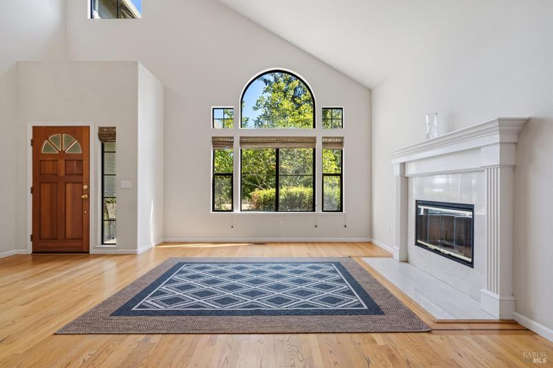
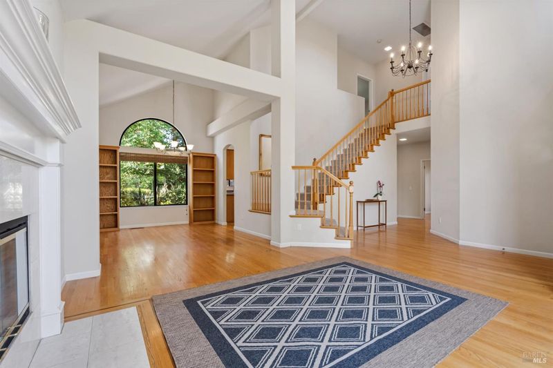
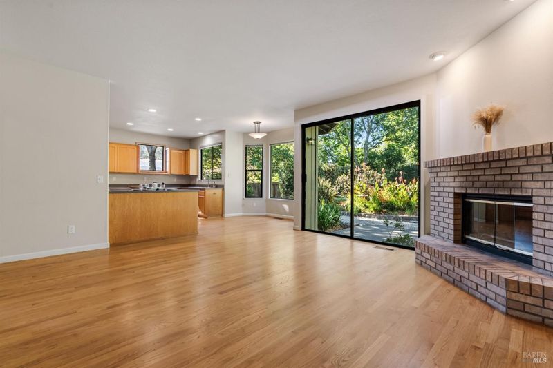
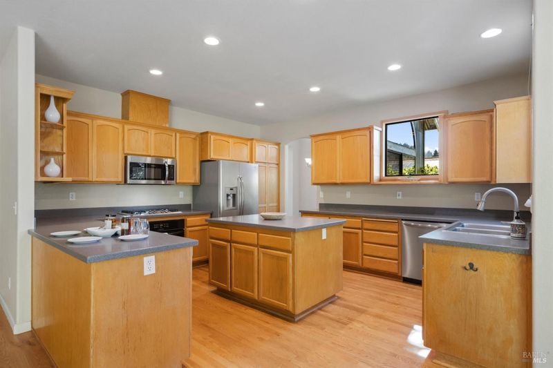
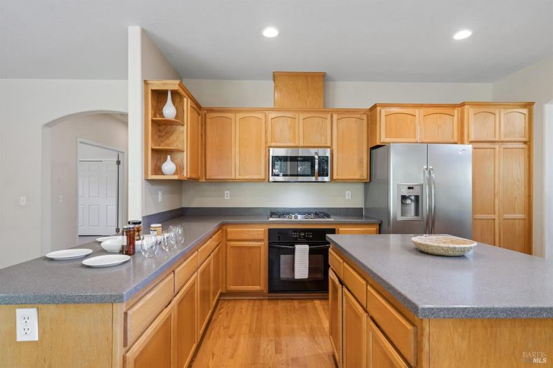
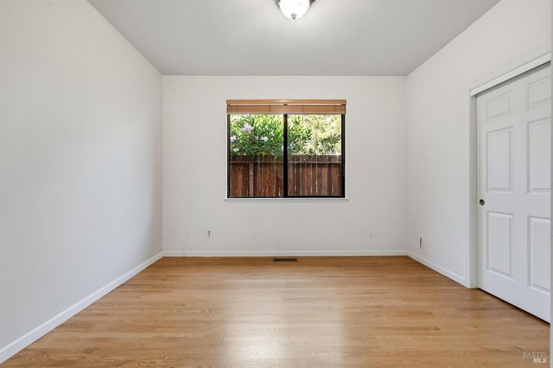
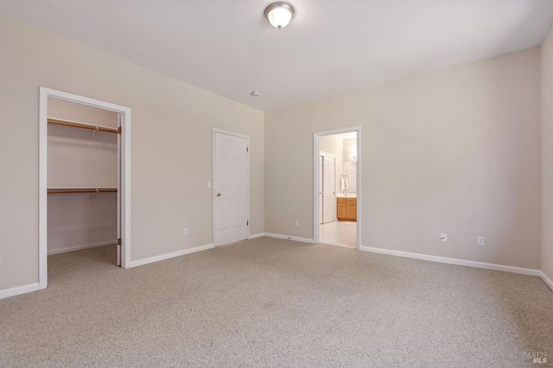
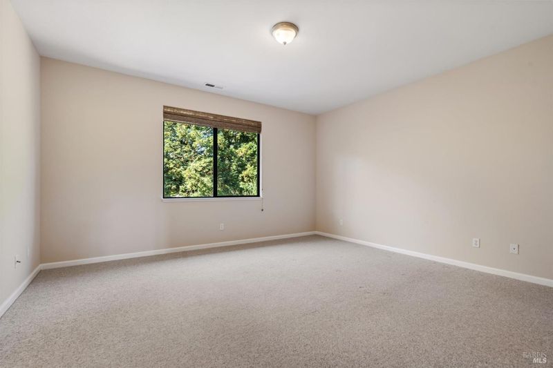
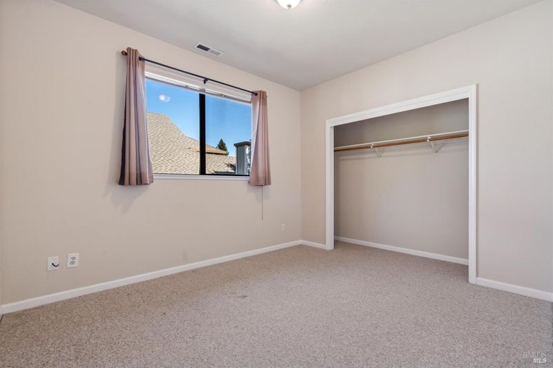
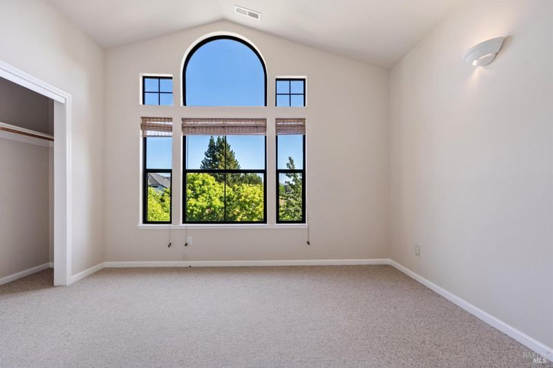
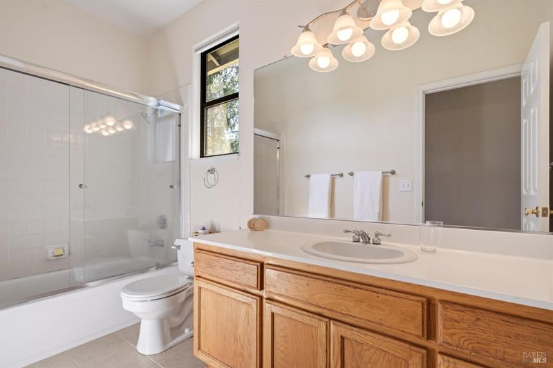
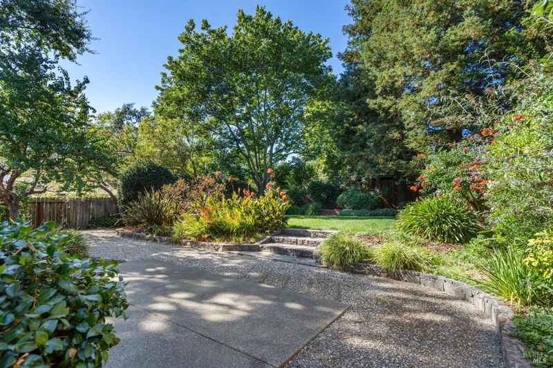
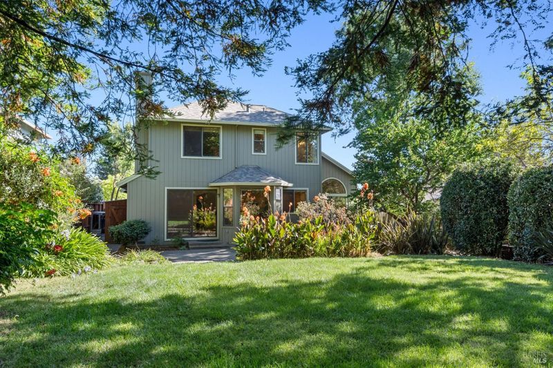
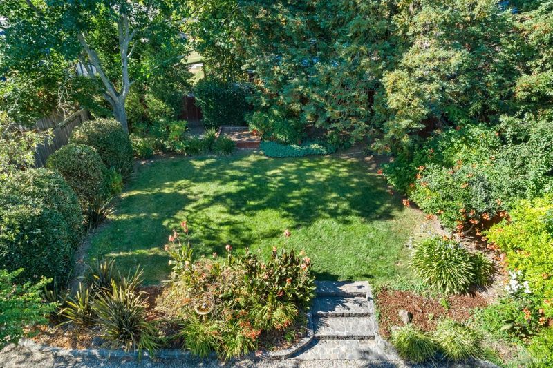
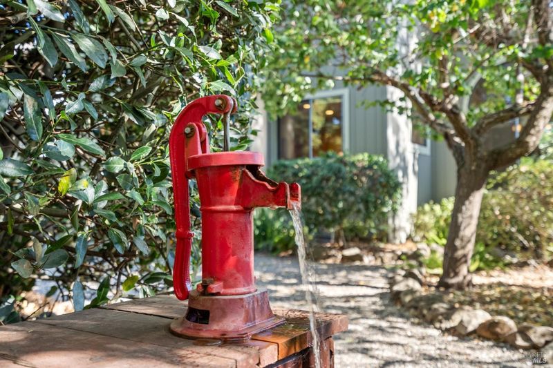
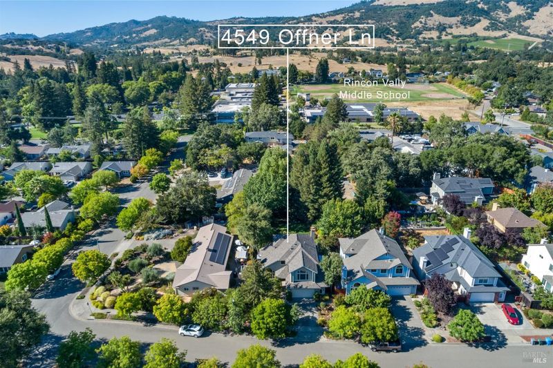
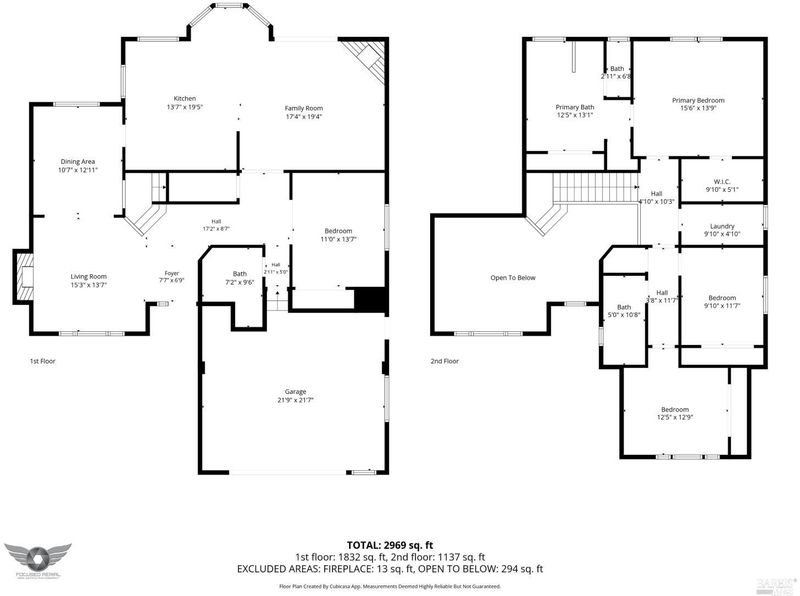
Wonderful home with its own secret garden. Highly desirable Rincon Valley location on a quiet dead-end street with quality schools, restaurants and shopping nearby. Spacious 4 bedroom home which notably has 1 bedroom and full bath downstairs. Property has its own irrigation well that produces plenty of water to keep the gorgeous park-like landscaping looking green and colorful ready for large gatherings as well as small intimate evenings with friends and family. The well appointed dwelling boasts oak hardwood floors downstairs and high traffic quality carpet upstairs. The comfortable living room with gas fireplace has light filled soaring cathedral ceilings. The entertainment friendly family room (with brick fireplace) is conveniently adjacent and open to the spacious kitchen which is adorned with both a peninsula as well as a cook friendly island all with Corian counters. 1 year new 30 year composition roof and miscellaneous other upgrades. Ready to thoroughly enjoy.

- Days on Market
- 4 days
- Current Status
- Active
- Original Price
- $1,099,000
- List Price
- $1,099,000
- On Market Date
- Aug 7, 2026
- Property Type
- Single Family Residence
- Area
- Santa Rosa-Northeast
- Zip Code
- 95409
- MLS ID
- 326066056
- APN
- 182-110-017-000
- Year Built
- 1994
- Stories in Building
- Unavailable
- Possession
- Close Of Escrow
- Data Source
- BAREIS
- Origin MLS System
Rincon Valley Christian School
Private PK-12 Combined Elementary And Secondary, Religious, Coed
Students: 482 Distance: 0.2mi
Rincon Valley Middle School
Public 7-8 Middle
Students: 899 Distance: 0.3mi
Santa Rosa Accelerated Charter School
Charter 5-6 Elementary
Students: 128 Distance: 0.3mi
Rincon School
Private 7-12 Special Education Program, Boarding And Day, Nonprofit
Students: NA Distance: 0.6mi
Maria Carrillo High School
Public 9-12 Secondary
Students: 1462 Distance: 0.8mi
Madrone Elementary School
Public K-6 Elementary
Students: 419 Distance: 0.8mi
- Bed
- 4
- Bath
- 3
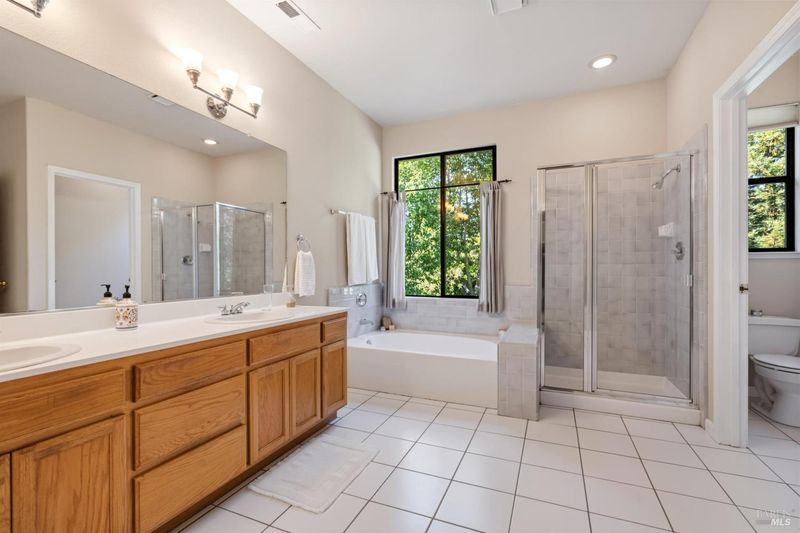
- Closet, Double Sinks, Shower Stall(s), Soaking Tub, Tile, Window
- Parking
- 4
- Attached, Garage Door Opener, Garage Facing Front, Interior Access, Side-by-Side, Uncovered Parking Space
- SQ FT
- 2,507
- SQ FT Source
- Assessor Auto-Fill
- Lot SQ FT
- 9,344.0
- Lot Acres
- 0.2145 Acres
- Kitchen
- Breakfast Area, Island, Kitchen/Family Combo, Pantry Cabinet, Synthetic Counter
- Cooling
- Central
- Dining Room
- Formal Area
- Living Room
- Cathedral/Vaulted
- Flooring
- Carpet, Linoleum, Tile, Wood
- Foundation
- Concrete Perimeter
- Fire Place
- Family Room, Gas Piped, Gas Starter, Living Room, Wood Stove
- Heating
- Central, Fireplace(s), Natural Gas
- Laundry
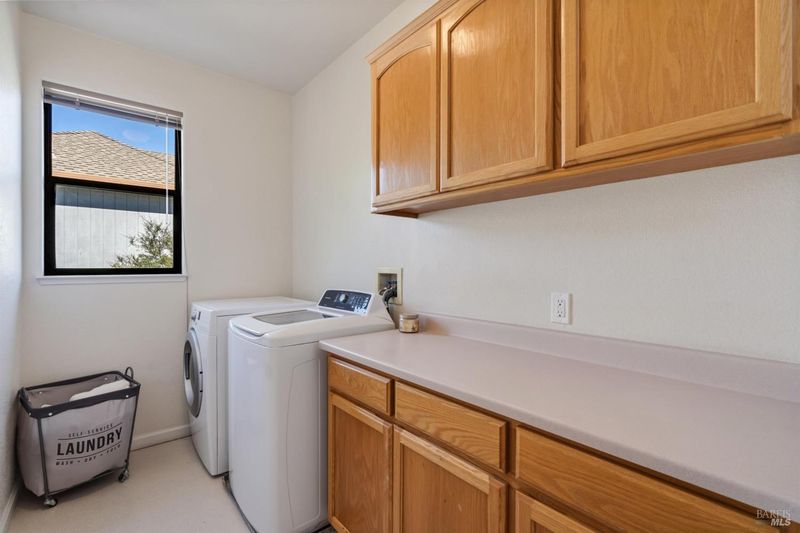
- Cabinets, Dryer Included, Electric, Gas Hook-Up, Inside Room, Upper Floor, Washer Included
- Upper Level
- Bedroom(s), Full Bath(s), Primary Bedroom
- Main Level
- Bedroom(s), Dining Room, Family Room, Full Bath(s), Garage, Kitchen, Living Room, Street Entrance
- Possession
- Close Of Escrow
- Basement
- None
- Architectural Style
- Traditional
- Fee
- $0
MLS and other Information regarding properties for sale as shown in Theo have been obtained from various sources such as sellers, public records, agents and other third parties. This information may relate to the condition of the property, permitted or unpermitted uses, zoning, square footage, lot size/acreage or other matters affecting value or desirability. Unless otherwise indicated in writing, neither brokers, agents nor Theo have verified, or will verify, such information. If any such information is important to buyer in determining whether to buy, the price to pay or intended use of the property, buyer is urged to conduct their own investigation with qualified professionals, satisfy themselves with respect to that information, and to rely solely on the results of that investigation.
School data provided by GreatSchools. School service boundaries are intended to be used as reference only. To verify enrollment eligibility for a property, contact the school directly.