


$1,395,000
1,640
SQ FT
$851
SQ/FT
2532 Cabrillo Street
@ 26th/27th Ave - SF District 1 - Central Richmond, San Francisco

- 2 Bed
- 1 Bath
- 1 Park
- 1,640 sqft
- San Francisco
-

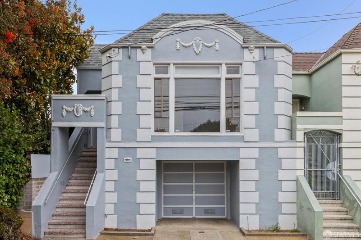
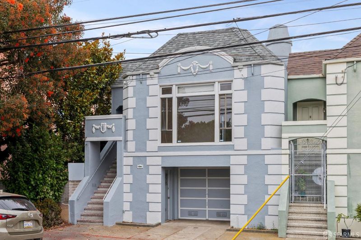
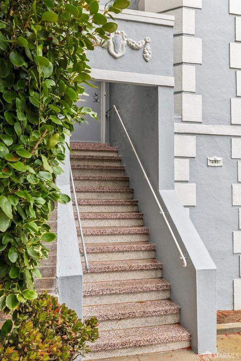
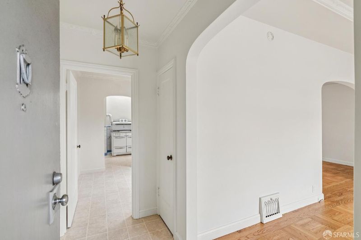
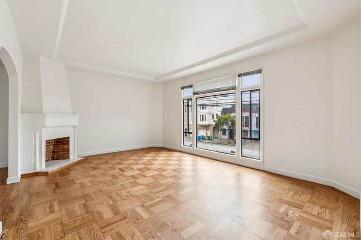
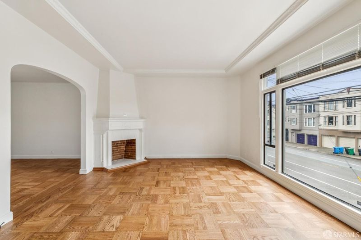
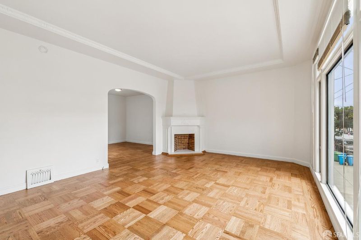
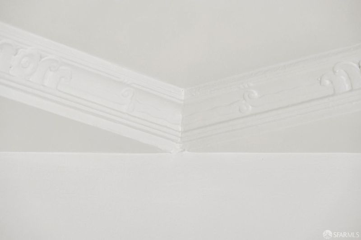
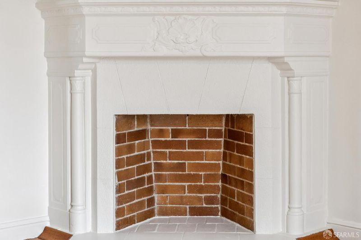
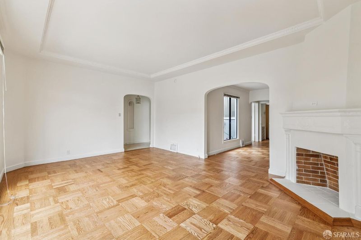
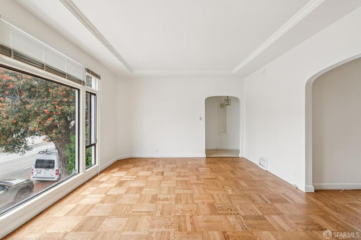
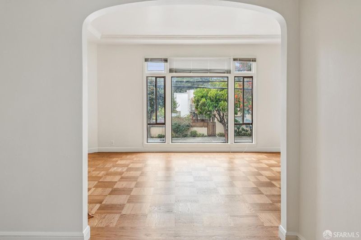
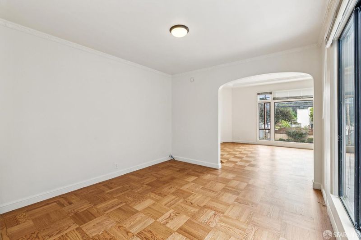
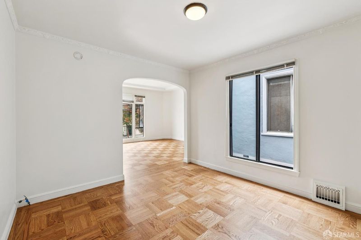
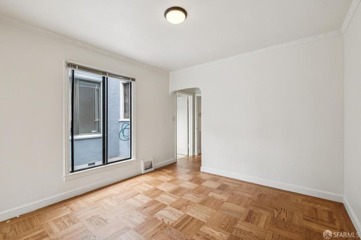
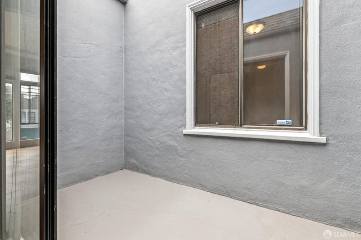
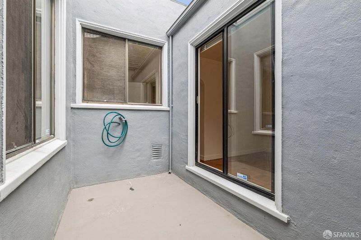
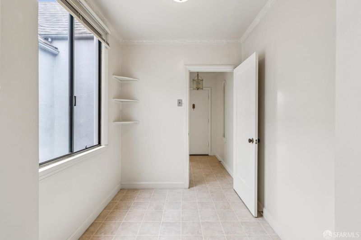
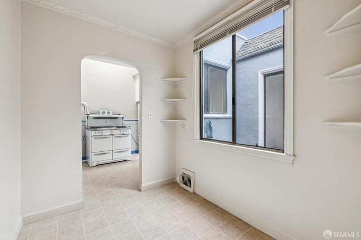
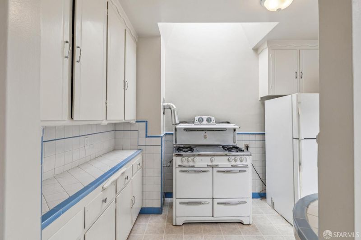
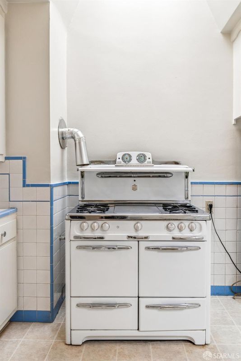
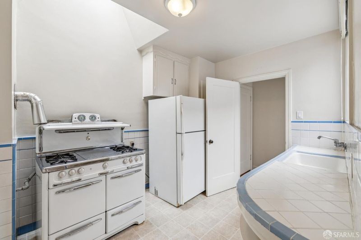
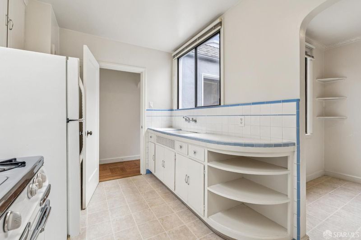
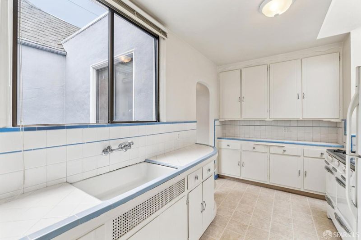
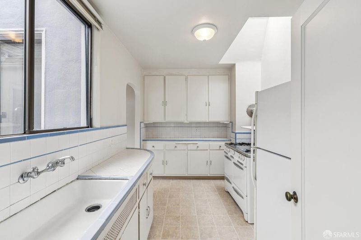
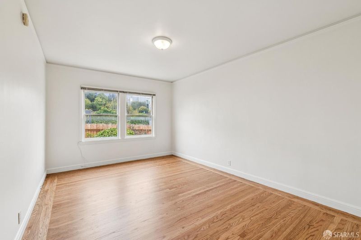
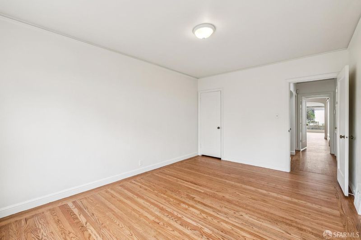
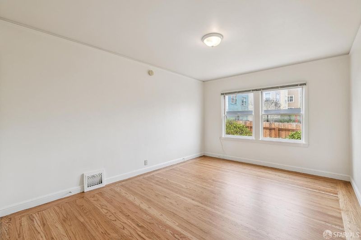
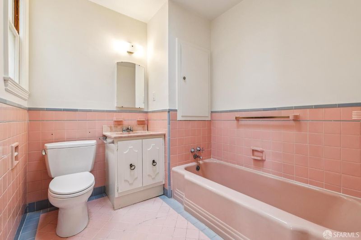
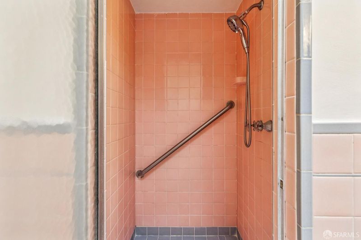
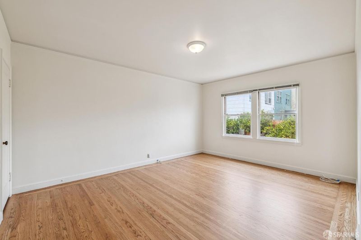
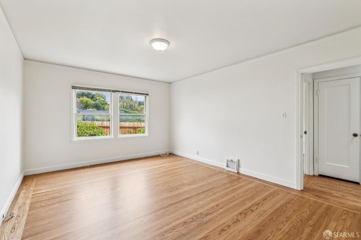
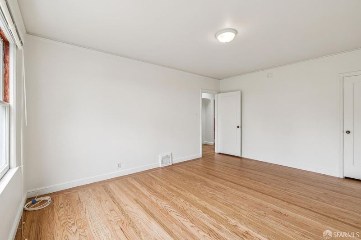
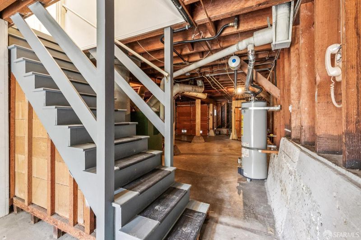
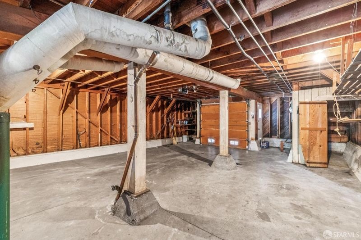
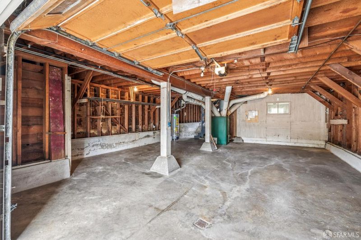
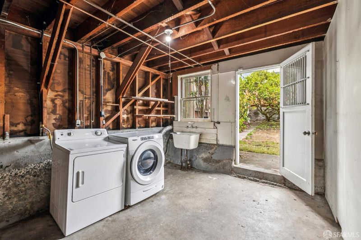
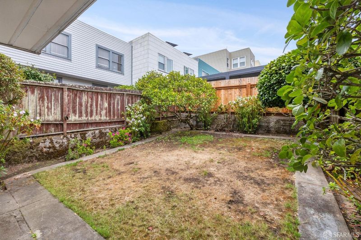
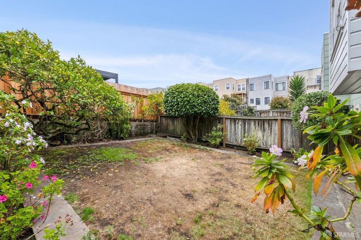
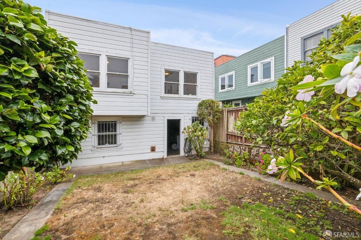
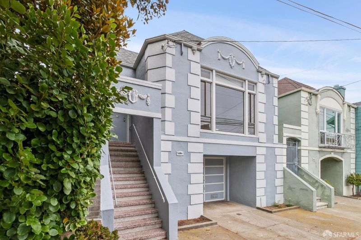
Located in the heart of the Central Richmond District, this classic home offers the character and charm of a traditional San Francisco residence. The inviting center patio provides a wonderful focal point and creates a natural connection between the living spaces, while streaming additional light into the home. The thoughtfully arranged floor plan features a gracious Living Room with a Fireplace, and a Formal Dining Room. The original Kitchen includes a tile counter, disposal, classic Wedgewood stove, refrigerator, built in ironing board and ample cabinets. Completeing the circle around the patio is a separate Breakfast Room. Down the hall is a full Bathroom offering a separate shower and tub. Completing this floor are two comfortable sized Bedrooms overlooking the yard. Classic architectural details, beautiful parquet and hardwood floors, and a warm, welcoming layout provide an excellent foundation for both everyday living and entertaining. Stairs off the hallway lead to the Garage. The Laundry Area with a washer and dryer is located in the rear of the garage. Access to the rear yard is through the garage. Parking for 1+ car is available. Ideally situated in the Central Richmond, the home offers convenient access to neighborhood shops, restaurants, Golden Gate Park, transportation, and the many amenities that make this one of San Francisco's desirable residential communities.

- Days on Market
- 0 days
- Current Status
- Coming Soon
- Original Price
- $1,395,000
- List Price
- $1,395,000
- On Market Date
- Aug 14, 2026
- Property Type
- Single Family Residence
- District
- SF District 1 - Central Richmond
- Zip Code
- 94121
- MLS ID
- 531410150
- APN
- 1618005B
- Year Built
- 1941
- Stories in Building
- 0
- Possession
- Close Of Escrow
- Data Source
- SFAR
- Origin MLS System
Bais Menachem Yeshiva Day School
Private K-8 Religious, Nonprofit
Students: 60 Distance: 0.1mi
San Francisco County Rop School
Public 10-12
Students: NA Distance: 0.1mi
Shalom School Dba Bais Menacehm Yeshiva Day School
Private K-7
Students: 30 Distance: 0.1mi
Erikson School
Private 6-12 Special Education, Combined Elementary And Secondary, Coed
Students: 7 Distance: 0.1mi
St. John Of San Francisco Orthodox Acade
Private K-12 Combined Elementary And Secondary, Religious, Coed
Students: 49 Distance: 0.4mi
Washington (George) High School
Public 9-12 Secondary
Students: 1995 Distance: 0.4mi
- Bed
- 2
- Bath
- 1
- Shower Stall(s), Tile, Tub
- Parking
- 1
- Attached, Garage Door Opener, Inside Entrance, Independent, On Site (Single Family Only)
- SQ FT
- 1,640
- SQ FT Source
- Assessor Auto-Fill
- Lot SQ FT
- 2,175.0
- Lot Acres
- 0.0499 Acres
- Kitchen
- Breakfast Room, Skylight(s), Tile Counters
- Entry Level
- 0
- Flooring
- Linoleum, Tile, Wood
- Fire Place
- Living Room
- Heating
- Central, Gas
- Laundry
- In Garage
- Possession
- Close Of Escrow
- Architectural Style
- Traditional
- Fee
- $0
MLS and other Information regarding properties for sale as shown in Theo have been obtained from various sources such as sellers, public records, agents and other third parties. This information may relate to the condition of the property, permitted or unpermitted uses, zoning, square footage, lot size/acreage or other matters affecting value or desirability. Unless otherwise indicated in writing, neither brokers, agents nor Theo have verified, or will verify, such information. If any such information is important to buyer in determining whether to buy, the price to pay or intended use of the property, buyer is urged to conduct their own investigation with qualified professionals, satisfy themselves with respect to that information, and to rely solely on the results of that investigation.
School data provided by GreatSchools. School service boundaries are intended to be used as reference only. To verify enrollment eligibility for a property, contact the school directly.