


$610,000
1,054
SQ FT
$579
SQ/FT
501 Cedar Drive
@ Bridge - 199 - Adult Village, Watsonville

- 2 Bed
- 2 (1/1) Bath
- 1 Park
- 1,054 sqft
- WATSONVILLE
-

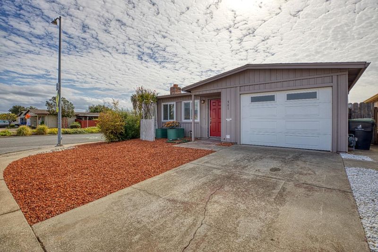
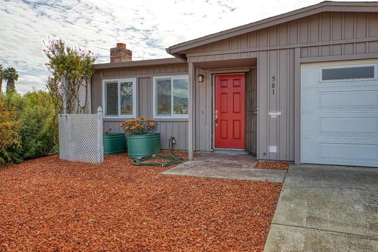
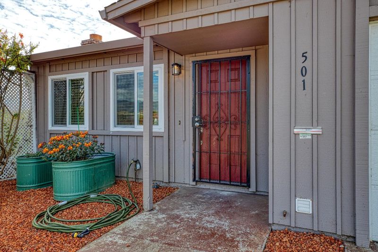
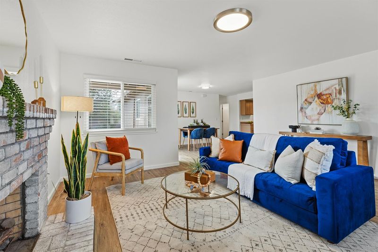
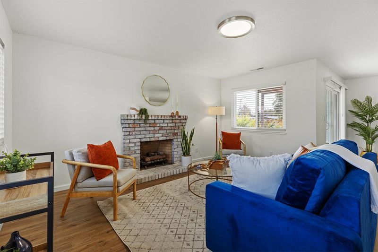
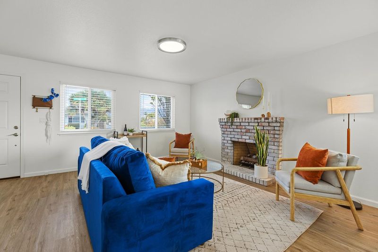
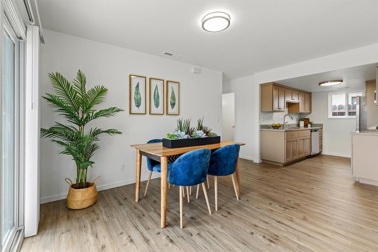
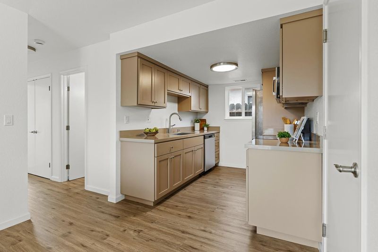
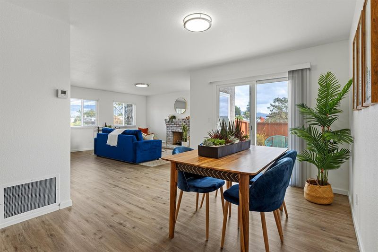
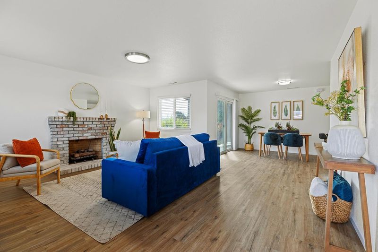
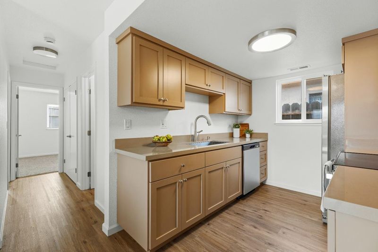
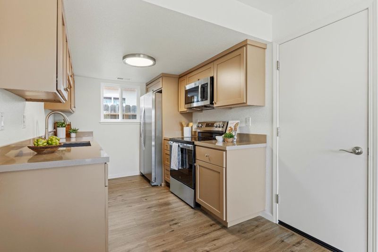
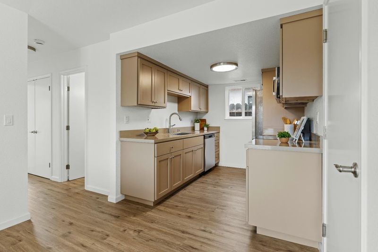
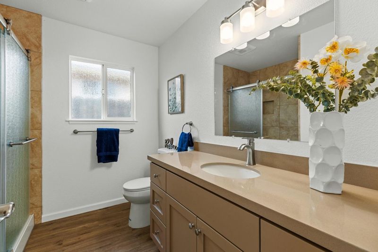
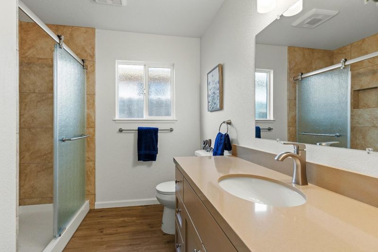
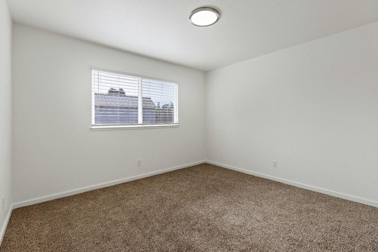
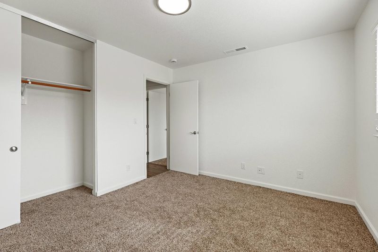
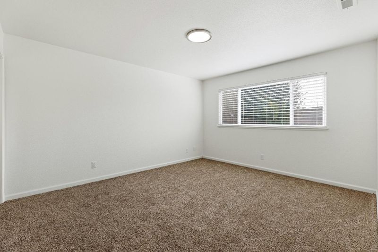
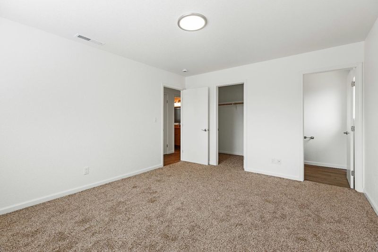
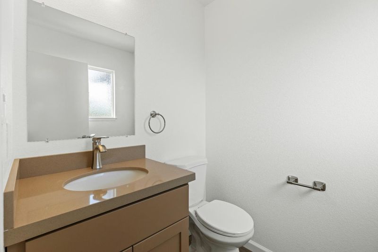
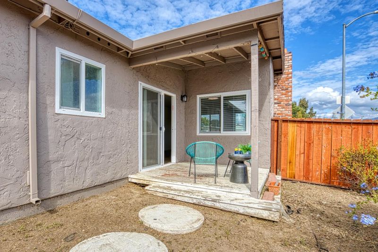
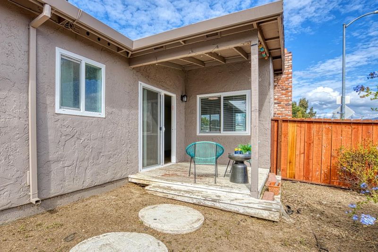
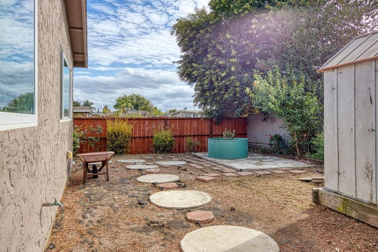
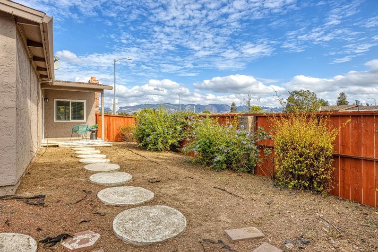
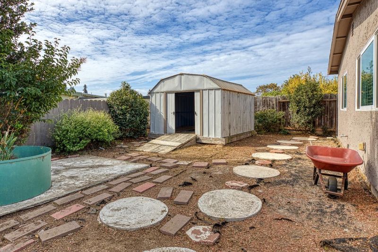
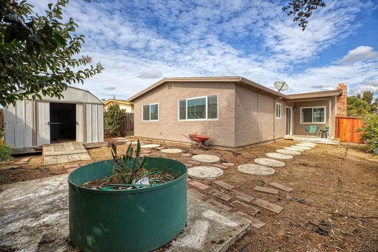
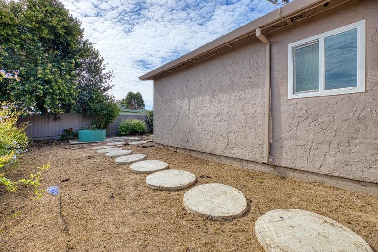
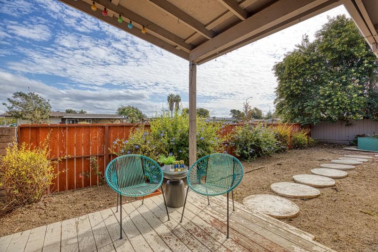
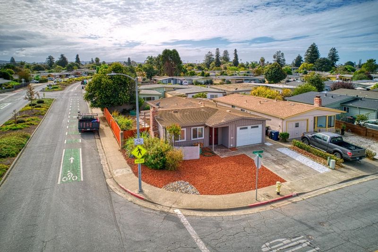
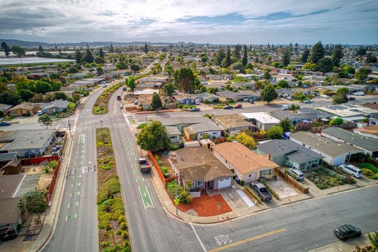
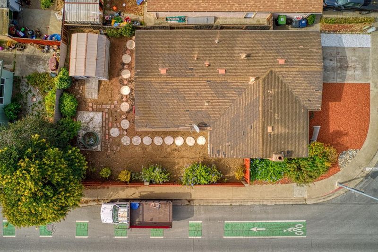
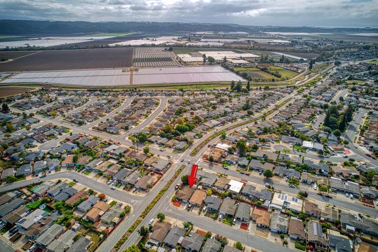
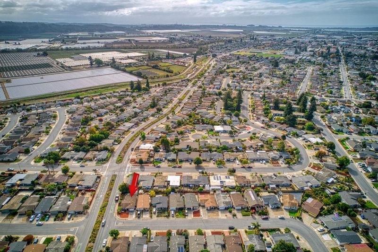
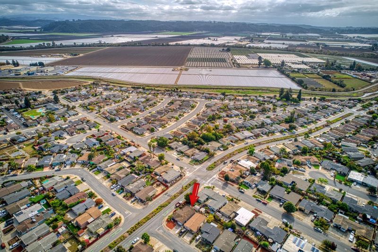
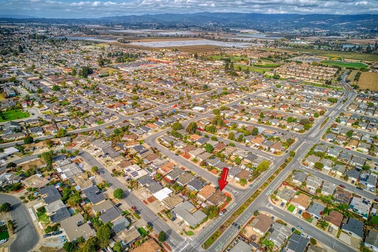
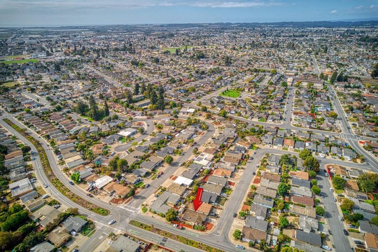
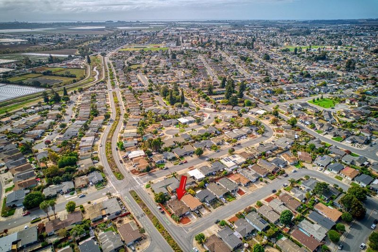
Back on the market, this 2-bedroom, 1.5 bathroom home is located in the 55+ adult community in Watsonville. Home is located within walking distance to shopping center and walking trail. Fully renovated, kitchen is equipped with quartz countertops, brand new appliances which include an electric oven range, microwave, refrigerator and dishwasher.Flooring consists of carpet in bedrooms and plank flooring throughout. The living room features a fireplace for those cold winter nights and a dining area in which to enjoy your upcoming holiday meals. Heating is provided by central forced air. Primary bedroom features walk-in closet with own bathroom. Laundry facilities, including washer and dryer, are conveniently located in the attached garage, which offers space for one vehicle. Yard is open for your personal tastes and includes small shed for gardening tools or extra storage. You have to be 55+ to live here but any age can buy. Located on a corner lot, homes in this neighborhood are well maintained with wide streets. This property combines practical features with a functional layout in a city setting.

- Days on Market
- 0 days
- Current Status
- Active
- Original Price
- $610,000
- List Price
- $610,000
- On Market Date
- Nov 3, 2026
- Property Type
- Single Family Home
- Area
- 199 - Adult Village
- Zip Code
- 95076
- MLS ID
- ML82066410
- APN
- 017-411-01
- Year Built
- 1975
- Stories in Building
- 1
- Possession
- COE
- Data Source
- MLSL
- Origin MLS System
- MLSListings, Inc.
Ann Soldo Elementary School
Public K-5 Elementary
Students: 517 Distance: 0.5mi
E. A. Hall Middle School
Public 6-8 Middle
Students: 647 Distance: 0.6mi
Mintie White Elementary School
Public K-5 Elementary
Students: 624 Distance: 0.7mi
T. S. Macquiddy Elementary School
Public K-5 Elementary
Students: 604 Distance: 0.8mi
Watsonville High School
Public 9-12 Secondary
Students: 2170 Distance: 0.8mi
Linscott Charter School
Charter K-8 Elementary
Students: 278 Distance: 0.8mi
- Bed
- 2
- Bath
- 2 (1/1)
- Parking
- 1
- Attached Garage
- SQ FT
- 1,054
- SQ FT Source
- Unavailable
- Lot SQ FT
- 4,356.0
- Lot Acres
- 0.1 Acres
- Pool Info
- None
- Kitchen
- Countertop - Quartz, Dishwasher, Exhaust Fan, Garbage Disposal, Hood Over Range, Microwave, Oven Range - Electric, Refrigerator
- Cooling
- None
- Dining Room
- Dining Area
- Disclosures
- Natural Hazard Disclosure
- Family Room
- No Family Room
- Foundation
- Concrete Slab
- Fire Place
- Living Room
- Heating
- Central Forced Air
- Laundry
- In Garage, Washer / Dryer
- Possession
- COE
- * Fee
- $39
- Name
- Bay Village
- Phone
- 831-457-6646
- *Fee includes
- None
MLS and other Information regarding properties for sale as shown in Theo have been obtained from various sources such as sellers, public records, agents and other third parties. This information may relate to the condition of the property, permitted or unpermitted uses, zoning, square footage, lot size/acreage or other matters affecting value or desirability. Unless otherwise indicated in writing, neither brokers, agents nor Theo have verified, or will verify, such information. If any such information is important to buyer in determining whether to buy, the price to pay or intended use of the property, buyer is urged to conduct their own investigation with qualified professionals, satisfy themselves with respect to that information, and to rely solely on the results of that investigation.
School data provided by GreatSchools. School service boundaries are intended to be used as reference only. To verify enrollment eligibility for a property, contact the school directly.