

$675,000
1,417
SQ FT
$476
SQ/FT
3047 Hudson Dr
@ Nunn - Belvedere, Brentwood

- 3 Bed
- 2 Bath
- 2 Park
- 1,417 sqft
- Brentwood
-

-
Sun May 31, 1:00 pm - 3:00 pm
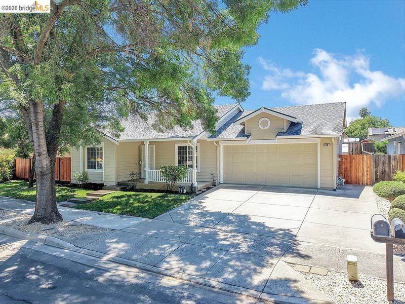
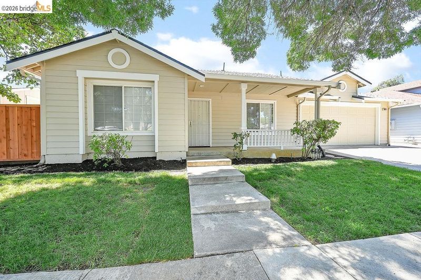
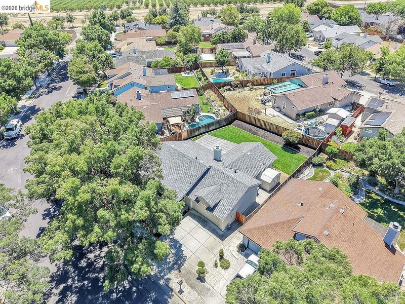
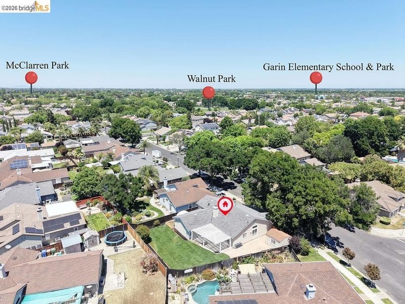
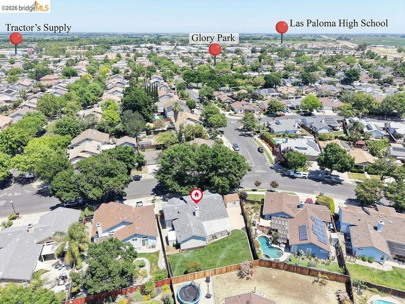
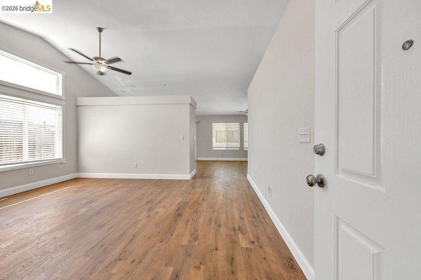
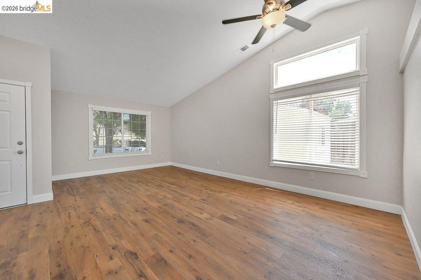
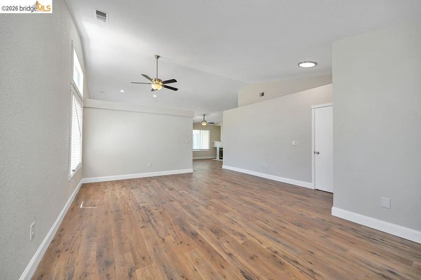
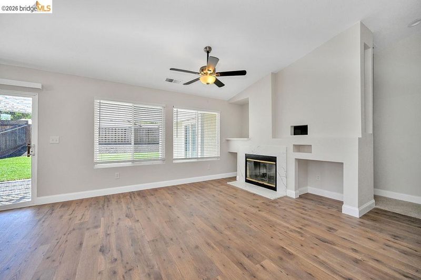
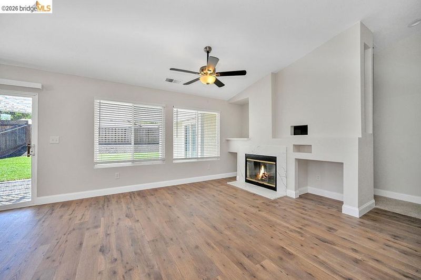
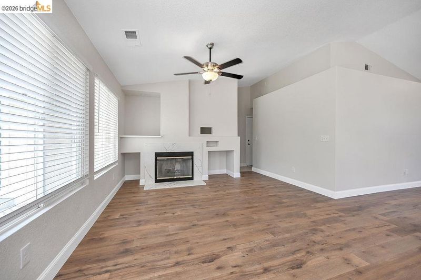
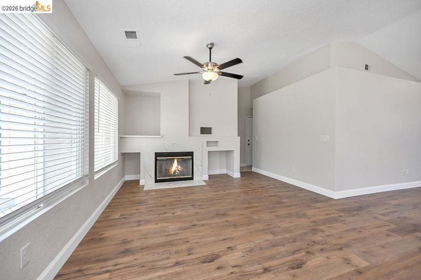
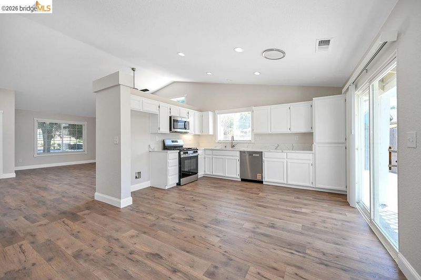
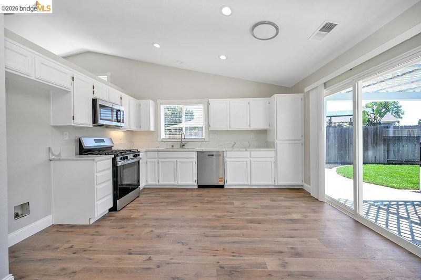
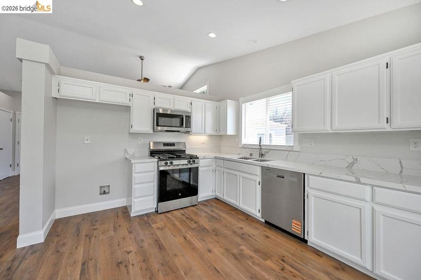
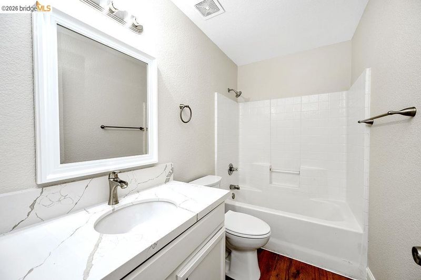
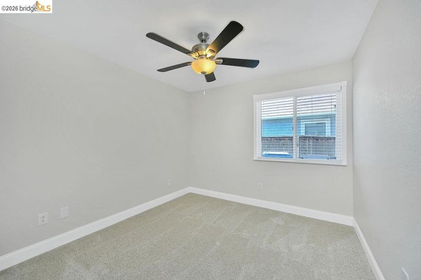
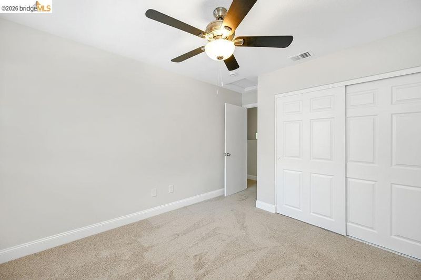
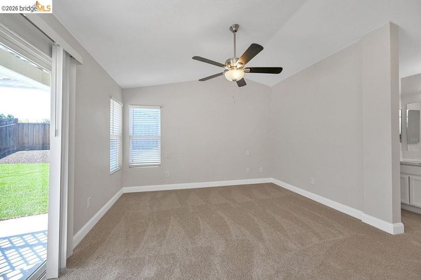
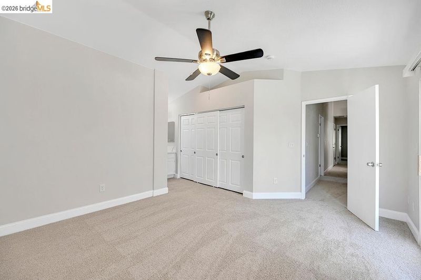
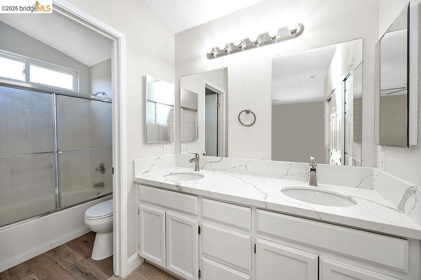
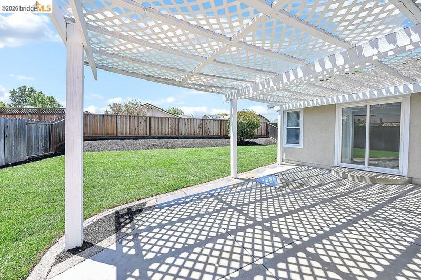
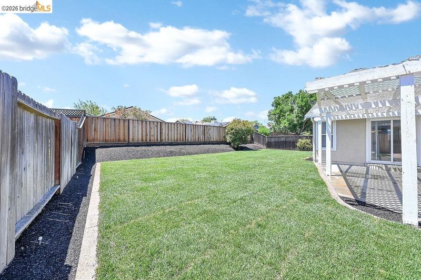
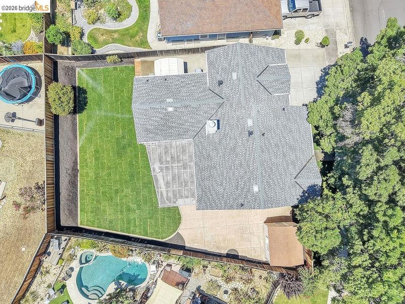
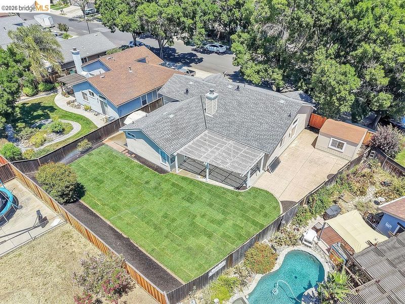
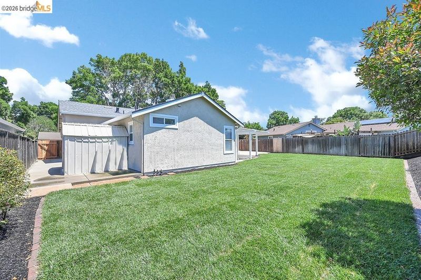
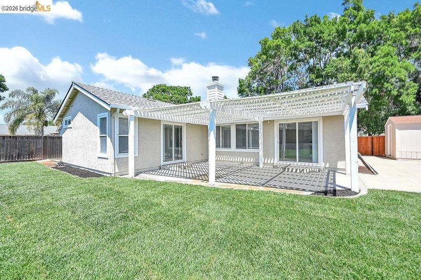
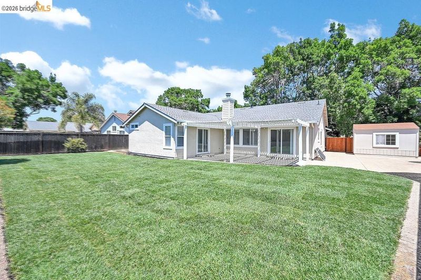
Fabulous remodeled home on oversized lot! Fully landscaped with great privacy, storage and an outbuilding. Wonderful upgrades including brand new quartz kitchen counter tops and bathroom vanities, plumbing fixtures, all new flooring throughout, LED lighting and more. This home looks like new construction, the seller even replaced all the handles, hinges and hardware when they freshly painted! Brand new roof and seamless gutters were just installed. Desirable neighborhood and location walkable to community parks, shopping, restaurants and all the fun community activities like Farmers Market and Concerts in the Park. Beautifully updated, sparkling clean and move in ready. Come see for yourself!
Fabulous remodeled home on oversized lot! Fully landscaped with great privacy, storage and an outbuilding. Wonderful upgrades including brand new quartz kitchen counter tops and bathroom vanities, plumbing fixtures, all new flooring throughout, LED lighting and more. This home looks like new construction, the seller even replaced all the handles, hinges and hardware when they freshly painted! Brand new roof and seamless gutters were just installed. Desirable neighborhood and location walkable to community parks, shopping, restaurants and all the fun community activities like Farmers Market and Concerts in the Park. Beautifully updated, sparkling clean and move in ready. Come see for yourself!

- Current Status
- New
- Original Price
- $675,000
- List Price
- $675,000
- On Market Date
- May 27, 2026
- Property Type
- Detached
- D/N/S
- Belvedere
- Zip Code
- 94513
- MLS ID
- 41136085
- APN
- 0103300851
- Year Built
- 1995
- Stories in Building
- 1
- Possession
- Close Of Escrow
- Data Source
- MAXEBRDI
- Origin MLS System
- DELTA
Discovery Christian School
Private K-12 Religious, Coed
Students: 12 Distance: 0.5mi
Garin Elementary School
Public K-5 Elementary, Yr Round
Students: 653 Distance: 0.6mi
La Paloma High (Continuation) School
Public 9-12 Yr Round
Students: 169 Distance: 0.6mi
Delta Christian Academy
Private 1-12 Religious, Coed
Students: NA Distance: 0.7mi
Edna Hill Middle School
Public 6-8 Middle, Yr Round
Students: 976 Distance: 0.8mi
Brentwood Elementary School
Public K-5 Elementary, Yr Round
Students: 764 Distance: 1.0mi
- Bed
- 3
- Bath
- 2
- Parking
- 2
- Attached, Garage, Side Yard Access, Other, Garage Faces Front, Garage Door Opener
- SQ FT
- 1,417
- SQ FT Source
- Public Records
- Lot SQ FT
- 7,150.0
- Lot Acres
- 0.16 Acres
- Pool Info
- None
- Kitchen
- Dishwasher, Gas Range, Microwave, Free-Standing Range, Gas Water Heater, Stone Counters, Eat-in Kitchen, Gas Range/Cooktop, Range/Oven Free Standing, Other
- Cooling
- Ceiling Fan(s), Central Air
- Disclosures
- Other - Call/See Agent
- Entry Level
- Exterior Details
- Garden, Back Yard, Dog Run, Front Yard, Garden/Play, Side Yard, Sprinklers Automatic, Sprinklers Front
- Flooring
- Laminate, Carpet
- Foundation
- Fire Place
- Family Room
- Heating
- Forced Air, Natural Gas
- Laundry
- Laundry Room
- Main Level
- 3 Bedrooms, 2 Baths, Primary Bedrm Suite - 1, Laundry Facility, Other, Main Entry
- Possession
- Close Of Escrow
- Architectural Style
- Craftsman
- Construction Status
- Existing
- Additional Miscellaneous Features
- Garden, Back Yard, Dog Run, Front Yard, Garden/Play, Side Yard, Sprinklers Automatic, Sprinklers Front
- Location
- Level, Rectangular Lot, Front Yard, Landscaped, Private, See Remarks, Sprinklers In Rear
- Roof
- Composition Shingles
- Water and Sewer
- Public
- Fee
- Unavailable
MLS and other Information regarding properties for sale as shown in Theo have been obtained from various sources such as sellers, public records, agents and other third parties. This information may relate to the condition of the property, permitted or unpermitted uses, zoning, square footage, lot size/acreage or other matters affecting value or desirability. Unless otherwise indicated in writing, neither brokers, agents nor Theo have verified, or will verify, such information. If any such information is important to buyer in determining whether to buy, the price to pay or intended use of the property, buyer is urged to conduct their own investigation with qualified professionals, satisfy themselves with respect to that information, and to rely solely on the results of that investigation.
School data provided by GreatSchools. School service boundaries are intended to be used as reference only. To verify enrollment eligibility for a property, contact the school directly.