

$769,000
2,072
SQ FT
$371
SQ/FT
1997 Rainier Circle
@ Sonoma Mountain Parkway - Petaluma East, Petaluma

- 3 Bed
- 3 (2/1) Bath
- 2 Park
- 2,072 sqft
- Petaluma
-

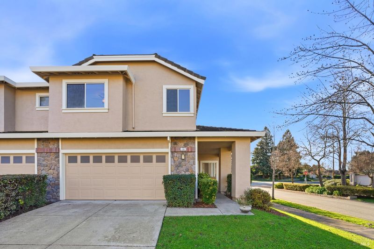
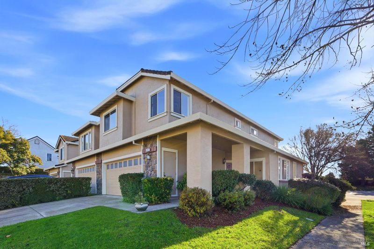
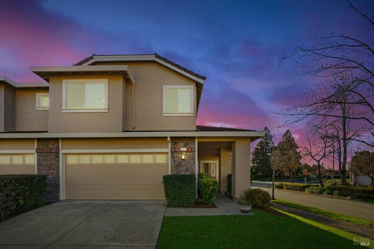
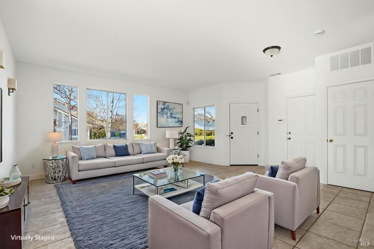
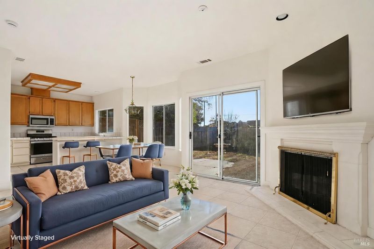
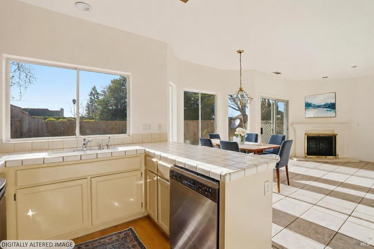
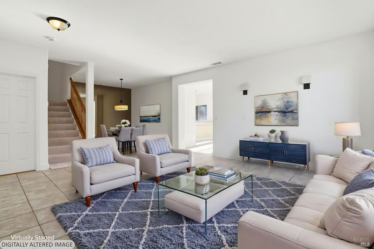
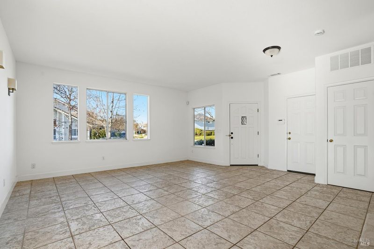
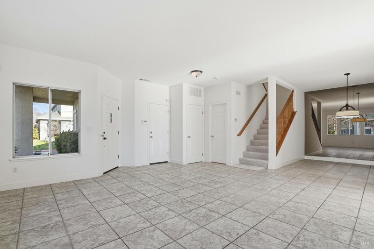
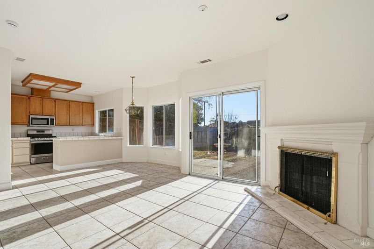
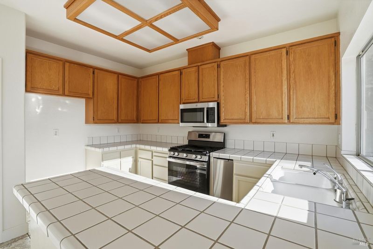
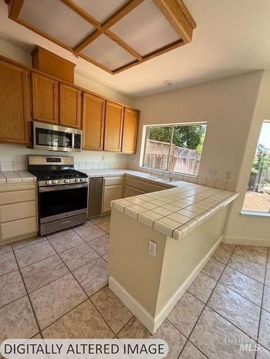
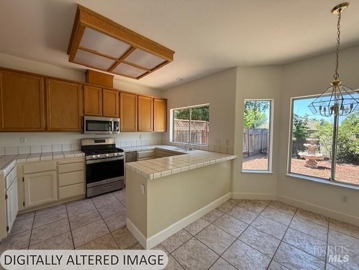
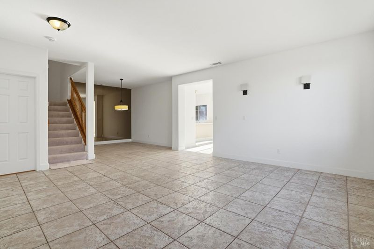
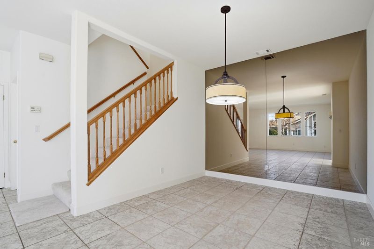
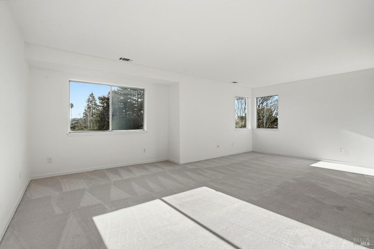
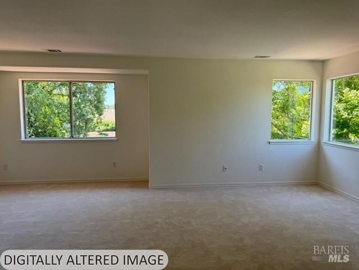
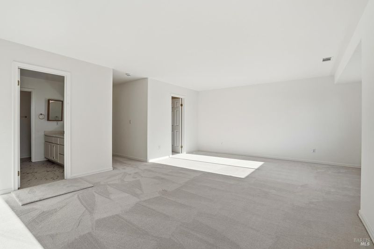
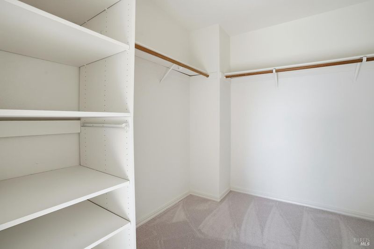
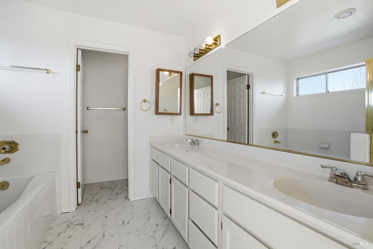
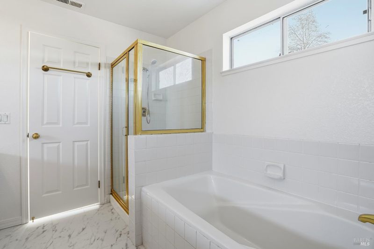
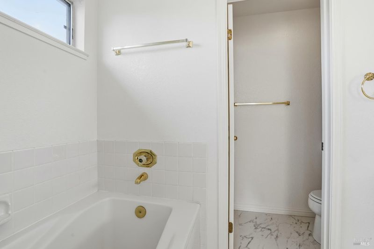
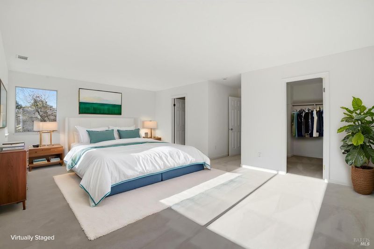
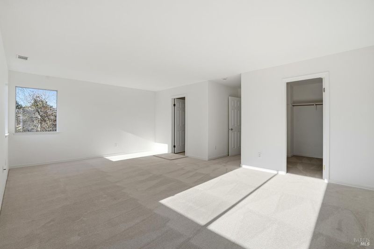
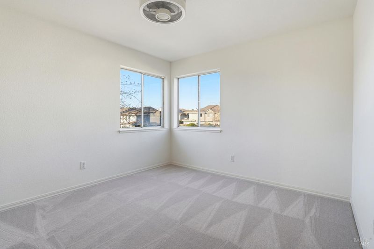
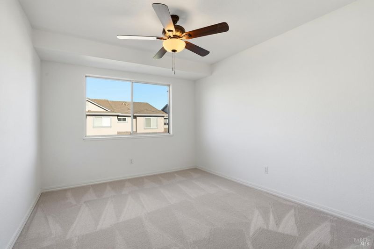
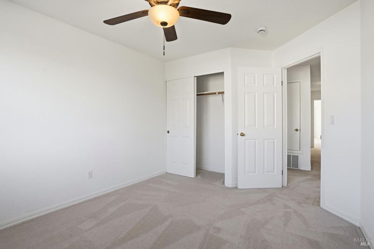
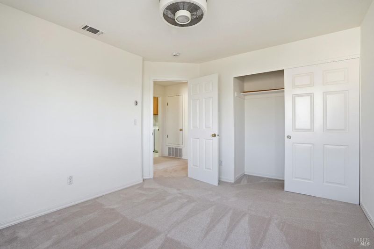
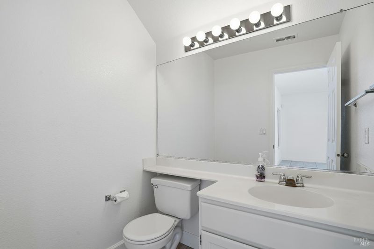
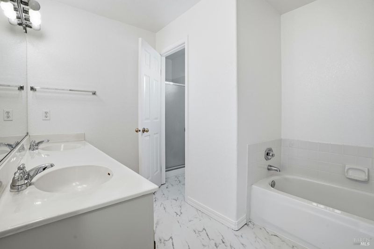
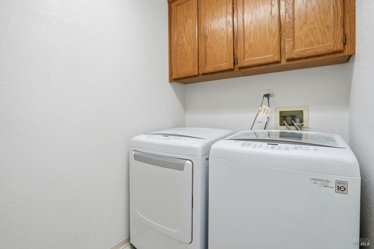
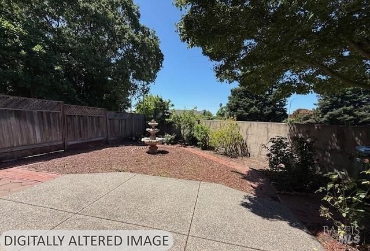
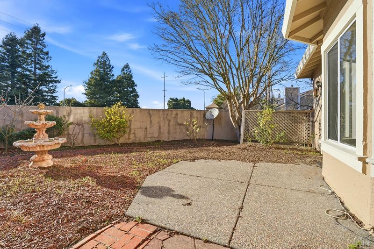
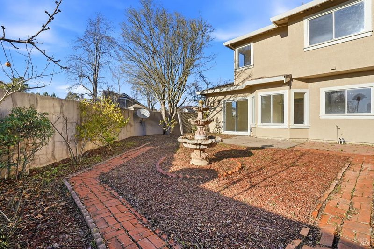
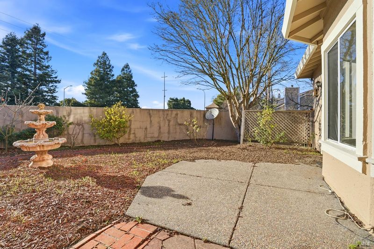
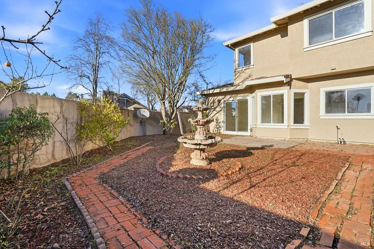
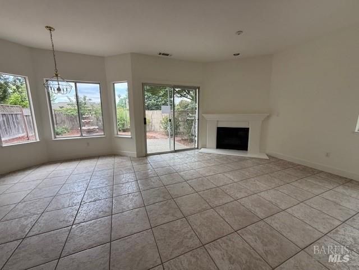
A wonderful opportunity is located on the East side of Petaluma! This well-maintained corner-lot home offers a great location and great updates. Attractive pastel shade tile flooring spans the main living areas, and the lower-level kitchen features newer stainless-steel appliances, a trash compactor, tile countertops, a pantry, and abundant natural light. Recent improvements include fresh interior paint, newly painted cabinets, new carpet, and updated bathroom flooring. The primary bedroom includes a spacious walk-in closet and an en-suite bathroom with a double-sink vanity. A newer washer and dryer are included. The home also offers a two-car garage with a refrigerator that stays with the new owner. Enjoy outdoor living in the backyard patio surrounded by scrumptious cherry, apple, peach, lemon trees and a Japanese Maple tree. Unique proximity to schools, Junior College, parks, hiking trails, Health offices, shopping, tennis courts and a lot more. Monthly HOA dues are $415 covering the roof, exterior Paint, front yard maintenance, and insurance on the structure. Come check out this uniquely positioned opportunity in Petaluma that can be yours to call Home!!

- Days on Market
- 215 days
- Current Status
- Contingent
- Original Price
- $842,000
- List Price
- $769,000
- On Market Date
- Dec 30, 2025
- Contingent Date
- Aug 8, 2026
- Property Type
- Single Family Residence
- Area
- Petaluma East
- Zip Code
- 94954
- MLS ID
- 325104477
- APN
- 136-510-003-000
- Year Built
- 1994
- Stories in Building
- Unavailable
- Possession
- Close Of Escrow
- Data Source
- BAREIS
- Origin MLS System
Gateway To College Academy
Charter 9-12
Students: 66 Distance: 0.2mi
Sonoma Mountain Elementary School
Charter K-6 Elementary
Students: 466 Distance: 0.3mi
Meadow Elementary School
Public K-6 Elementary
Students: 409 Distance: 0.6mi
Kenilworth Junior High School
Public 7-8 Middle
Students: 895 Distance: 0.7mi
Loma Vista Immersion Academy
Charter K-6
Students: 432 Distance: 0.9mi
Corona Creek Elementary School
Public K-6 Elementary
Students: 445 Distance: 1.0mi
- Bed
- 3
- Bath
- 3 (2/1)
- Double Sinks, Shower Stall(s), Soaking Tub
- Parking
- 2
- Attached
- SQ FT
- 2,072
- SQ FT Source
- Assessor Agent-Fill
- Lot SQ FT
- 4,046.0
- Lot Acres
- 0.0929 Acres
- Kitchen
- Breakfast Area
- Cooling
- None
- Dining Room
- Formal Area
- Flooring
- Carpet, Tile
- Foundation
- Slab
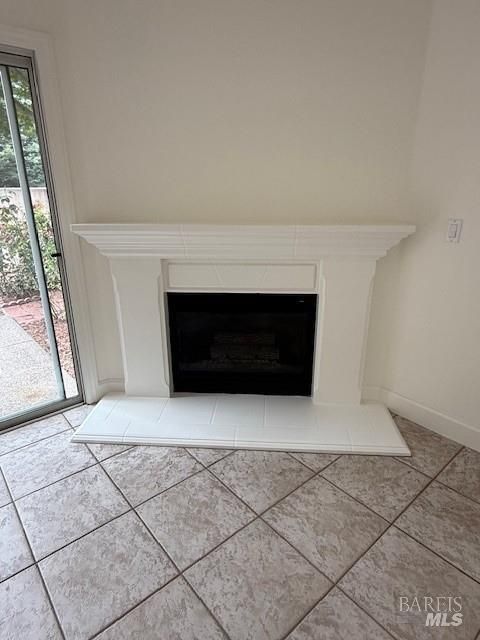
- Fire Place
- Brick, Family Room
- Heating
- Central
- Laundry
- Dryer Included, Inside Room, Washer Included
- Upper Level
- Bedroom(s), Full Bath(s)
- Main Level
- Dining Room, Family Room, Garage, Kitchen, Living Room
- Views
- Mountains
- Possession
- Close Of Escrow
- Basement
- None
- Architectural Style
- Contemporary
- * Fee
- $415
- Name
- Homewise/Mountain Valley Downs Association
- Phone
- (707) 285-0600
- *Fee includes
- Insurance on Structure, Maintenance Exterior, Management, Roof, and Other
MLS and other Information regarding properties for sale as shown in Theo have been obtained from various sources such as sellers, public records, agents and other third parties. This information may relate to the condition of the property, permitted or unpermitted uses, zoning, square footage, lot size/acreage or other matters affecting value or desirability. Unless otherwise indicated in writing, neither brokers, agents nor Theo have verified, or will verify, such information. If any such information is important to buyer in determining whether to buy, the price to pay or intended use of the property, buyer is urged to conduct their own investigation with qualified professionals, satisfy themselves with respect to that information, and to rely solely on the results of that investigation.
School data provided by GreatSchools. School service boundaries are intended to be used as reference only. To verify enrollment eligibility for a property, contact the school directly.