

$1,888,000
1,936
SQ FT
$975
SQ/FT
22890 Cricket Hill Road
@ Potters Hatch Circle - 18 - Cupertino, Cupertino

- 4 Bed
- 3 (2/1) Bath
- 2 Park
- 1,936 sqft
- CUPERTINO
-

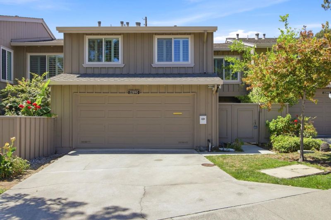
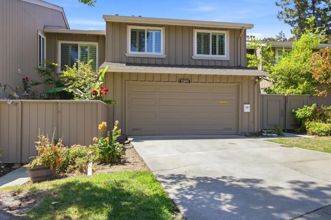
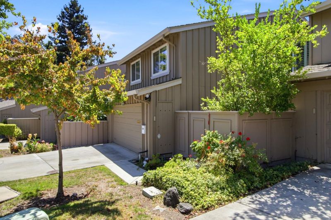
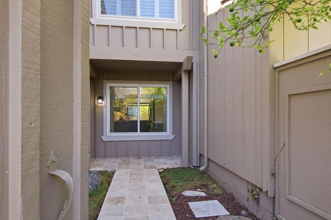
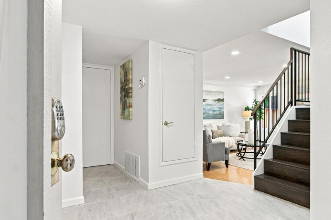
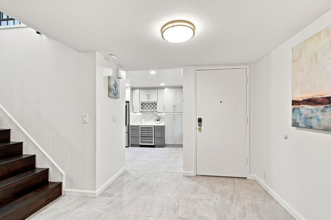
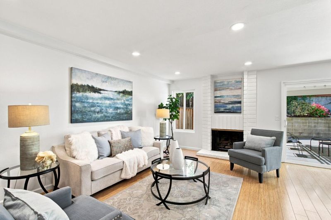
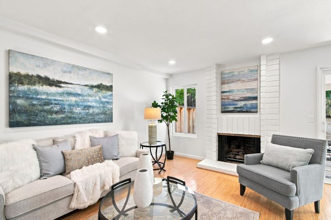
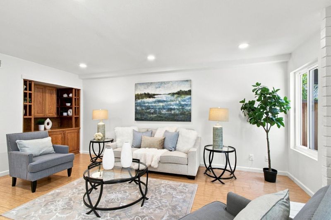
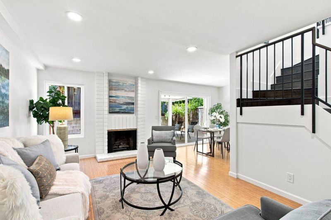
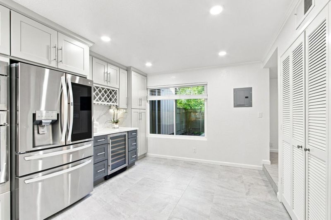
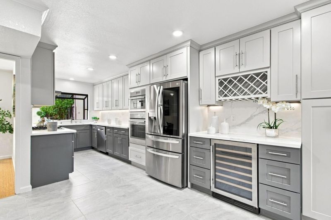
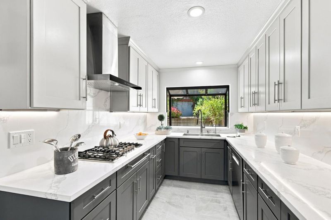
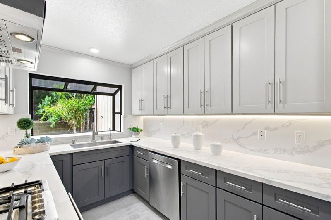
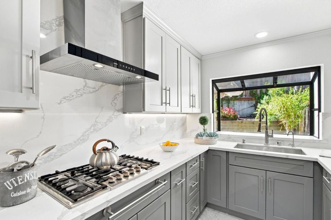
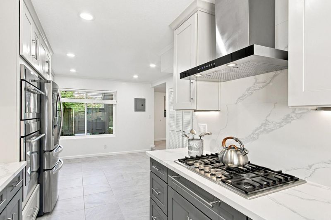
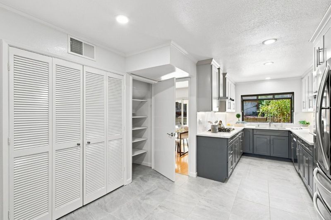
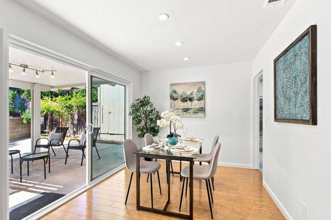
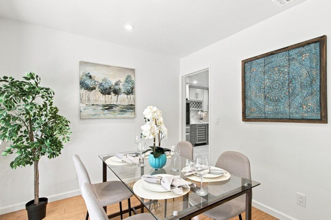
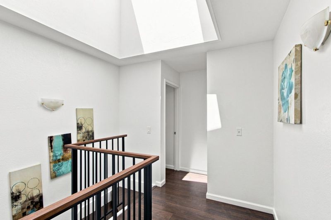
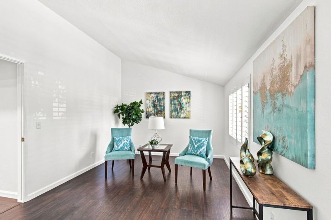
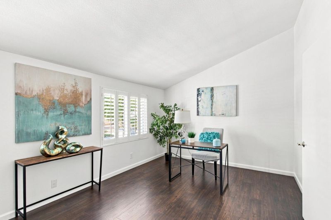
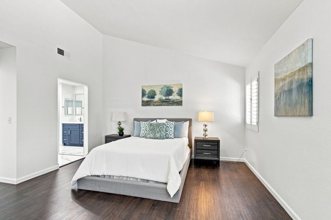
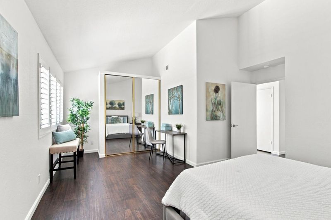
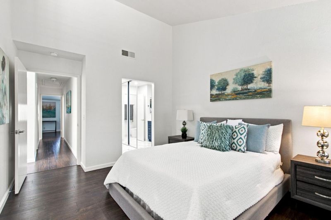
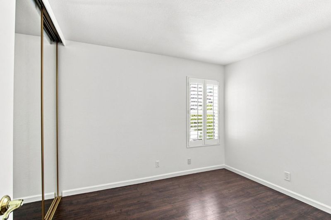
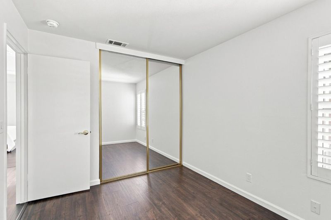
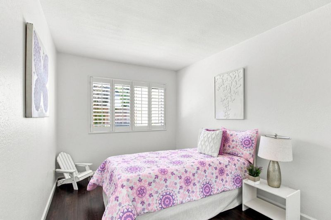

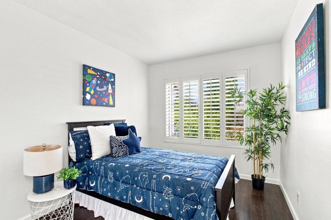
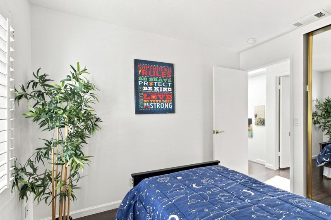
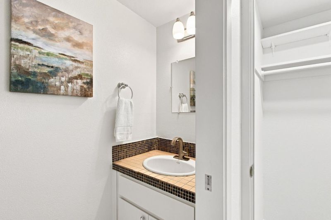
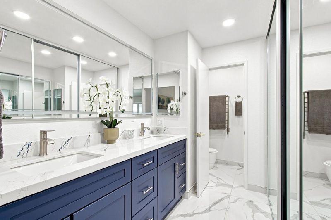
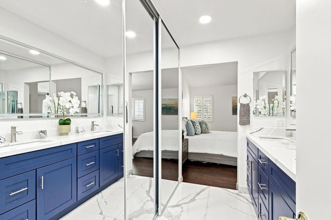
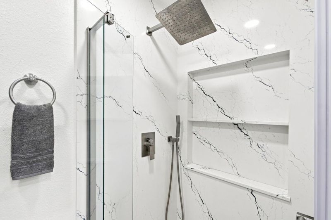
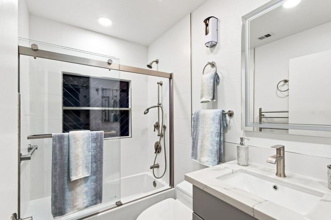
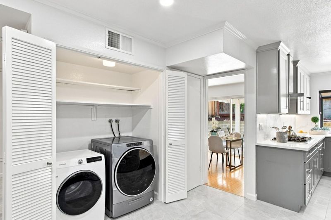
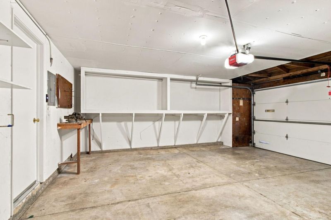
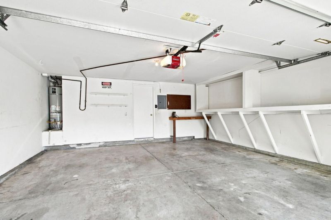
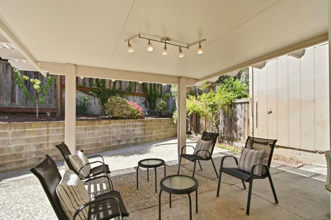
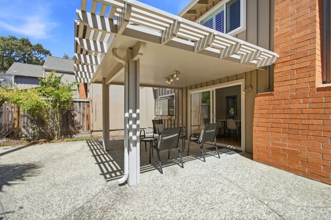
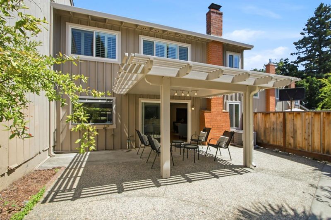
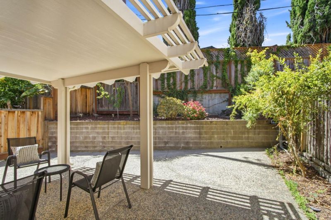
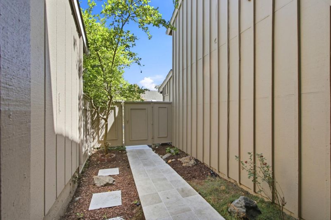
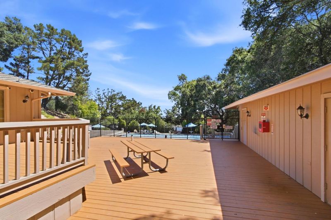
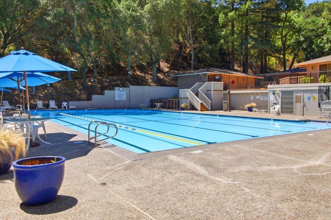
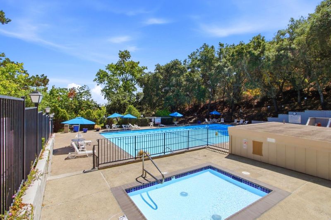
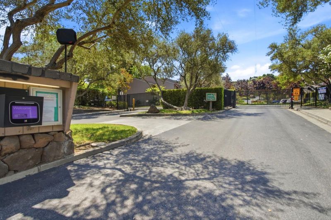
4 beds 2.5 baths, upstairs family room in 1936s.f. Beautifully remodeled over the last few years and newly painted in the interior. The garage is attached and enters into the foyer with tiled flooring. There is a half bath on the main floor, The step down living room and dining area have bamboo flooring, a fireplace and a sliding double paned glass door leading to a large private back yard. Fruit trees in backyard and front yard. There is a covered patio for extra shade and outdoor dining. The kitchen has a large area for casual dining and two pantries. The kitchen has been completely remodeled with a built in wine fridge, high end appliances and a solid quartz counter top and back splash. The laundry closet is off the kitchen for convenient use. Upstairs the main en-suite bedroom has two large built in closets, a fully remodeled bathroom with dual sink custom built vanity, a walk in shower, heated towel rail. The hall bathroom is fully remodeled with a shower over tub, tiled floors and heated towel rail. Family room and the main en-suite bedroom have vaulted ceilings. New skylight. Double paned windows. De Anza Oaks dues are $440/month and includes a large pool, wading pool, a clubhouse, a play park, a green area and walking trails. Top Schools.

- Days on Market
- 4 days
- Current Status
- Active
- Original Price
- $1,888,000
- List Price
- $1,888,000
- On Market Date
- Aug 7, 2026
- Property Type
- Townhouse
- Area
- 18 - Cupertino
- Zip Code
- 95014
- MLS ID
- ML82056675
- APN
- 342-35-016
- Year Built
- 1974
- Stories in Building
- 2
- Possession
- COE
- Data Source
- MLSL
- Origin MLS System
- MLSListings, Inc.
The Academy for Educational Excellence
Private 6-12 Coed
Students: NA Distance: 0.5mi
Stevens Creek Elementary School
Public K-5 Elementary
Students: 582 Distance: 0.8mi
Monta Vista High School
Public 9-12 Secondary
Students: 2274 Distance: 1.0mi
Creative Learning Center
Private K-12
Students: 26 Distance: 1.2mi
Abraham Lincoln Elementary School
Public K-5 Elementary
Students: 576 Distance: 1.2mi
John F. Kennedy Middle School
Public 6-8 Middle
Students: 1198 Distance: 1.4mi
- Bed
- 4
- Bath
- 3 (2/1)
- Double Sinks, Half on Ground Floor, Primary - Stall Shower(s), Shower over Tub - 1, Updated Bath
- Parking
- 2
- Attached Garage, Guest / Visitor Parking
- SQ FT
- 1,936
- SQ FT Source
- Unavailable
- Pool Info
- Community Facility, Pool - Fenced, Pool - In Ground
- Kitchen
- Cooktop - Gas, Countertop - Quartz, Dishwasher, Garbage Disposal, Microwave, Oven - Electric, Oven - Self Cleaning, Oven Range - Built-In, Pantry, Refrigerator, Wine Refrigerator
- Cooling
- Central AC
- Dining Room
- Dining "L", Eat in Kitchen
- Disclosures
- NHDS Report
- Family Room
- Separate Family Room
- Flooring
- Laminate, Tile, Wood
- Foundation
- Concrete Slab
- Fire Place
- Gas Starter, Living Room
- Heating
- Central Forced Air - Gas
- Laundry
- Dryer, Inside, Washer
- Views
- Neighborhood
- Possession
- COE
- * Fee
- $440
- Name
- De Anza Oaks
- *Fee includes
- Exterior Painting and Roof
MLS and other Information regarding properties for sale as shown in Theo have been obtained from various sources such as sellers, public records, agents and other third parties. This information may relate to the condition of the property, permitted or unpermitted uses, zoning, square footage, lot size/acreage or other matters affecting value or desirability. Unless otherwise indicated in writing, neither brokers, agents nor Theo have verified, or will verify, such information. If any such information is important to buyer in determining whether to buy, the price to pay or intended use of the property, buyer is urged to conduct their own investigation with qualified professionals, satisfy themselves with respect to that information, and to rely solely on the results of that investigation.
School data provided by GreatSchools. School service boundaries are intended to be used as reference only. To verify enrollment eligibility for a property, contact the school directly.