

$999,900
1,396
SQ FT
$716
SQ/FT
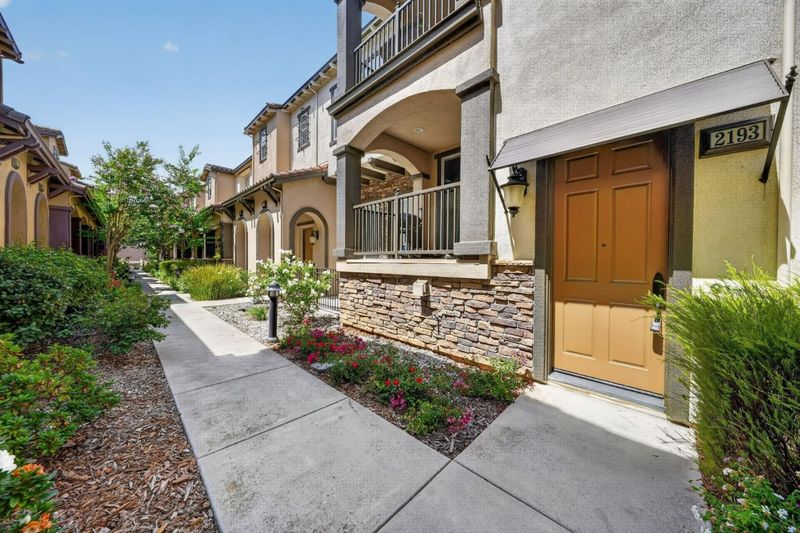
2193 Santoro Lane
@ Samaritan Dr - 14 - Cambrian, San Jose

- 2 Bed
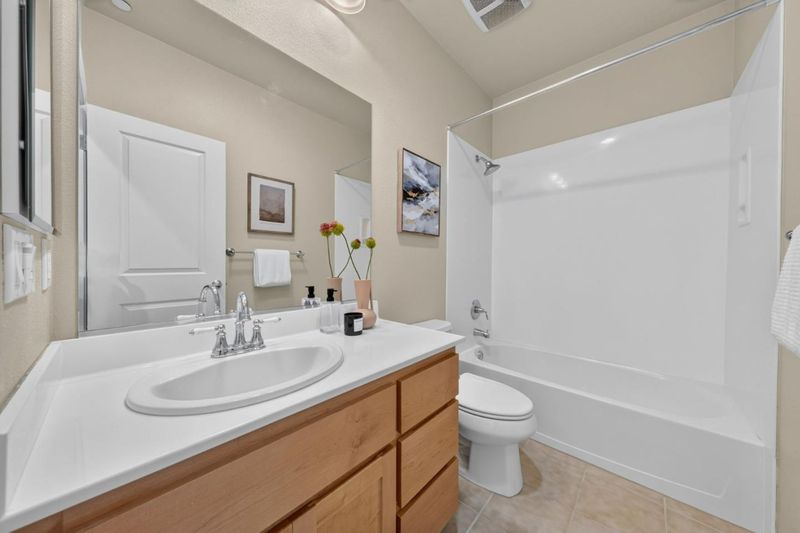
- 2 Bath
- 2 Park
- 1,396 sqft
- SAN JOSE
-

-
Sat Aug 22, 1:00 pm - 4:00 pm
-
Sun Aug 23, 1:00 pm - 4:00 pm
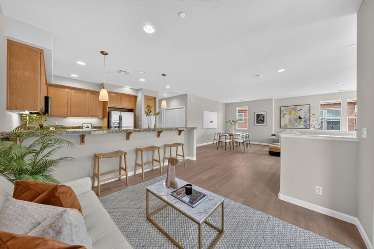
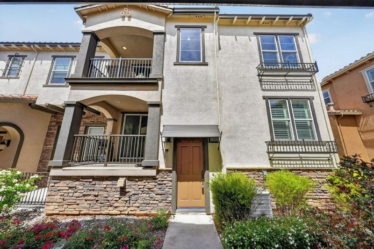
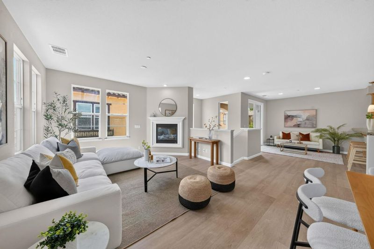
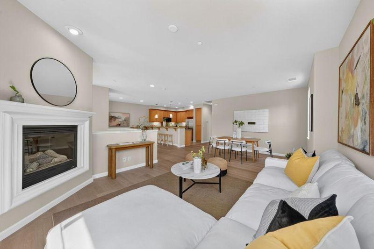
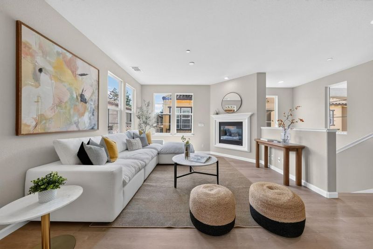
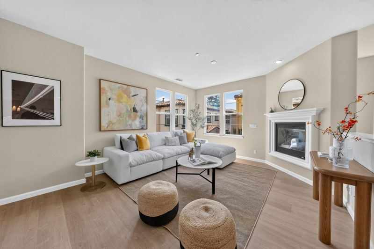
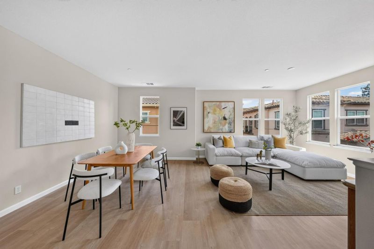
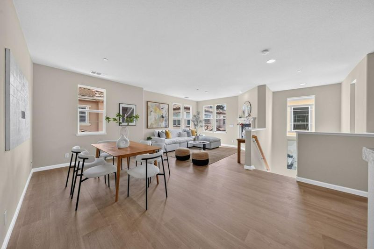
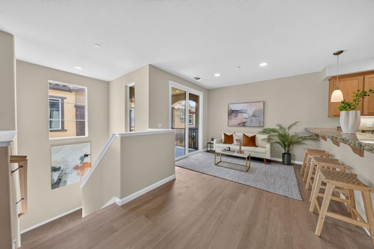
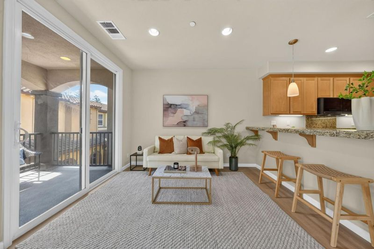
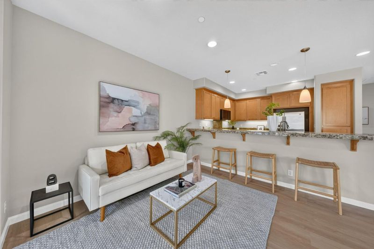
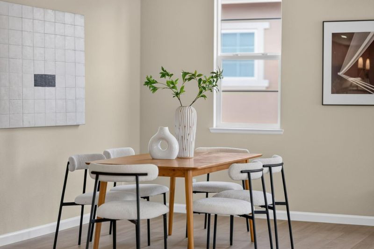
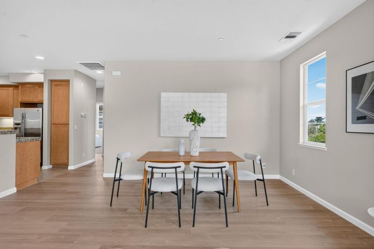
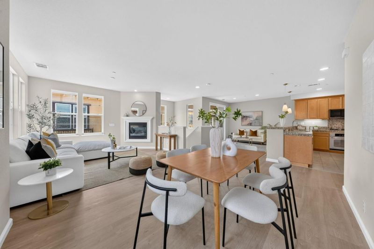
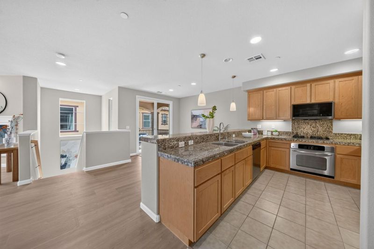
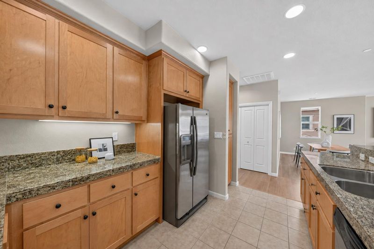
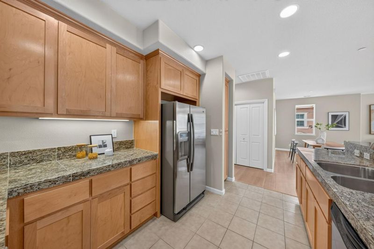
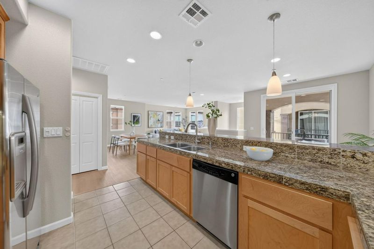
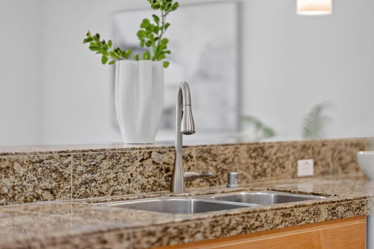
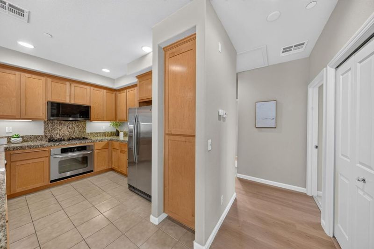
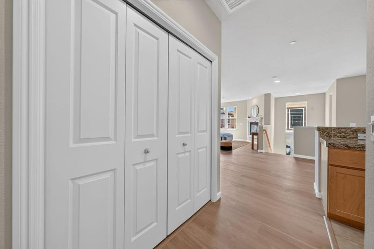
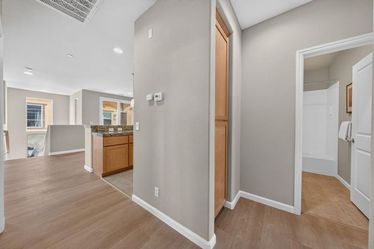
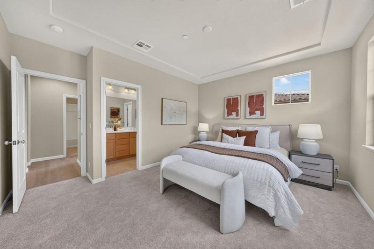
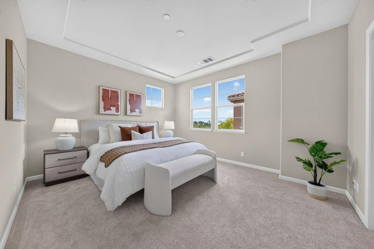
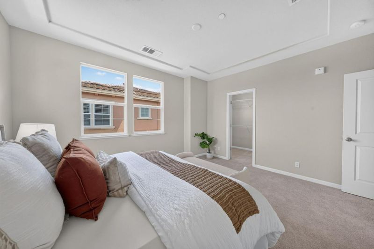
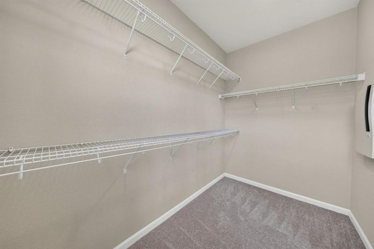
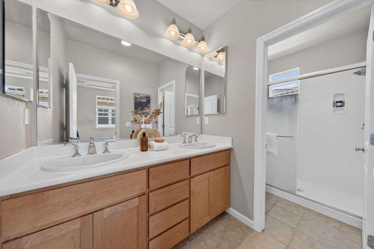
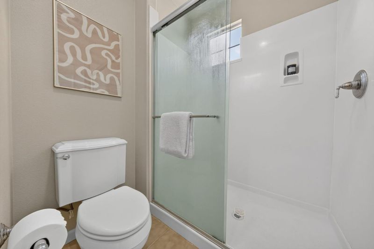
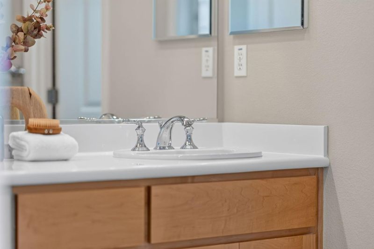
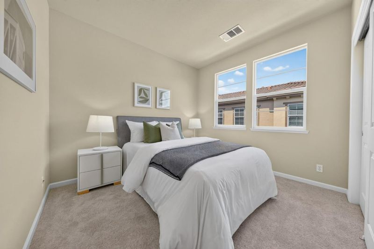
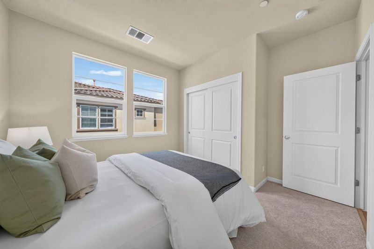
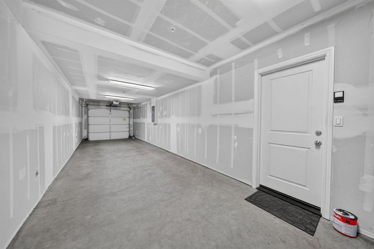
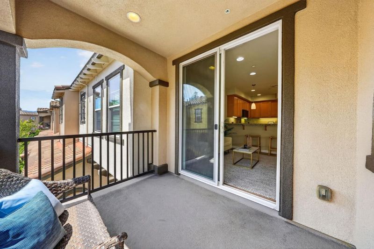
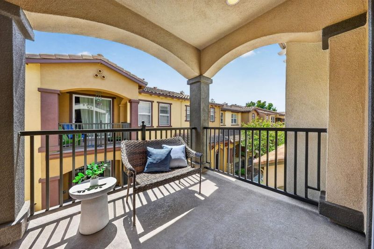
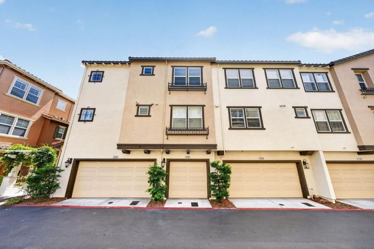
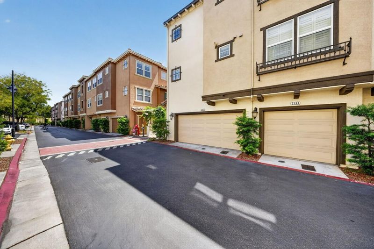
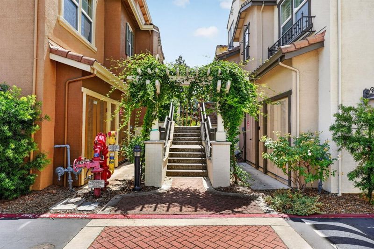
Welcome to this beautifully appointed top-floor residence at 2193 Santoro Lane, ideally located just minutes from vibrant Downtown Los Gatos. Offering an inviting open floor plan filled with natural light, this home combines comfort, style, and convenience. Enjoy brand-new waterproof laminate flooring and new carpet throughout, creating a fresh and move-in-ready living environment. The spacious primary suite features a generous walk-in closet and a well-appointed bathroom with dual sinks and a walk-in shower. Step outside to the covered balcony, perfect for morning coffee or relaxing after a long day. Additional highlights include an attached two-car garage for secure parking and extra storage. Situated near top-ranked schools and with easy access to shopping, dining, entertainment, and major Silicon Valley employers, this exceptional home offers an ideal blend of location, lifestyle, and modern comfort.

- Days on Market
- 0 days
- Current Status
- Active
- Original Price
- $999,900
- List Price
- $999,900
- On Market Date
- Aug 21, 2026
- Property Type
- Condominium
- Area
- 14 - Cambrian
- Zip Code
- 95124
- MLS ID
- ML82058537
- APN
- 421-42-067
- Year Built
- 2007
- Stories in Building
- 2
- Possession
- Unavailable
- Data Source
- MLSL
- Origin MLS System
- MLSListings, Inc.
South Valley Childrens Center A
Private K-5 Elementary, Coed
Students: NA Distance: 0.5mi
Carlton Elementary School
Public K-5 Elementary
Students: 710 Distance: 0.6mi
Union Middle School
Public 6-8 Middle, Coed
Students: 1053 Distance: 0.6mi
St. Frances Cabrini Elementary School
Private PK-8 Elementary, Religious, Coed
Students: 628 Distance: 0.6mi
Farnham Charter School
Charter K-5 Elementary
Students: 528 Distance: 0.7mi
Alta Vista Elementary School
Public K-5 Elementary
Students: 649 Distance: 0.8mi
- Bed
- 2
- Bath
- 2
- Parking
- 2
- Attached Garage
- SQ FT
- 1,396
- SQ FT Source
- Unavailable
- Cooling
- Central AC
- Dining Room
- Dining Area
- Disclosures
- Natural Hazard Disclosure
- Family Room
- Separate Family Room
- Flooring
- Carpet, Laminate, Tile
- Foundation
- Concrete Slab
- Fire Place
- Living Room
- Heating
- Central Forced Air
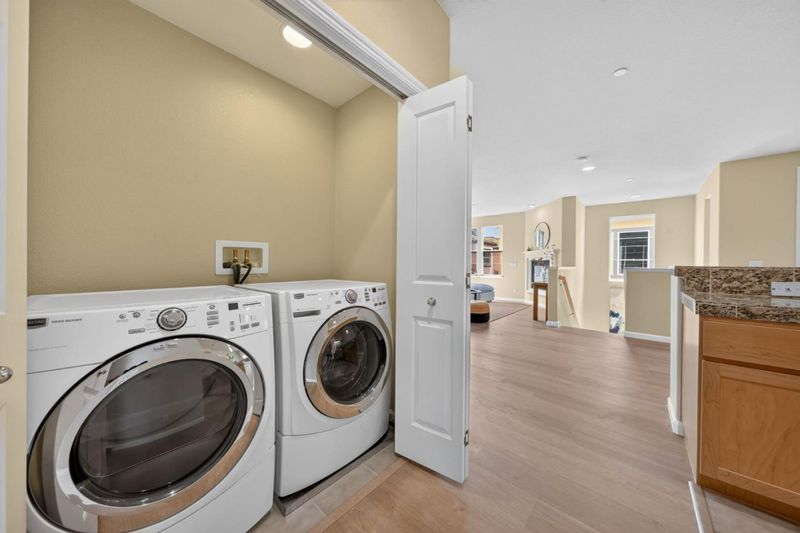
- Laundry
- Inside
- * Fee
- $345
- Name
- Garden Collection at Parkwood
- *Fee includes
- Exterior Painting, Insurance, Landscaping / Gardening, Maintenance - Common Area, Maintenance - Exterior, Management Fee, Reserves, and Roof
MLS and other Information regarding properties for sale as shown in Theo have been obtained from various sources such as sellers, public records, agents and other third parties. This information may relate to the condition of the property, permitted or unpermitted uses, zoning, square footage, lot size/acreage or other matters affecting value or desirability. Unless otherwise indicated in writing, neither brokers, agents nor Theo have verified, or will verify, such information. If any such information is important to buyer in determining whether to buy, the price to pay or intended use of the property, buyer is urged to conduct their own investigation with qualified professionals, satisfy themselves with respect to that information, and to rely solely on the results of that investigation.
School data provided by GreatSchools. School service boundaries are intended to be used as reference only. To verify enrollment eligibility for a property, contact the school directly.