

$1,398,000
1,143
SQ FT
$1,223
SQ/FT
4398 Samson Way
@ Pasatiempo Drive - 14 - Cambrian, San Jose

- 3 Bed
- 2 Bath
- 2 Park
- 1,143 sqft
- SAN JOSE
-

-
Fri Sep 25, 4:30 pm - 6:30 pm
-
Sat Sep 26, 1:00 pm - 4:00 pm
-
Sun Sep 27, 1:00 pm - 4:00 pm
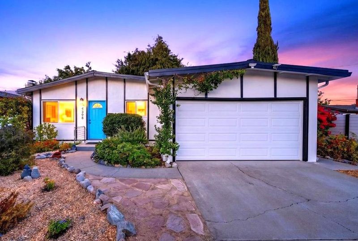
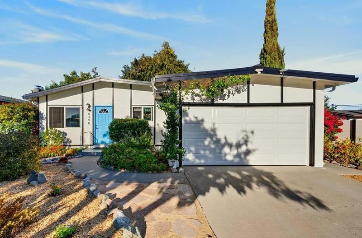
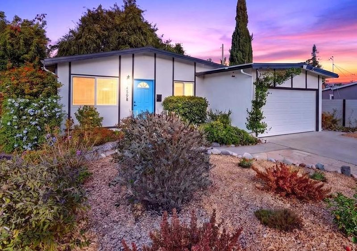
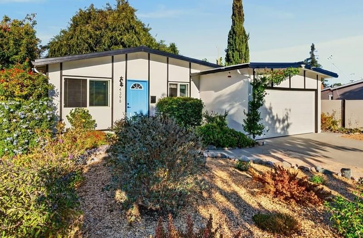
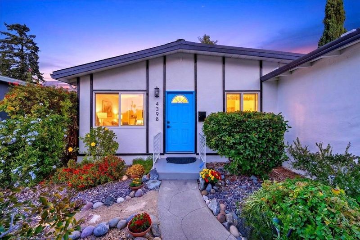
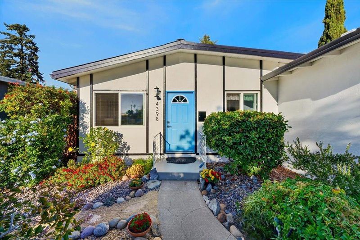
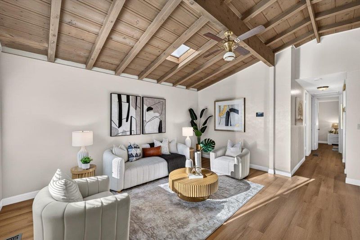
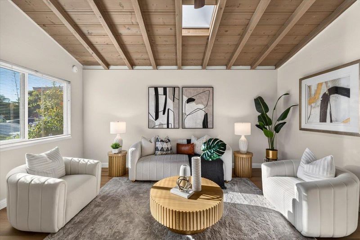
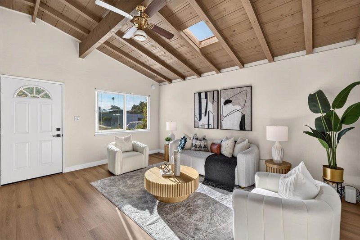
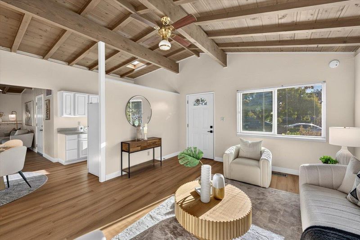
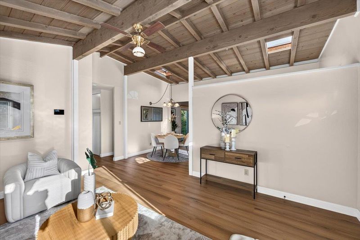
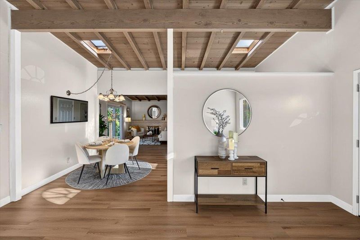
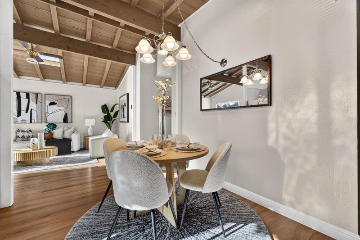
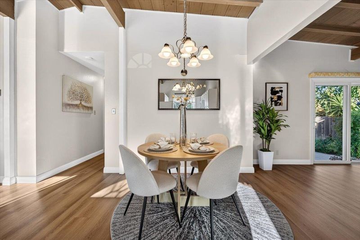
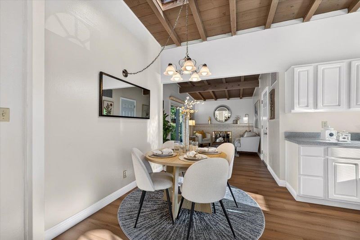
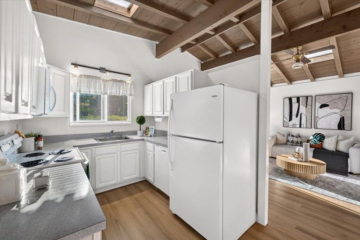
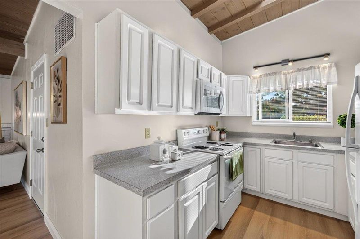
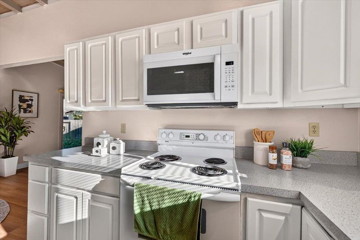
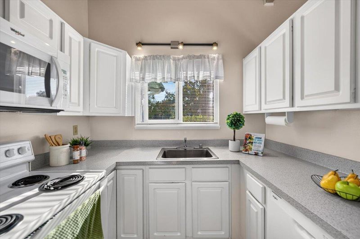
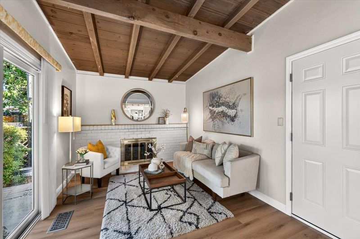
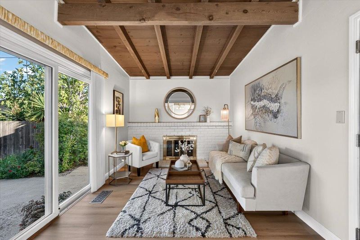
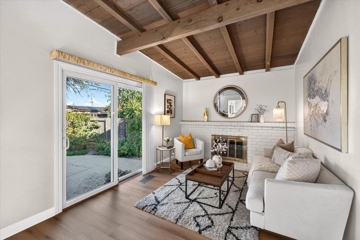
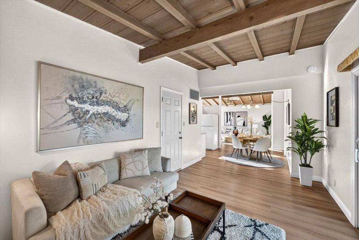
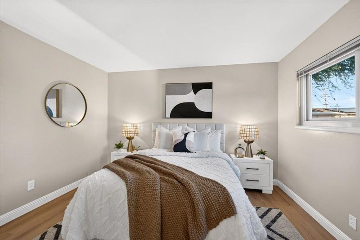
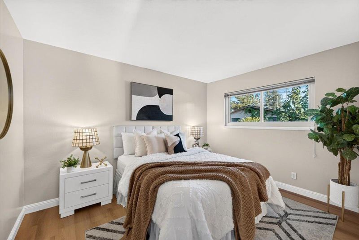
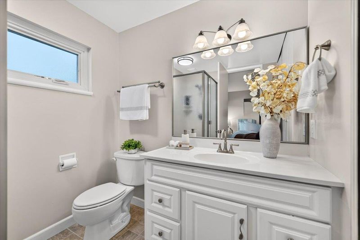
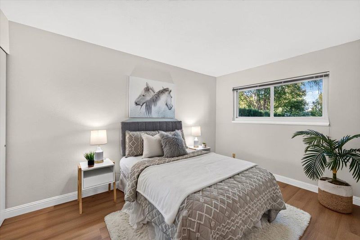
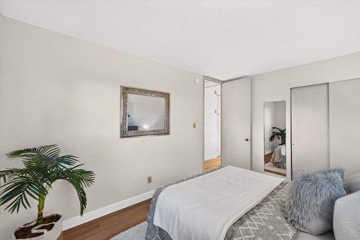
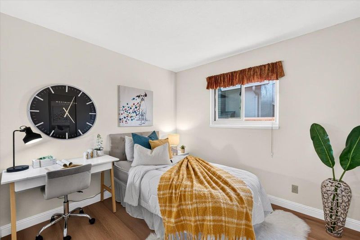
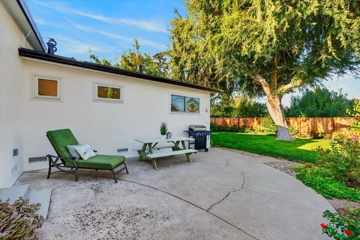
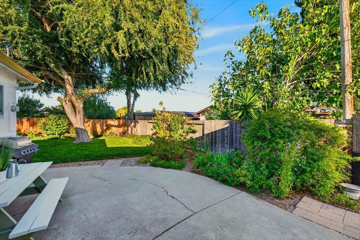
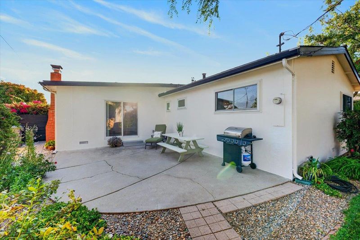
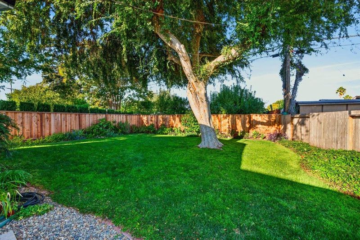
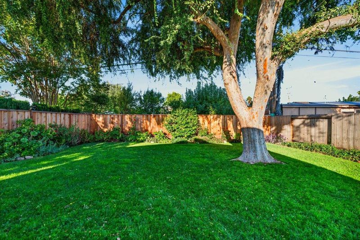
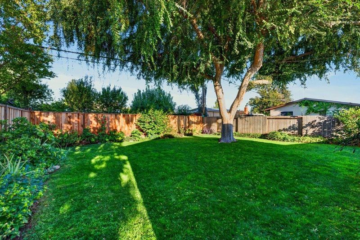
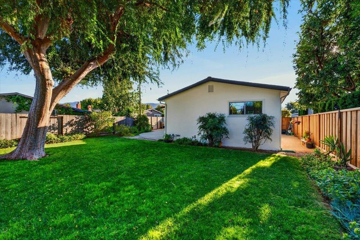
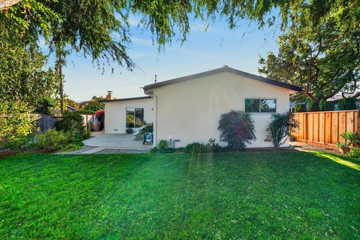
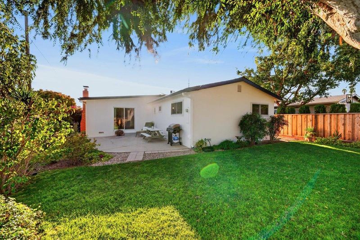
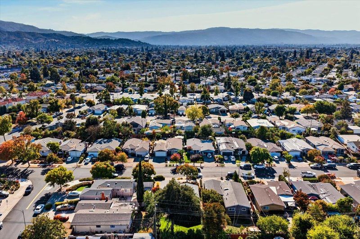
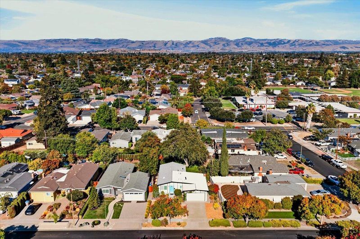
Welcome to 4398 Samson Way, ideally situated in an established and highly desirable Cambrian neighborhood. This inviting 3-bed, 2-bath home offers approx. 1,143 sq ft of thoughtfully designed living space. Step inside to a light-filled living room highlighted by vaulted, exposed-beam ceilings that add warmth, character, and architectural interest. The living room flows seamlessly into the kitchen, dining, and family room areas, creating a comfortable and functional layout for everyday living and entertaining. Recent upgrades include new interior and exterior paint, new flooring throughout, new garage door / opener, and a new front door, giving the home a fresh, move-in-ready feel. Step outside to an expansive backyard featuring a spacious patio, mature landscaping, and a beautiful large tree providing shade and a peaceful backdrop with plenty of room to relax, entertain, or play. Highly acclaimed public schools - Oster Elementary (10), Dartmouth Middle (8), and Branham High (9) - Buyer to Verify. Enjoy convenient access to shopping, restaurants, neighborhood parks, major commute routes, and Silicon Valley tech companies. A wonderful opportunity to own a move-in-ready home in one of Cambrians most established neighborhoods!

- Days on Market
- 0 days
- Current Status
- Active
- Original Price
- $1,398,000
- List Price
- $1,398,000
- On Market Date
- Sep 24, 2026
- Property Type
- Single Family Home
- Area
- 14 - Cambrian
- Zip Code
- 95124
- MLS ID
- ML82062453
- APN
- 419-02-014
- Year Built
- 1960
- Stories in Building
- 1
- Possession
- Negotiable
- Data Source
- MLSL
- Origin MLS System
- MLSListings, Inc.
Stratford Middle School
Private 6-8 Core Knowledge
Students: 181 Distance: 0.1mi
Sartorette Charter School
Charter K-5 Elementary
Students: 400 Distance: 0.4mi
Oster Elementary School
Public K-5 Elementary
Students: 657 Distance: 0.4mi
Challenger - Harwood
Private PK-4 Core Knowledge
Students: 198 Distance: 0.5mi
Branham High School
Public 9-12 Secondary
Students: 1802 Distance: 0.7mi
St. Timothy's Christian Academy
Private PK-5 Elementary, Religious, Nonprofit
Students: 141 Distance: 0.7mi
- Bed
- 3
- Bath
- 2
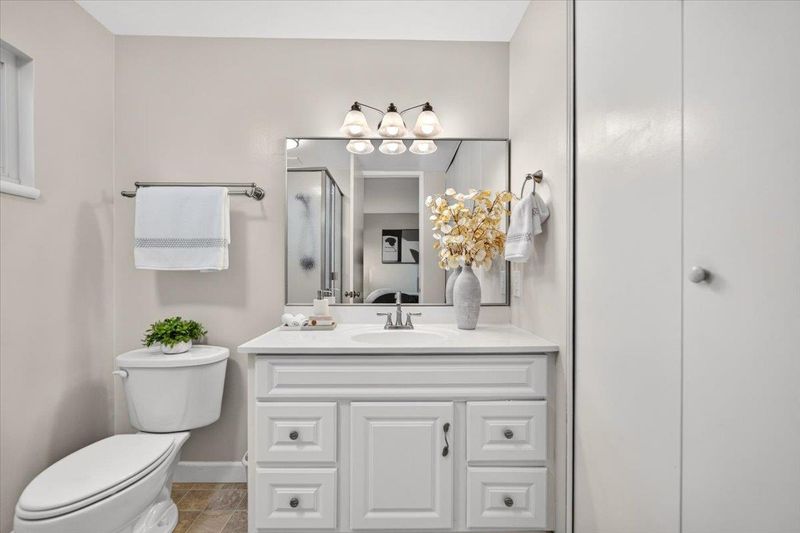
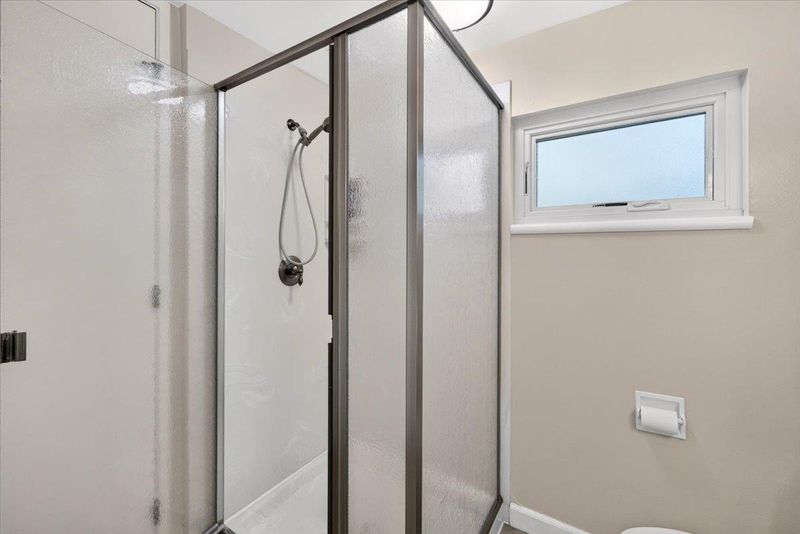
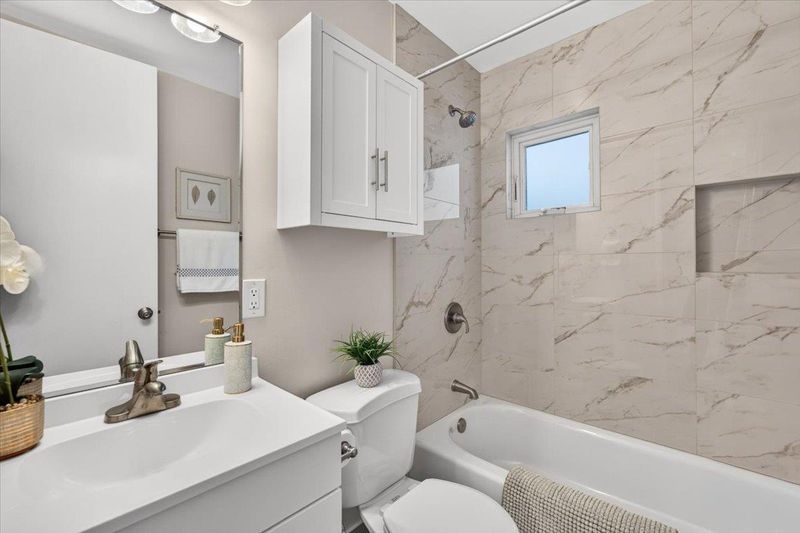
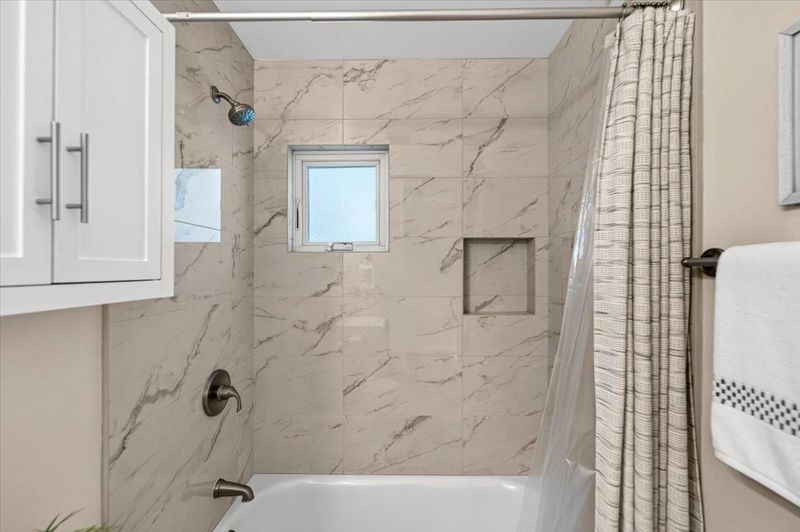
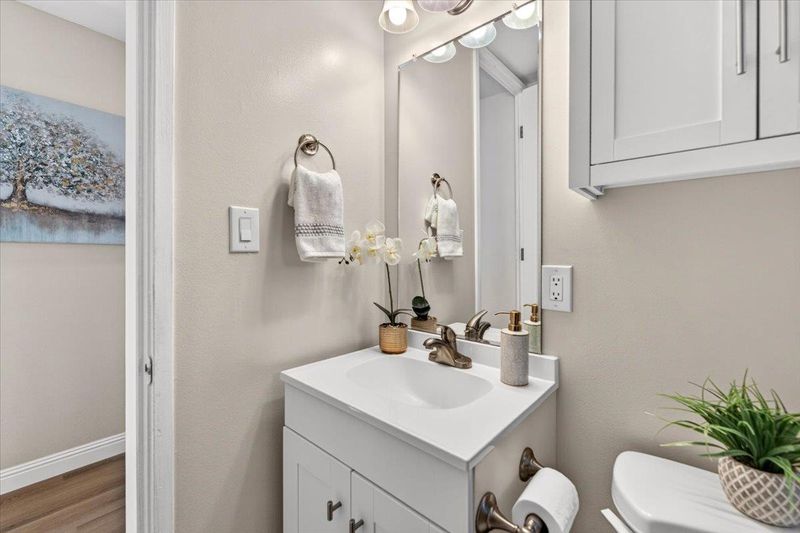
- Full on Ground Floor, Primary - Stall Shower(s), Shower over Tub - 1, Tile, Updated Bath
- Parking
- 2
- Attached Garage, Off-Street Parking, On Street
- SQ FT
- 1,143
- SQ FT Source
- Unavailable
- Lot SQ FT
- 6,435.0
- Lot Acres
- 0.147727 Acres
- Kitchen
- Cooktop - Electric, Countertop - Solid Surface / Corian, Dishwasher, Microwave, Oven Range, Refrigerator
- Cooling
- None
- Dining Room
- Dining Area
- Disclosures
- Natural Hazard Disclosure
- Family Room
- Separate Family Room
- Flooring
- Tile, Other
- Foundation
- Crawl Space
- Fire Place
- Family Room
- Heating
- Central Forced Air
- Laundry
- In Garage, Washer / Dryer
- Possession
- Negotiable
- Fee
- Unavailable
MLS and other Information regarding properties for sale as shown in Theo have been obtained from various sources such as sellers, public records, agents and other third parties. This information may relate to the condition of the property, permitted or unpermitted uses, zoning, square footage, lot size/acreage or other matters affecting value or desirability. Unless otherwise indicated in writing, neither brokers, agents nor Theo have verified, or will verify, such information. If any such information is important to buyer in determining whether to buy, the price to pay or intended use of the property, buyer is urged to conduct their own investigation with qualified professionals, satisfy themselves with respect to that information, and to rely solely on the results of that investigation.
School data provided by GreatSchools. School service boundaries are intended to be used as reference only. To verify enrollment eligibility for a property, contact the school directly.