

$1,499,000
1,865
SQ FT
$804
SQ/FT
452 Heatherbray Court
@ Jonquil Dr - 12 - Blossom Valley, San Jose

- 3 Bed
- 2 Bath
- 2 Park
- 1,865 sqft
- SAN JOSE
-

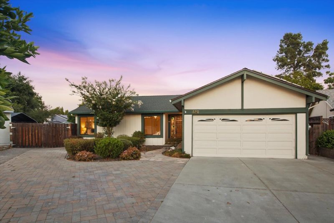
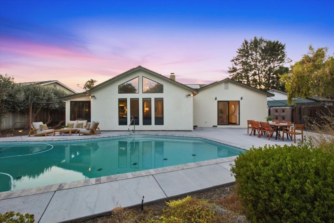
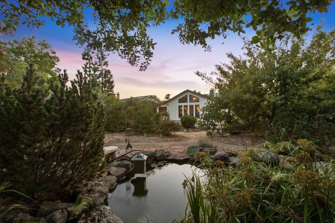
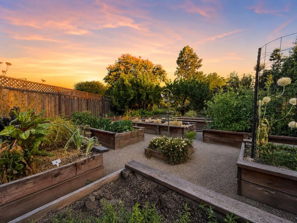
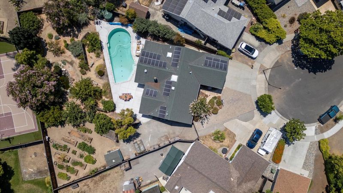
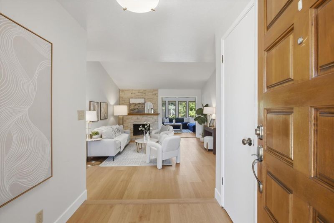
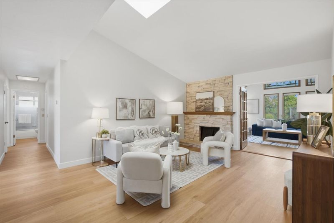
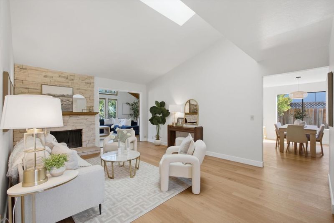
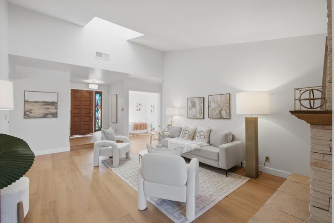
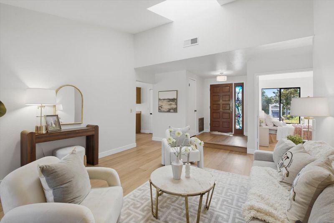
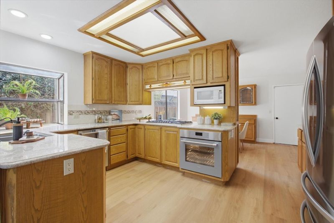
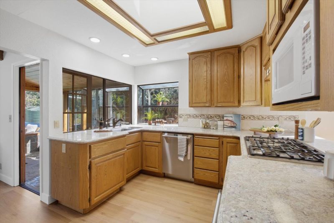
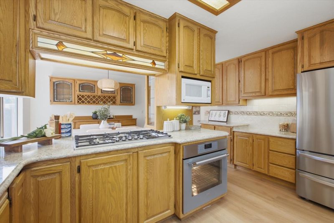
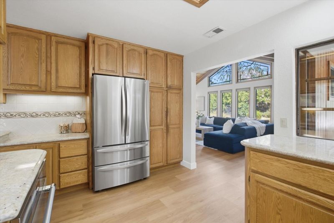
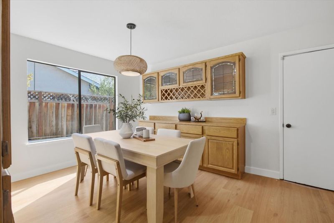
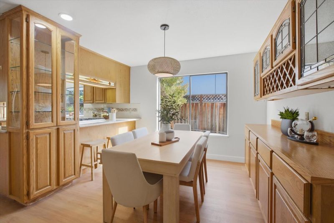
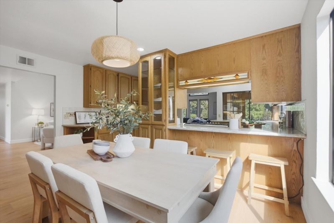
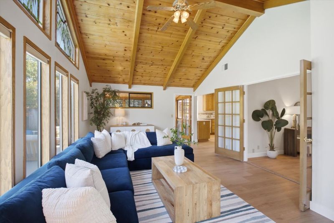
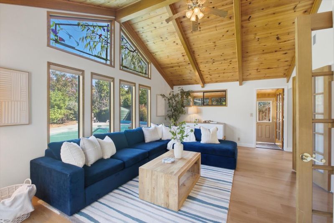
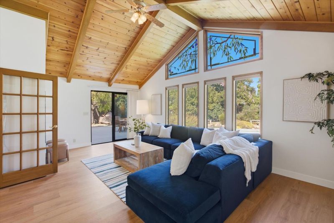
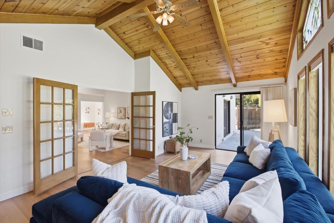
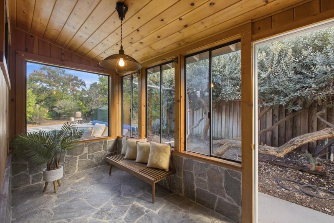
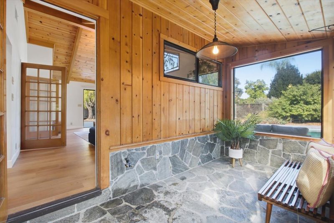
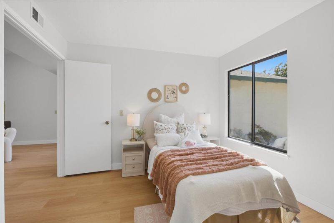
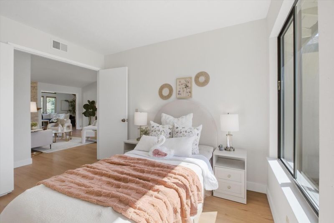
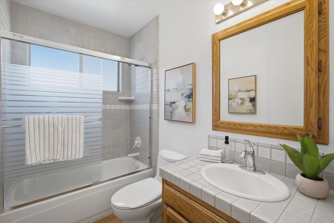
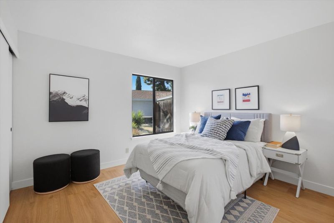
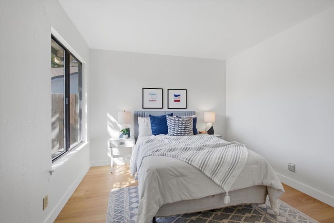
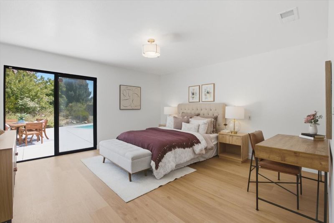
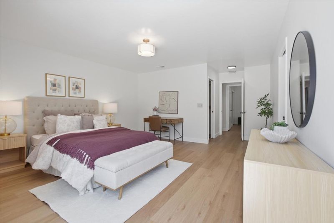
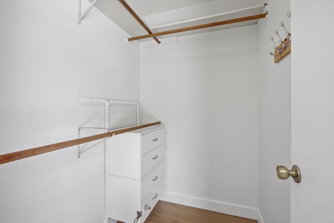
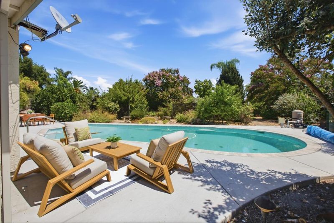
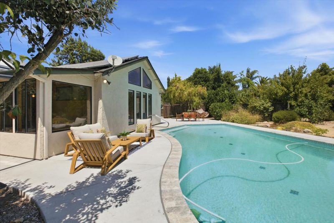
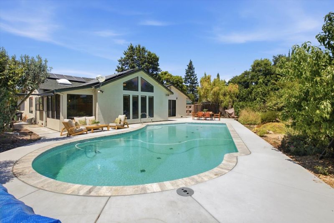
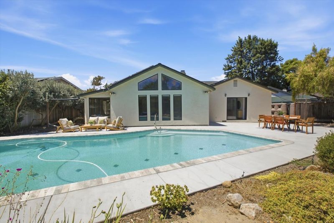
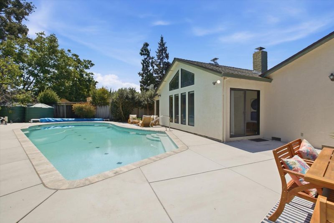
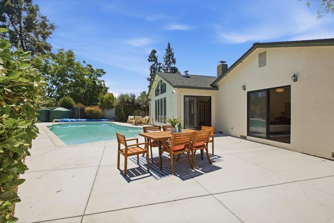
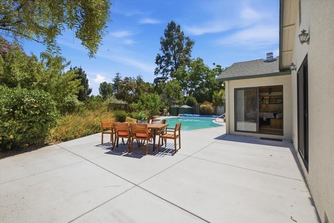
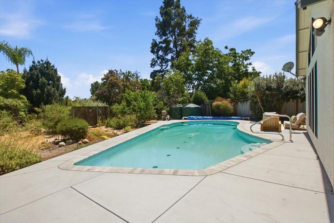
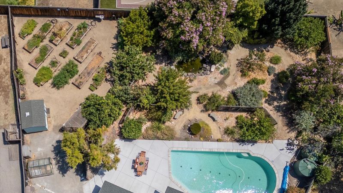
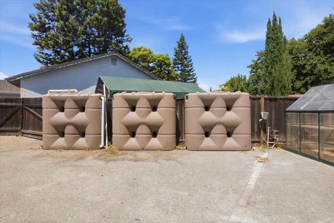
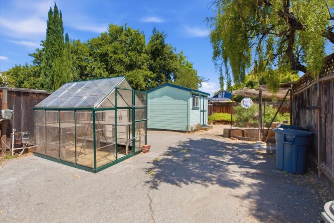
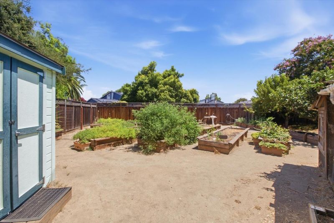
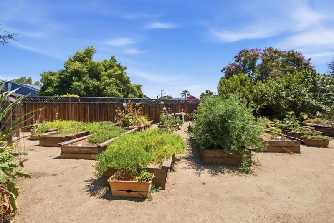
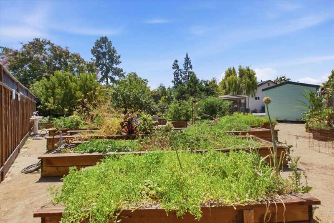
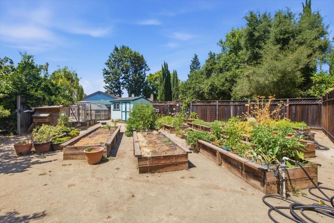
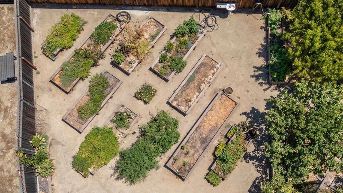
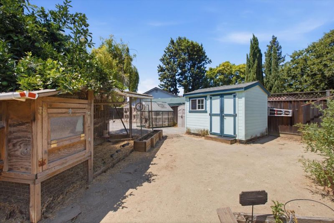
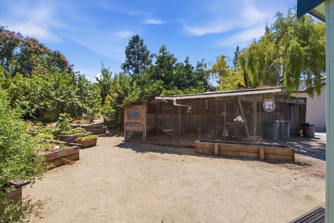
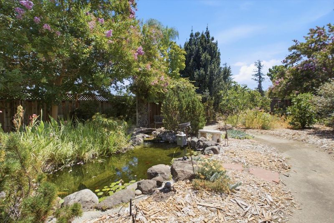
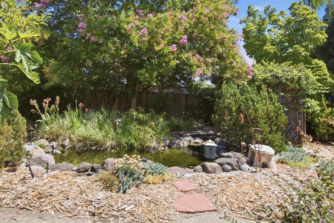
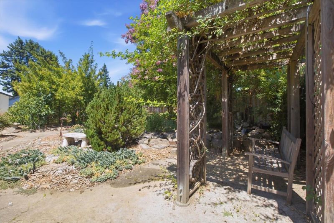
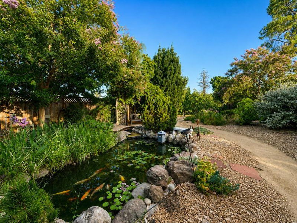
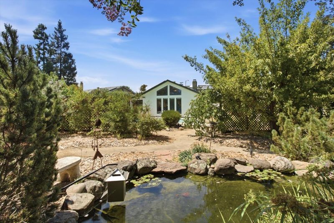
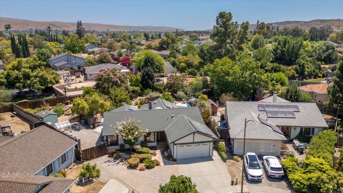
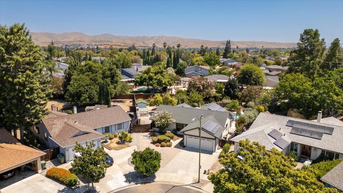
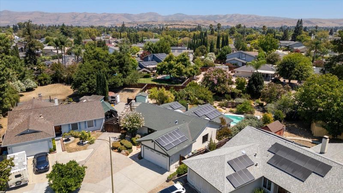
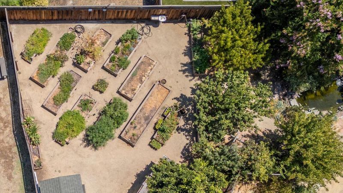
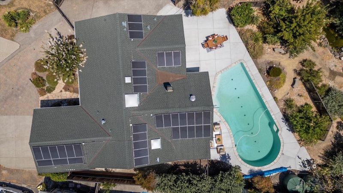
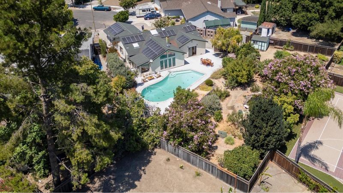
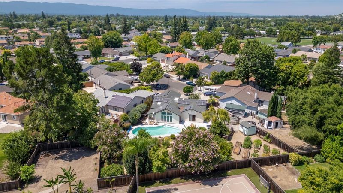
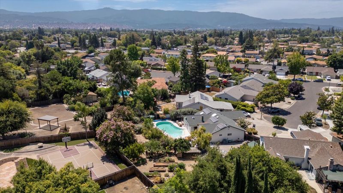
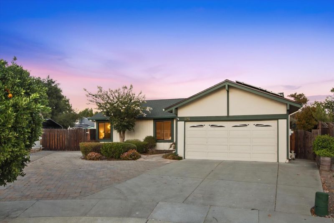
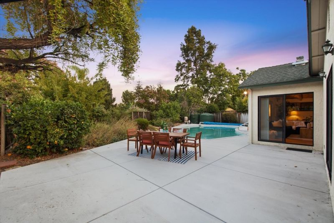
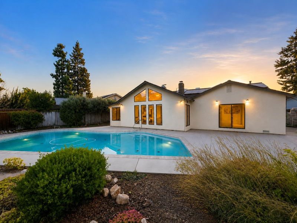
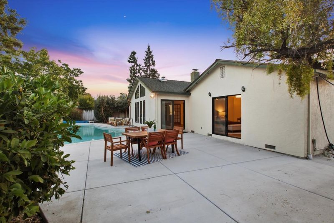
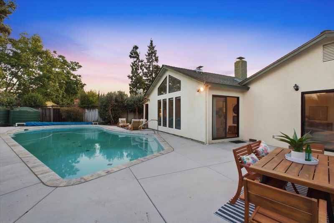
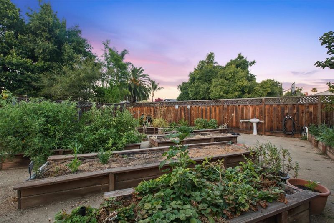
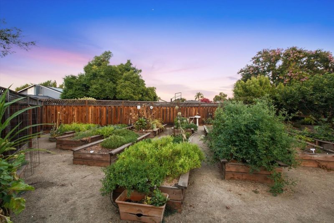
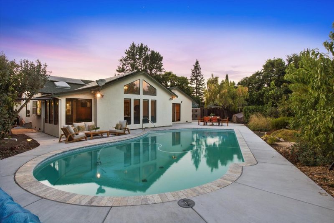
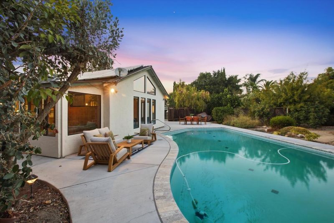
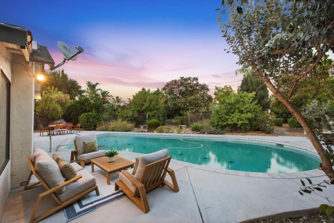
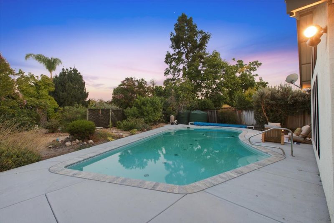
A Garden-to-Table Lifestyle Awaits in This Incredible One Level Home on a Rare 13,559 SF Lot prime for ADUs! 3 BD/2 BA | 1,865 SF, flows effortlessly into a backyard paradise unlike anything else! Splash into the sparkling pool, lounge poolside, then meander along winding garden pathways through a flourishing orchard of avocado, lemon, orange, fig & more. A cascading waterfall flows into a tranquil koi pond with observation bridge, while raised garden beds overflow with strawberries, chard, onions, sweet potatoes & seasonal produce. Complete with a greenhouse, garden shed & charming chicken coop with 2 egg-producing chickens. Inside, expansive living areas include a formal living room & spectacular family room w/ soaring vaulted ceilings, skylights & floor to ceiling windows overlooking the grounds. The spacious kitchen features abundant cabinetry & high end SS appliances. The primary retreat offers 2 walk-in closets & ensuite bath. OWNED SOLAR, EV charger, 5-year-new roof, new wood-like plank floors, rainwater catchment system, whole-house saltless water softener, central A/C complete this exceptional home. Premier Blossom Valley location near Westfield Oakridge, Martial Cottle Park, popular restaurants. VTA Light Rail is just blocks away, Strong San Jose Unified schools.

- Days on Market
- 4 days
- Current Status
- Active
- Original Price
- $1,499,000
- List Price
- $1,499,000
- On Market Date
- Aug 7, 2026
- Property Type
- Single Family Home
- Area
- 12 - Blossom Valley
- Zip Code
- 95136
- MLS ID
- ML82056954
- APN
- 462-04-059
- Year Built
- 1969
- Stories in Building
- 1
- Possession
- COE
- Data Source
- MLSL
- Origin MLS System
- MLSListings, Inc.
Rachel Carson Elementary School
Public K-5 Elementary
Students: 291 Distance: 0.2mi
Parkview Elementary School
Public K-6 Elementary
Students: 591 Distance: 0.4mi
Gunderson High School
Public 9-12 Secondary
Students: 1093 Distance: 0.7mi
Holy Family School
Private K-8 Elementary, Religious, Core Knowledge
Students: 328 Distance: 0.8mi
Liberty High (Alternative) School
Public 6-12 Alternative
Students: 334 Distance: 0.9mi
Terrell Elementary School
Public K-5 Elementary
Students: 399 Distance: 0.9mi
- Bed
- 3
- Bath
- 2
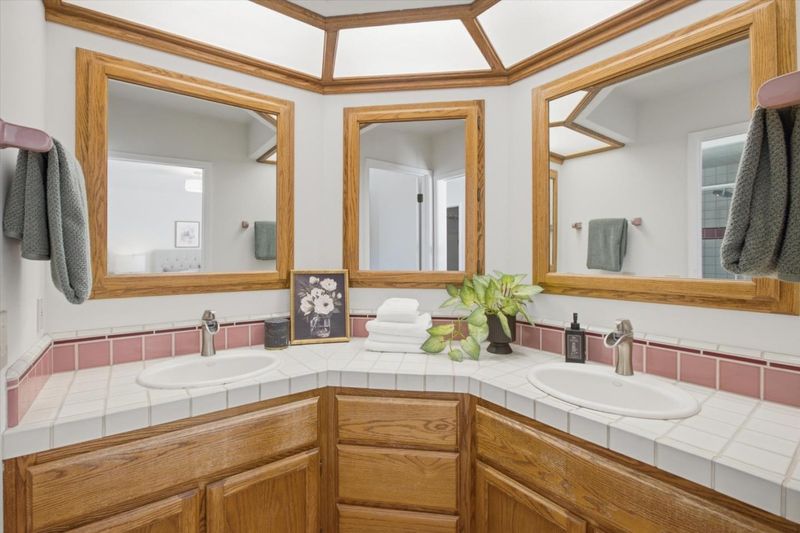
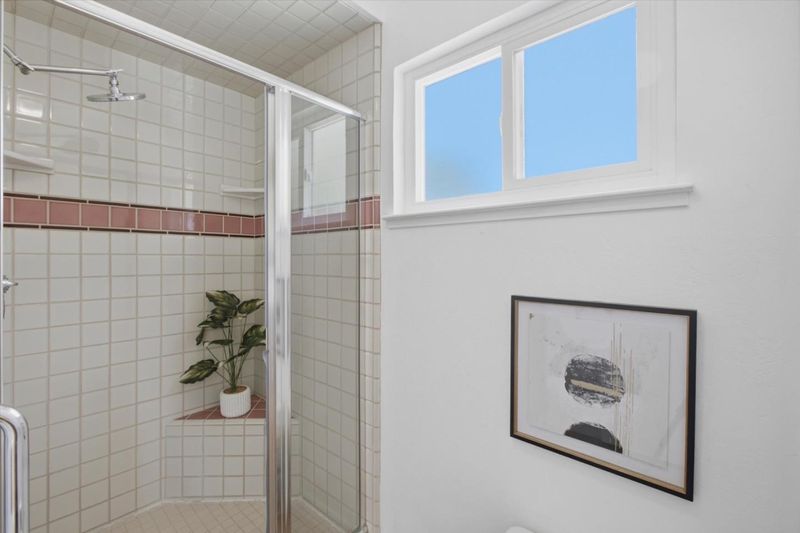
- Double Sinks, Full on Ground Floor, Primary - Stall Shower(s), Shower and Tub, Tile
- Parking
- 2
- Attached Garage
- SQ FT
- 1,865
- SQ FT Source
- Unavailable
- Lot SQ FT
- 13,559.0
- Lot Acres
- 0.311272 Acres
- Pool Info
- Pool - In Ground
- Kitchen
- Cooktop - Gas, Countertop - Granite, Dishwasher, Exhaust Fan, Garbage Disposal, Microwave, Oven - Electric, Pantry, Refrigerator
- Cooling
- Central AC
- Dining Room
- Formal Dining Room
- Disclosures
- NHDS Report
- Family Room
- Separate Family Room
- Flooring
- Other
- Foundation
- Concrete Perimeter and Slab
- Fire Place
- Living Room, Wood Burning
- Heating
- Central Forced Air
- Laundry
- Dryer, In Garage, Washer
- Views
- Neighborhood
- Possession
- COE
- Fee
- Unavailable
MLS and other Information regarding properties for sale as shown in Theo have been obtained from various sources such as sellers, public records, agents and other third parties. This information may relate to the condition of the property, permitted or unpermitted uses, zoning, square footage, lot size/acreage or other matters affecting value or desirability. Unless otherwise indicated in writing, neither brokers, agents nor Theo have verified, or will verify, such information. If any such information is important to buyer in determining whether to buy, the price to pay or intended use of the property, buyer is urged to conduct their own investigation with qualified professionals, satisfy themselves with respect to that information, and to rely solely on the results of that investigation.
School data provided by GreatSchools. School service boundaries are intended to be used as reference only. To verify enrollment eligibility for a property, contact the school directly.