

$738,888
1,167
SQ FT
$633
SQ/FT
71 Heligan Ln, #12
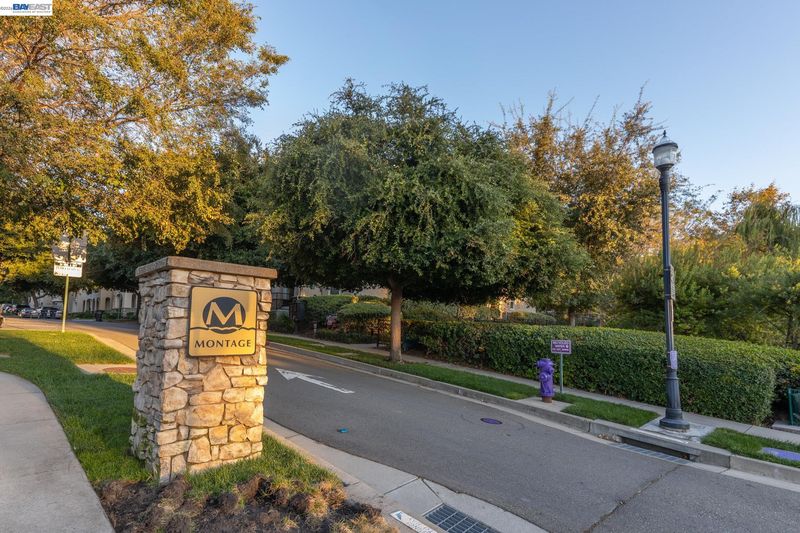
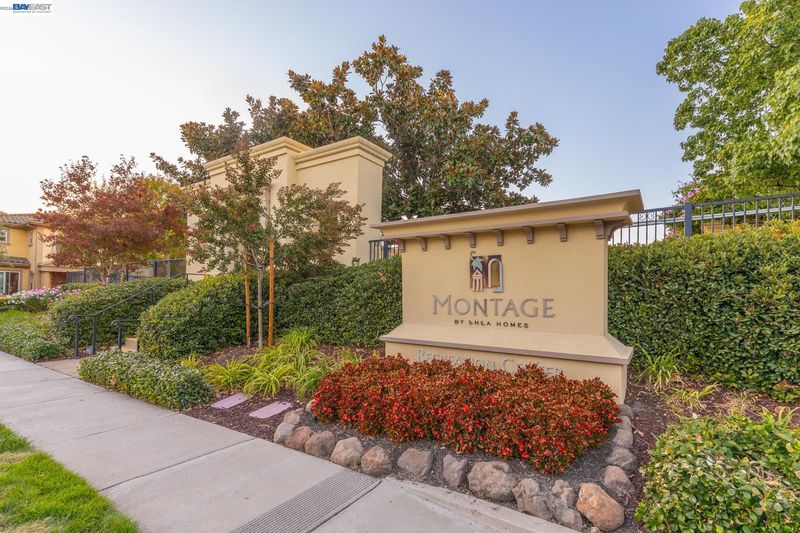
@ Collier Canyon - Montage, Livermore

- 2 Bed
- 2.5 (2/1) Bath
- 2 Park
- 1,167 sqft
- Livermore
-

-
Sun Sep 27, 1:00 pm - 4:00 pm
Please come see this beautiful new listing. Refreshment will be served.
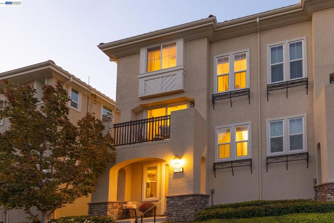
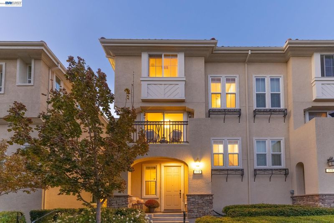
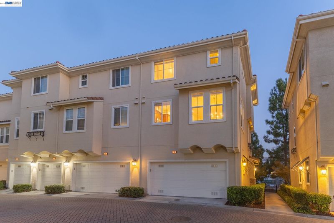
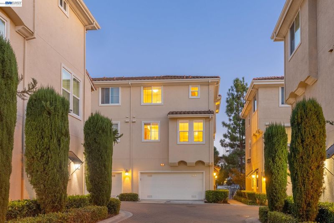
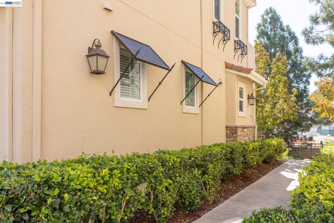
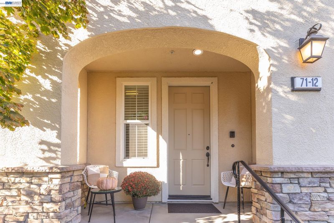
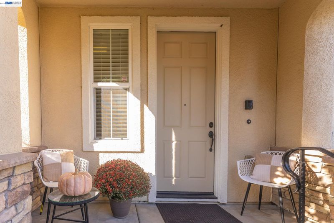
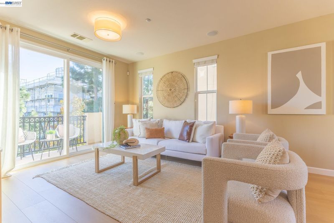
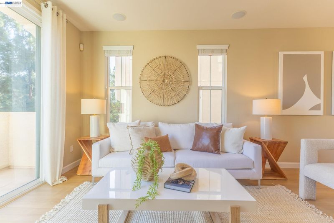
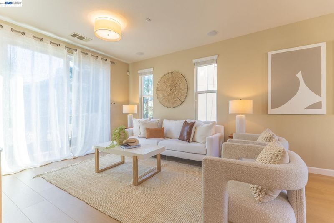
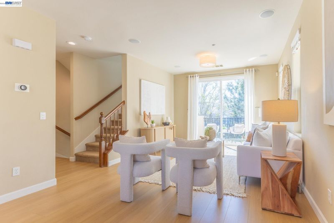
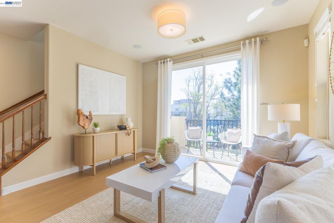
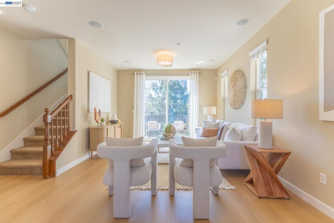
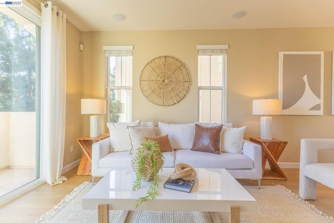
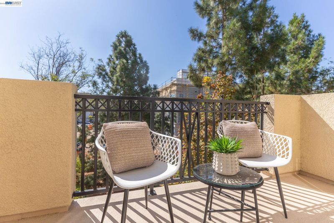
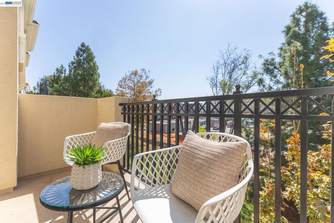
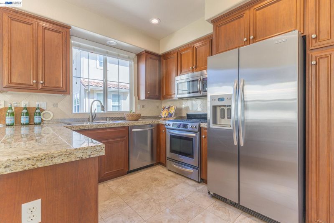
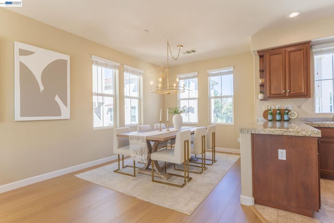
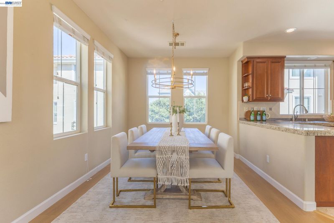
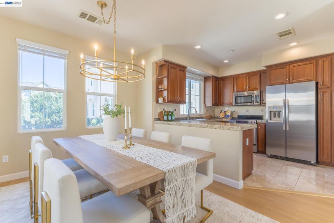
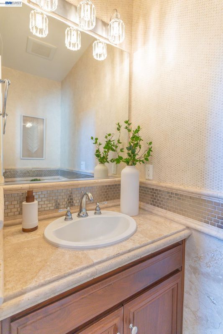
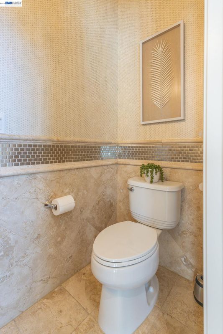
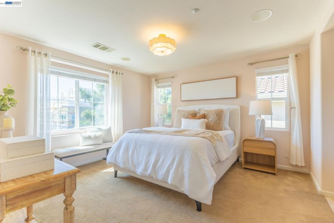
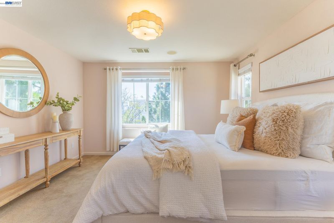
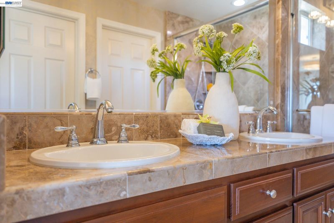
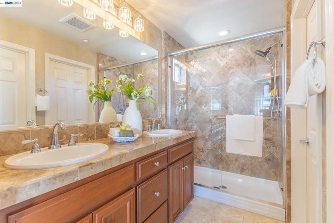
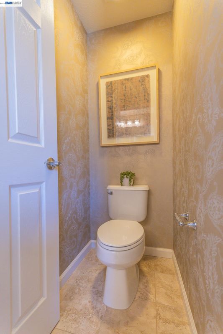
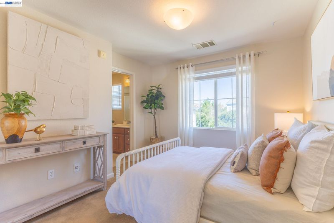
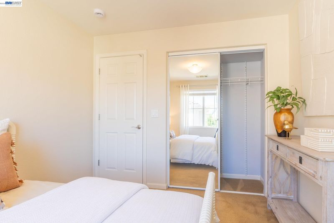
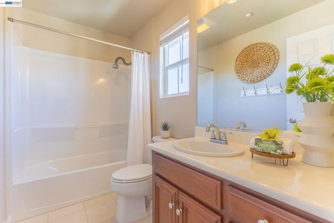
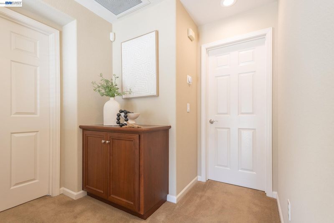
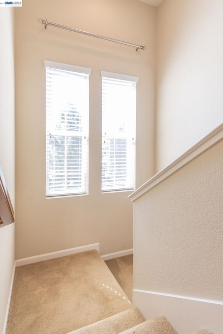
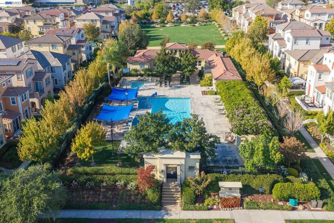
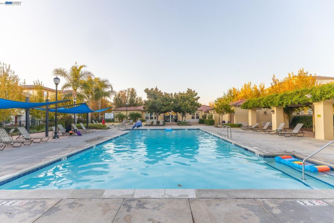
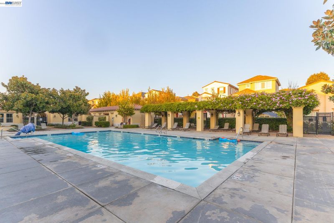
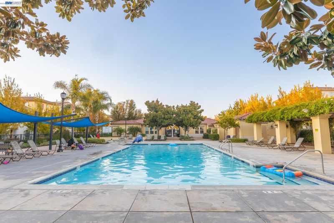
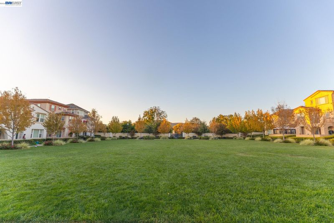
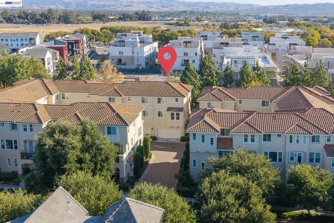
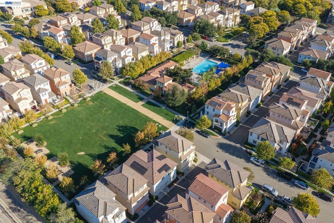
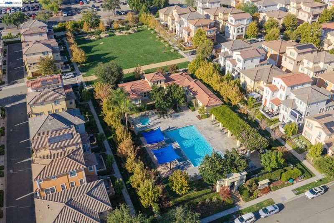
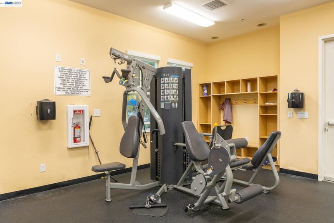
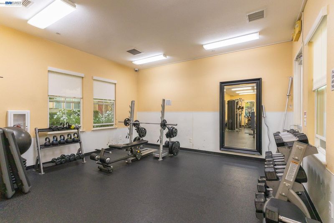
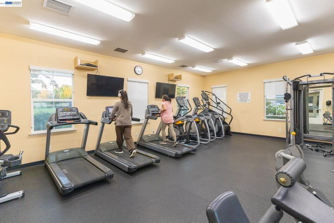
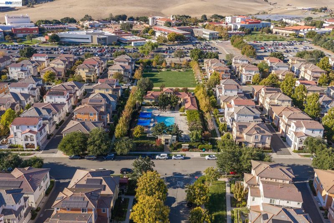
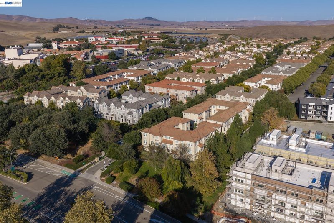
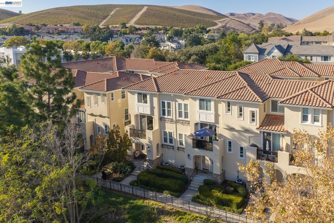
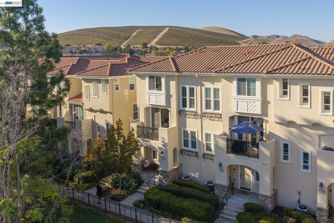
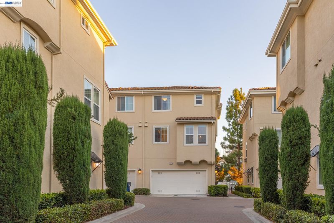
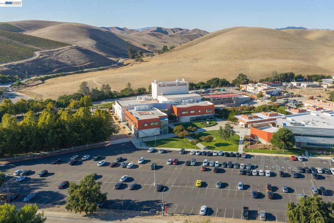
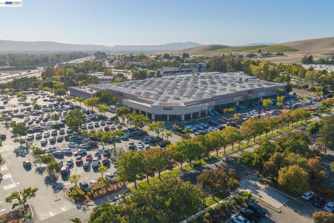
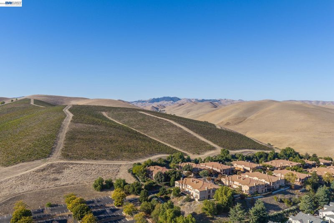
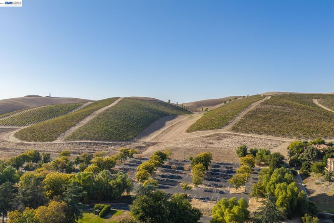
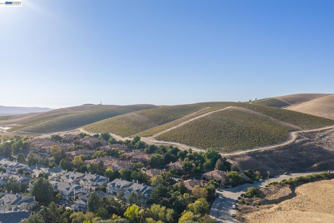
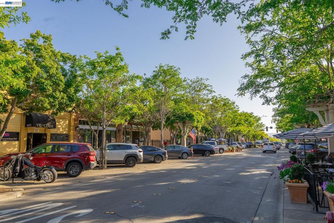
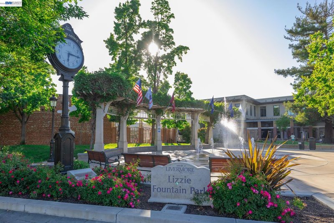
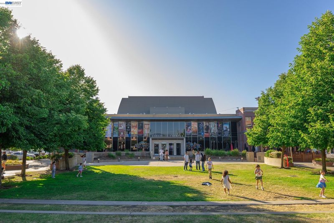
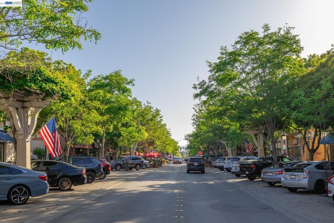
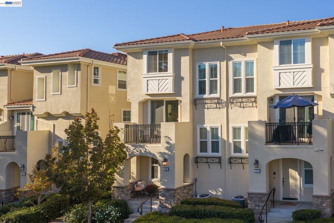
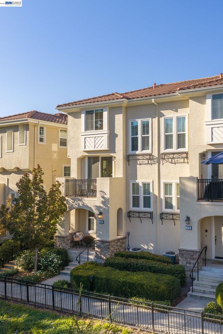
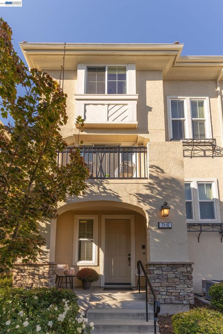
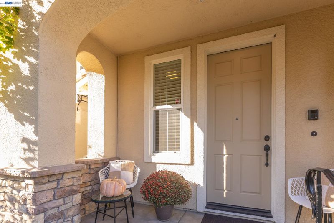
Welcome to this distinctive former model home by Shea Homes, offering the privacy and feel of a townhome with a thoughtfully designed multi-level floor plan and no neighboring residence above or below the living spaces. Its desirable corner location captures abundant natural light, creating a bright, airy, and inviting atmosphere throughout. The elegant living room opens to a private balcony, perfect for morning coffee, an evening glass of wine, or simply unwinding. Built-in surround sound speakers in both the living room and primary bedroom, along with a security system, add to the home’s well-appointed features. The adjoining dining area features a striking chandelier, complemented by updated light fixtures throughout the home. The main living areas showcase brand-new luxury vinyl plank flooring, while all three bathrooms feature distinctive tile work and decorative wallpaper, adding warmth, character, and designer flair. Upstairs, two ensuite bedrooms offer comfort and privacy, while a powder room on the main level is ideal for guests. An attached two-car garage with interior access adds everyday convenience. Ideally situated in the heart of Livermore Wine Country, this home is close to renowned wineries and tasting rooms, golf courses, parks, the farmers’ market, and the vibrant shops and restaurants of Downtown Livermore. Costco, Las Positas College, I-580, BART, San Francisco Premium Outlets, Lawrence Livermore National Laboratory, Sandia National Laboratories, and Livermore Municipal Airport are also nearby—combining wine country charm with exceptional everyday convenience. Residents also enjoy community amenities including a clubhouse, swimming pool, and fitness center. Monthly HOA dues of approximately $368 include water, exterior and common-area maintenance, as well as windowpane and window-screen replacement—adding ease and convenience to everyday living.

- Current Status
- New
- Original Price
- $738,888
- List Price
- $738,888
- On Market Date
- Sep 24, 2026
- Property Type
- Condominium
- D/N/S
- Montage
- Zip Code
- 94551
- MLS ID
- 41149245
- APN
- 90311133
- Year Built
- 2009
- Stories in Building
- 3
- Possession
- Close Of Escrow
- Data Source
- MAXEBRDI
- Origin MLS System
- BAY EAST
Squaw Valley Academy Bay Area
Private 9-12
Students: 78 Distance: 0.6mi
Rancho Las Positas Elementary School
Public K-5 Elementary
Students: 599 Distance: 1.3mi
Marylin Avenue Elementary School
Public K-5 Elementary
Students: 392 Distance: 1.9mi
Valley Montessori School
Private K-8 Montessori, Elementary, Coed
Students: 437 Distance: 1.9mi
Lawrence Elementary
Public K-5
Students: 357 Distance: 2.2mi
Granada High School
Public 9-12 Secondary
Students: 2282 Distance: 2.4mi
- Bed
- 2
- Bath
- 2.5 (2/1)
- Parking
- 2
- Attached, Garage, Garage Faces Rear, Garage Door Opener
- SQ FT
- 1,167
- SQ FT Source
- Public Records
- Lot SQ FT
- 1,167.0
- Pool Info
- In Ground, Fenced, Community, Outdoor Pool
- Kitchen
- Dishwasher, Gas Range, Microwave, Free-Standing Range, Refrigerator, Self Cleaning Oven, Trash Compactor, Dryer, Washer, Tankless Water Heater, 220 Volt Outlet, Tile Counters, Disposal, Gas Range/Cooktop, Range/Oven Free Standing, Self-Cleaning Oven
- Cooling
- Central Air
- Disclosures
- Home Warranty Plan, Nat Hazard Disclosure, Shopping Cntr Nearby, Restaurant Nearby, Disclosure Package Avail
- Entry Level
- 1
- Exterior Details
- Balcony, Unit Faces Street, No Yard, Landscape Front
- Flooring
- Tile, Vinyl, Carpet
- Foundation
- Fire Place
- None
- Heating
- Central
- Laundry
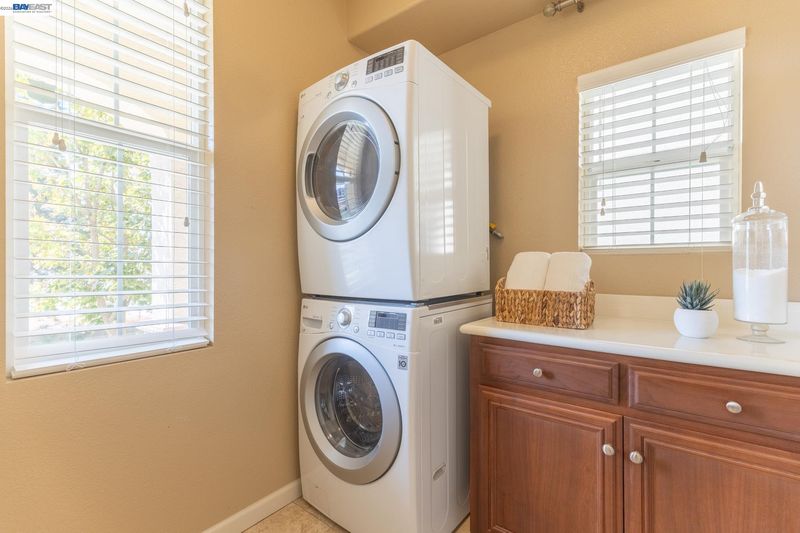
- 220 Volt Outlet, Dryer, Laundry Room, Washer, Washer/Dryer Stacked Incl
- Upper Level
- 0.5 Bath
- Main Level
- Laundry Facility, Main Entry
- Views
- Hills
- Possession
- Close Of Escrow
- Architectural Style
- Contemporary
- Non-Master Bathroom Includes
- Shower Over Tub, Tile
- Construction Status
- Existing
- Additional Miscellaneous Features
- Balcony, Unit Faces Street, No Yard, Landscape Front
- Location
- Corner Lot, Premium Lot
- Roof
- Tile
- Water and Sewer
- Public
- Fee
- $368
MLS and other Information regarding properties for sale as shown in Theo have been obtained from various sources such as sellers, public records, agents and other third parties. This information may relate to the condition of the property, permitted or unpermitted uses, zoning, square footage, lot size/acreage or other matters affecting value or desirability. Unless otherwise indicated in writing, neither brokers, agents nor Theo have verified, or will verify, such information. If any such information is important to buyer in determining whether to buy, the price to pay or intended use of the property, buyer is urged to conduct their own investigation with qualified professionals, satisfy themselves with respect to that information, and to rely solely on the results of that investigation.
School data provided by GreatSchools. School service boundaries are intended to be used as reference only. To verify enrollment eligibility for a property, contact the school directly.