 Price Reduced

$699,000
930
SQ FT
$752
SQ/FT
880 East Fremont Avenue, #729
@ WOLF - 19 - Sunnyvale, Sunnyvale

- 2 Bed
- 2 Bath
- 2 Park
- 930 sqft
- Sunnyvale
-

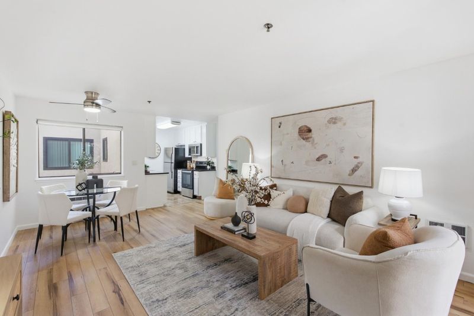
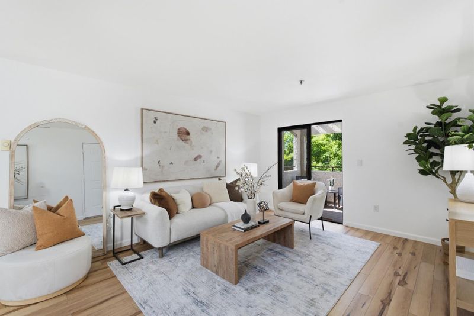
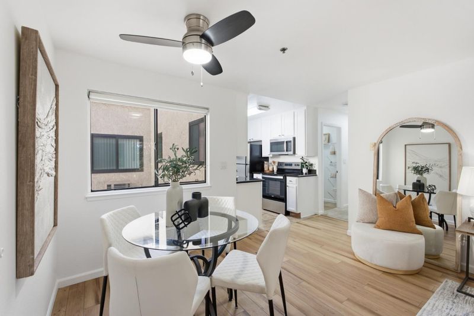
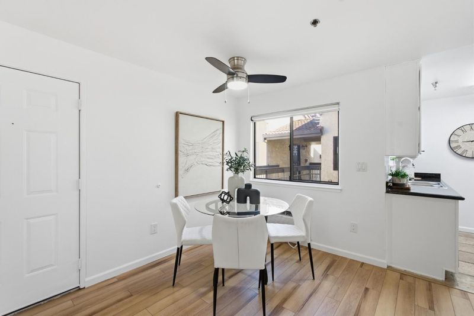
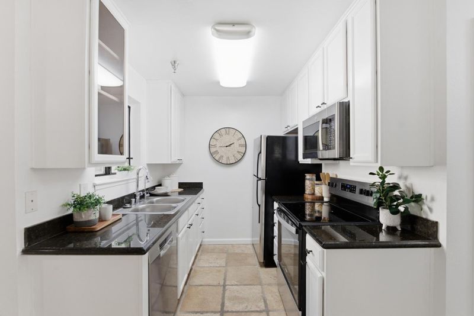
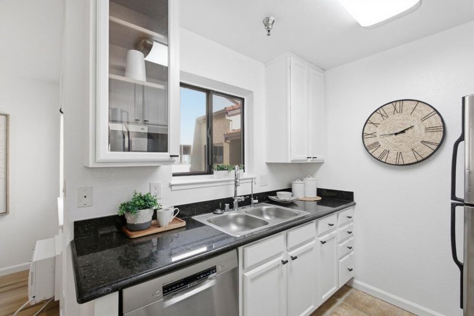
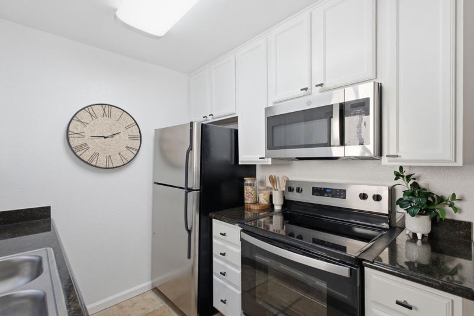
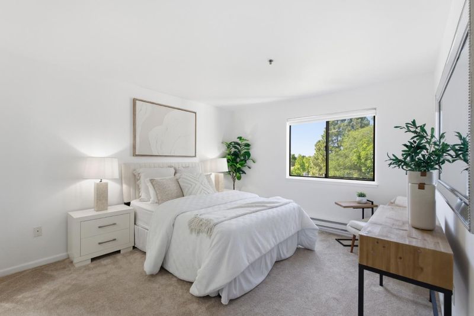
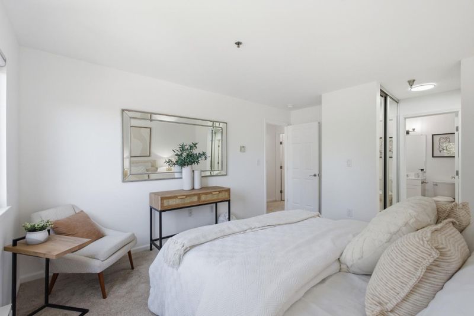
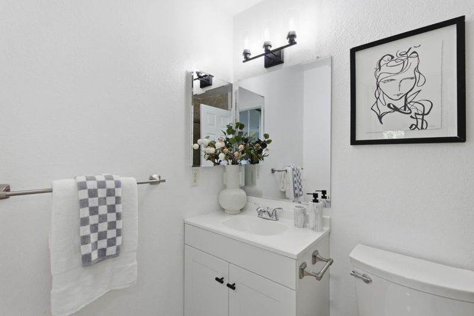
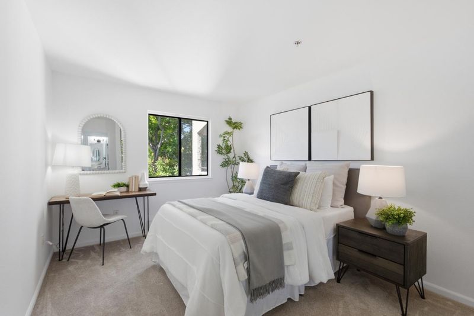
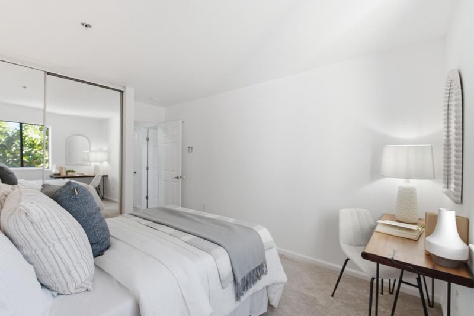
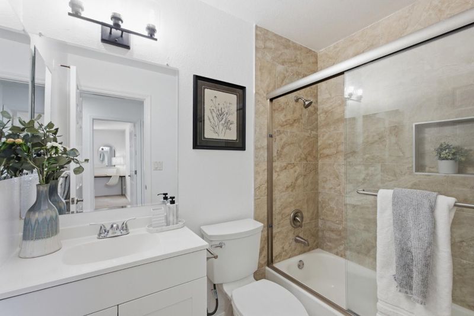
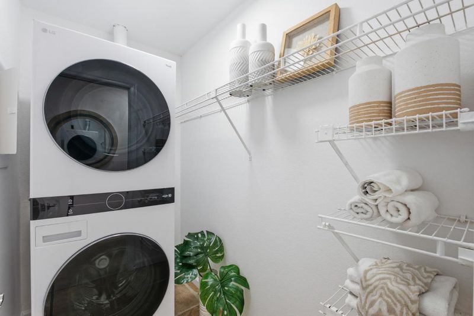
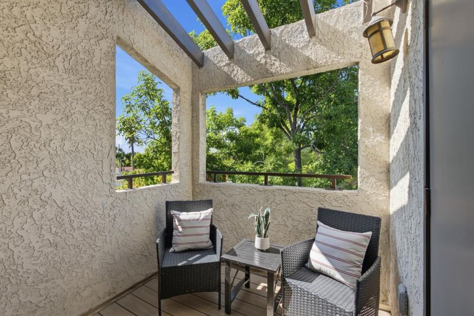
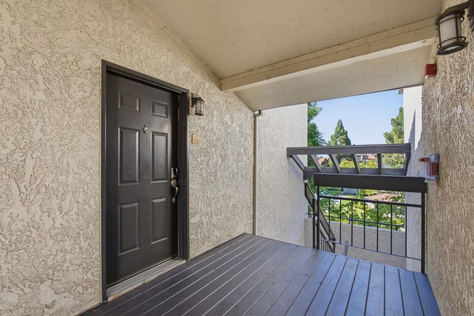
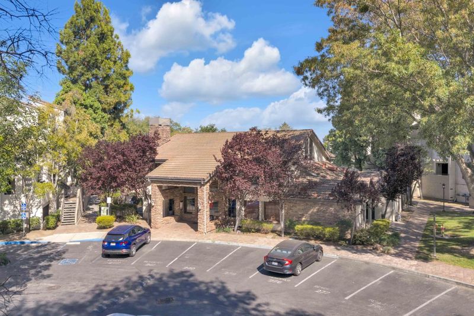
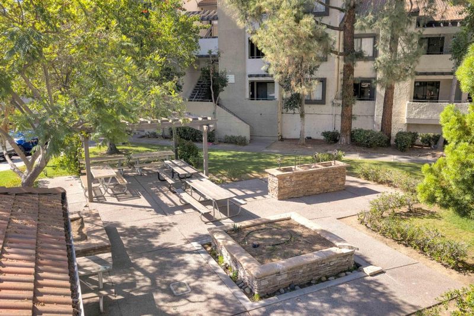
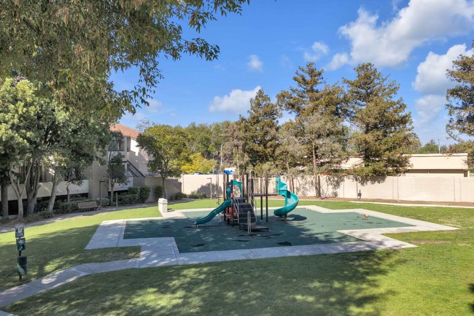
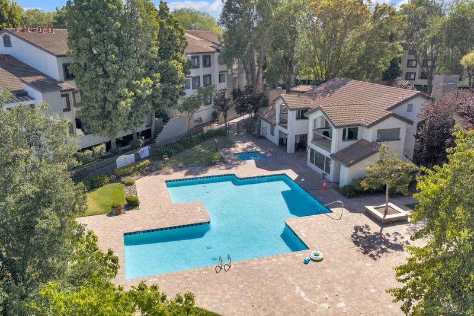
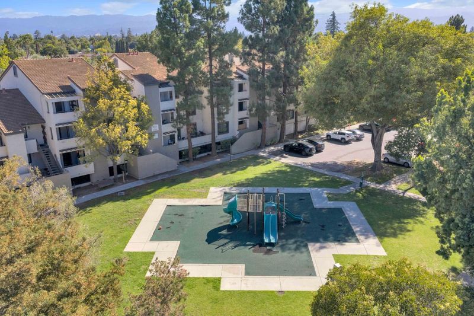
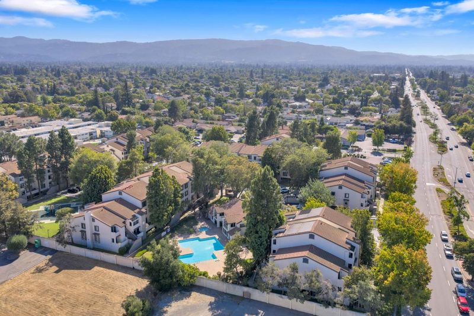
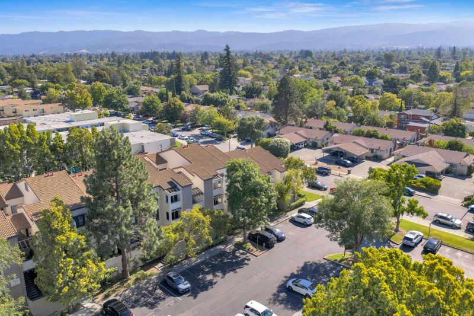
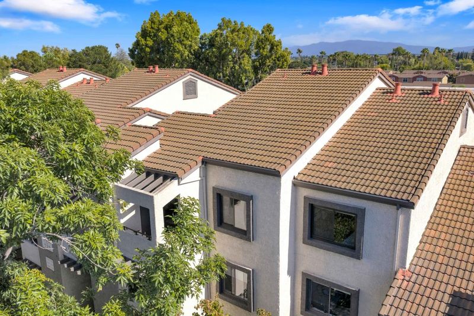
A Home That Gives You Back Your Time. Stop commuting, start living. Conveniently located in the heart of Silicon Valley. Light finds every corner of this beautifully updated Sunnyvale condo, where comfort and style come together. Top floor corner unit. Move in ready. Thoughtfully designed for modern living, the open living and dining area extends seamlessly to a private balcony with an elevated, tranquil, tree-lined outlook, an inviting setting for quiet mornings and effortless entertaining. Open kitchen features a window over the sink, stainless steel appliances, and cabinets with refreshed paint. A separated laundry room with newly replaced washer and dryer. Newly replaced wall A/C unit in living room / dinning area. Fresh paint runs throughout. Two parking spaces, one in the gated underground garage and one outdoor assigned. Resort-style community amenities, including a pool, fitness center, clubhouse, playground, and beautifully maintained grounds, complete a lifestyle built around comfort and ease. Ideally situated near tech companies, close to premier shopping and dining, parks. Highly regarded Silicon Valley schools, Cupertino Union and Fremont Union school districts. This is what convenience looks like when it's done right, a home that gives you back your time.

- Days on Market
- 71 days
- Current Status
- Active
- Original Price
- $748,000
- List Price
- $699,000
- On Market Date
- Jul 24, 2026
- Property Type
- Condominium
- Area
- 19 - Sunnyvale
- Zip Code
- 94087
- MLS ID
- ML82055071
- APN
- 309-54-173
- Year Built
- 1987
- Stories in Building
- 1
- Possession
- Unavailable
- Data Source
- MLSL
- Origin MLS System
- MLSListings, Inc.
Marian A. Peterson Middle School
Public 6-8 Middle
Students: 908 Distance: 0.4mi
Stratford School - Sunnyvale Raynor Middle School
Private 6-8
Students: 310 Distance: 0.7mi
Silicon Valley Academy
Private K-12
Students: 121 Distance: 0.7mi
Silicon Valley Academy
Private PK-8 Elementary, Coed
Students: 144 Distance: 0.7mi
Louis E. Stocklmeir Elementary School
Public K-5 Elementary
Students: 1106 Distance: 0.7mi
School of Choice
Private 6-12 Combined Elementary And Secondary, Religious, Coed
Students: NA Distance: 0.8mi
- Bed
- 2
- Bath
- 2
- Showers over Tubs - 2+
- Parking
- 2
- Assigned Spaces, Common Parking Area, Gate / Door Opener, Guest / Visitor Parking, Parking Area, Underground Parking
- SQ FT
- 930
- SQ FT Source
- Unavailable
- Lot SQ FT
- 830.0
- Lot Acres
- 0.019054 Acres
- Pool Info
- Community Facility
- Kitchen
- 220 Volt Outlet, Countertop - Granite, Dishwasher, Garbage Disposal, Microwave, Oven Range - Electric, Refrigerator
- Cooling
- Window / Wall Unit
- Dining Room
- Dining Area in Living Room
- Disclosures
- Natural Hazard Disclosure
- Family Room
- No Family Room
- Flooring
- Vinyl / Linoleum
- Foundation
- Concrete Perimeter
- Heating
- Baseboard
- Laundry
- In Utility Room, Inside, Washer / Dryer
- * Fee
- $541
- Name
- CUPERTINO VILLAS
- *Fee includes
- Common Area Electricity, Insurance - Common Area, Landscaping / Gardening, Maintenance - Common Area, Maintenance - Exterior, Management Fee, Pool, Spa, or Tennis, Recreation Facility, Reserves, Roof, Water / Sewer, and Other
MLS and other Information regarding properties for sale as shown in Theo have been obtained from various sources such as sellers, public records, agents and other third parties. This information may relate to the condition of the property, permitted or unpermitted uses, zoning, square footage, lot size/acreage or other matters affecting value or desirability. Unless otherwise indicated in writing, neither brokers, agents nor Theo have verified, or will verify, such information. If any such information is important to buyer in determining whether to buy, the price to pay or intended use of the property, buyer is urged to conduct their own investigation with qualified professionals, satisfy themselves with respect to that information, and to rely solely on the results of that investigation.
School data provided by GreatSchools. School service boundaries are intended to be used as reference only. To verify enrollment eligibility for a property, contact the school directly.