

$310,000
1,087
SQ FT
$285
SQ/FT
7 Campo Verde Cir
@ San Pablo Ave - Campo Verde, San Pablo

- 2 Bed
- 2.5 (2/1) Bath
- 2 Park
- 1,087 sqft
- San Pablo
-

-
Sat Sep 26, 12:00 pm - 3:00 pm
Light refreshments will be offered.
-
Sun Sep 27, 12:00 pm - 3:00 pm
Light refreshments will be offered.
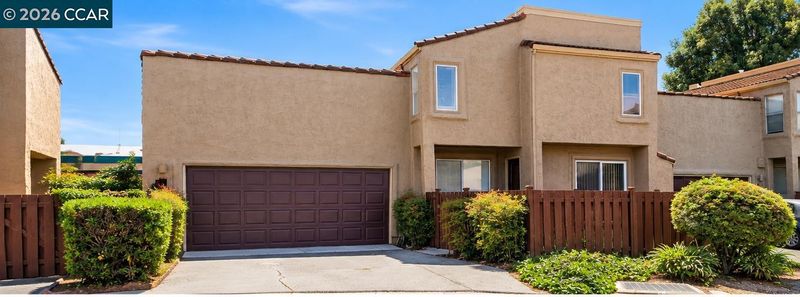
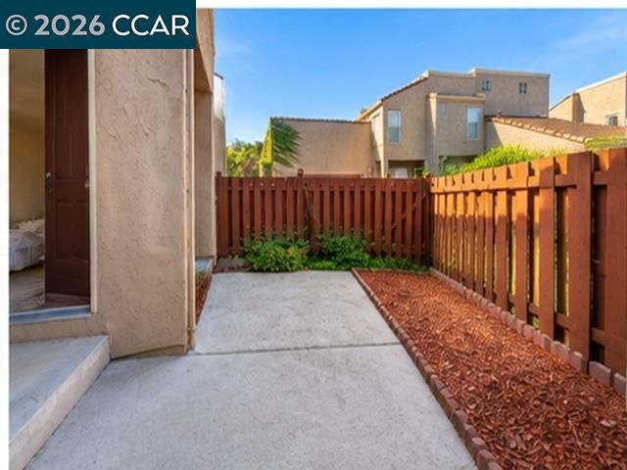
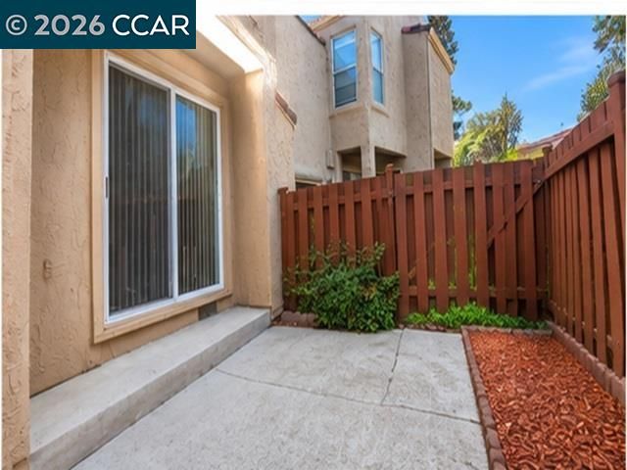
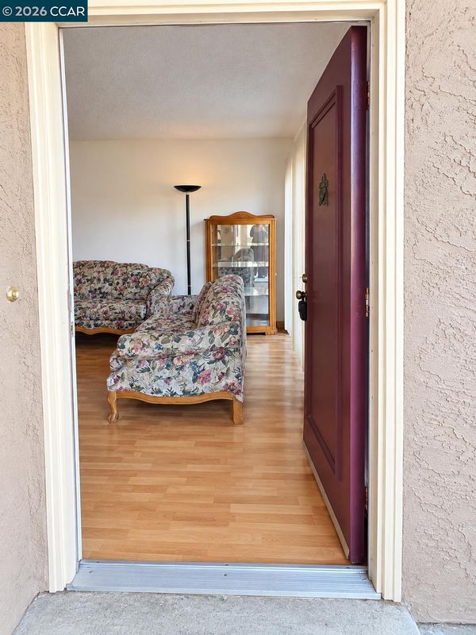
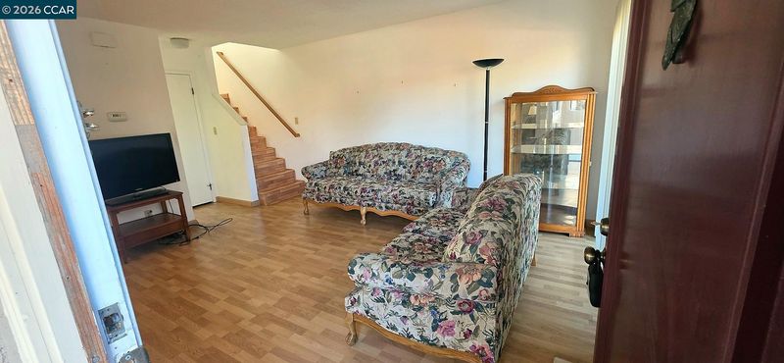
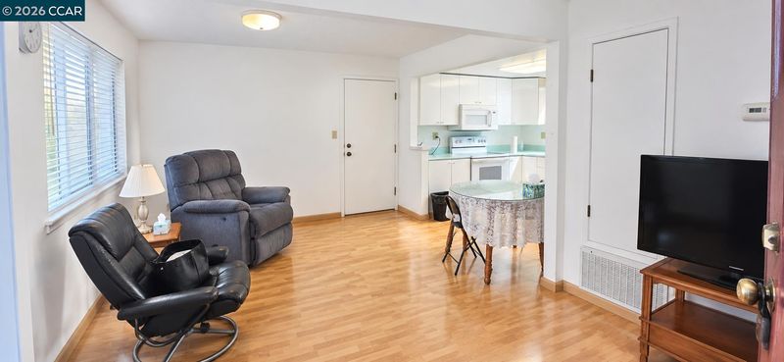
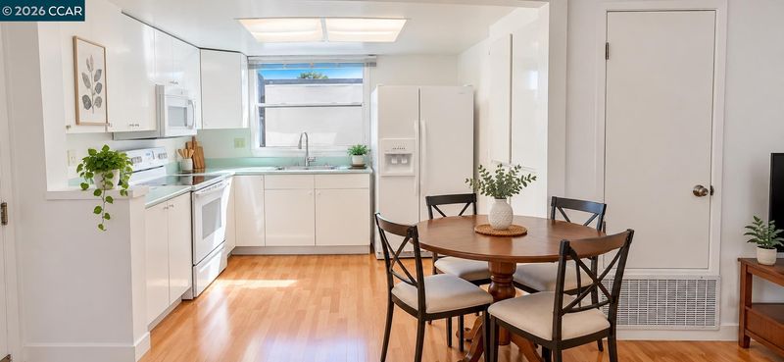
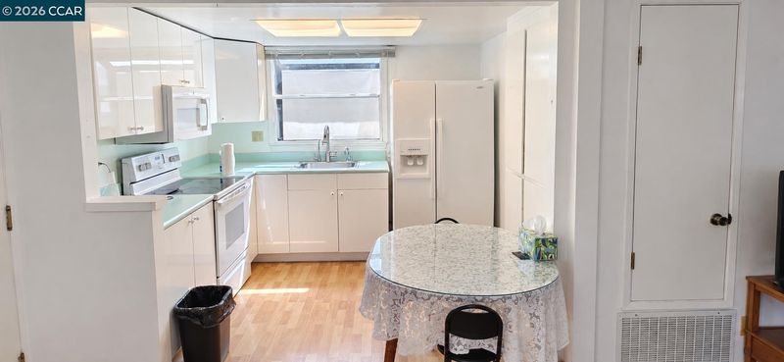
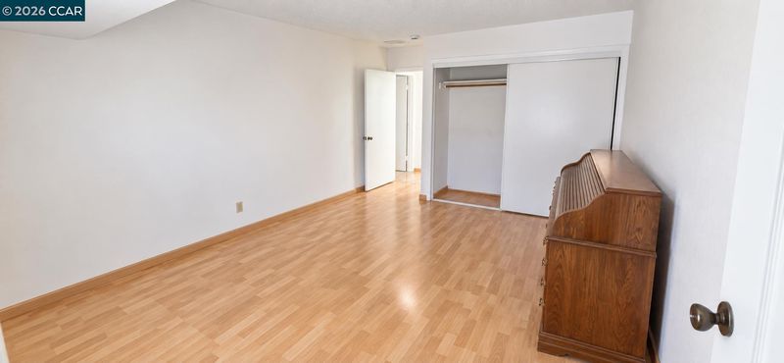
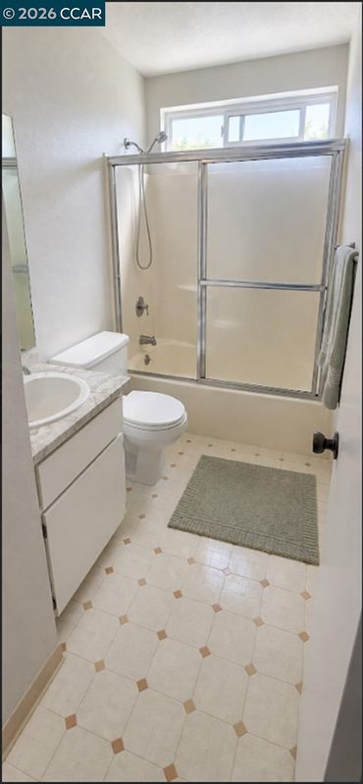
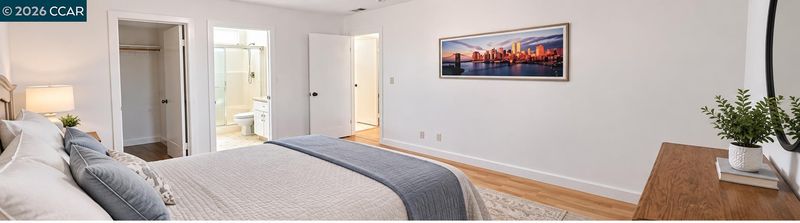
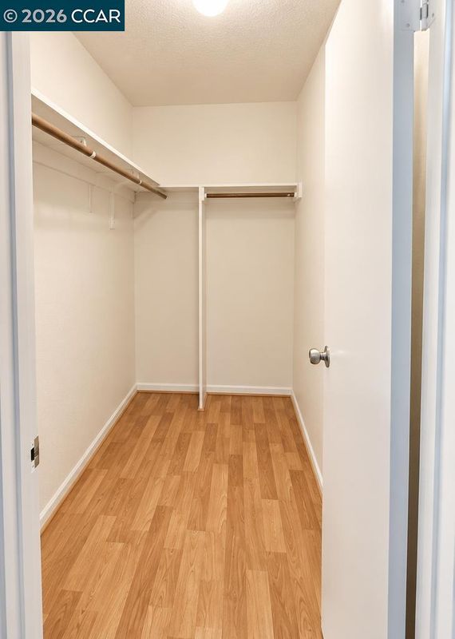
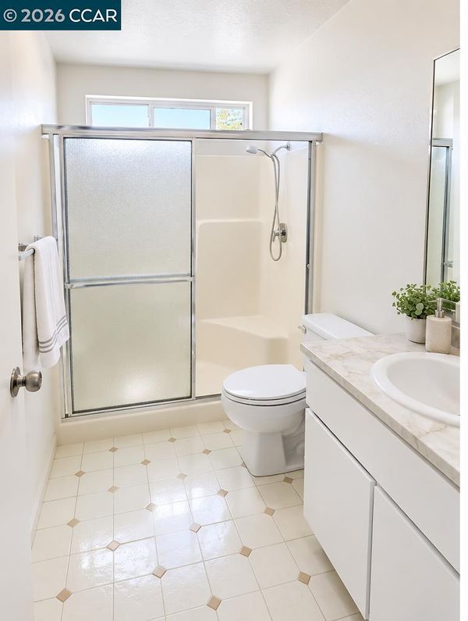
Comfort, privacy, and convenience come together in this inviting 2-bedroom, 2.5-bathroom, two-story condo, located in a gated community. The thoughtfully designed layout offers privacy for everyday living and entertaining, along with a private front porch, backyard, and 2-car garage. Move-in ready with a washer, dryer, and two refrigerators, plus additional furniture may also stay with the home if desired by the buyer. Conveniently located near shopping, dining, schools, and just approximately 5 minutes from Contra Costa College. This low-maintenance home offers the perfect blend of functionality, outdoor space, and location. Come see all that this inviting home has to offer! **Please note, some photos have been virtually staged.

- Current Status
- New
- Original Price
- $310,000
- List Price
- $310,000
- On Market Date
- Sep 26, 2026
- Property Type
- Condominium
- D/N/S
- Campo Verde
- Zip Code
- 94806
- MLS ID
- 41149517
- APN
- 4113610077
- Year Built
- 1980
- Stories in Building
- 2
- Possession
- Close Of Escrow
- Data Source
- MAXEBRDI
- Origin MLS System
- CONTRA COSTA
Helms Middle School
Public 7-8 Middle, Coed
Students: 864 Distance: 0.2mi
St. Paul School
Private PK-8 Elementary, Religious, Nonprofit
Students: 235 Distance: 0.3mi
Dover Elementary School
Public K-6 Elementary
Students: 657 Distance: 0.4mi
Middle College High School
Public 9-12 Secondary
Students: 288 Distance: 0.5mi
Salesian College Preparatory
Private 9-12 Secondary, Religious, Coed
Students: 430 Distance: 0.7mi
Richmond High School
Public 9-12 Secondary
Students: 1567 Distance: 0.7mi
- Bed
- 2
- Bath
- 2.5 (2/1)
- Parking
- 2
- Attached, Garage Door Opener
- SQ FT
- 1,087
- SQ FT Source
- Not Verified
- Pool Info
- Other, Community
- Kitchen
- Electric Range, Microwave, Refrigerator, Dryer, Washer, Gas Water Heater, Laminate Counters, Electric Range/Cooktop, Disposal
- Cooling
- Central Air
- Disclosures
- Nat Hazard Disclosure, HOA Rental Restrictions, Disclosure Package Avail
- Entry Level
- 1
- Exterior Details
- Back Yard
- Flooring
- Other, Engineered Wood
- Foundation
- Fire Place
- None
- Heating
- Forced Air
- Laundry
- Dryer, In Garage, Washer
- Upper Level
- 1 Bedroom, 2 Bedrooms, 2 Baths
- Main Level
- 0.5 Bath, Main Entry
- Possession
- Close Of Escrow
- Basement
- Crawl Space
- Architectural Style
- Other
- Construction Status
- Existing
- Additional Miscellaneous Features
- Back Yard
- Location
- Other
- Roof
- Tile
- Water and Sewer
- Public
- Fee
- $475
MLS and other Information regarding properties for sale as shown in Theo have been obtained from various sources such as sellers, public records, agents and other third parties. This information may relate to the condition of the property, permitted or unpermitted uses, zoning, square footage, lot size/acreage or other matters affecting value or desirability. Unless otherwise indicated in writing, neither brokers, agents nor Theo have verified, or will verify, such information. If any such information is important to buyer in determining whether to buy, the price to pay or intended use of the property, buyer is urged to conduct their own investigation with qualified professionals, satisfy themselves with respect to that information, and to rely solely on the results of that investigation.
School data provided by GreatSchools. School service boundaries are intended to be used as reference only. To verify enrollment eligibility for a property, contact the school directly.