

$1,888,888
1,711
SQ FT
$1,104
SQ/FT
1887 30th Avenue
@ Ortega St - 25146 - 2 - Central Sunset, San Francisco

- 4 Bed
- 3 Bath
- 1 Park
- 1,711 sqft
- SAN FRANCISCO
-

-
Sat Sep 26, 2:00 pm - 4:30 pm
-
Sun Sep 27, 2:00 pm - 4:30 pm
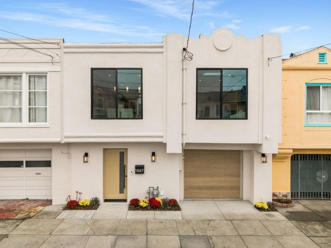
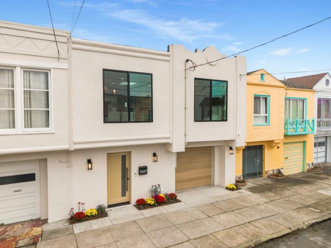
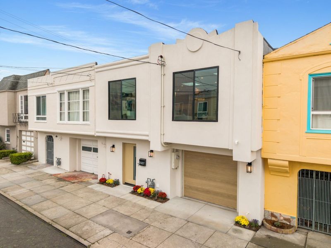
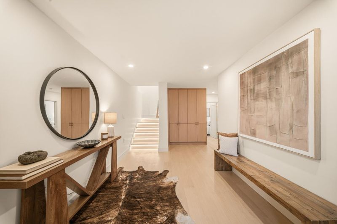
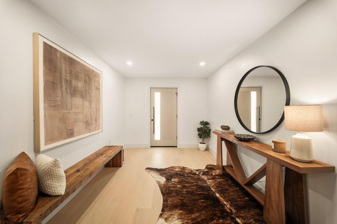
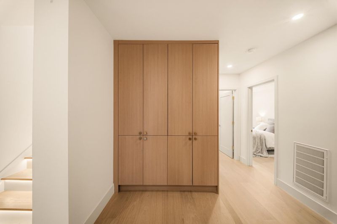
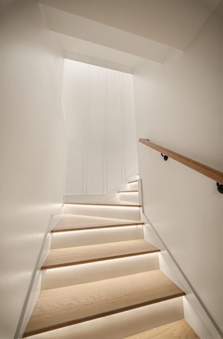
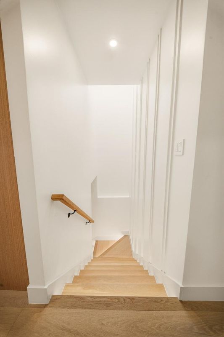
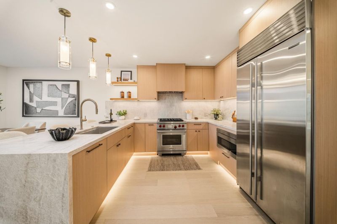
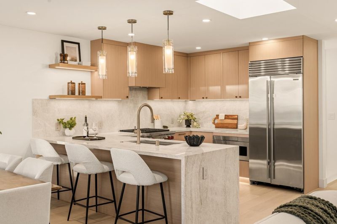
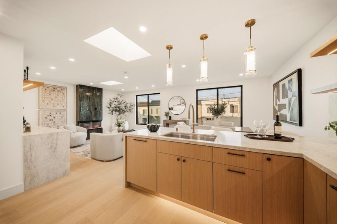
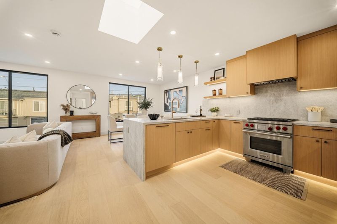
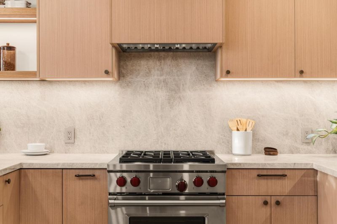
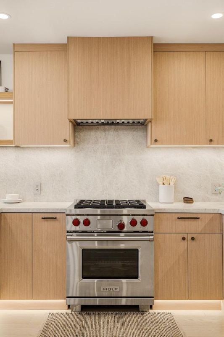
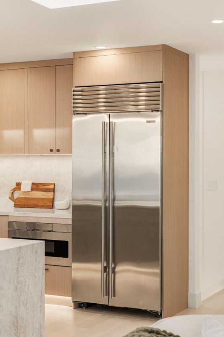
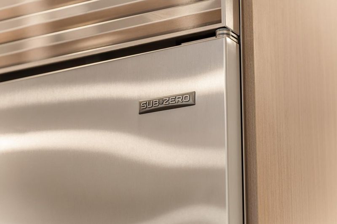
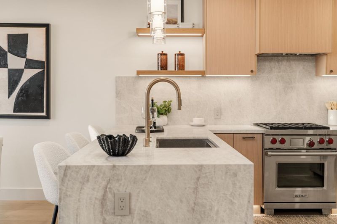
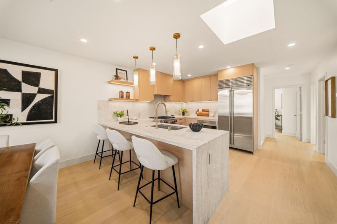
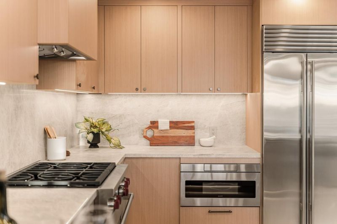
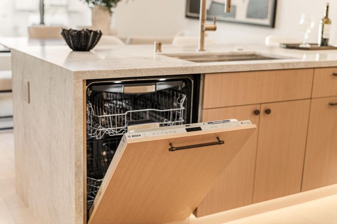
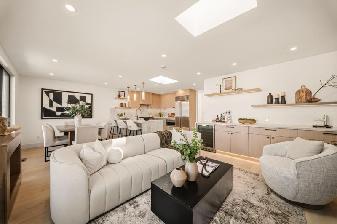
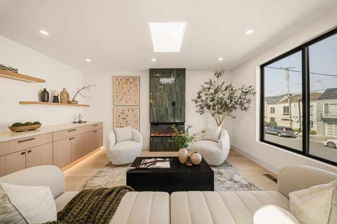
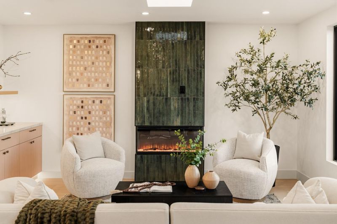
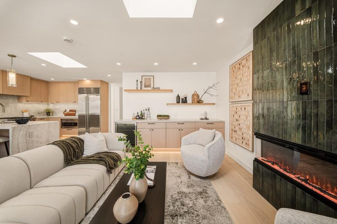
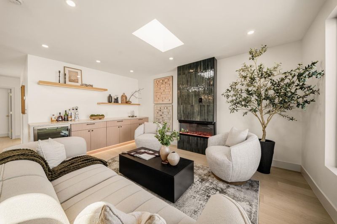
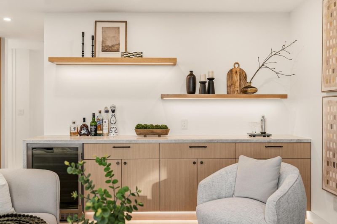
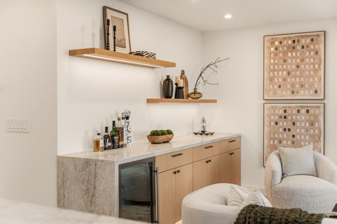
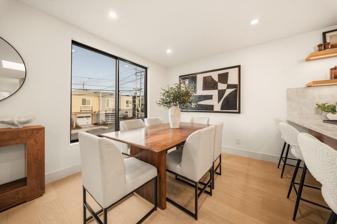
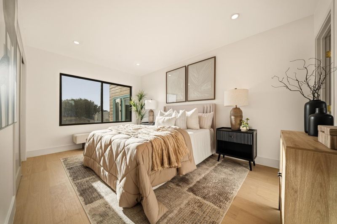
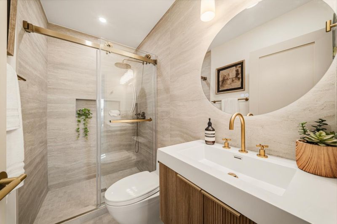
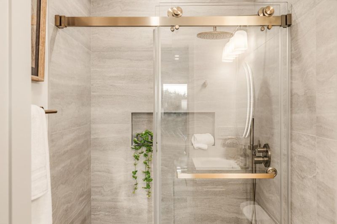
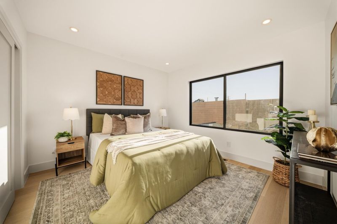
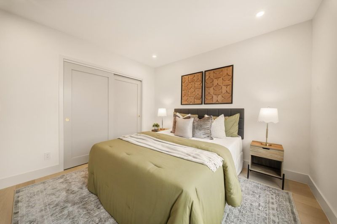
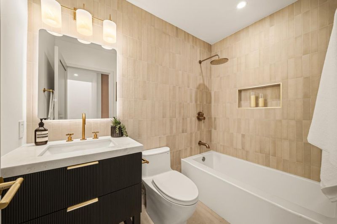
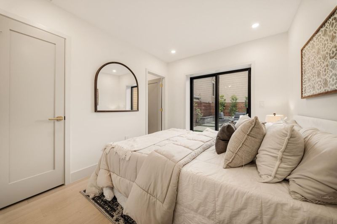
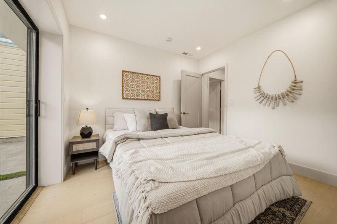
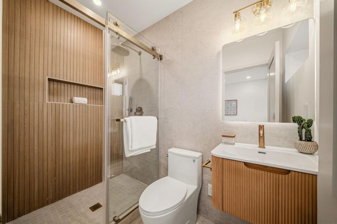
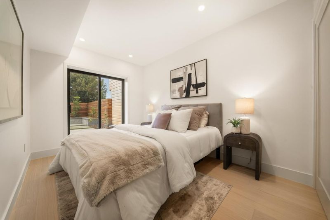
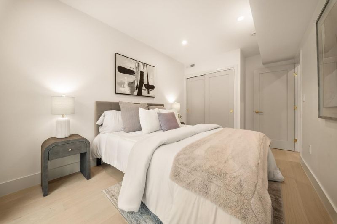
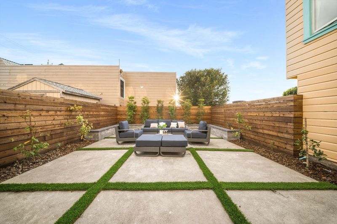
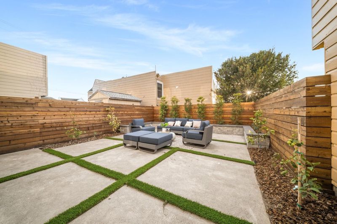
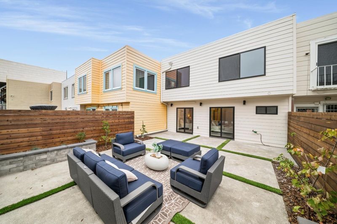
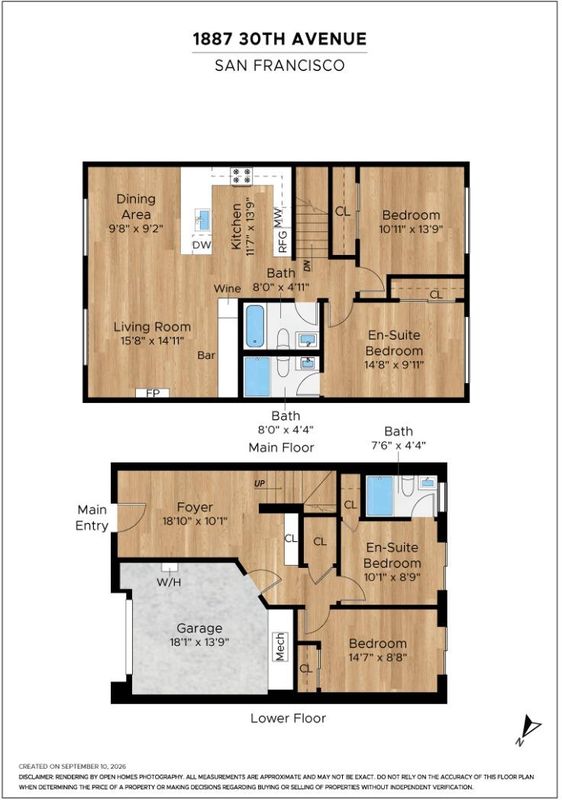
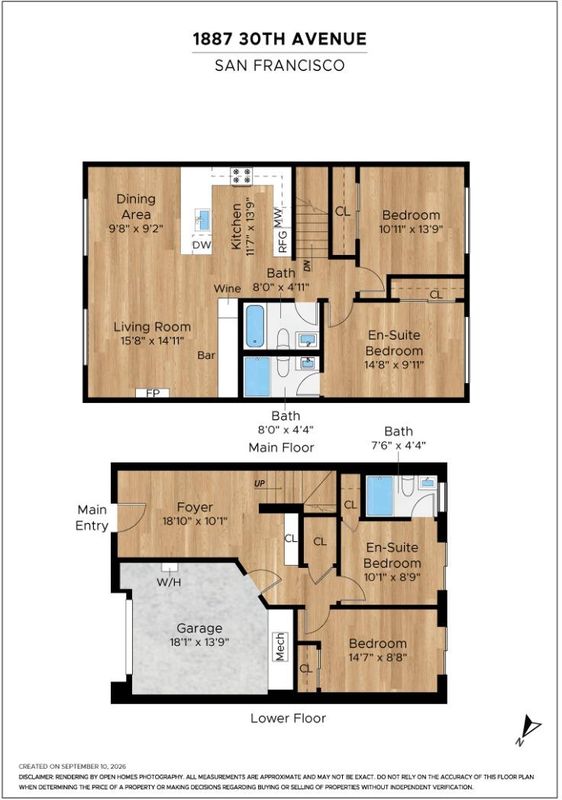
Welcome to 1887 30th Avenue, a thoughtfully reimagined residence where timeless design, refined finishes & modern luxury come together in San Francisco's Sunset District. Meticulously reimagined from the studs, this 4-bedroom, 3-bath residence pairs elevated design with an exceptionally functional layout featuring two private en-suites & open-concept living. The designer kitchen showcases Taj Mahal natural quartzite with a full-height backsplash & waterfall edges, European-style cabinetry, peninsula seating, a Sub-Zero refrigerator, Wolf range, & panel-ready Bosch dishwasher. Spa-like bathrooms feature warm, natural, organic finishes, while engineered hardwood flooring, smooth-finish walls, built-in cabinetry, skylights, dual-pane Milgard windows, & a statement fireplace wrapped in green Italian tile create a refined aesthetic throughout. Beyond the finishes, the home features all-new plumbing & electrical, including a 200-amp panel, new insulation, furnace, ductwork, & tankless water heater. Ideally positioned in a desirable Sunset pocket, with Ocean Beach, 19th Ave, Sunset Boulevard, Stonestown Galleria, Whole Foods, & Target just minutes away. Thoughtfully designed, meticulously finished, & exceptionally rare, 1887 30th Ave sets a new standard for refined living in the Sunset.

- Days on Market
- 2 days
- Current Status
- Active
- Original Price
- $1,888,888
- List Price
- $1,888,888
- On Market Date
- Sep 24, 2026
- Property Type
- Single Family Home
- Area
- 25146 - 2 - Central Sunset
- Zip Code
- 94122
- MLS ID
- ML82062415
- APN
- 2067-002Q
- Year Built
- 1939
- Stories in Building
- 2
- Possession
- COE
- Data Source
- MLSL
- Origin MLS System
- MLSListings, Inc.
Stevenson (Robert Louis) Elementary School
Public K-5 Elementary
Students: 489 Distance: 0.3mi
Lawton Alternative Elementary School
Public K-8 Elementary
Students: 593 Distance: 0.4mi
Cornerstone Academy-Lawton Campus
Private K-2 Preschool Early Childhood Center, Elementary, Religious, Coed
Students: 17 Distance: 0.4mi
Giannini (A.P.) Middle School
Public 6-8 Middle
Students: 1188 Distance: 0.5mi
St. Ignatius College Preparatory School
Private 9-12 Secondary, Religious, Coed
Students: 1478 Distance: 0.5mi
Lincoln (Abraham) High School
Public 9-12 Secondary
Students: 2070 Distance: 0.5mi
- Bed
- 4
- Bath
- 3
- Full on Ground Floor, Primary - Stall Shower(s), Stall Shower, Tile, Tub, Updated Bath
- Parking
- 1
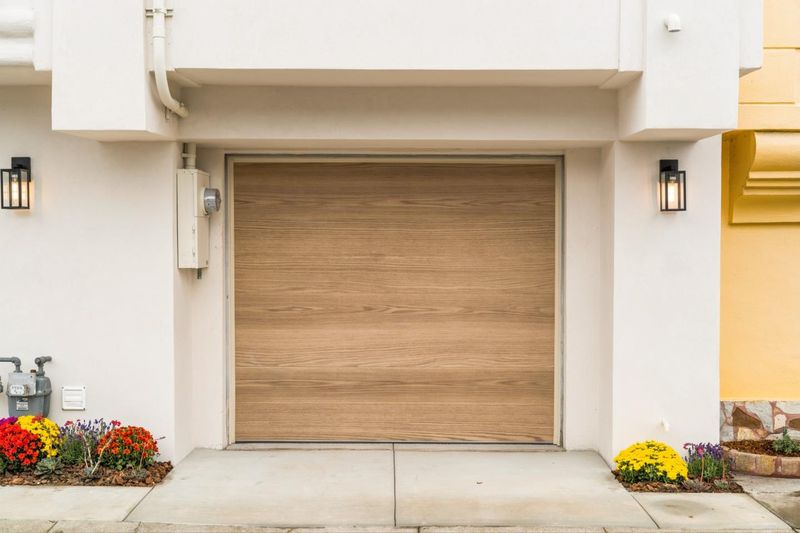
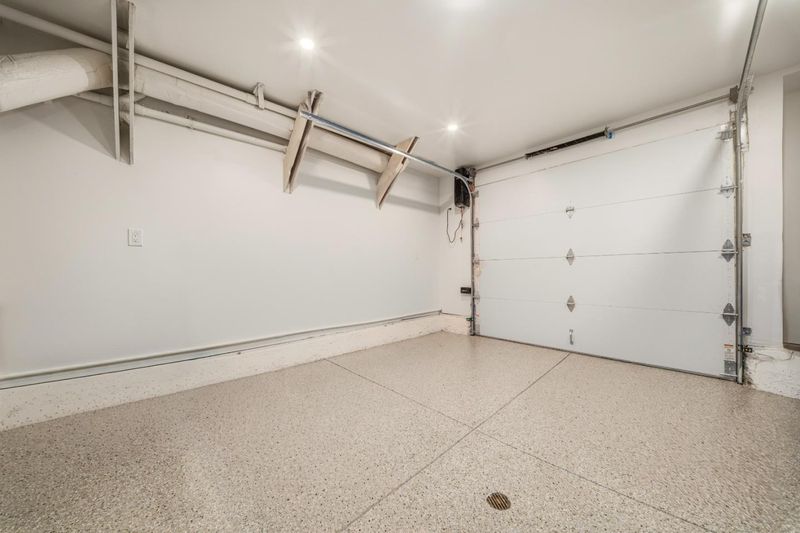
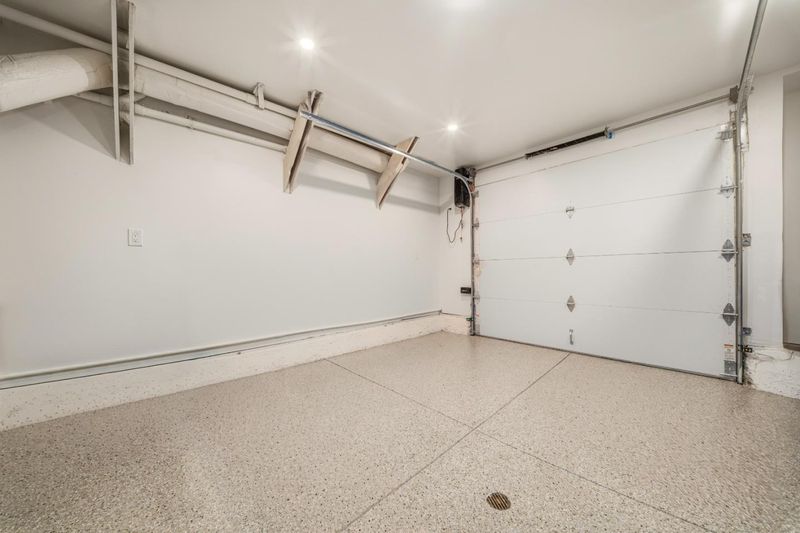
- Attached Garage, On Street
- SQ FT
- 1,711
- SQ FT Source
- Unavailable
- Lot SQ FT
- 1,750.0
- Lot Acres
- 0.040174 Acres
- Pool Info
- None
- Kitchen
- 220 Volt Outlet, Cooktop - Gas, Countertop - Stone, Dishwasher, Dual Fuel, Freezer, Garbage Disposal, Hood Over Range, Hookups - Gas, Ice Maker, Microwave, Oven Range - Electric, Refrigerator, Skylight, Wine Refrigerator
- Cooling
- None
- Dining Room
- Breakfast Bar, Dining Area, Formal Dining Room
- Disclosures
- Lead Base Disclosure, NHDS Report
- Family Room
- No Family Room
- Flooring
- Hardwood, Tile
- Foundation
- Concrete Slab
- Fire Place
- Living Room
- Heating
- Central Forced Air, Central Forced Air - Gas, Fireplace, Gas
- Laundry
- Electricity Hookup (220V), In Garage
- Possession
- COE
- Fee
- Unavailable
MLS and other Information regarding properties for sale as shown in Theo have been obtained from various sources such as sellers, public records, agents and other third parties. This information may relate to the condition of the property, permitted or unpermitted uses, zoning, square footage, lot size/acreage or other matters affecting value or desirability. Unless otherwise indicated in writing, neither brokers, agents nor Theo have verified, or will verify, such information. If any such information is important to buyer in determining whether to buy, the price to pay or intended use of the property, buyer is urged to conduct their own investigation with qualified professionals, satisfy themselves with respect to that information, and to rely solely on the results of that investigation.
School data provided by GreatSchools. School service boundaries are intended to be used as reference only. To verify enrollment eligibility for a property, contact the school directly.