

$6,290,000
3,138
SQ FT
$2,004
SQ/FT
2928 Bryant Street
@ El Dorado Ave - 234 - Midtown, Palo Alto

- 5 Bed
- 4 Bath
- 1 Park
- 3,138 sqft
- PALO ALTO
-

-
Sat Sep 26, 1:30 pm - 4:30 pm
-
Sun Sep 27, 1:30 pm - 4:30 pm
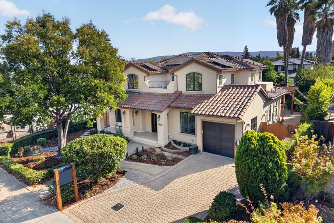
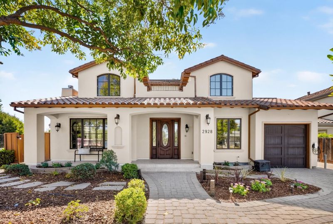
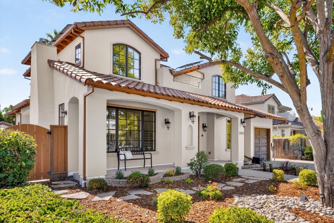
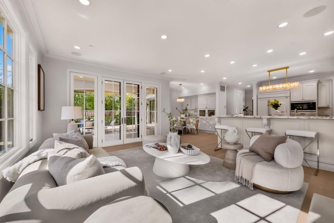
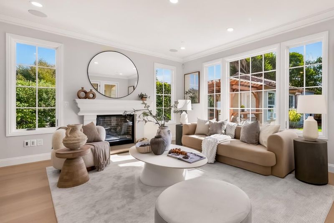
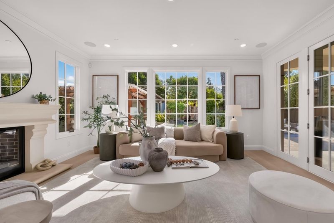
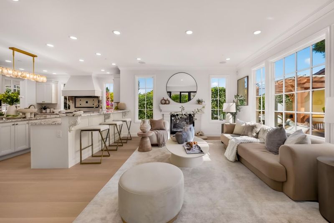
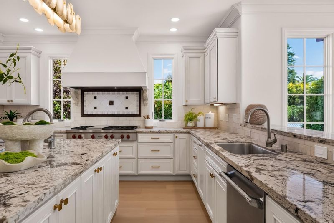
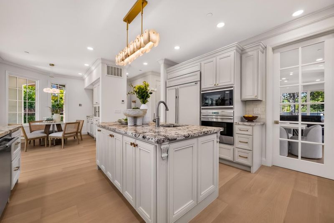
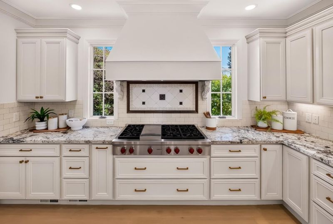
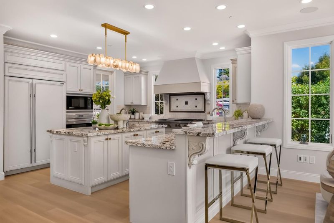
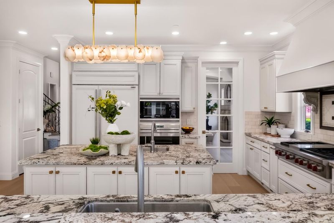
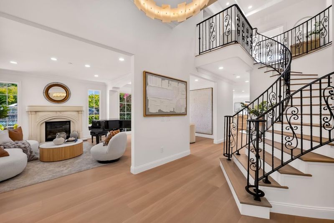
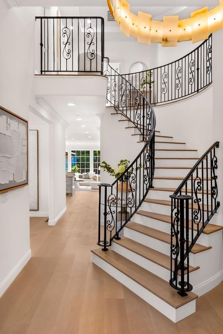
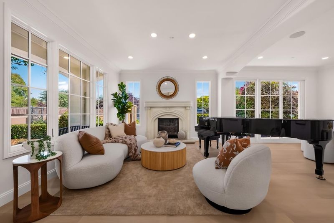
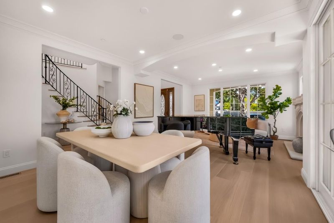
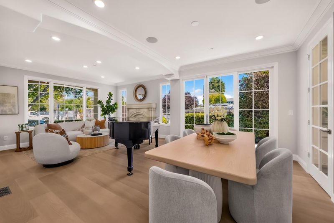
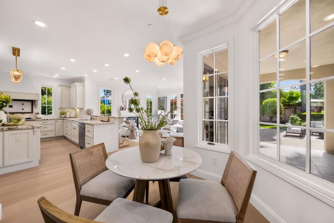
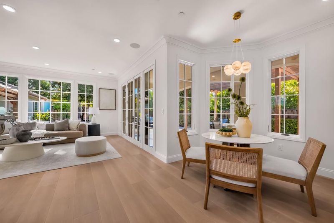
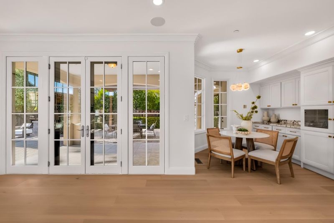
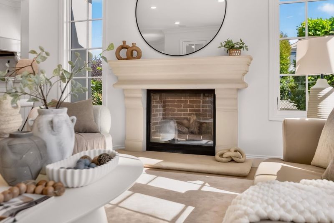
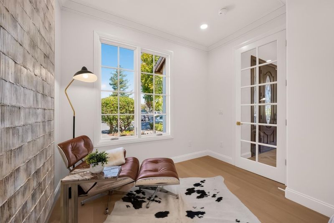
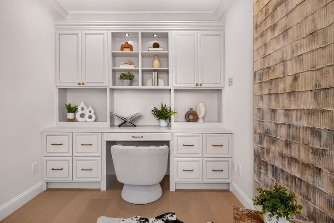
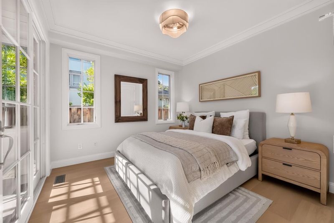
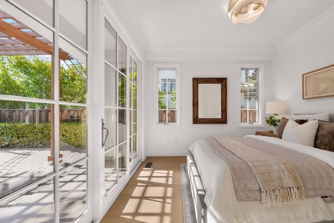
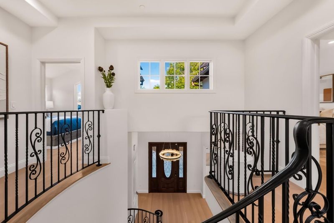
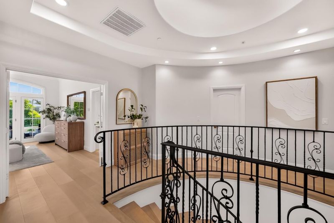
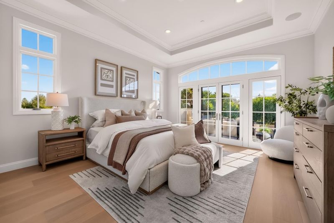
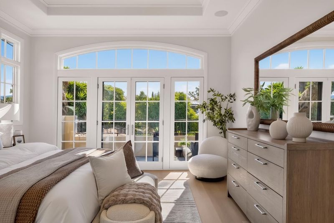
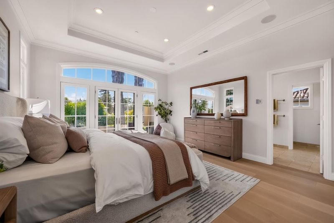
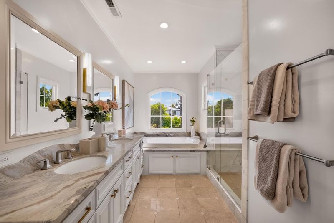
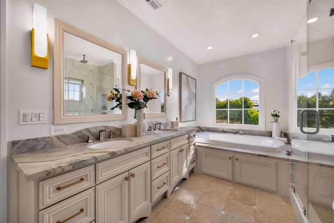
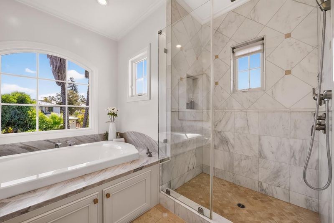
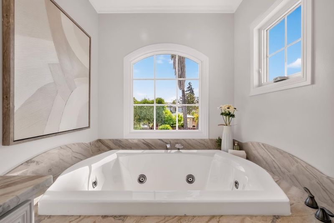
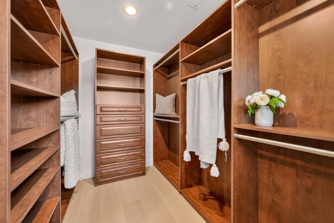
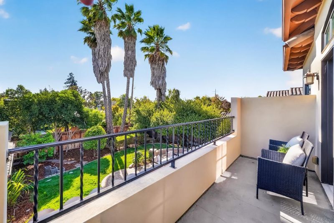
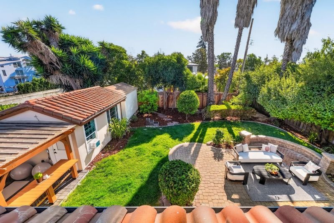
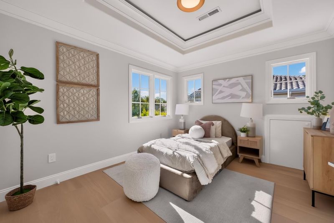
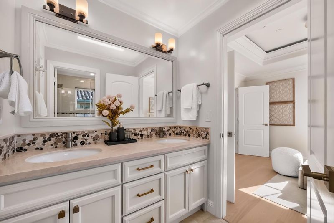
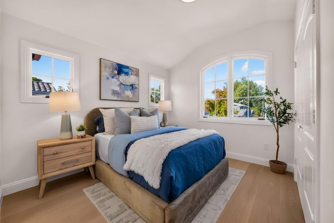
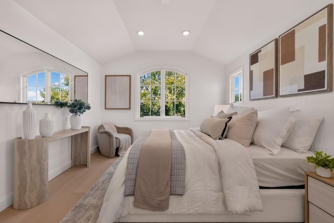
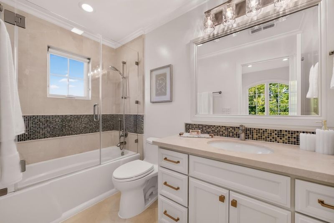
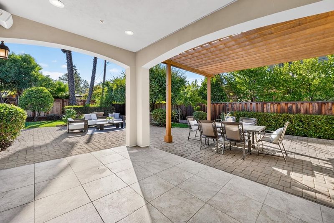
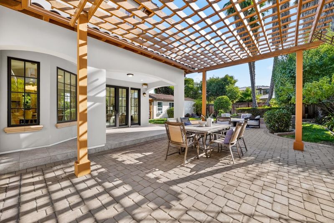
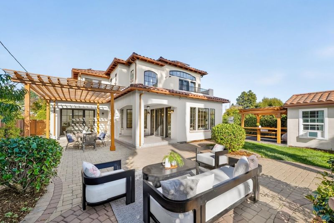
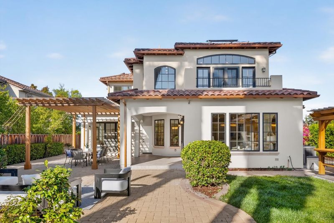
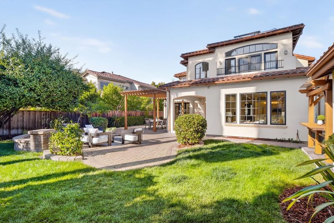
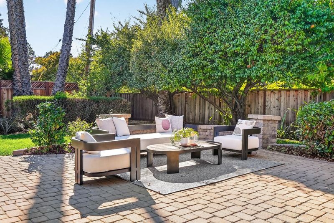
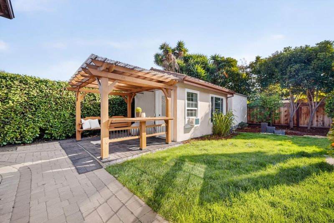
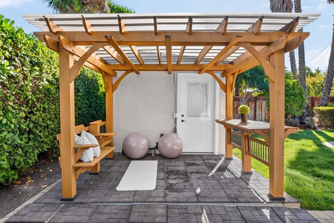
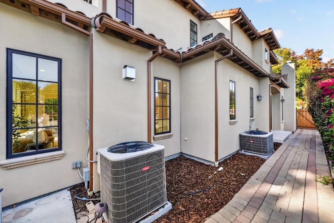
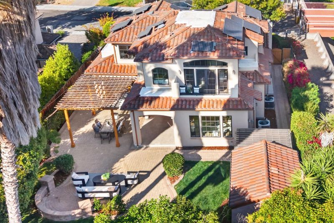
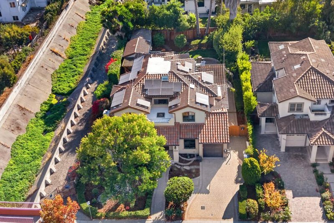
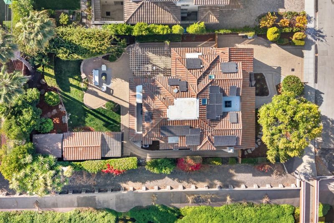
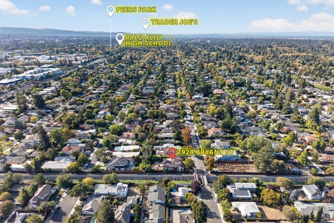
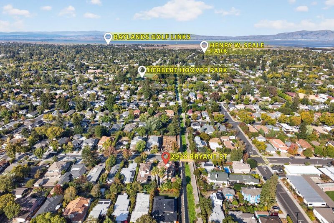
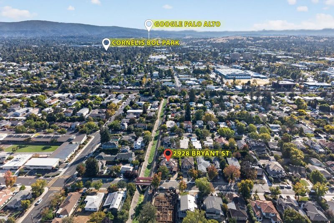
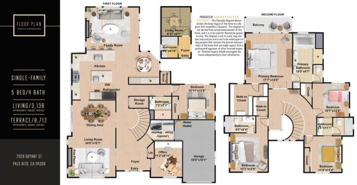
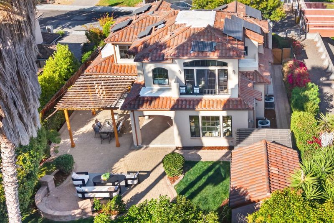
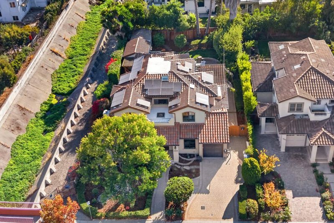
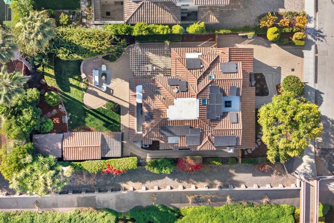
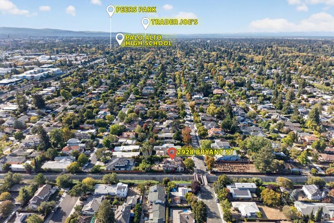
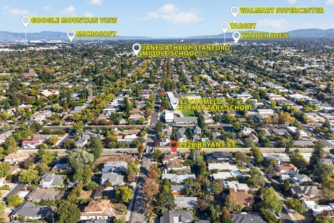
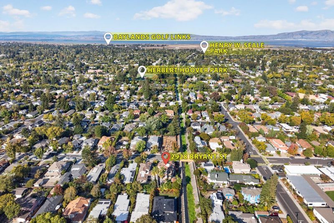
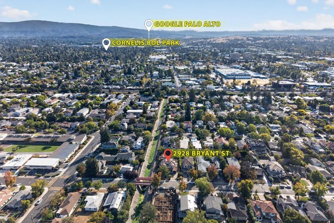
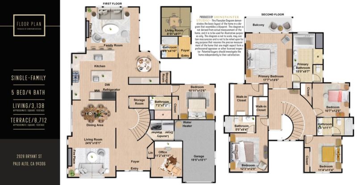
Beautifully updated Midtown Palo Alto residence offering 5 bedrooms plus a dedicated office, approximately 3,138 sq. ft. of living space on an approximately 8,710 sq. ft. lot. Built in 2014 and updated in 2026, the home combines spacious interiors with exceptional outdoor living and a fully paid-off solar system. The open kitchen features granite countertops and premium Wolf, Thermador, and Sub-Zero appliances, opening to a welcoming family room and breakfast area. Separate living and formal dining rooms provide elegant spaces for entertaining. Two bedroom suites include a generous primary retreat with a large balcony overlooking the lush backyard. Mature trees, colorful landscaping, and expansive greenery create a private setting ideal for outdoor dining, entertaining, and relaxation. Ideally situated on a quiet cul-de-sac in the heart of Midtown Palo Alto, with access to top-rated schools, including Palo Alto High School, as well as shopping, dining, parks, and major commute routes.

- Days on Market
- 2 days
- Current Status
- Active
- Original Price
- $6,290,000
- List Price
- $6,290,000
- On Market Date
- Sep 24, 2026
- Property Type
- Single Family Home
- Area
- 234 - Midtown
- Zip Code
- 94306
- MLS ID
- ML82062016
- APN
- 132-19-069
- Year Built
- 2014
- Stories in Building
- 2
- Possession
- Unavailable
- Data Source
- MLSL
- Origin MLS System
- MLSListings, Inc.
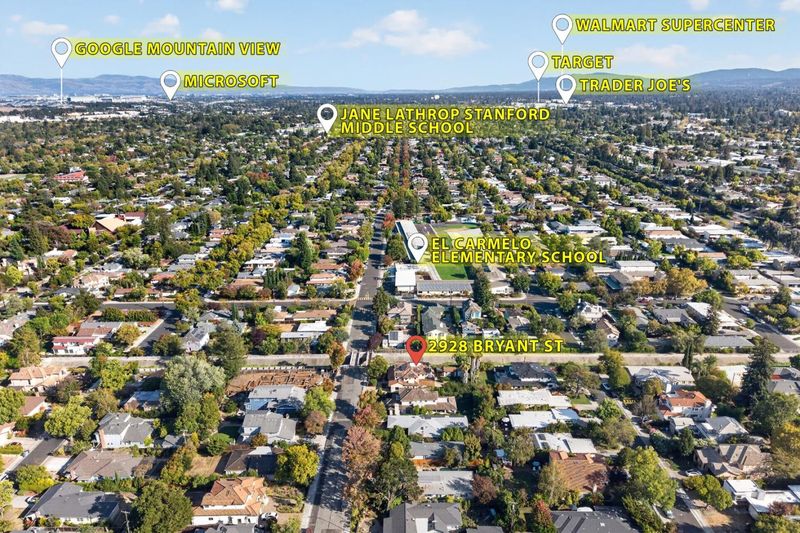
El Carmelo Elementary School
Public K-5 Elementary
Students: 360 Distance: 0.1mi
Keys Family Day School
Private K-4
Students: 177 Distance: 0.4mi
Keys School
Private K-8 Elementary, Coed
Students: 324 Distance: 0.4mi
International School Of The Peninsula
Private 1-8 Elementary, Coed
Students: 574 Distance: 0.4mi
Bear Hollow School
Private K-12
Students: NA Distance: 0.6mi
Keys Family Day School
Private 5-8
Students: 138 Distance: 0.7mi
- Bed
- 5
- Bath
- 4
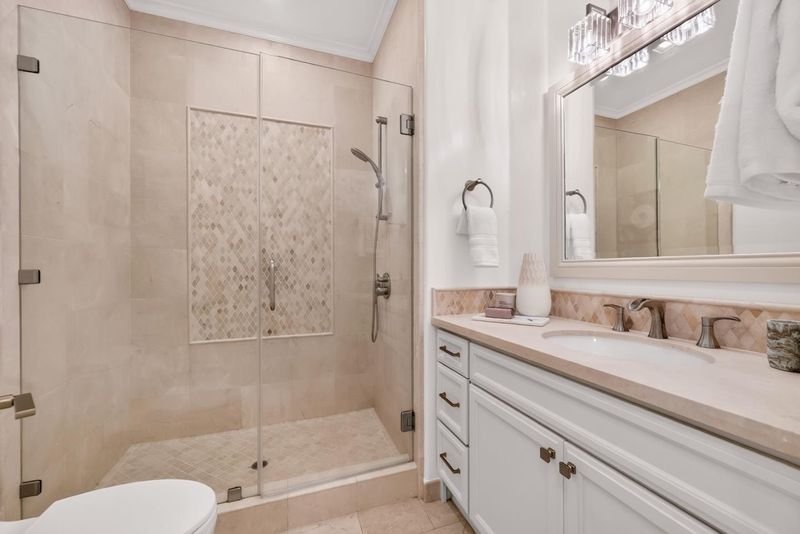
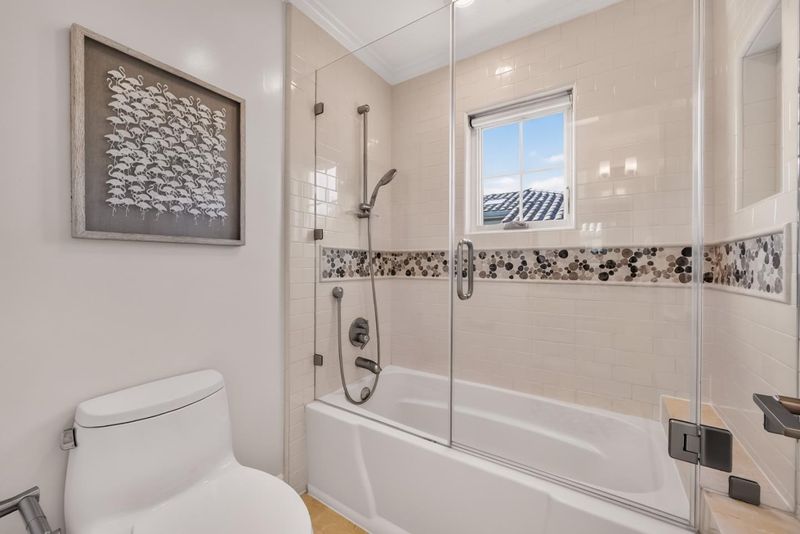
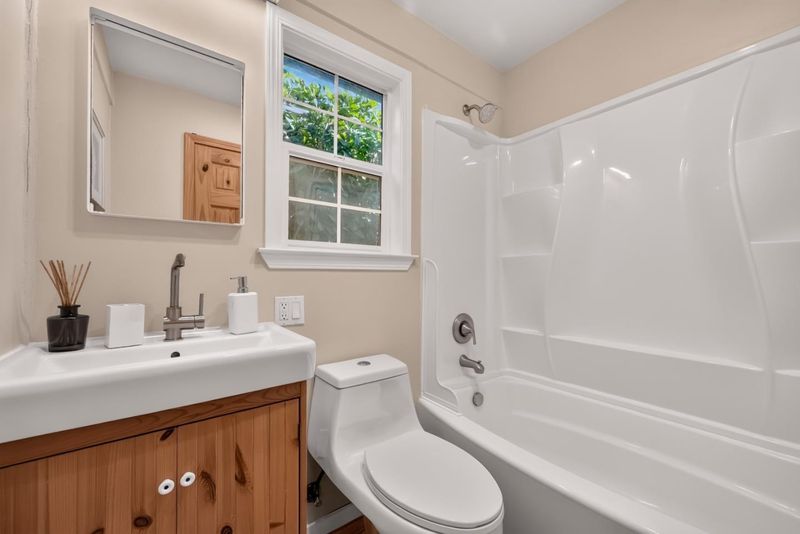
- Double Sinks, Primary - Stall Shower(s), Shower and Tub, Stall Shower, Stone
- Parking
- 1
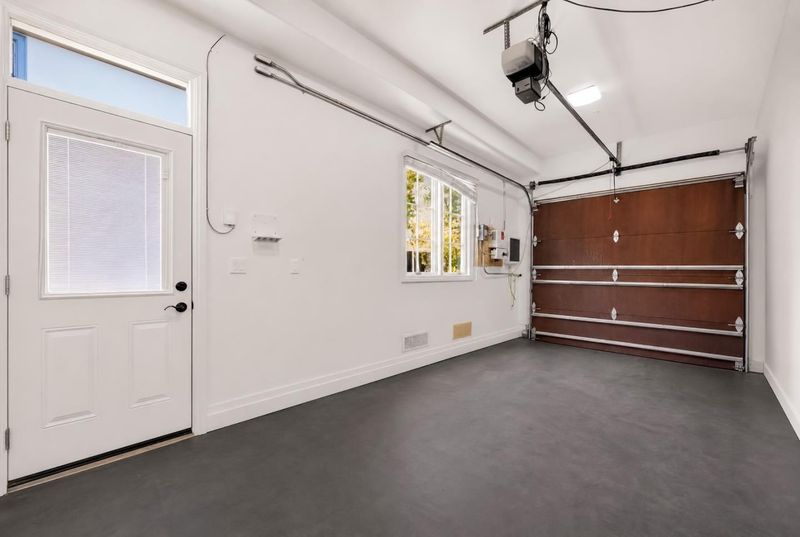
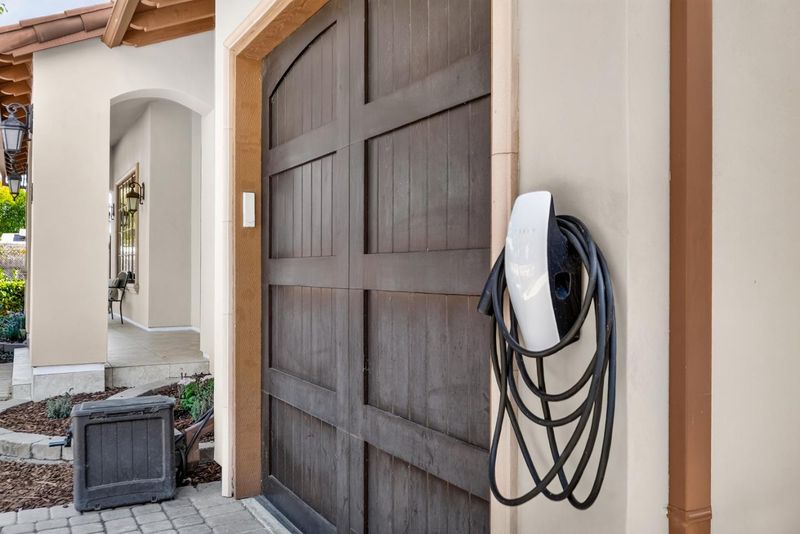
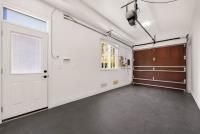
- Attached Garage
- SQ FT
- 3,138
- SQ FT Source
- Unavailable
- Lot SQ FT
- 8,710.0
- Lot Acres
- 0.199954 Acres
- Kitchen
- Dishwasher, Island, Refrigerator
- Cooling
- Central AC
- Dining Room
- Breakfast Room, Dining Area in Living Room
- Disclosures
- Natural Hazard Disclosure
- Family Room
- Kitchen / Family Room Combo
- Flooring
- Wood
- Foundation
- Crawl Space
- Fire Place
- Family Room, Living Room
- Heating
- Central Forced Air - Gas
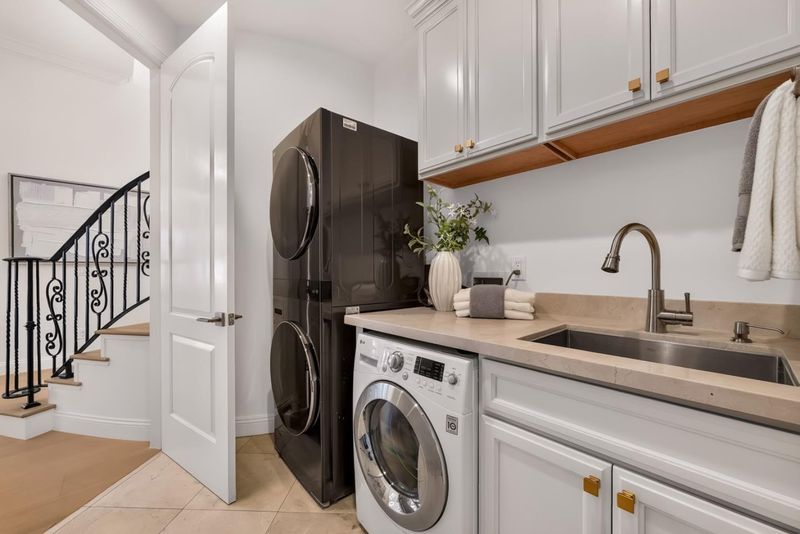
- Laundry
- Inside
- Architectural Style
- Mediterranean
- Fee
- Unavailable
MLS and other Information regarding properties for sale as shown in Theo have been obtained from various sources such as sellers, public records, agents and other third parties. This information may relate to the condition of the property, permitted or unpermitted uses, zoning, square footage, lot size/acreage or other matters affecting value or desirability. Unless otherwise indicated in writing, neither brokers, agents nor Theo have verified, or will verify, such information. If any such information is important to buyer in determining whether to buy, the price to pay or intended use of the property, buyer is urged to conduct their own investigation with qualified professionals, satisfy themselves with respect to that information, and to rely solely on the results of that investigation.
School data provided by GreatSchools. School service boundaries are intended to be used as reference only. To verify enrollment eligibility for a property, contact the school directly.