

$1,150,000
1,892
SQ FT
$608
SQ/FT
561 Davenport Drive
@ Loes Way - 4 - Alum Rock, San Jose

- 4 Bed
- 2 Bath
- 0 Park
- 1,892 sqft
- SAN JOSE
-

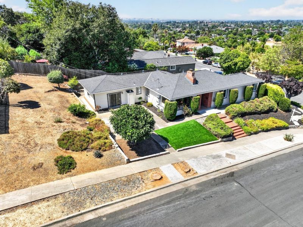
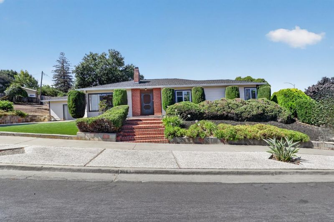
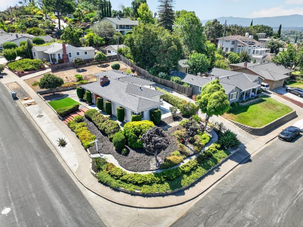
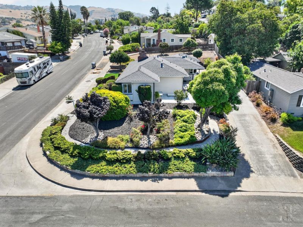
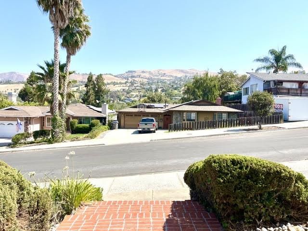
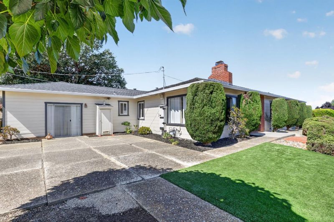
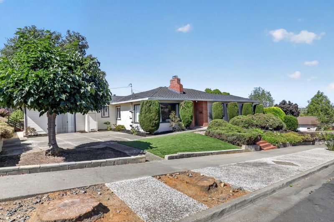
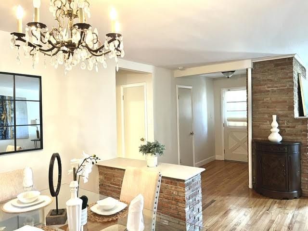
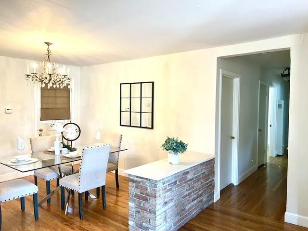
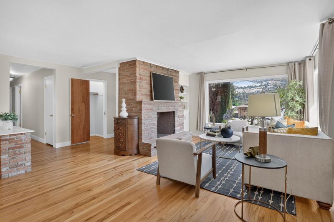
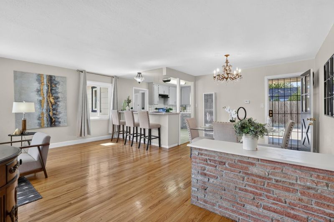
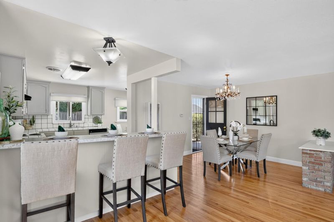
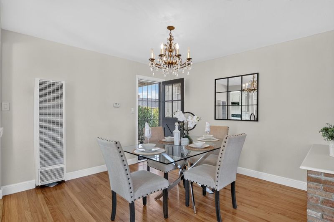
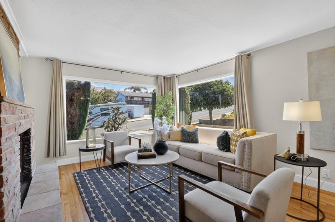
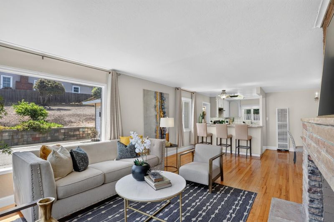
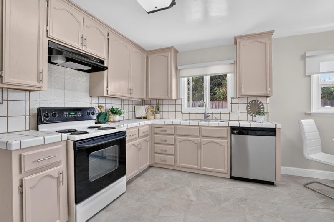
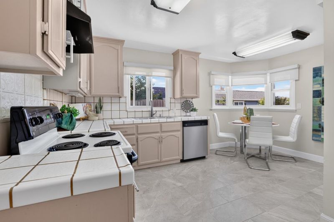
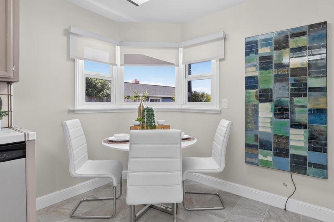
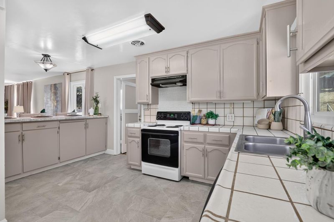
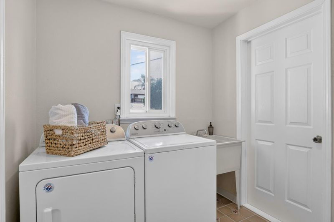
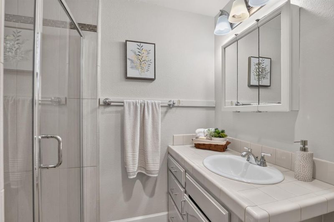
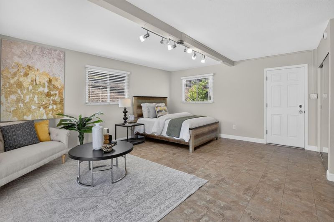
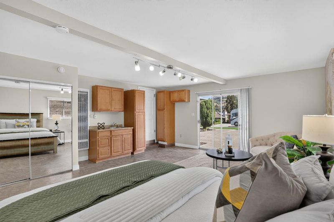
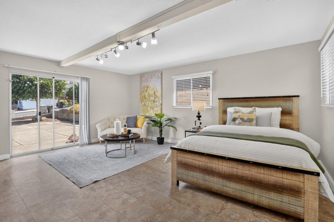
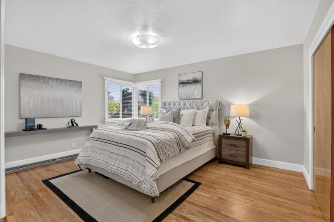
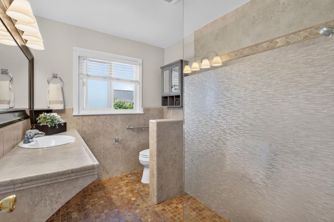
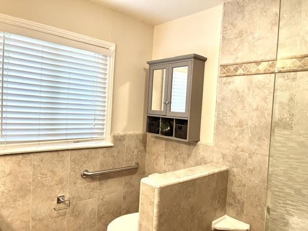
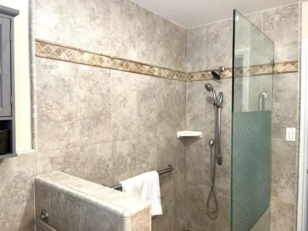
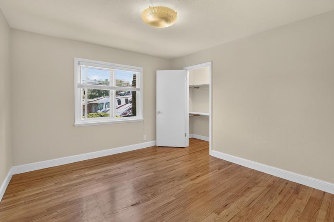
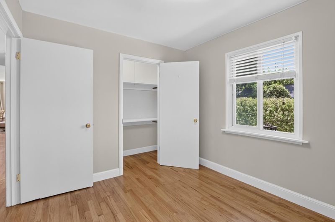
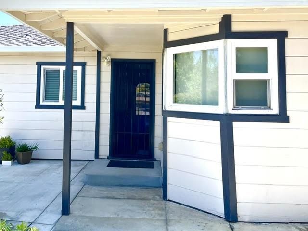
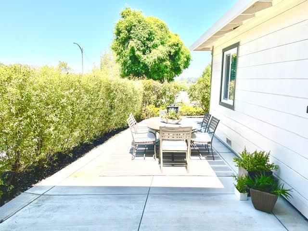
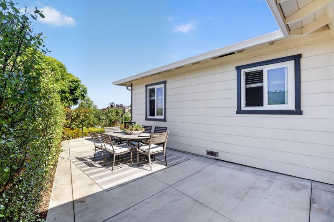
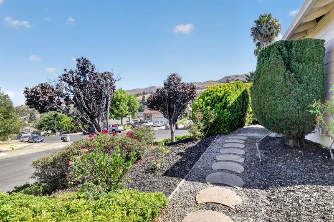
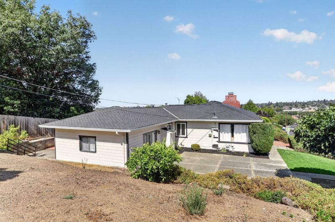
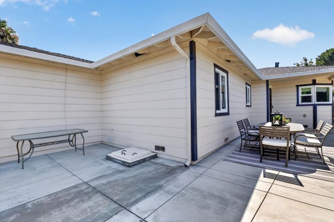
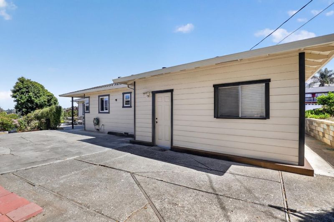
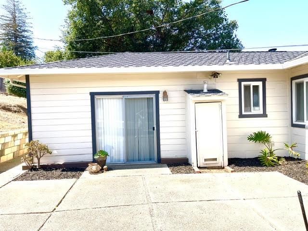
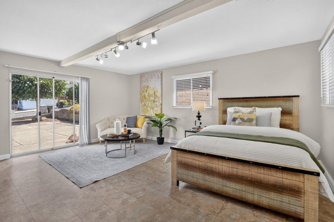
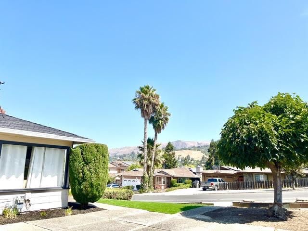
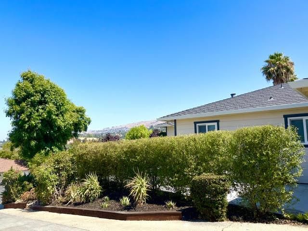
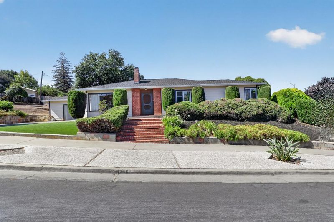
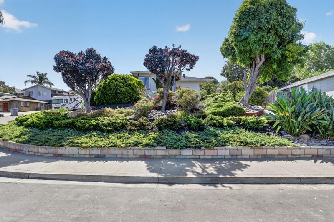
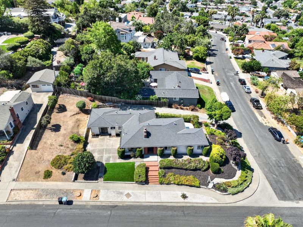
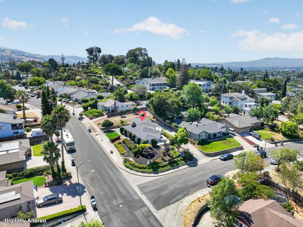
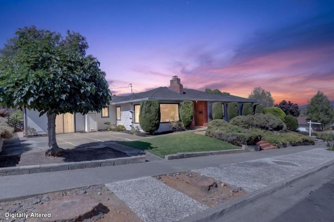
Location, location...Nestled in the highly desirable Alum Rock neighborhood, this spacious 4-bedroom, 2-bath home sits on an expansive 11,200 sqft, gently sloped lot with lush landscaping & breathtaking panoramic views of the hills and city-lights. Tastefully converted 4th bedroom creates a lovely studio w/ its private entry, shared indoor laundry & full bath, ideal for guests or rental income. Inviting dining area, spacious living room w/ gleaming hardwood floors, a charming fireplace & picture windows that fill the space w/ natural light & gorgeous views creating the perfect gathering place for family & friends. The open-concept kitchen, lovely dining rm & living rm encourage effortless entertaining, while the breakfast room offers a welcoming space for casual meals & morning coffee. Kitchen features attractive cabinetry & tile countertops. Two tastefully remodeled tiled bathrooms, laundry room w/ a utility sink, add perfect comfort &convenience. Other features, dual-pane windows, copper plumbing & quality roof. The oversized lot offers room for expansion, gardening, entertaining, or your dream backyard retreat. Easy commute, near shopping, dining & parks. If you're hosting loved ones or enjoying a quiet evening by the fire, this wonderful property is ready to welcome you Home!

- Days on Market
- 4 days
- Current Status
- Active
- Original Price
- $1,150,000
- List Price
- $1,150,000
- On Market Date
- Aug 7, 2026
- Property Type
- Single Family Home
- Area
- 4 - Alum Rock
- Zip Code
- 95127
- MLS ID
- ML82056953
- APN
- 601-33-013
- Year Built
- 1950
- Stories in Building
- 1
- Possession
- COE
- Data Source
- MLSL
- Origin MLS System
- MLSListings, Inc.
Heart Academy
Private K-12 Religious, Coed
Students: 21 Distance: 0.0mi
Horace Cureton Elementary School
Public K-5 Elementary
Students: 385 Distance: 0.2mi
B. Roberto Cruz Leadership Academy
Charter 9-12
Students: 270 Distance: 0.3mi
Joseph George Middle School
Public 6-8 Middle, Core Knowledge
Students: 539 Distance: 0.3mi
Foothills Christian Academy
Private K-8
Students: 18 Distance: 0.4mi
Voices College-Bound Language Academy At Mt. Pleasant
Charter K-8
Students: 261 Distance: 0.6mi
- Bed
- 4
- Bath
- 2
- Stall Shower, Tile, Updated Bath
- Parking
- 0
- On Street, Parking Area, Room for Oversized Vehicle, Uncovered Parking
- SQ FT
- 1,892
- SQ FT Source
- Unavailable
- Lot SQ FT
- 11,200.0
- Lot Acres
- 0.257117 Acres
- Kitchen
- 220 Volt Outlet, Countertop - Formica, Countertop - Tile, Dishwasher, Exhaust Fan, Oven Range - Electric
- Cooling
- None
- Dining Room
- Breakfast Room, Dining Area in Living Room, Dining Bar, Formal Dining Room
- Disclosures
- NHDS Report
- Family Room
- No Family Room
- Flooring
- Hardwood, Tile, Vinyl / Linoleum
- Foundation
- Concrete Perimeter and Slab
- Fire Place
- Wood Burning
- Heating
- Wall Furnace
- Laundry
- In Utility Room, Inside
- Possession
- COE
- Fee
- Unavailable
MLS and other Information regarding properties for sale as shown in Theo have been obtained from various sources such as sellers, public records, agents and other third parties. This information may relate to the condition of the property, permitted or unpermitted uses, zoning, square footage, lot size/acreage or other matters affecting value or desirability. Unless otherwise indicated in writing, neither brokers, agents nor Theo have verified, or will verify, such information. If any such information is important to buyer in determining whether to buy, the price to pay or intended use of the property, buyer is urged to conduct their own investigation with qualified professionals, satisfy themselves with respect to that information, and to rely solely on the results of that investigation.
School data provided by GreatSchools. School service boundaries are intended to be used as reference only. To verify enrollment eligibility for a property, contact the school directly.