


$992,000
1,497
SQ FT
$663
SQ/FT
8710 Jan Drive
@ Anson Court - 1 - Morgan Hill / Gilroy / San Martin, Gilroy

- 3 Bed
- 2 Bath
- 2 Park
- 1,497 sqft
- GILROY
-

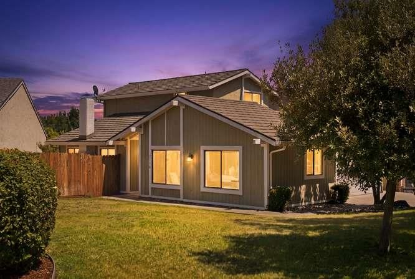

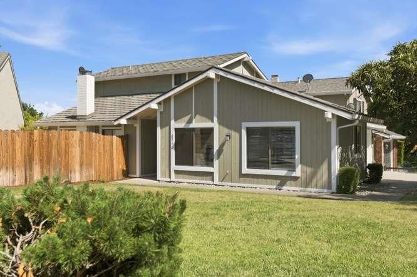
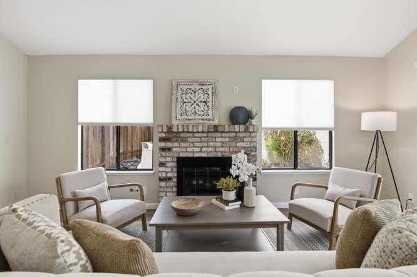
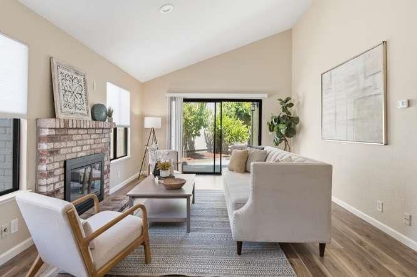
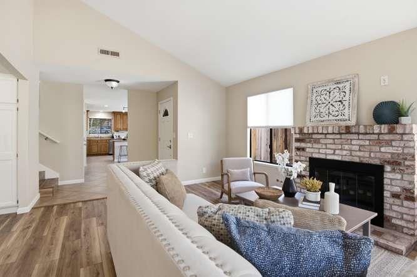
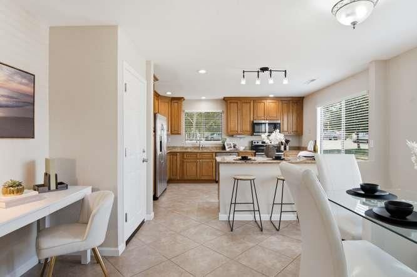
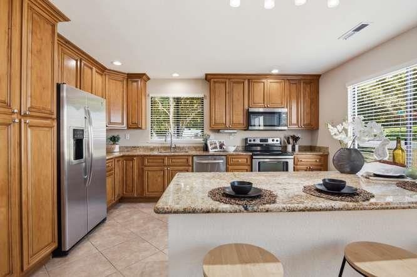
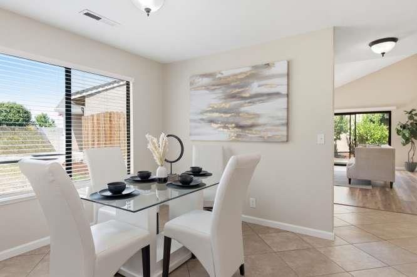
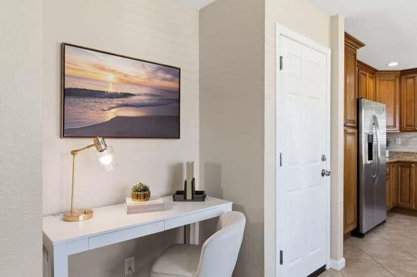
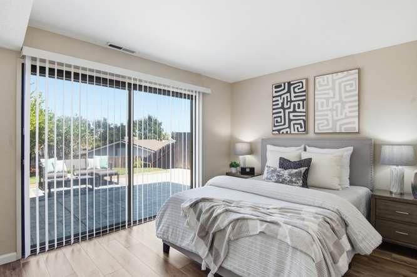
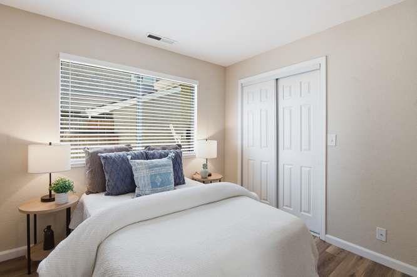
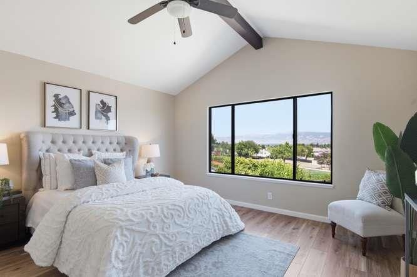
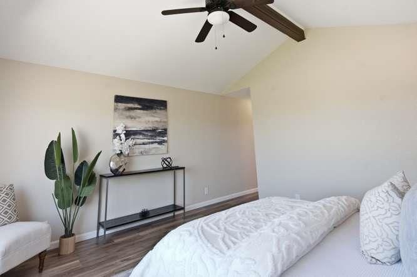
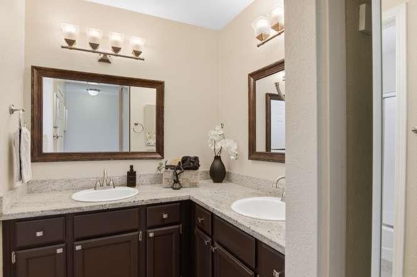
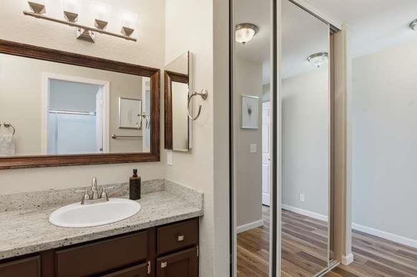
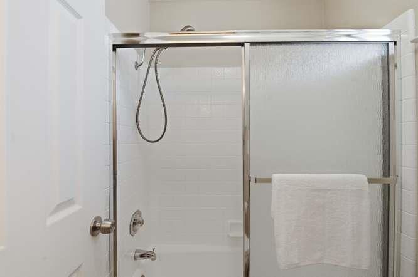
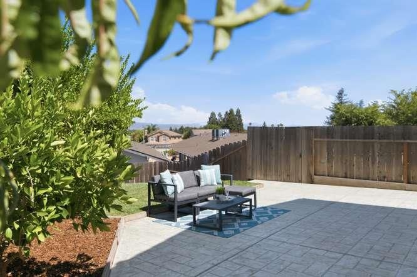
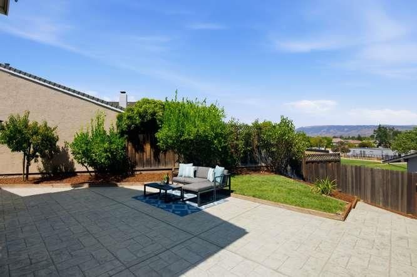
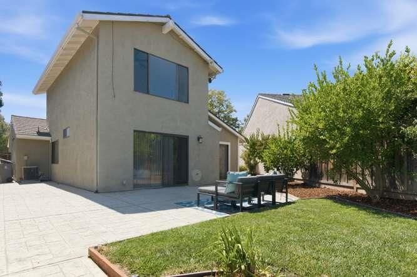
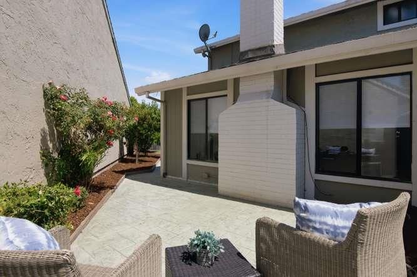
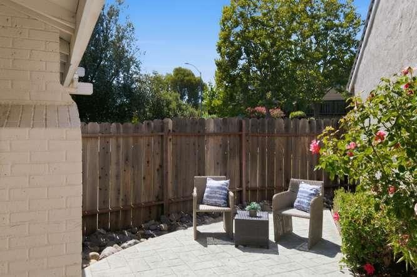
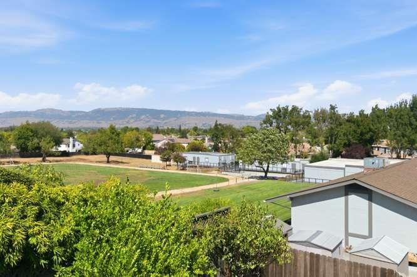
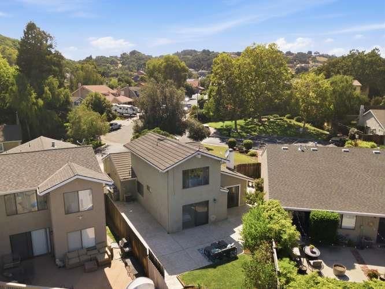
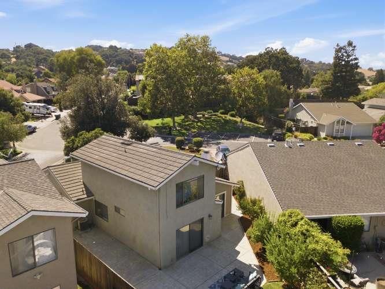
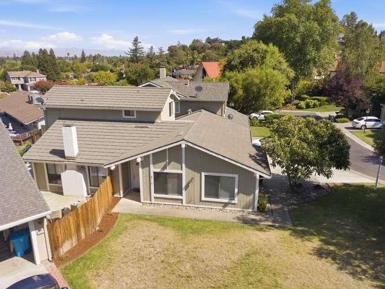
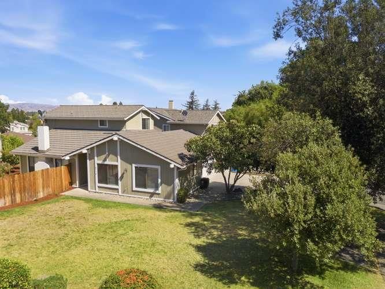
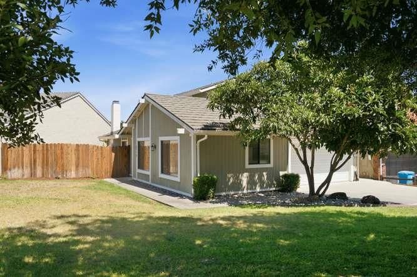
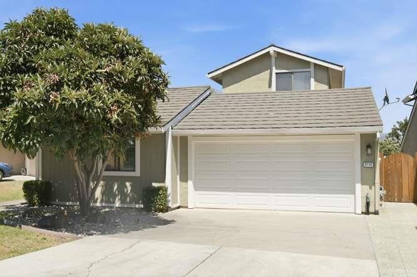
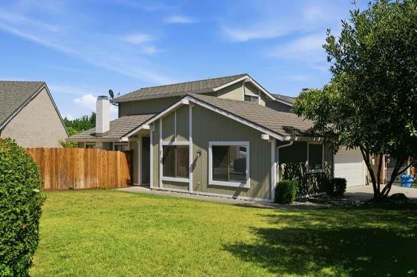
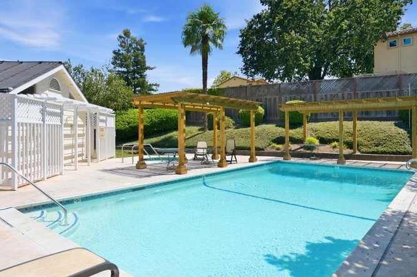
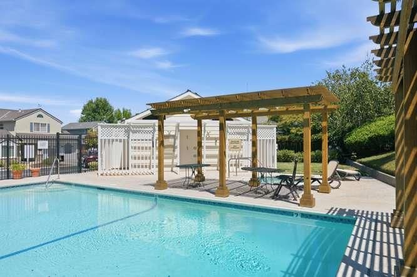
Welcome to the desirable Vista View community in Gilroy's coveted Northwest Quadrant, known for its award-winning schools! This beautifully updated 3-bedroom, 2-bath home offers a bright, open floor plan with vaulted ceilings, pet-friendly luxury vinyl plank flooring, recessed lighting, stylish fixtures and a gas-starter brick fireplace. The spacious kitchen is designed for everyday living and entertaining, featuring beautiful wood cabinetry, slab granite countertops, stainless steel appliances and abundant natural light. Two bedrooms and an upgraded full bath are conveniently located downstairs, while the private upstairs primary suite offers mountaintop views, dual closets including a large walk-in, double sinks and a ceiling fan. Step outside to a private wrap-around yard with no rear neighbors and extensive stamped concrete patios perfect for entertaining, gardening or relaxing outdoors. Additional highlights include central A/C, a finished 2-car garage and distinctive metal tile roof. Enjoy the private association pool plus easy access to shopping, dining, parks, charming downtown Gilroy, local wineries, hiking trails, golf and Gilroy Gardens.

- Days on Market
- 4 days
- Current Status
- Active
- Original Price
- $992,000
- List Price
- $992,000
- On Market Date
- Aug 7, 2026
- Property Type
- Single Family Home
- Area
- 1 - Morgan Hill / Gilroy / San Martin
- Zip Code
- 95020
- MLS ID
- ML82056346
- APN
- 783-36-027
- Year Built
- 1987
- Stories in Building
- 2
- Possession
- Negotiable
- Data Source
- MLSL
- Origin MLS System
- MLSListings, Inc.
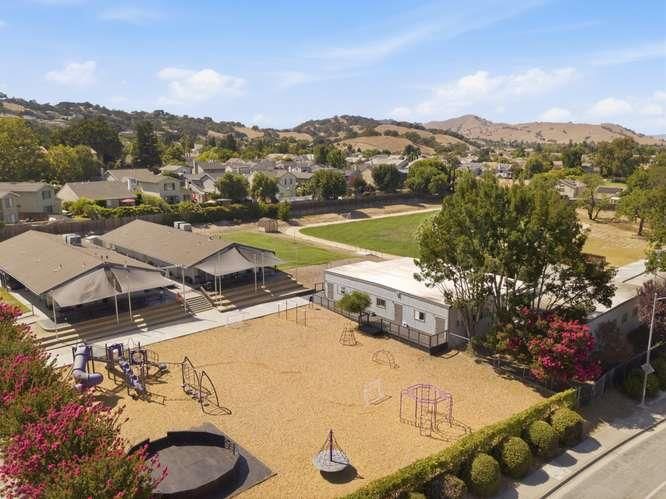
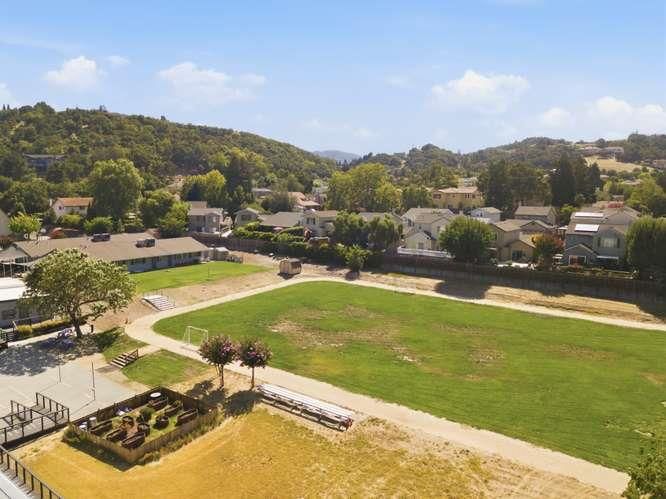
Pacific Point Christian Schools
Private PK-12 Elementary, Religious, Core Knowledge
Students: 370 Distance: 0.0mi
Luigi Aprea Elementary School
Public K-5 Elementary
Students: 628 Distance: 0.3mi
Mt. Madonna High School
Public 9-12 Continuation
Students: 201 Distance: 0.6mi
Rod Kelley Elementary School
Public K-5 Elementary
Students: 756 Distance: 0.8mi
Antonio Del Buono Elementary School
Public K-5 Elementary
Students: 453 Distance: 1.2mi
Christopher High School
Public 9-12
Students: 1629 Distance: 1.2mi
- Bed
- 3
- Bath
- 2
- Double Sinks, Full on Ground Floor, Granite, Showers over Tubs - 2+, Tub in Primary Bedroom, Tubs - 2+
- Parking
- 2
- Attached Garage, Gate / Door Opener, Off-Site Parking
- SQ FT
- 1,497
- SQ FT Source
- Unavailable
- Lot SQ FT
- 6,702.0
- Lot Acres
- 0.153857 Acres
- Pool Info
- Community Facility, Pool - In Ground
- Kitchen
- Cooktop - Electric, Countertop - Granite, Dishwasher, Garbage Disposal, Microwave, Oven Range, Refrigerator
- Cooling
- Ceiling Fan, Central AC
- Dining Room
- Dining Area
- Disclosures
- Natural Hazard Disclosure
- Family Room
- No Family Room
- Flooring
- Tile, Other
- Foundation
- Concrete Slab
- Fire Place
- Gas Starter, Living Room, Wood Burning
- Heating
- Central Forced Air - Gas
- Laundry
- Gas Hookup, In Garage
- Views
- Mountains, Neighborhood
- Possession
- Negotiable
- Architectural Style
- Traditional
- * Fee
- $175
- Name
- Vista View HOA
- *Fee includes
- Common Area Electricity, Common Area Gas, Insurance - Common Area, Maintenance - Common Area, and Pool, Spa, or Tennis
MLS and other Information regarding properties for sale as shown in Theo have been obtained from various sources such as sellers, public records, agents and other third parties. This information may relate to the condition of the property, permitted or unpermitted uses, zoning, square footage, lot size/acreage or other matters affecting value or desirability. Unless otherwise indicated in writing, neither brokers, agents nor Theo have verified, or will verify, such information. If any such information is important to buyer in determining whether to buy, the price to pay or intended use of the property, buyer is urged to conduct their own investigation with qualified professionals, satisfy themselves with respect to that information, and to rely solely on the results of that investigation.
School data provided by GreatSchools. School service boundaries are intended to be used as reference only. To verify enrollment eligibility for a property, contact the school directly.