

$675,000
1,654
SQ FT
$408
SQ/FT
1734 Canberra Pl
@ Williston Way - Not Listed, El Dorado Hills

- 3 Bed
- 2 Bath
- 3 Park
- 1,654 sqft
- El Dorado Hills
-

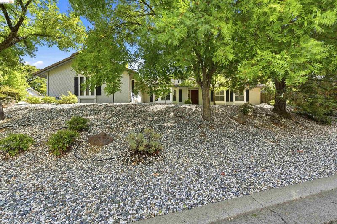
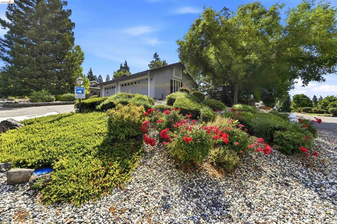
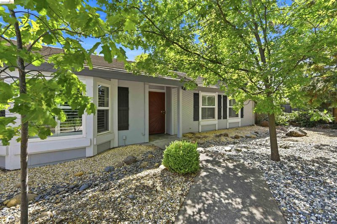
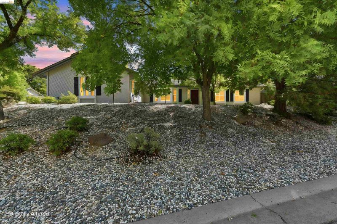
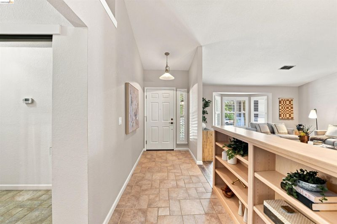
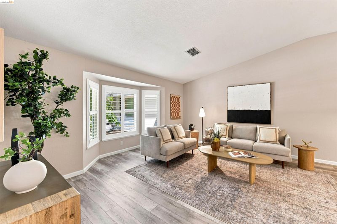
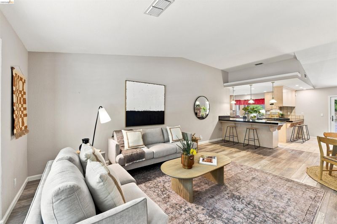
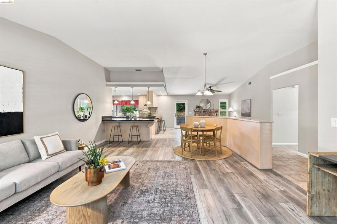
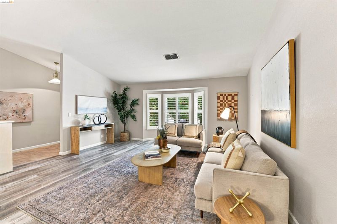
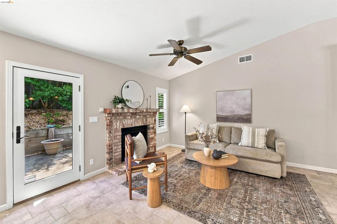
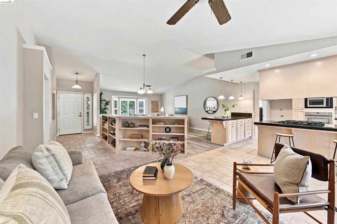
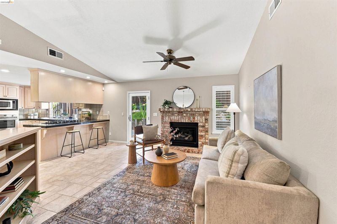
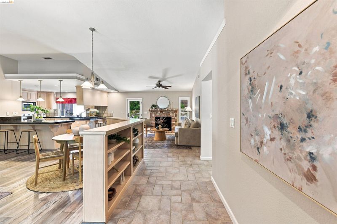
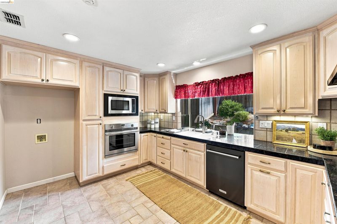
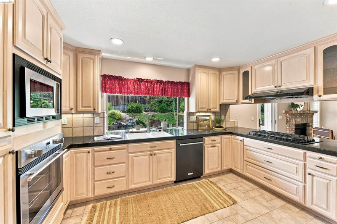
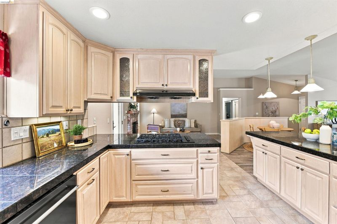
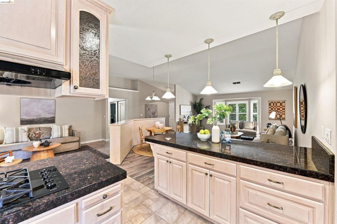
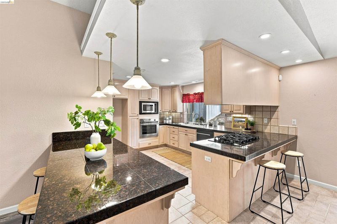
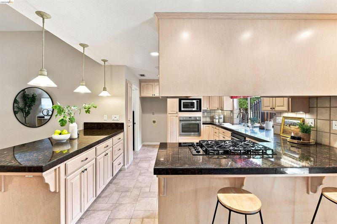
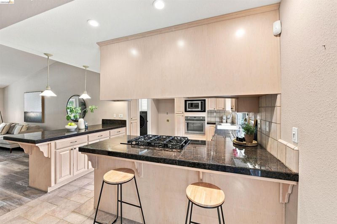
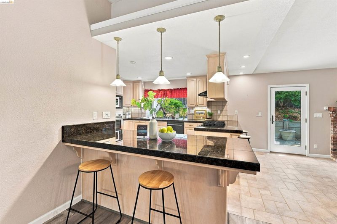
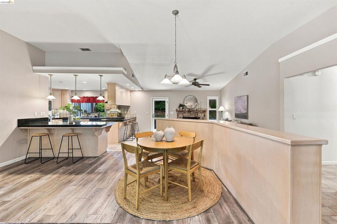
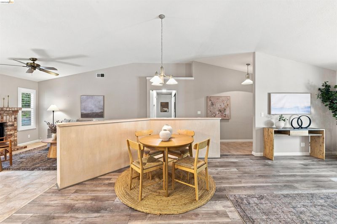
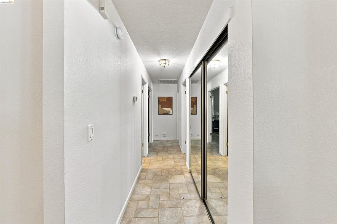
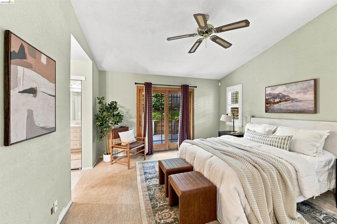
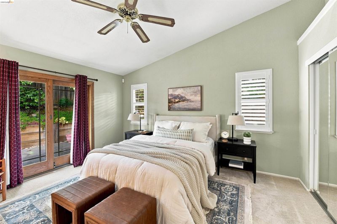
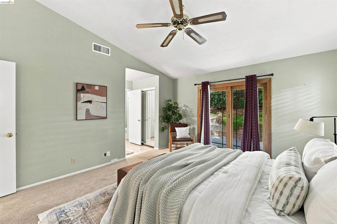
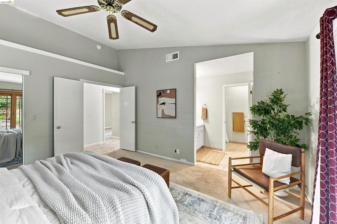
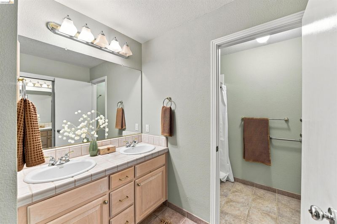
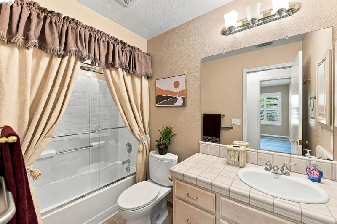
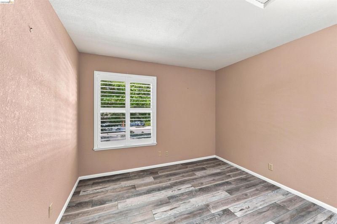
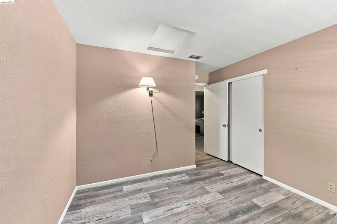
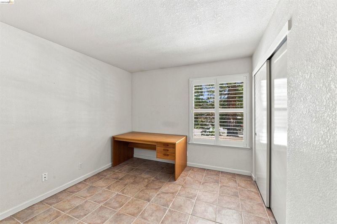
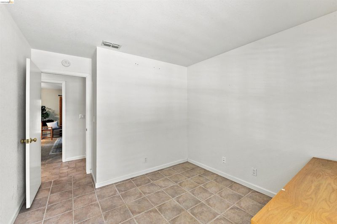
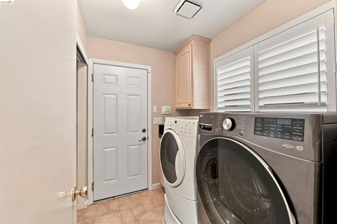
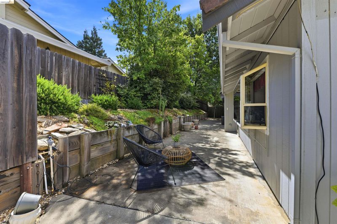
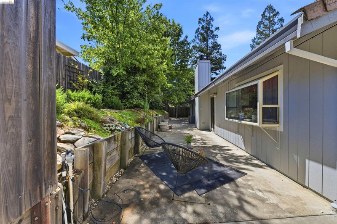
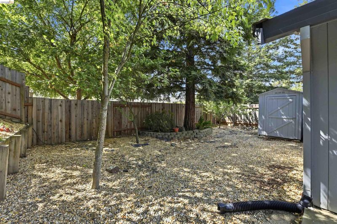
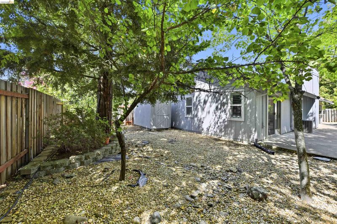
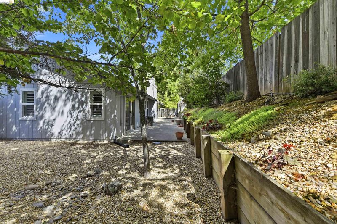
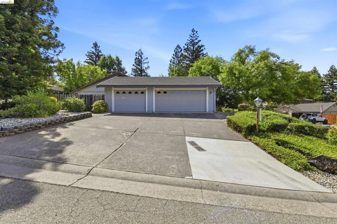
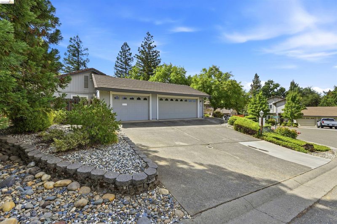
Charming Single-Story Retreat in Prime El Dorado Hills: Nestled in the highly coveted neighborhood of Stonegate Village, this charming 1,654-square-foot , 3-bedroom, 2- bathroom, single-story residence offers the perfect blend of comfort, versatility, and convenience. Surrounded by beautiful, mature trees and low-maintenance, professionally landscaped grounds, this home is a peaceful sanctuary for anyone looking to enjoy the best of El Dorado Hills living. The inviting open-concept floor plan is designed for modern living, offering flexibility to create your ideal room configuration. The heart of the home is a functional and bright well-appointed kitchen featuring great counter space, two breakfast bars, and modern appliances. The spacious adjacent living area features a warm, cozy fireplace with a new gas insert—ideal for chilly evenings. Several convenient inclusions; a generator, security alarm system, washer/dryer, UV blue light Germicide Air Treatment System, new water heater, and leaf guard gutter system. Set on a desirable corner lot, the property maximizes its footprint with a spacious 3-car garage, providing ample space for vehicles, hobbies, or additional storage. Exceptionally close to top-rated schools. Just moments away from premier shopping, local parks, and fine dining, This is home!

- Current Status
- New
- Original Price
- $675,000
- List Price
- $675,000
- On Market Date
- Aug 13, 2026
- Property Type
- Detached
- D/N/S
- Not Listed
- Zip Code
- 95762
- MLS ID
- 41144853
- APN
- 125403002000
- Year Built
- 1988
- Stories in Building
- 1
- Possession
- Close Of Escrow
- Data Source
- MAXEBRDI
- Origin MLS System
- DELTA
Oak Ridge High School
Public 8-12 Secondary
Students: 2461 Distance: 0.1mi
Rolling Hills Middle School
Public 6-8 Middle, Yr Round
Students: 989 Distance: 0.2mi
Moreau Academy
Private 1-12 Coed
Students: NA Distance: 0.6mi
Silva Valley Elementary School
Public K-5 Elementary, Yr Round
Students: 518 Distance: 0.7mi
Jackson Elementary School
Public K-5 Elementary
Students: 482 Distance: 1.5mi
Lakeview Elementary School
Public K-5 Elementary
Students: 533 Distance: 1.7mi
- Bed
- 3
- Bath
- 2
- Parking
- 3
- Attached
- SQ FT
- 1,654
- SQ FT Source
- Public Records
- Lot SQ FT
- 9,583.0
- Lot Acres
- 0.22 Acres
- Pool Info
- None
- Kitchen
- Dishwasher, Microwave, Dryer, Washer, Breakfast Bar, Tile Counters, Disposal
- Cooling
- Ceiling Fan(s), Central Air
- Disclosures
- Disclosure Package Avail
- Entry Level
- Exterior Details
- Back Yard, Front Yard, Sprinklers Automatic, Low Maintenance
- Flooring
- Tile, Carpet
- Foundation
- Fire Place
- Family Room
- Heating
- Forced Air, Fireplace Insert
- Laundry
- 220 Volt Outlet, Dryer, Laundry Room, Washer
- Main Level
- 3 Bedrooms, 2 Baths, Laundry Facility, Main Entry
- Possession
- Close Of Escrow
- Architectural Style
- Ranch
- Construction Status
- Existing
- Additional Miscellaneous Features
- Back Yard, Front Yard, Sprinklers Automatic, Low Maintenance
- Location
- Corner Lot, Sloped Down, Landscaped
- Roof
- Tile
- Water and Sewer
- Public
- Fee
- Unavailable
MLS and other Information regarding properties for sale as shown in Theo have been obtained from various sources such as sellers, public records, agents and other third parties. This information may relate to the condition of the property, permitted or unpermitted uses, zoning, square footage, lot size/acreage or other matters affecting value or desirability. Unless otherwise indicated in writing, neither brokers, agents nor Theo have verified, or will verify, such information. If any such information is important to buyer in determining whether to buy, the price to pay or intended use of the property, buyer is urged to conduct their own investigation with qualified professionals, satisfy themselves with respect to that information, and to rely solely on the results of that investigation.
School data provided by GreatSchools. School service boundaries are intended to be used as reference only. To verify enrollment eligibility for a property, contact the school directly.