

$620,000
1,584
SQ FT
$391
SQ/FT
14340 Prairie Way
@ Huckleberry Path - Coastal Mendocino, Mendocino

- 2 Bed
- 2 Bath
- 6 Park
- 1,584 sqft
- Mendocino
-

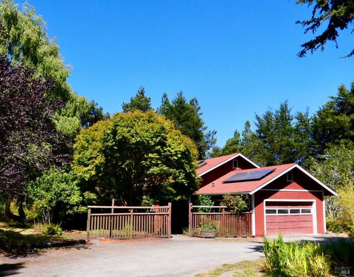
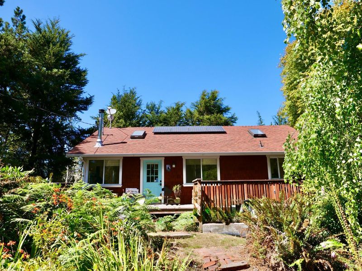
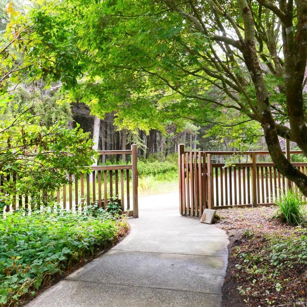
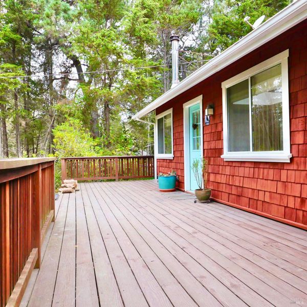
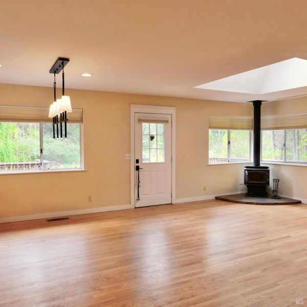
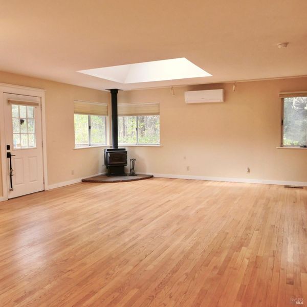
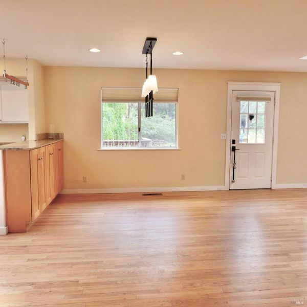
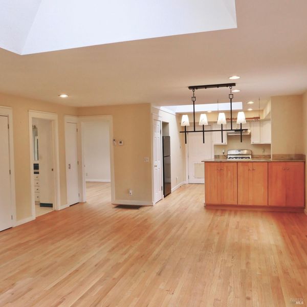
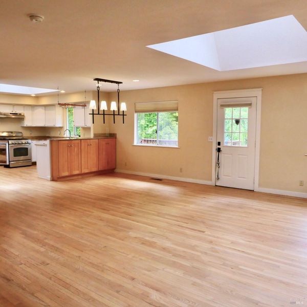
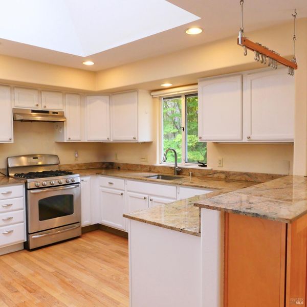
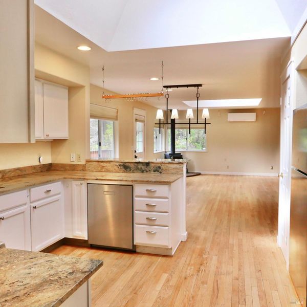
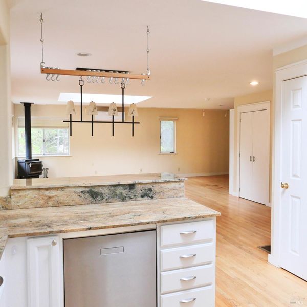
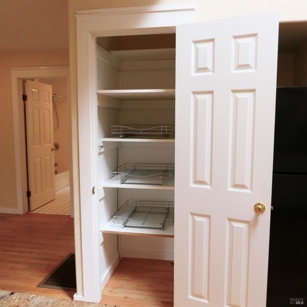
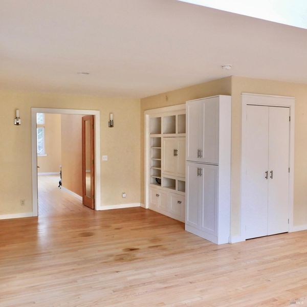
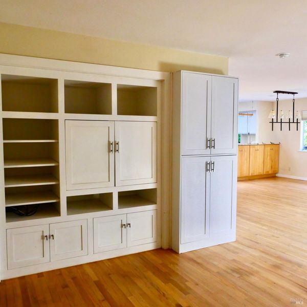
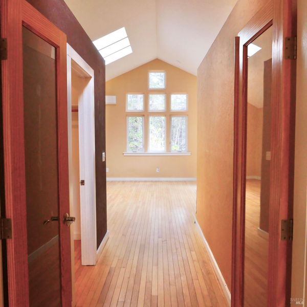
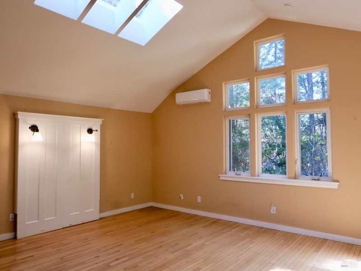
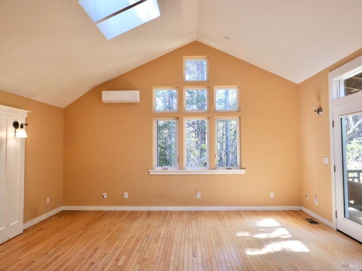
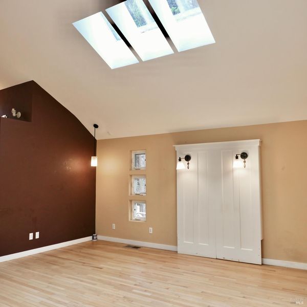
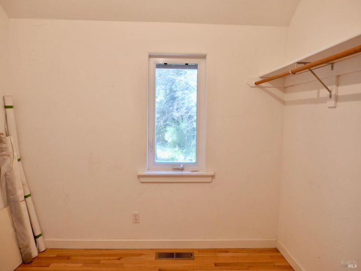
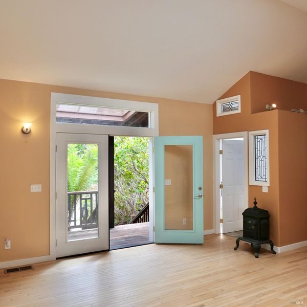
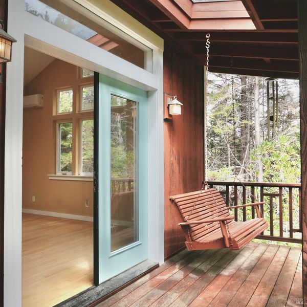
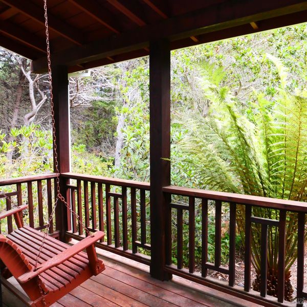
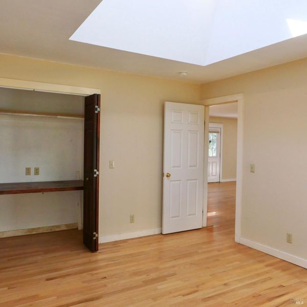
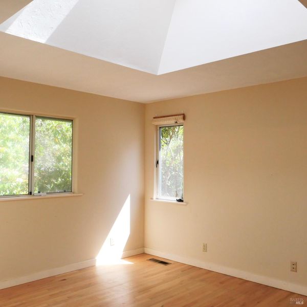

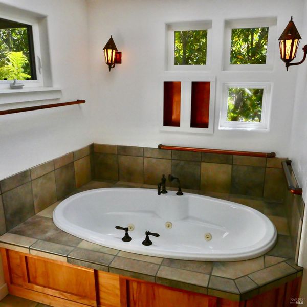
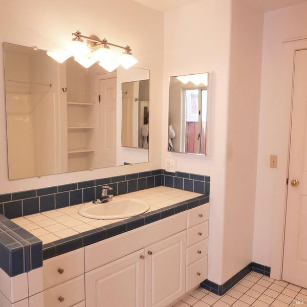
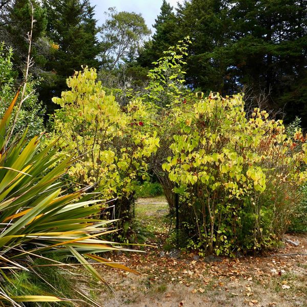
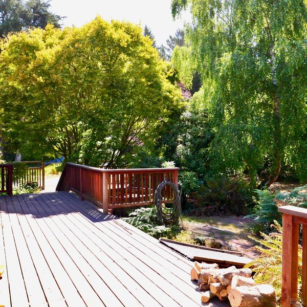
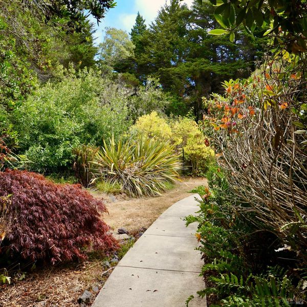
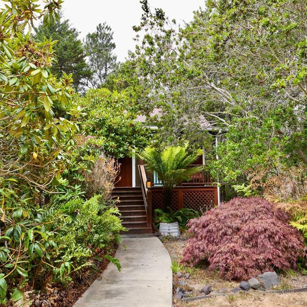
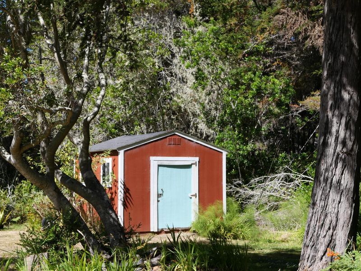
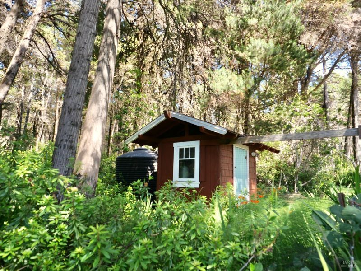
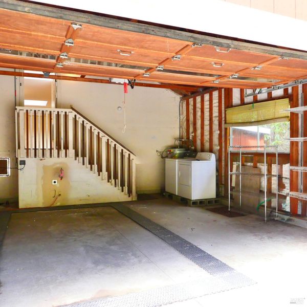
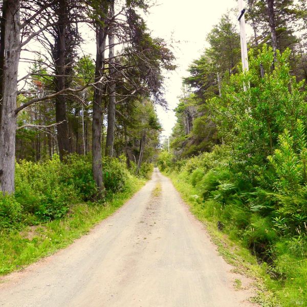
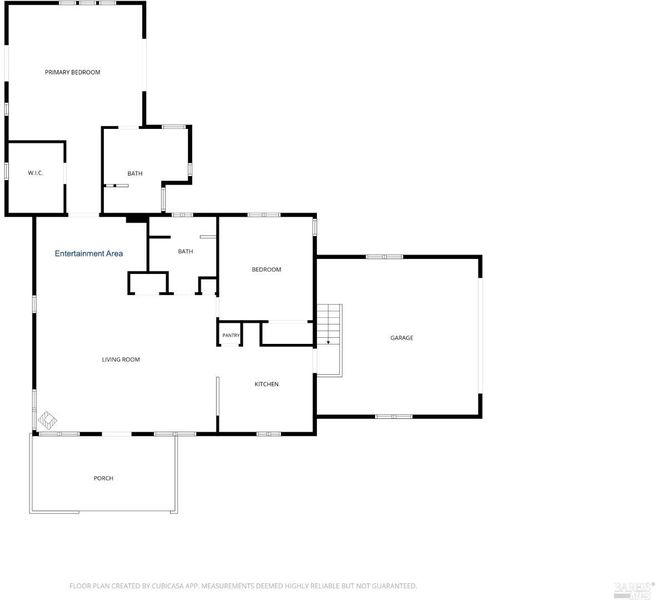
Follow 'Huckleberry Path' to this charming, turnkey home nestled in the sunny coastal sunbelt. This inviting 2-bedroom, 2-bath residence features hardwood floors, an open floor plan, and multiple skylights that fill the home with natural light. Thoughtful upgrades include solar panels, a Generac generator, an electric vehicle charger, and an energy-efficient mini split system that heats and cools. A 2001 addition created a spacious second bedroom and bath with abundant windows, and a bathroom featuring a Jacuzzi tub and glowing copper accents, and a private back porch complete with a swinging bench. The kitchen offers granite countertops, a propane cookstove, and a convenient pantry closet with pull-out shelving. In addition to the attached two-car garage, a detached storage building provides extra space for tools, hobbies, or garden equipment. Beautifully landscaped with mature trees, ferns, and colorful plantings, the property offers garden views from every window. A large south-facing deck is the perfect spot for morning coffee or afternoon sunshine, while the automatic sprinkler system makes landscape maintenance easy. And yes--there really are plenty of huckleberries.

- Days on Market
- 4 days
- Current Status
- Active
- Original Price
- $620,000
- List Price
- $620,000
- On Market Date
- Aug 7, 2026
- Property Type
- Single Family Residence
- Area
- Coastal Mendocino
- Zip Code
- 95460
- MLS ID
- 326066569
- APN
- 118-490-18-00
- Year Built
- 1997
- Stories in Building
- Unavailable
- Possession
- Close Of Escrow
- Data Source
- BAREIS
- Origin MLS System
Mendocino K-8
Public K-8 Elementary
Students: 309 Distance: 2.1mi
Mendocino Sunrise High School
Public 9-12 Continuation
Students: 12 Distance: 2.5mi
Mendocino Alternative School
Public K-12 Alternative
Students: 4 Distance: 2.6mi
Mendocino High School
Public 9-12 Secondary
Students: 174 Distance: 2.6mi
Three Rivers Charter School
Charter 1-12 Coed
Students: 109 Distance: 5.6mi
Dana Gray Elementary School
Public 3-5 Elementary
Students: 411 Distance: 6.4mi
- Bed
- 2
- Bath
- 2
- Parking
- 6
- Attached, Garage Facing Front
- SQ FT
- 1,584
- SQ FT Source
- Assessor Agent-Fill
- Lot SQ FT
- 43,560.0
- Lot Acres
- 1.0 Acres
- Kitchen
- Granite Counter
- Cooling
- None
- Flooring
- Wood
- Foundation
- Concrete Perimeter
- Fire Place
- Living Room, Wood Stove
- Heating
- Heat Pump
- Laundry
- Dryer Included, In Garage, Washer Included
- Main Level
- Bedroom(s), Dining Room, Full Bath(s), Garage, Kitchen, Living Room, Primary Bedroom, Street Entrance
- Views
- Woods
- Possession
- Close Of Escrow
- Basement
- None
- Architectural Style
- Ranch
- Fee
- $0
MLS and other Information regarding properties for sale as shown in Theo have been obtained from various sources such as sellers, public records, agents and other third parties. This information may relate to the condition of the property, permitted or unpermitted uses, zoning, square footage, lot size/acreage or other matters affecting value or desirability. Unless otherwise indicated in writing, neither brokers, agents nor Theo have verified, or will verify, such information. If any such information is important to buyer in determining whether to buy, the price to pay or intended use of the property, buyer is urged to conduct their own investigation with qualified professionals, satisfy themselves with respect to that information, and to rely solely on the results of that investigation.
School data provided by GreatSchools. School service boundaries are intended to be used as reference only. To verify enrollment eligibility for a property, contact the school directly.