

$1,498,000
1,884
SQ FT
$795
SQ/FT
1339 David Avenue
@ Montecito - 134 - Del Monte Park, Pacific Grove

- 3 Bed
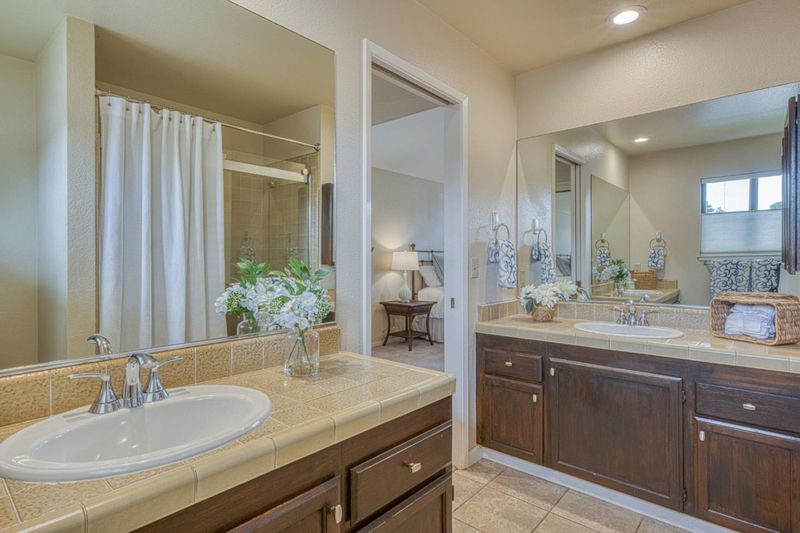
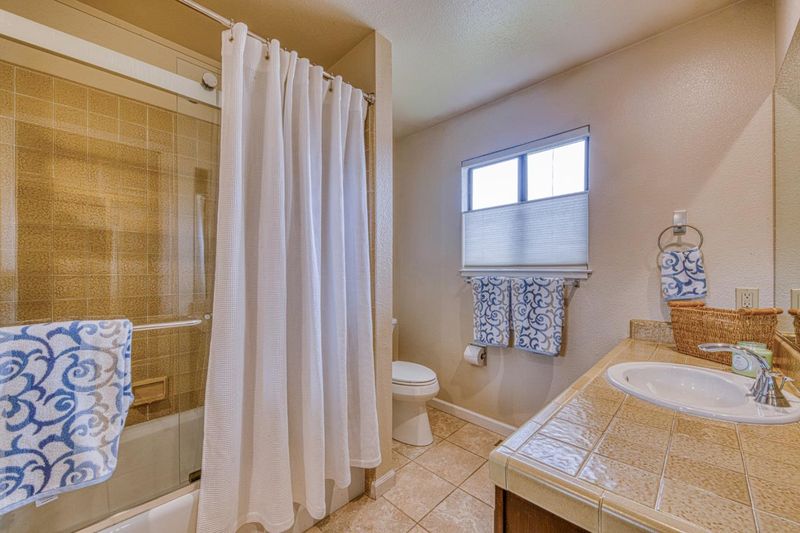
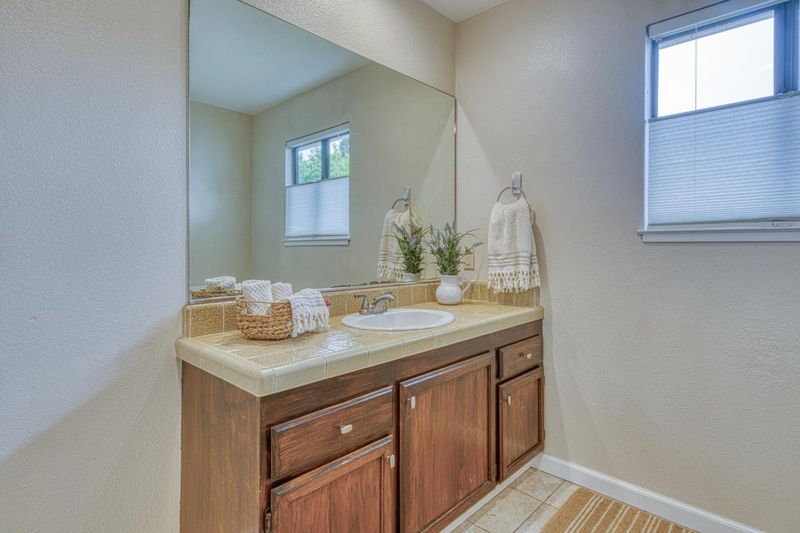
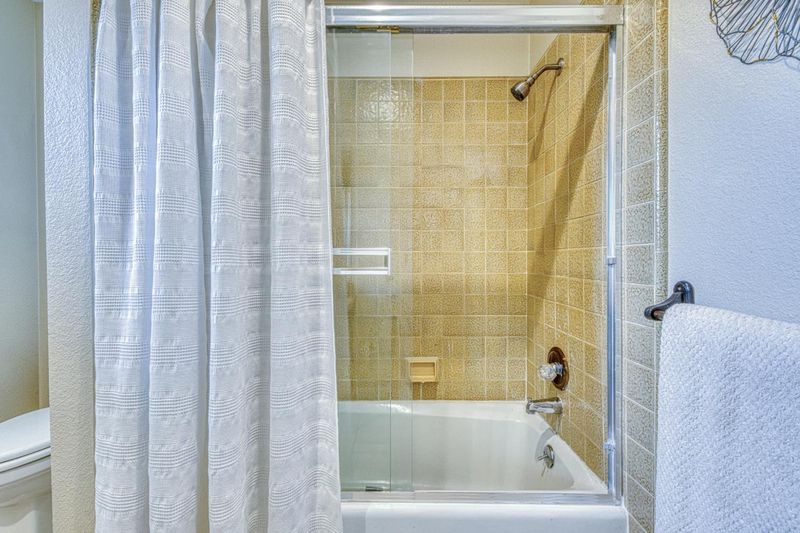
- 3 (2/1) Bath
- 2 Park
- 1,884 sqft
- PACIFIC GROVE
-

-
Sat Aug 22, 1:00 pm - 3:00 pm
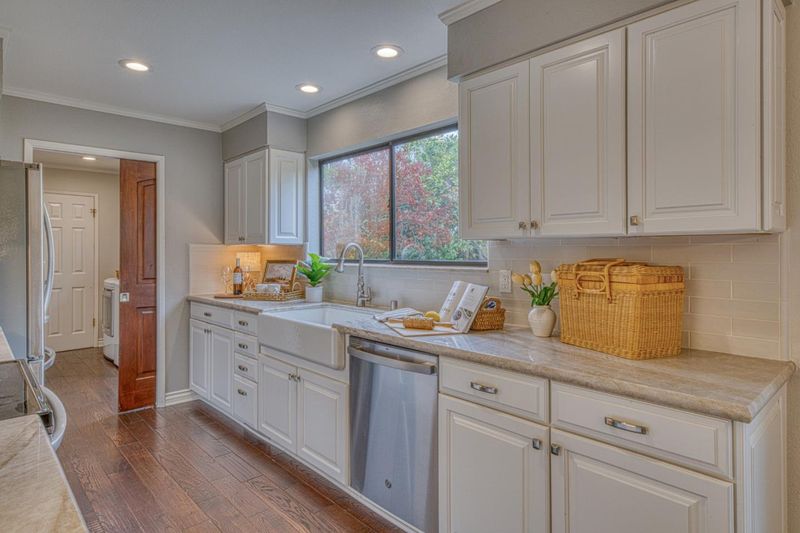
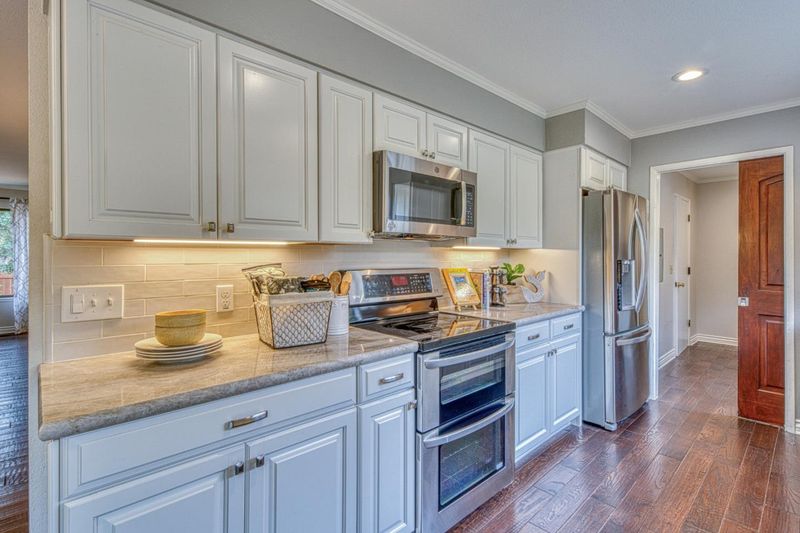
New on the market. Updated kitchen - lots of square footage for the price. Come find this hidden away home!
-
Sun Aug 23, 1:00 pm - 3:00 pm
New on the market. Updated kitchen - lots of square footage for the price. Come find this hidden away home!
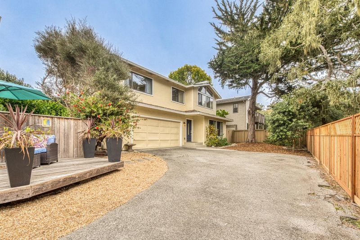
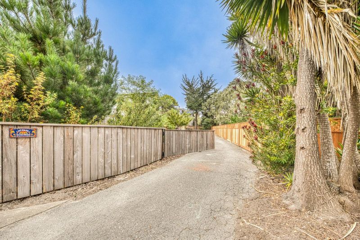
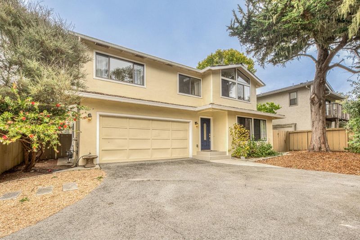
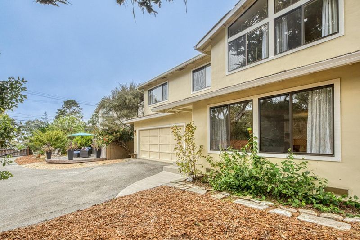
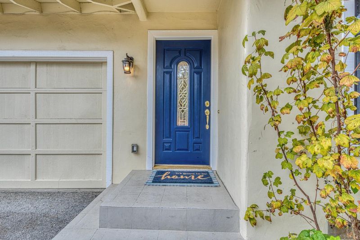
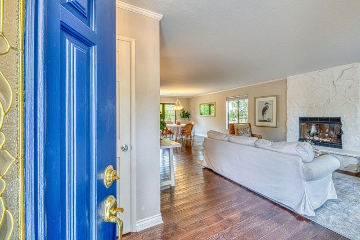
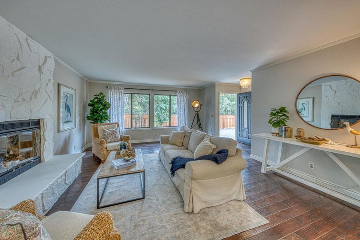
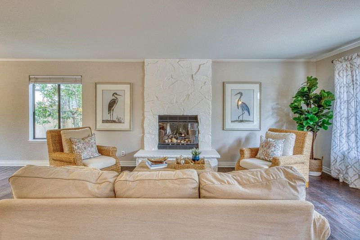
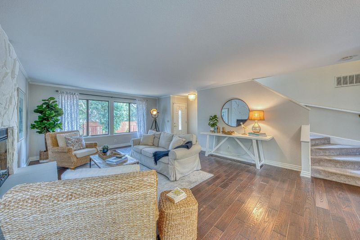
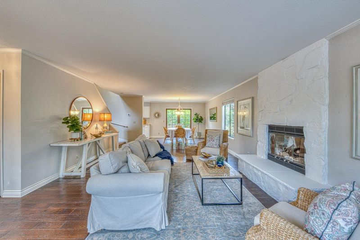
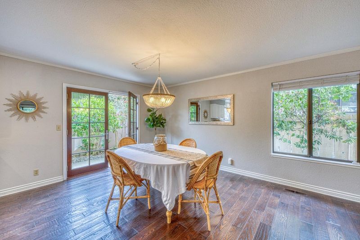
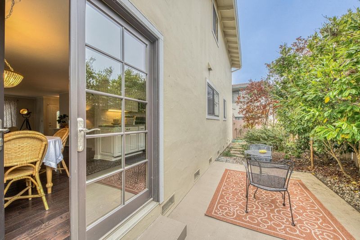
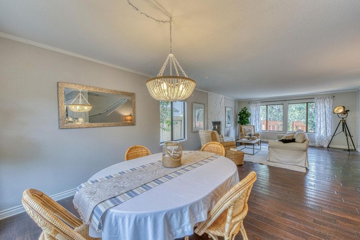
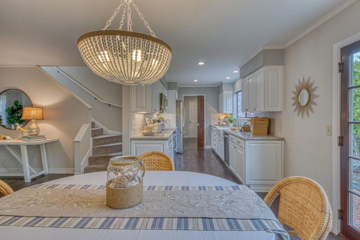
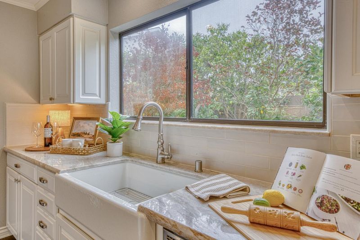
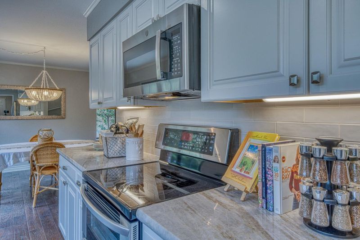
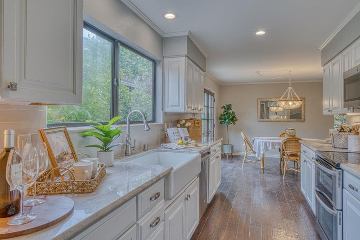
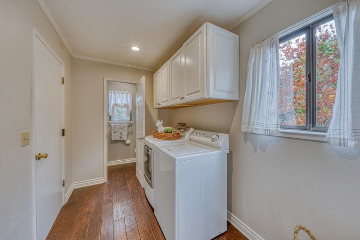
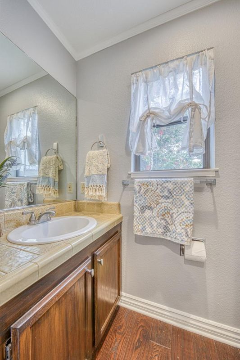
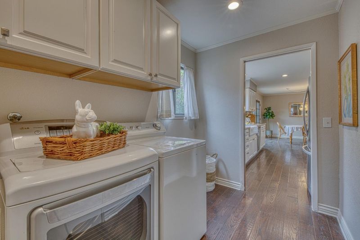
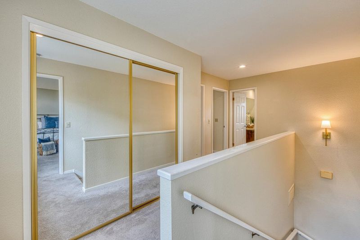
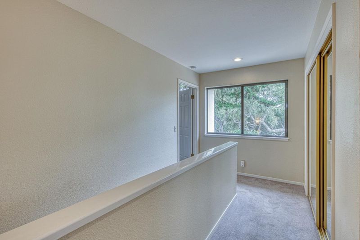
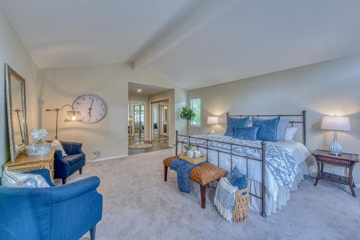
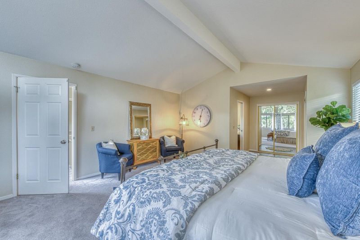
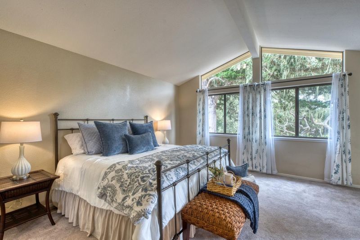
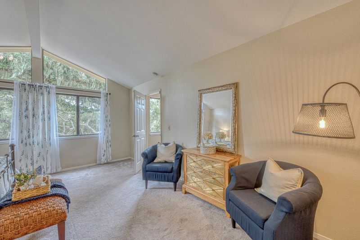
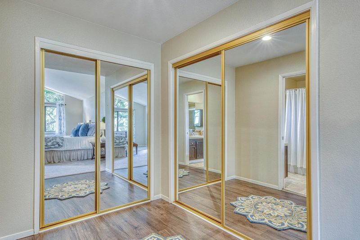
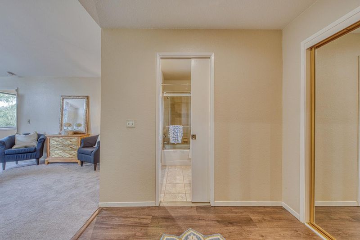
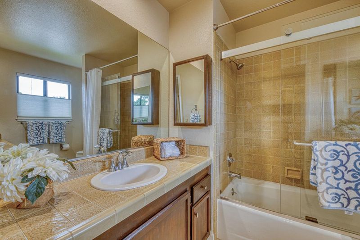
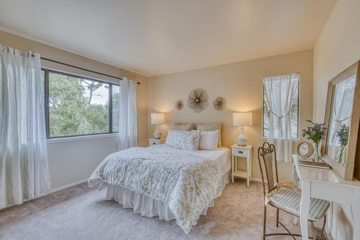
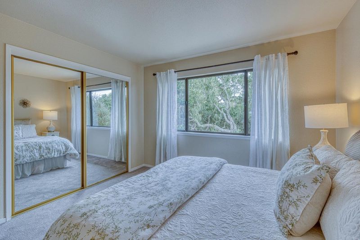
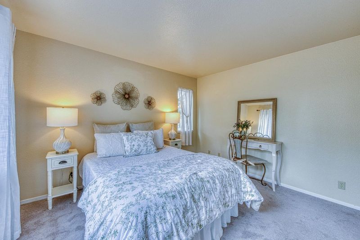
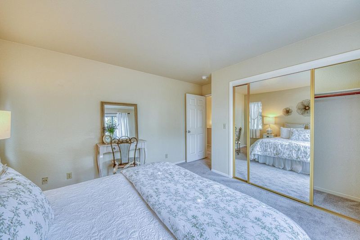
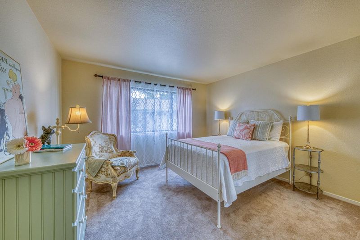
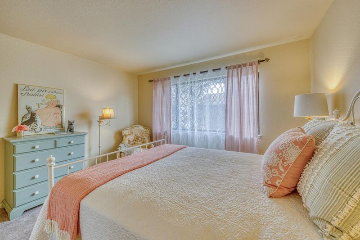
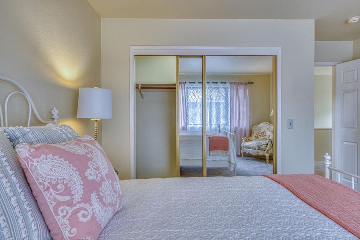
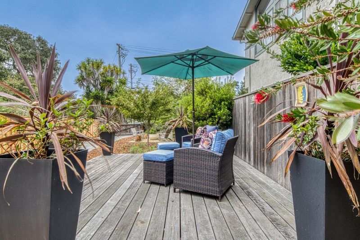
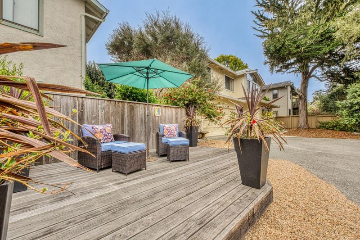
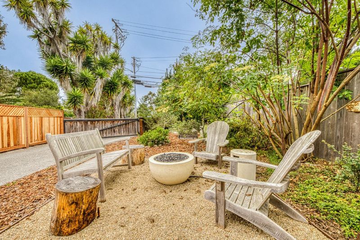
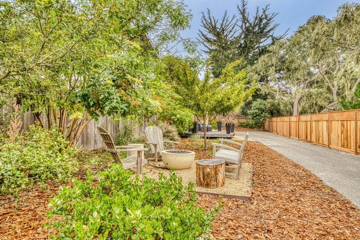
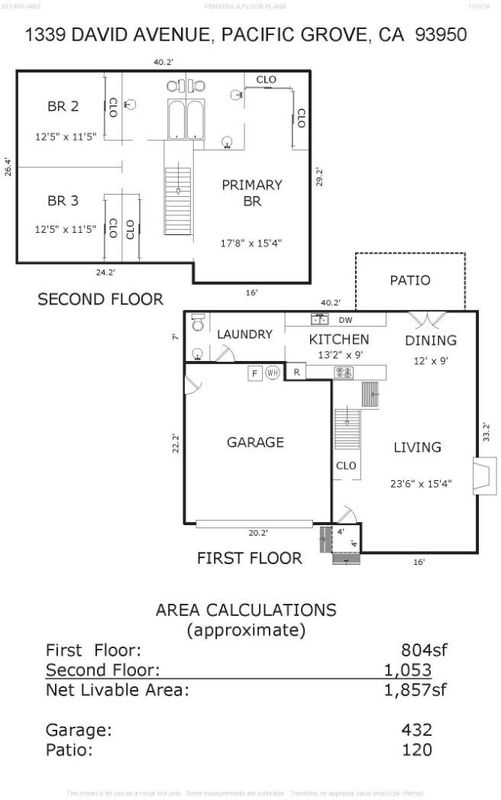
Three bedrooms, two and a half baths tucked into a quiet pocket along the border of Pebble Beach with your own private driveway gate and views of the Del Monte Forest. The kitchen was updated with quartz countertops and stainless appliances, and LED designer light fixtures give the main level a fresh, current feel without losing the home's original design. Hand-scraped engineered hardwood runs throughout the main living spaces with room to refinish down the line if you'd like a different tone. The living room features a stone fireplace surround that competes for the focal point with the view of nature out of the front windows - the kind of room that actually gets used. A separate dining area offers space for everyday meals, holiday dinners, or homework and keeps the flow open between the kitchen and living room. The spacious primary bedroom has a vaulted, open-beam ceiling and room for a king bed with a sitting and dressing area. Outside, the yard is fully fenced with a deck and patio for morning coffee or evening wine around the fire pit, and it is kept low-maintenance so your weekends stay free. A two-car attached garage and an interior laundry room make for easy living. All located in the top-rated Pacific Grove Unified School District.

- Days on Market
- 0 days
- Current Status
- Active
- Original Price
- $1,498,000
- List Price
- $1,498,000
- On Market Date
- Aug 21, 2026
- Property Type
- Single Family Home
- Area
- 134 - Del Monte Park
- Zip Code
- 93950
- MLS ID
- ML82058507
- APN
- 007-571-041-000
- Year Built
- 1981
- Stories in Building
- 2
- Possession
- Unavailable
- Data Source
- MLSL
- Origin MLS System
- MLSListings, Inc.
Community High (Continuation) School
Public 9-12 Continuation
Students: 21 Distance: 0.5mi
Monterey Bay Charter School
Charter K-8 Elementary, Waldorf
Students: 464 Distance: 0.5mi
Pacific Oaks Children's School
Private PK-2 Alternative, Coed
Students: NA Distance: 0.5mi
Forest Grove Elementary School
Public K-5 Elementary
Students: 444 Distance: 0.8mi
Pacific Grove High School
Public 9-12 Secondary
Students: 621 Distance: 1.0mi
Pacific Grove Middle School
Public 6-8 Middle
Students: 487 Distance: 1.3mi
- Bed
- 3
- Bath
- 3 (2/1)
- Showers over Tubs - 2+, Tile
- Parking
- 2
- Attached Garage, Room for Oversized Vehicle
- SQ FT
- 1,884
- SQ FT Source
- Unavailable
- Lot SQ FT
- 3,411.0
- Lot Acres
- 0.078306 Acres
- Kitchen
- Countertop - Quartz, Dishwasher, Freezer, Garbage Disposal, Microwave, Oven Range - Electric, Refrigerator
- Cooling
- None
- Dining Room
- Dining Area
- Disclosures
- NHDS Report
- Family Room
- No Family Room
- Flooring
- Carpet, Hardwood, Tile
- Foundation
- Raised
- Fire Place
- Gas Log, Living Room
- Heating
- Central Forced Air - Gas
- Laundry
- Inside, Washer
- Views
- Forest / Woods
- Fee
- Unavailable
MLS and other Information regarding properties for sale as shown in Theo have been obtained from various sources such as sellers, public records, agents and other third parties. This information may relate to the condition of the property, permitted or unpermitted uses, zoning, square footage, lot size/acreage or other matters affecting value or desirability. Unless otherwise indicated in writing, neither brokers, agents nor Theo have verified, or will verify, such information. If any such information is important to buyer in determining whether to buy, the price to pay or intended use of the property, buyer is urged to conduct their own investigation with qualified professionals, satisfy themselves with respect to that information, and to rely solely on the results of that investigation.
School data provided by GreatSchools. School service boundaries are intended to be used as reference only. To verify enrollment eligibility for a property, contact the school directly.