

$1,388,000
1,430
SQ FT
$971
SQ/FT
3310 Fleetwood Drive
@ Berkshire Dr - 514 - Monte Verde, San Bruno

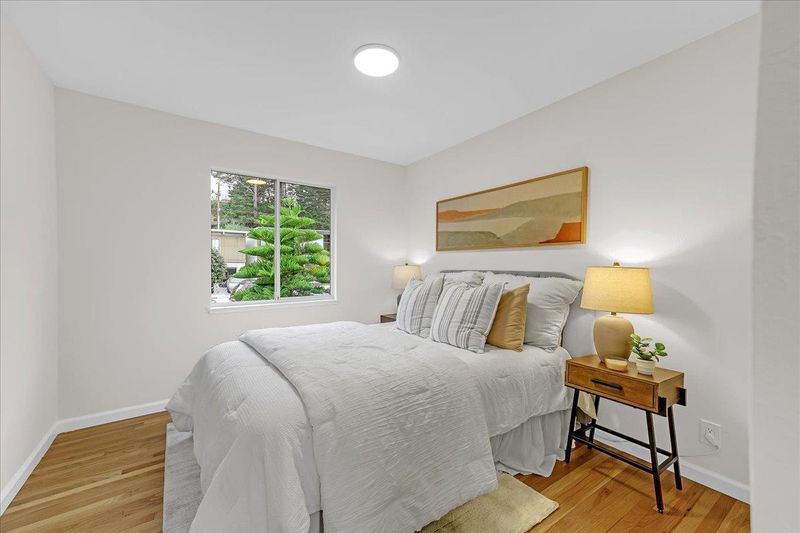
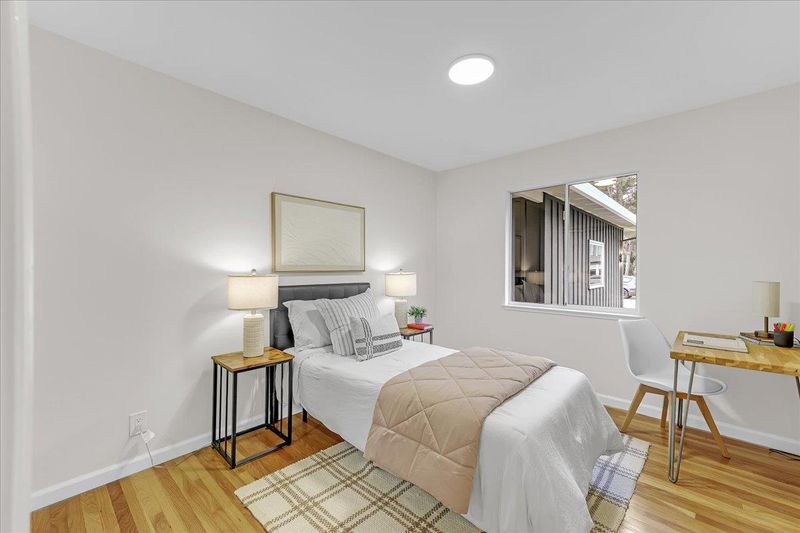
- 3 Bed
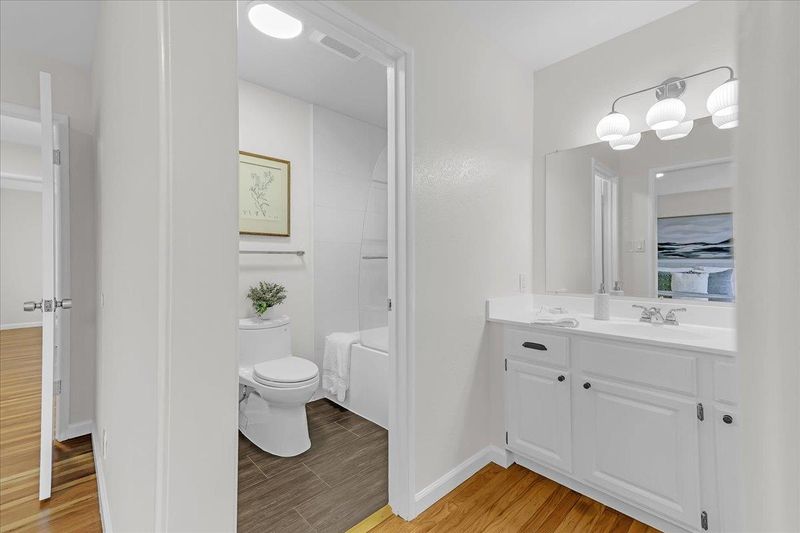
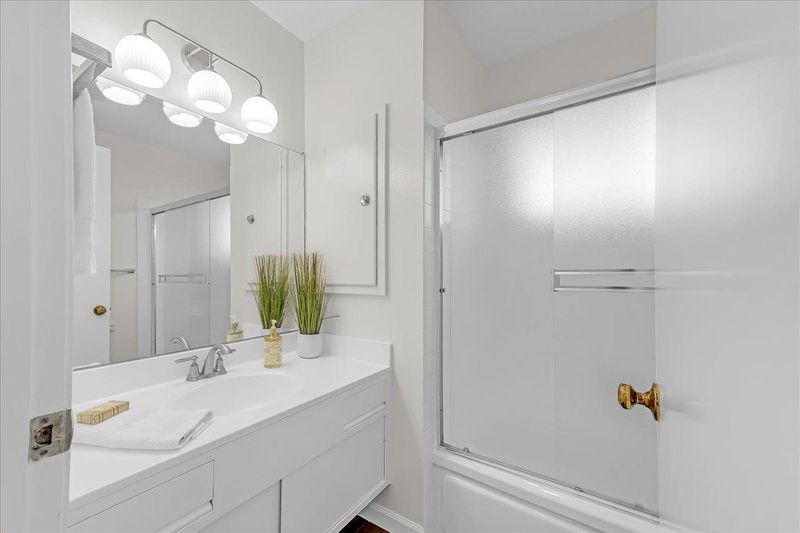
- 2 Bath
- 2 Park
- 1,430 sqft
- SAN BRUNO
-

-
Sat Sep 26, 1:00 pm - 4:00 pm
(650)787-3481
-
Sun Sep 27, 1:00 pm - 4:00 pm
(650)787-3481
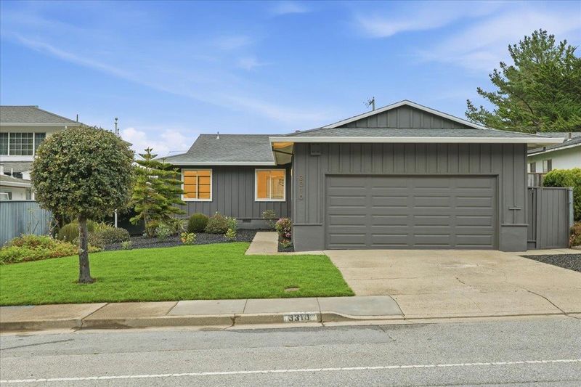
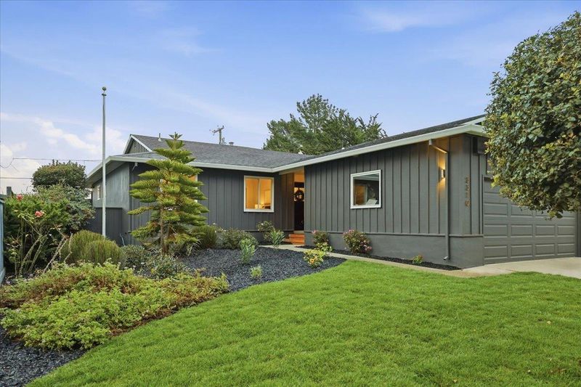
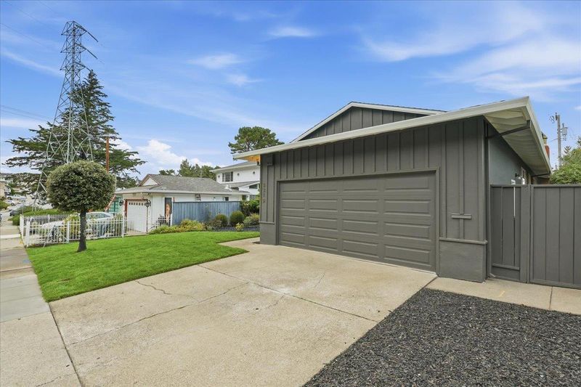
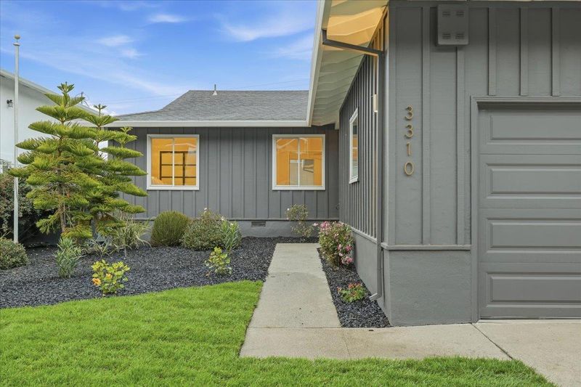
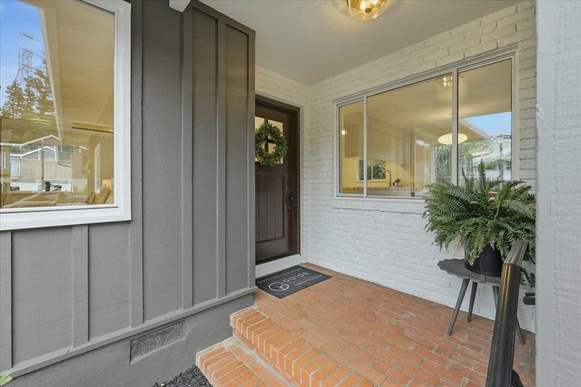
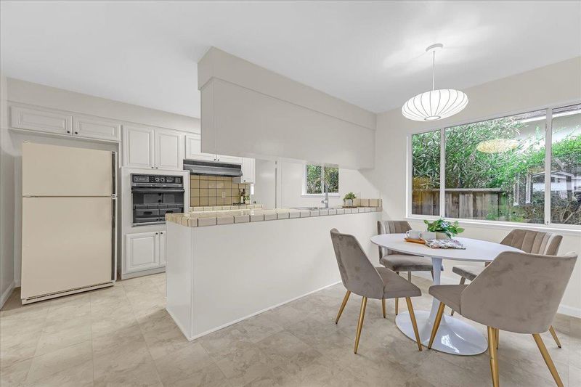
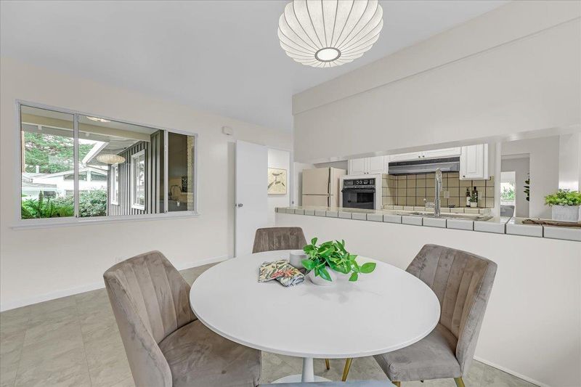
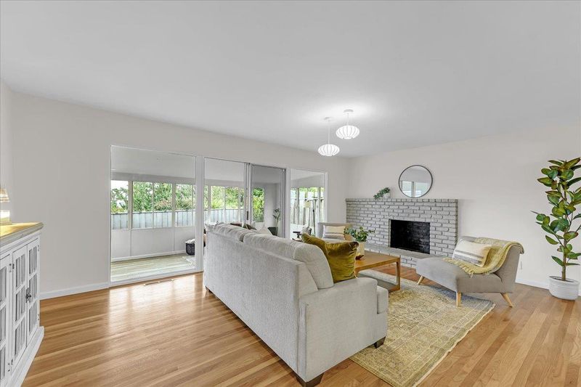
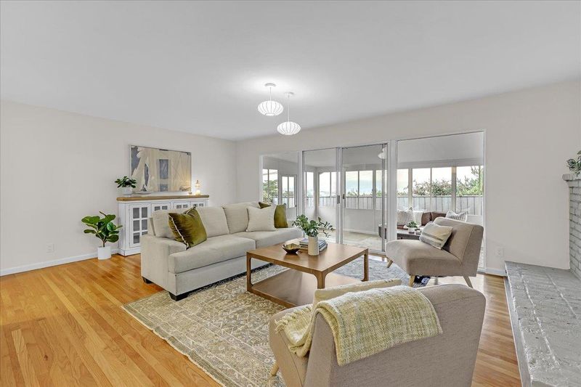
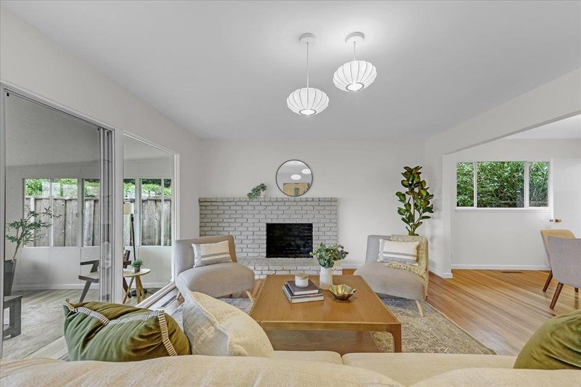
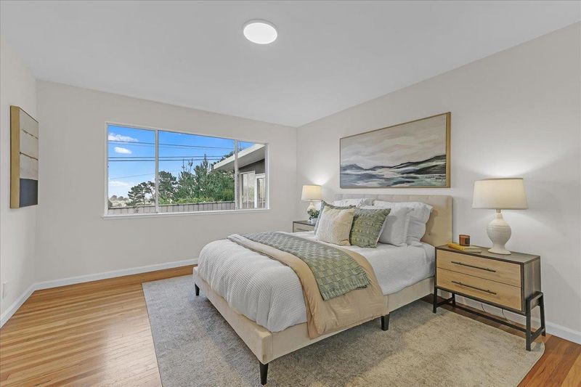
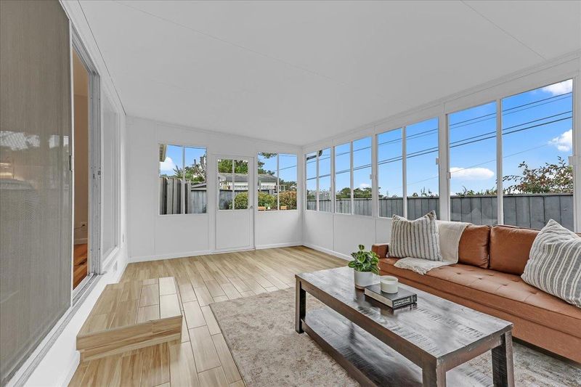
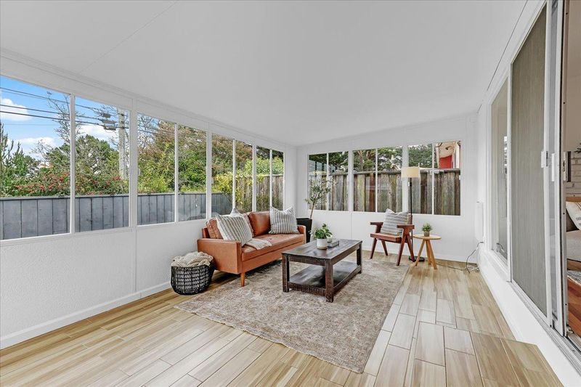
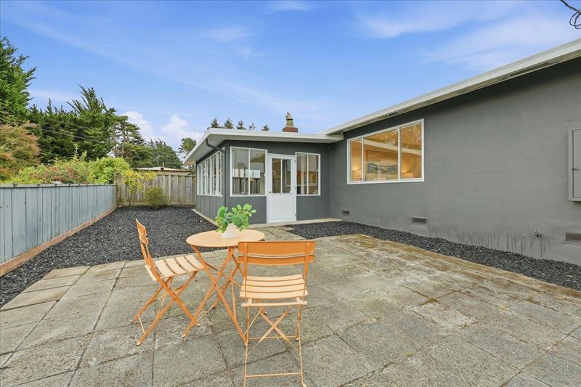
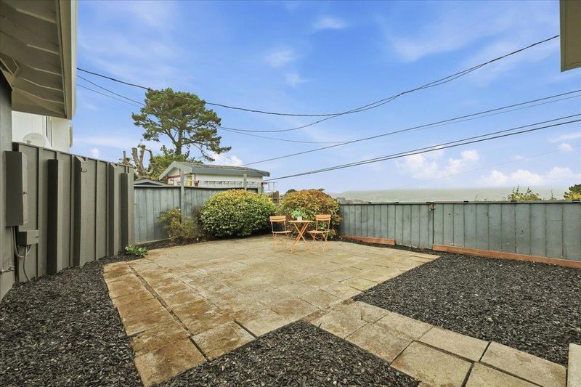
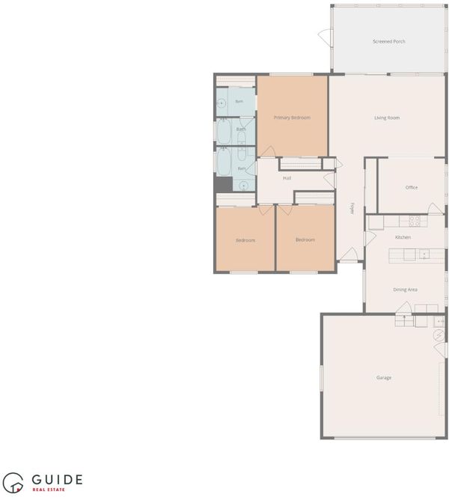
This 3-bedroom, 2-bathroom single-story ranch at 3310 Fleetwood Dr sits in San Bruno's private Monte Verde neighborhood. Built in 1962, it offers 1,430 sqft of living space on a 5,601 sqft lot and features a great one-level floor plan with a permitted sunroom. The home enjoys dramatic views across the neighborhood and to San Bruno Mountain, with easy access to Highway 280. The location is ideal for Peninsula commuters - about 10 minutes to YouTube HQ in San Bruno, under 10 minutes to SFO, about 10-15 minutes to the beach in Pacifica and around 20 minutes to Downtown San Francisco. Don't miss this one, it wont last long!

- Days on Market
- 2 days
- Current Status
- Active
- Original Price
- $1,388,000
- List Price
- $1,388,000
- On Market Date
- Sep 24, 2026
- Property Type
- Single Family Home
- Area
- 514 - Monte Verde
- Zip Code
- 94066
- MLS ID
- ML82062488
- APN
- 017-322-210
- Year Built
- 1962
- Stories in Building
- 1
- Possession
- COE
- Data Source
- MLSL
- Origin MLS System
- MLSListings, Inc.
Monte Verde Elementary School
Public K-5 Elementary
Students: 530 Distance: 0.2mi
Five Keys Charter (SF Sheriff'S) School
Charter 9-12 Secondary
Students: 348 Distance: 0.6mi
Westborough Middle School
Public 6-8 Middle
Students: 611 Distance: 0.6mi
Portola Elementary School
Public K-5 Elementary
Students: 337 Distance: 0.7mi
Rollingwood Elementary School
Public K-5 Elementary
Students: 262 Distance: 0.7mi
Highlands Christian Schools
Private PK-8 Combined Elementary And Secondary, Religious, Coed
Students: 577 Distance: 0.9mi
- Bed
- 3
- Bath
- 2
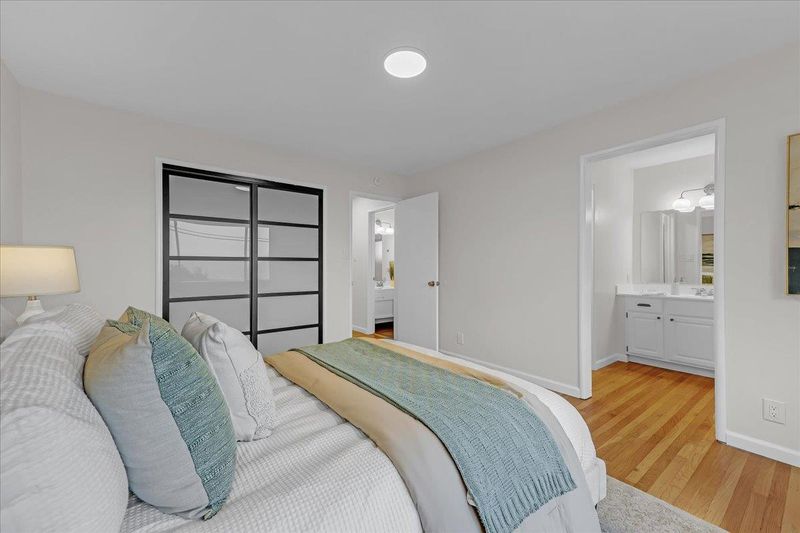
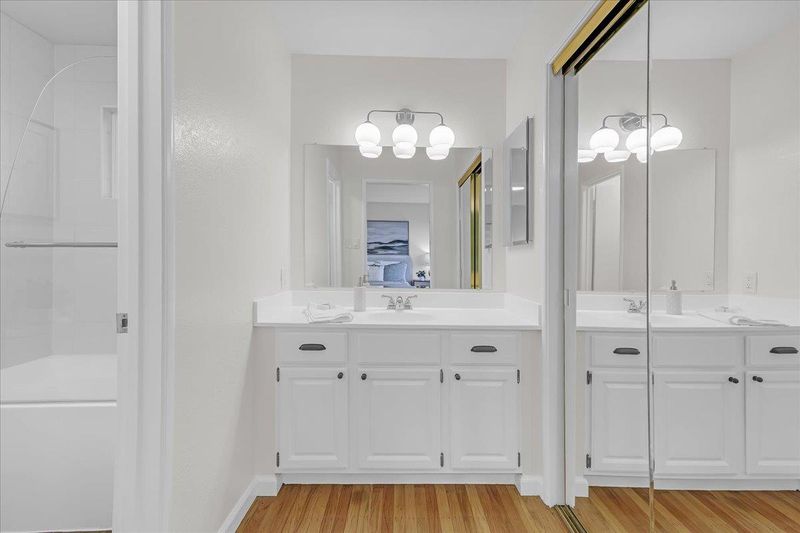
- Full on Ground Floor, Primary - Stall Shower(s), Shower over Tub - 1
- Parking
- 2
- Attached Garage, Off-Street Parking
- SQ FT
- 1,430
- SQ FT Source
- Unavailable
- Lot SQ FT
- 5,600.0
- Lot Acres
- 0.128558 Acres
- Kitchen
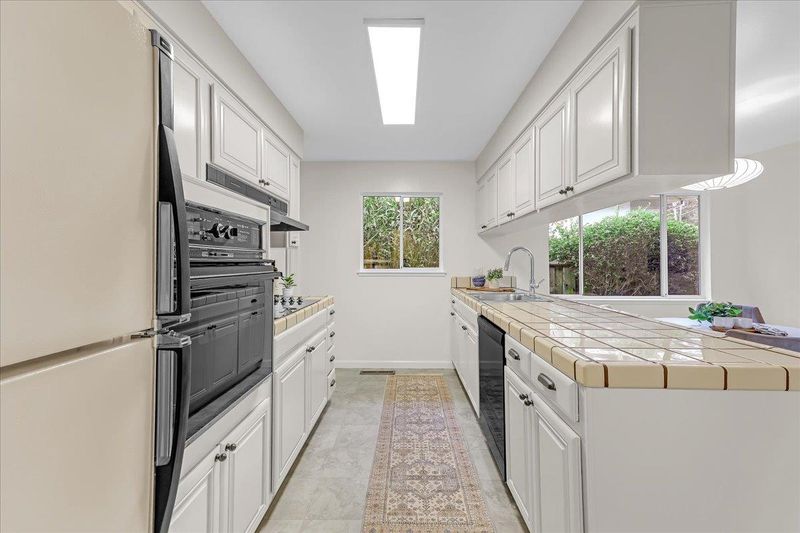
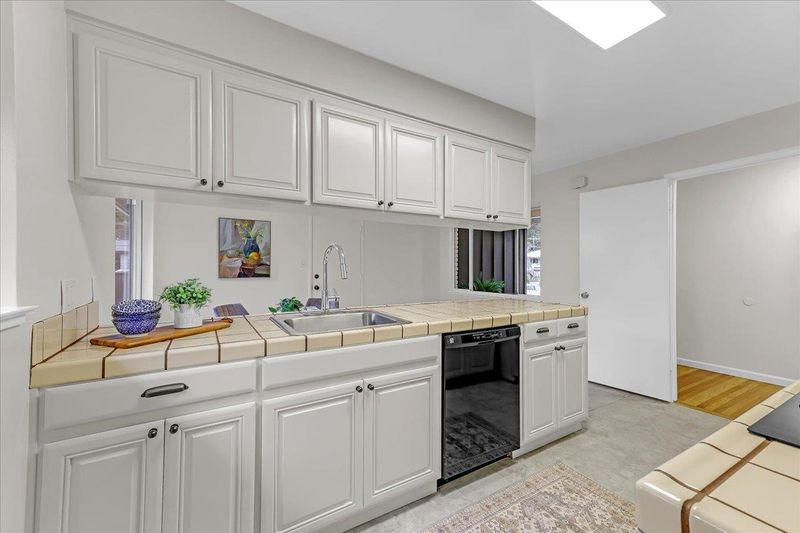
- 220 Volt Outlet, Cooktop - Electric, Countertop - Tile, Dishwasher, Garbage Disposal, Hood Over Range, Oven - Built-In, Refrigerator
- Cooling
- None
- Dining Room
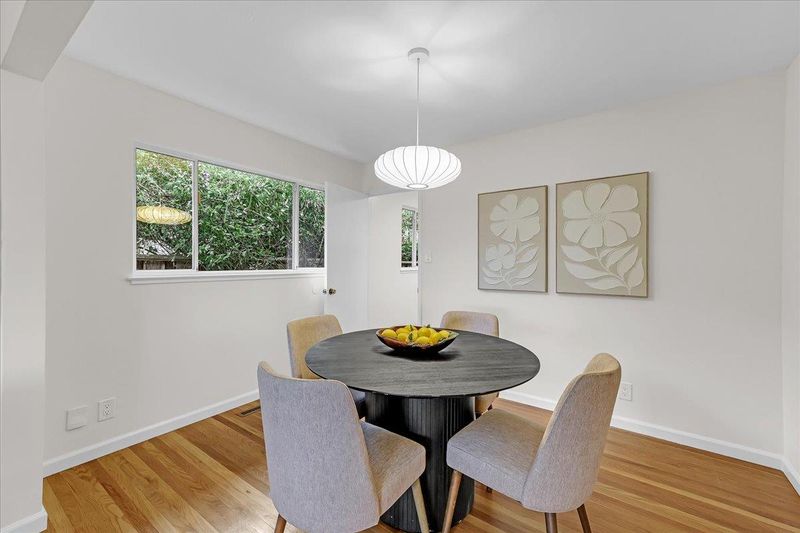
- Dining Area, Eat in Kitchen
- Disclosures
- Natural Hazard Disclosure
- Family Room
- Other
- Flooring
- Hardwood
- Foundation
- Concrete Perimeter
- Fire Place
- Living Room
- Heating
- Gas, Central Forced Air
- Laundry
- In Garage, Tub / Sink, Washer / Dryer
- Views
- Mountains, Neighborhood, City Lights
- Possession
- COE
- Architectural Style
- Ranch
- Fee
- Unavailable
MLS and other Information regarding properties for sale as shown in Theo have been obtained from various sources such as sellers, public records, agents and other third parties. This information may relate to the condition of the property, permitted or unpermitted uses, zoning, square footage, lot size/acreage or other matters affecting value or desirability. Unless otherwise indicated in writing, neither brokers, agents nor Theo have verified, or will verify, such information. If any such information is important to buyer in determining whether to buy, the price to pay or intended use of the property, buyer is urged to conduct their own investigation with qualified professionals, satisfy themselves with respect to that information, and to rely solely on the results of that investigation.
School data provided by GreatSchools. School service boundaries are intended to be used as reference only. To verify enrollment eligibility for a property, contact the school directly.