

$1,378,000
2,035
SQ FT
$677
SQ/FT
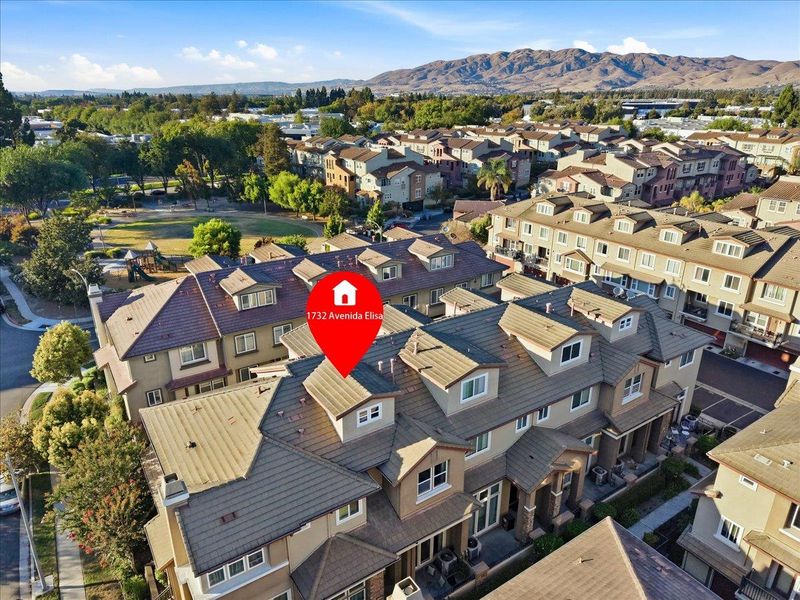
1732 Avenida Elisa
@ Avenida Elisa - 5 - Berryessa, San Jose

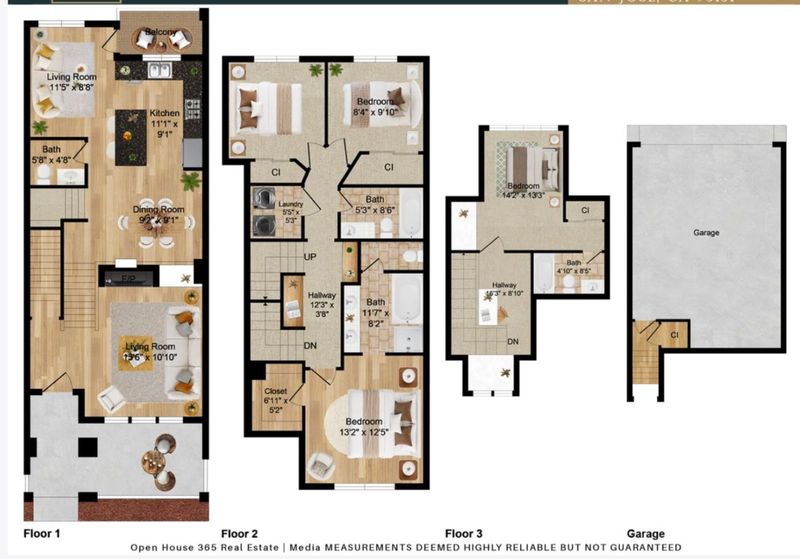
- 4 Bed
- 4 (3/1) Bath
- 2 Park
- 2,035 sqft
- SAN JOSE
-

-
Sat Sep 26, 1:30 pm - 4:30 pm
-
Sun Sep 27, 1:30 pm - 4:30 pm
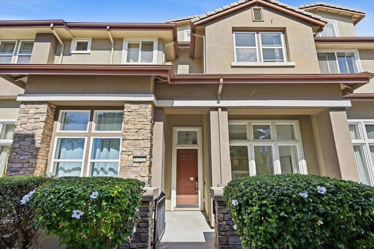
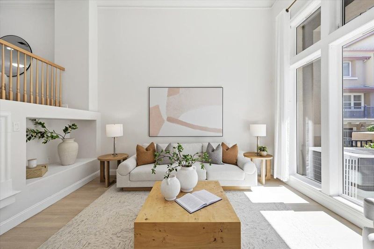
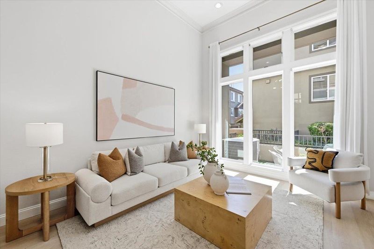
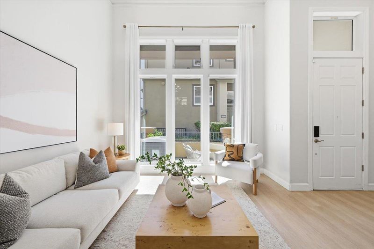
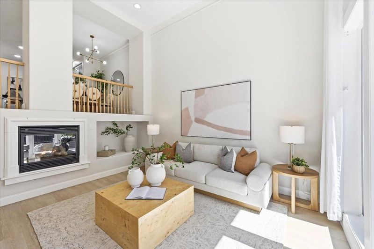
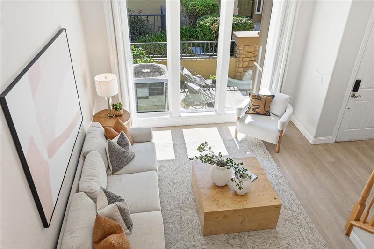
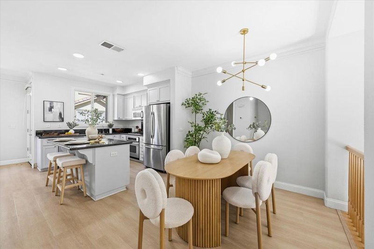
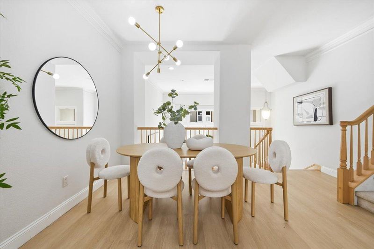
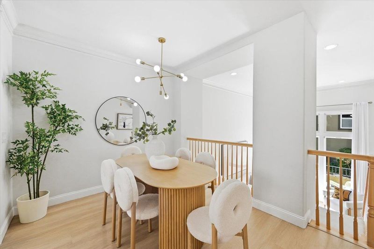
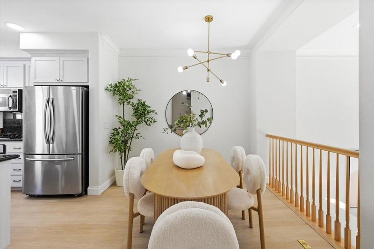
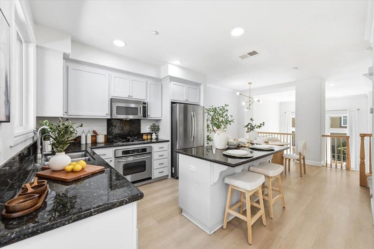
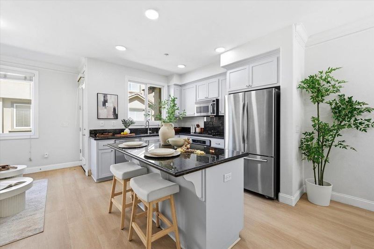
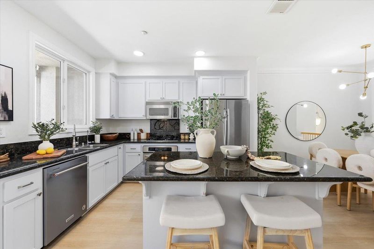
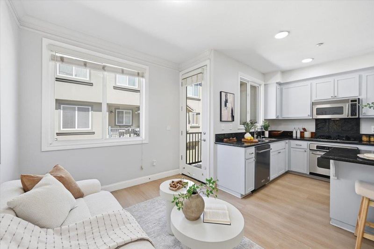
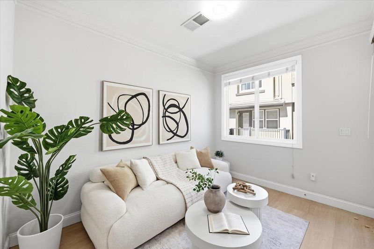
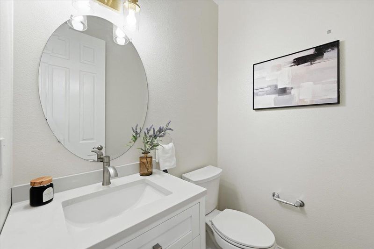
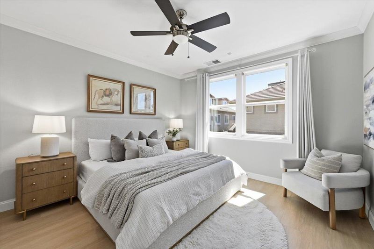
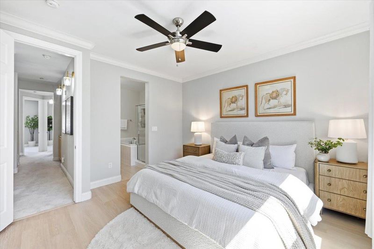
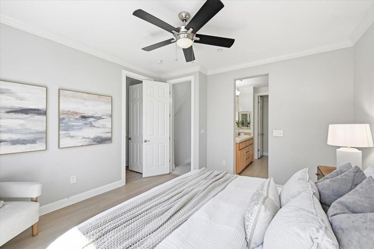
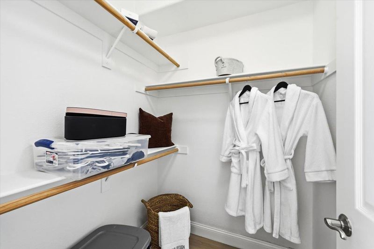
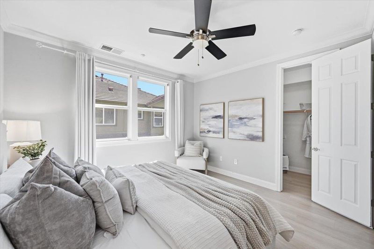
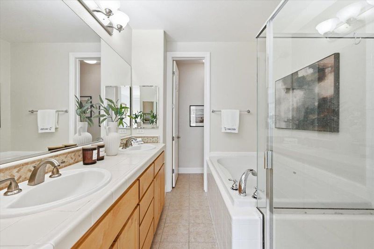
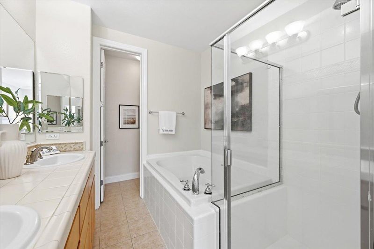
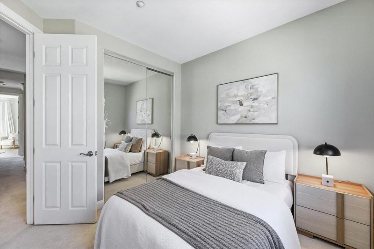
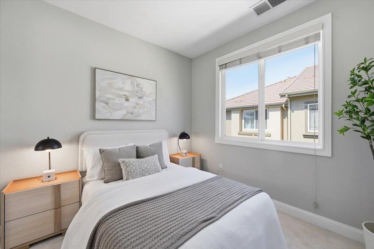
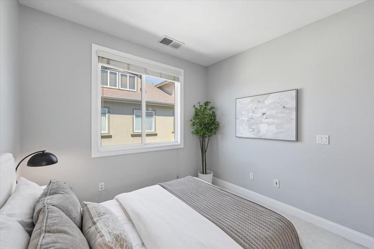
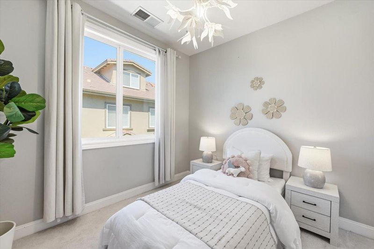
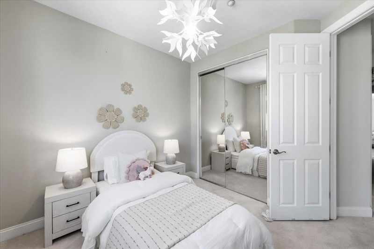
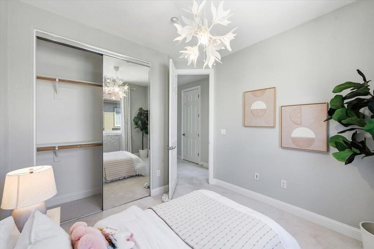
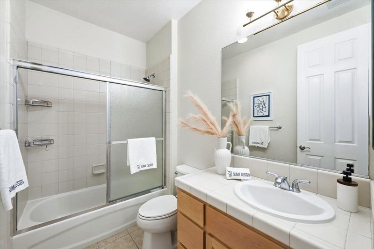
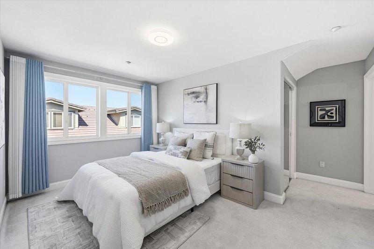
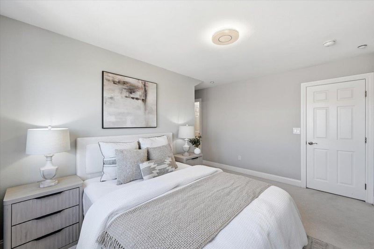
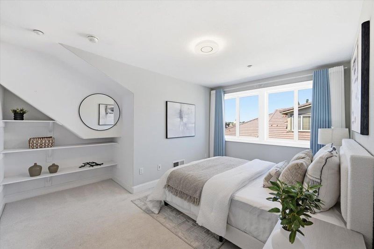
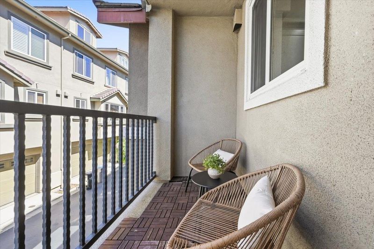
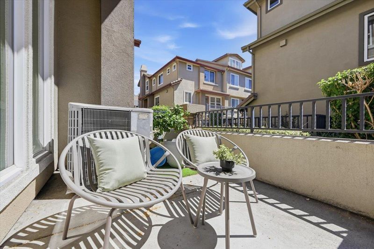
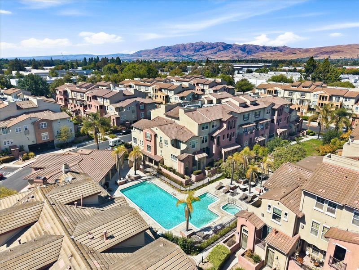
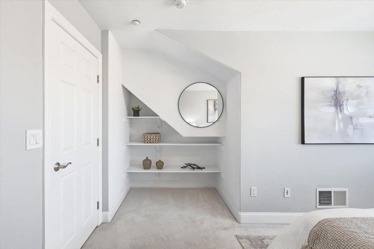
Discover modern comfort in this beautiful townhome featuring 4 bedrooms, including two suites with private bathrooms, and 3.5 bathrooms in the heart of Berryessa. Soaring 14-foot ceilings and abundant natural light create a bright atmosphere, while a cozy gas fireplace adds warmth to the living room. A separate family room opens to offers flexible spaces for relaxing and entertaining.The kitchen features a large island, ample cabinetry, and a bright dining area. The spacious primary suite includes a walk-in closet and a spa-inspired bathroom with dual vanities, a soaking tub, and a separate shower. A second bedroom suite with its own private bathroom offers added privacy for guests or multigenerational living. Additional highlights include smart-home features, a water softener, a new water heater, luxury SPC flooring, central air conditioning, in-home laundry, and an attached two-car garage with side-by-side parking. Enjoy resort-style community amenities, including a pool, spa, fitness center, clubhouse, BBQ area, and green spaces at Gran Paradiso Park.Conveniently located near Costco, H Mart, 99 Ranch Market, Berryessa BART, and Google shuttle stops, with easy access to Highways 101, 680, and 880 for commuting to Silicon Valley employers. Come see what makes this home special.

- Days on Market
- 0 days
- Current Status
- Active
- Original Price
- $1,378,000
- List Price
- $1,378,000
- On Market Date
- Sep 24, 2026
- Property Type
- Townhouse
- Area
- 5 - Berryessa
- Zip Code
- 95131
- MLS ID
- ML82062603
- APN
- 244-47-015
- Year Built
- 2006
- Stories in Building
- 3
- Possession
- Unavailable
- Data Source
- MLSL
- Origin MLS System
- MLSListings, Inc.
Trinity Christian School
Private 1-12 Religious, Coed
Students: 27 Distance: 0.4mi
Premier International Language Academy
Private PK-4 Coed
Students: 48 Distance: 0.5mi
Orchard Elementary School
Public K-8 Elementary
Students: 843 Distance: 0.5mi
Opportunity Youth Academy
Charter 9-12
Students: 291 Distance: 0.6mi
Santa Clara County Special Education School
Public PK-12 Special Education
Students: 1190 Distance: 0.7mi
County Community School
Public 7-12 Yr Round
Students: 39 Distance: 0.7mi
- Bed
- 4
- Bath
- 4 (3/1)
- Parking
- 2
- Attached Garage
- SQ FT
- 2,035
- SQ FT Source
- Unavailable
- Cooling
- Central AC
- Dining Room
- Dining Area
- Disclosures
- NHDS Report
- Family Room
- Separate Family Room
- Foundation
- Other
- Fire Place
- Living Room
- Heating
- Central Forced Air - Gas
- * Fee
- $379
- Name
- Lundy Owners Association
- *Fee includes
- Insurance - Common Area, Maintenance - Common Area, Pool, Spa, or Tennis, and Roof
MLS and other Information regarding properties for sale as shown in Theo have been obtained from various sources such as sellers, public records, agents and other third parties. This information may relate to the condition of the property, permitted or unpermitted uses, zoning, square footage, lot size/acreage or other matters affecting value or desirability. Unless otherwise indicated in writing, neither brokers, agents nor Theo have verified, or will verify, such information. If any such information is important to buyer in determining whether to buy, the price to pay or intended use of the property, buyer is urged to conduct their own investigation with qualified professionals, satisfy themselves with respect to that information, and to rely solely on the results of that investigation.
School data provided by GreatSchools. School service boundaries are intended to be used as reference only. To verify enrollment eligibility for a property, contact the school directly.