



$1,888,000
1,322
SQ FT
$1,428
SQ/FT
4517 Vanderbilt Drive
@ Weston - 15 - Campbell, San Jose

- 4 Bed
- 2 Bath
- 2 Park
- 1,322 sqft
- San Jose
-

-
Sat Sep 26, 1:30 pm - 4:30 pm
-
Sun Sep 27, 1:30 pm - 4:30 pm
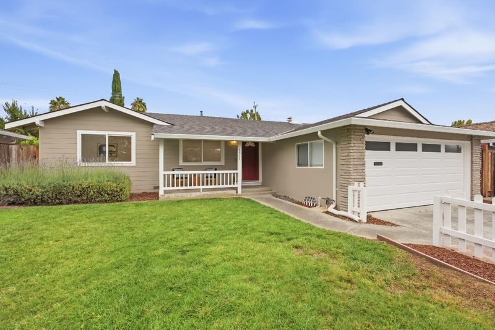
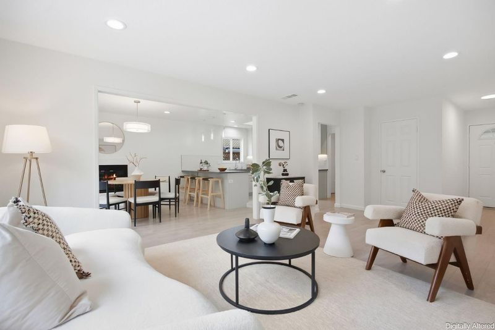
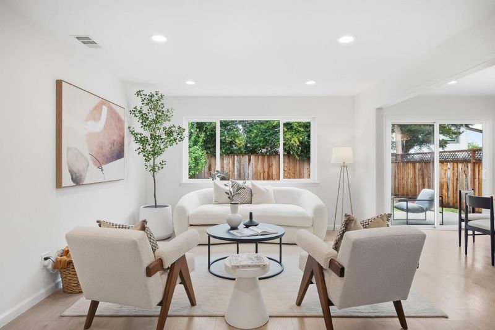
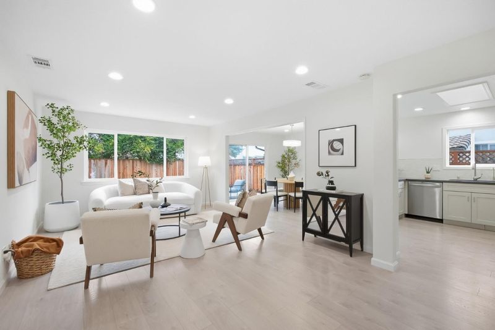
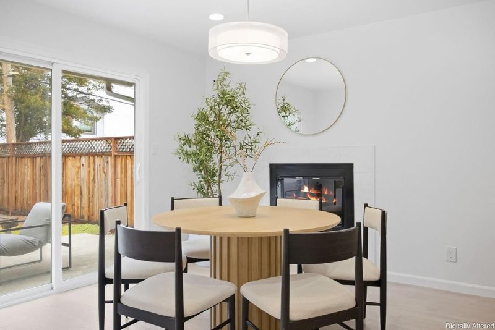
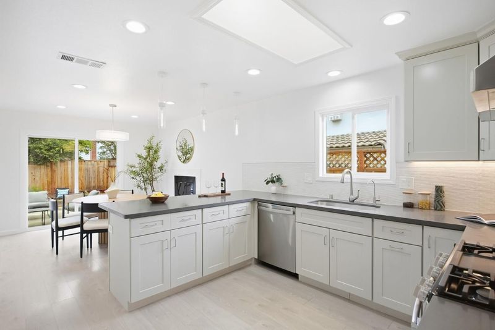
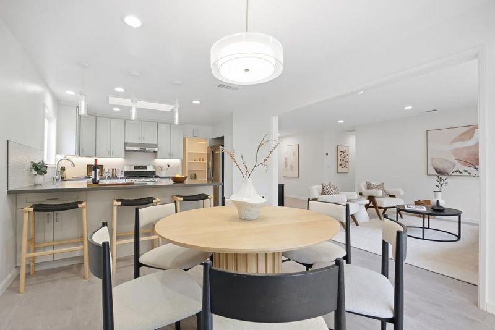
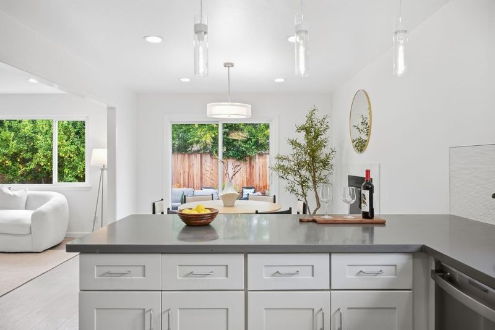
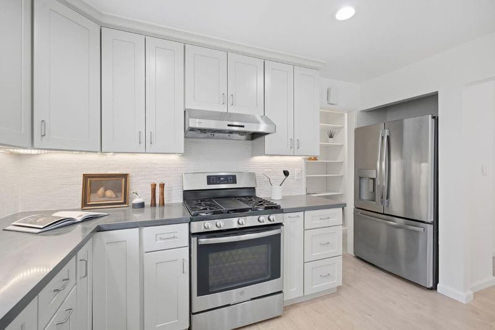
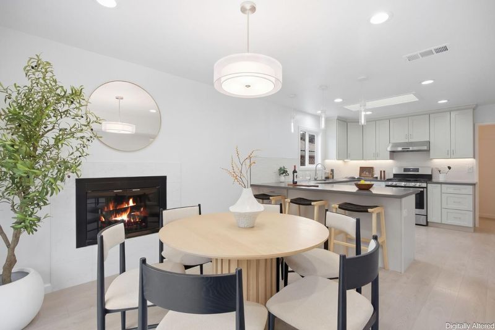
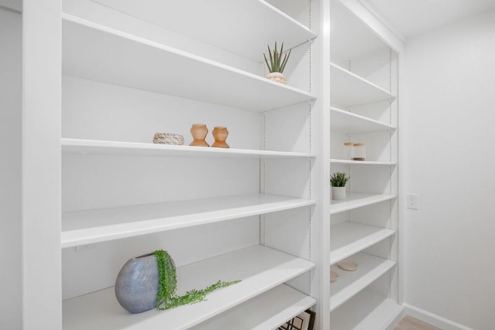
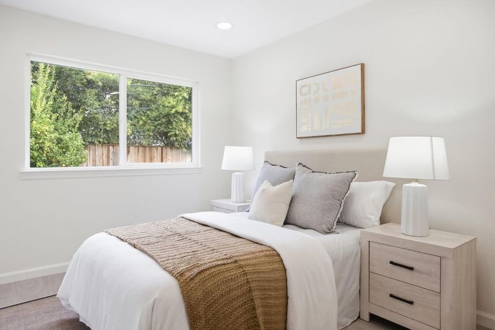
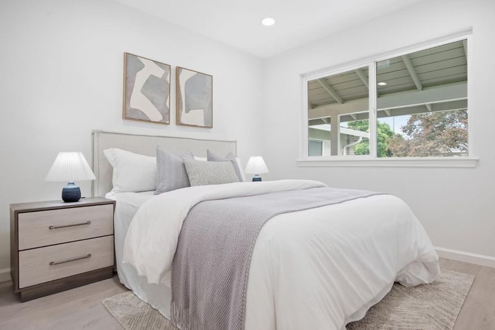
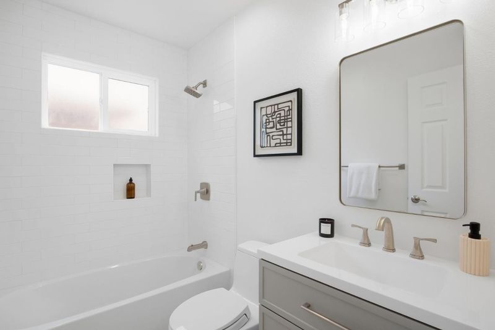
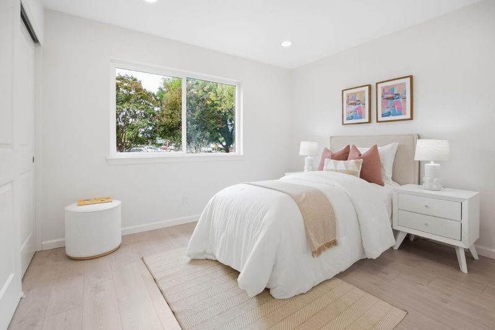
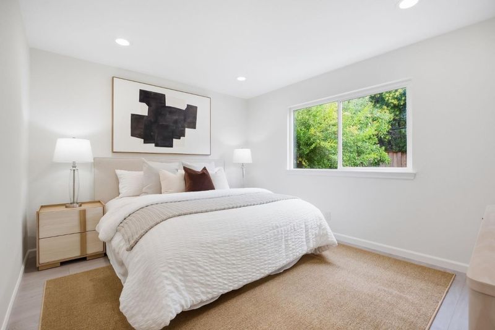
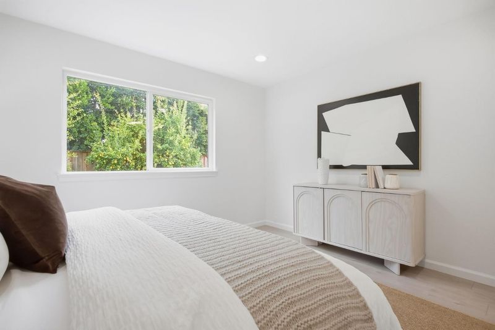
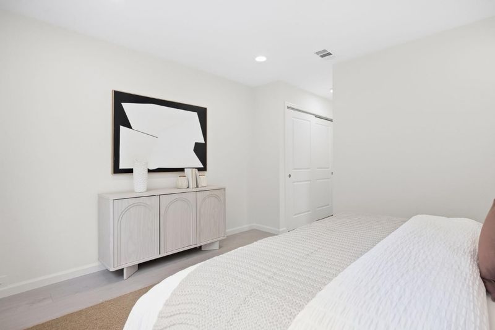
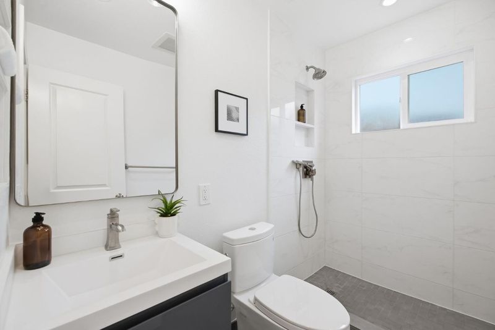
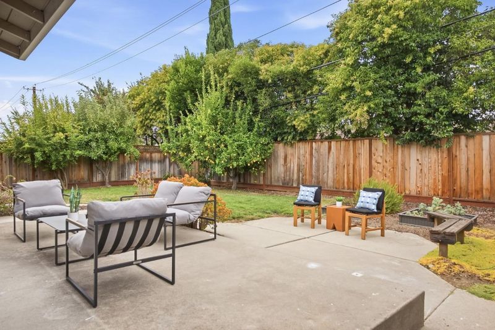
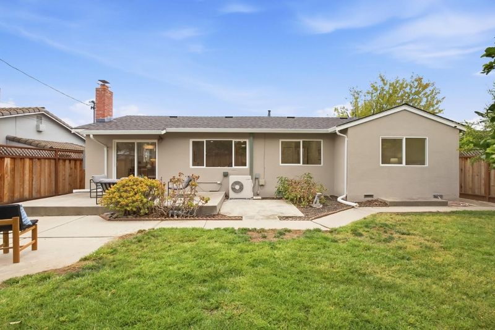
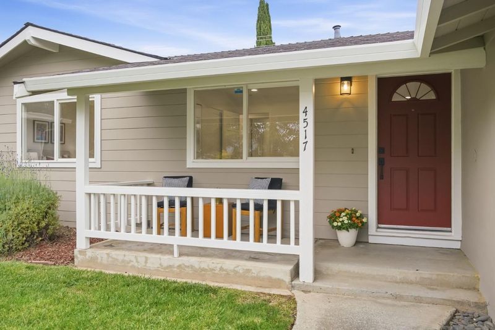
Charming West San Jose gem in Bucknall! Nestled on a tree-lined street near the Saratoga border, this thoughtfully updated single-level home makes every square foot count. The kitchen and primary bathroom were remodeled, and reroof, all with permits in 2018. The bright, open living and dining areas offer an effortless flow for everyday living. At the heart of the home is a beautifully redesigned kitchen featuring under-cabinet lighting, and a skylight. The smart layout provides a convenient transition from the garage through a walk-in pantry and directly into the kitchen. Both bathrooms have been tastefully remodeled, while recessed lighting, dual-pane windows throughout, and fresh interior paint enhance the homes comfort and appeal. Additional seller improvements include a 200-amp electrical panel, tankless water heater, attic insulation, and an energy-efficient heat pump HVAC system with air conditioning. Patio door opens to a private, fully fenced backyard with an inviting patio and mature lemon and pomegranate trees. Close to neighborhood schools, parks, Westgate and El Paseo shopping and dining, with convenient access to Highways 85 and 280, Lawrence Expressway, and major Silicon Valley employers. Move-in ready and designed for easy, comfortable living!

- Days on Market
- 1 day
- Current Status
- Active
- Original Price
- $1,888,000
- List Price
- $1,888,000
- On Market Date
- Sep 24, 2026
- Property Type
- Single Family Home
- Area
- 15 - Campbell
- Zip Code
- 95130
- MLS ID
- ML82061881
- APN
- 403-06-281
- Year Built
- 1961
- Stories in Building
- 1
- Possession
- Unavailable
- Data Source
- MLSL
- Origin MLS System
- MLSListings, Inc.
Forest Hill Elementary School
Charter K-5 Elementary
Students: 657 Distance: 0.2mi
The Harker School Lower Division
Private K-6 Elementary, Coed
Students: NA Distance: 0.3mi
Gussie M. Baker Elementary School
Public K-5 Elementary
Students: 666 Distance: 0.4mi
Westmont High School
Public 9-12 Secondary
Students: 1601 Distance: 0.7mi
Moreland Middle School
Public 6-8 Middle
Students: 944 Distance: 0.8mi
Campbell Christian School
Private PK-8 Elementary, Religious, Coed
Students: 350 Distance: 0.9mi
- Bed
- 4
- Bath
- 2
- Shower over Tub - 1, Stall Shower
- Parking
- 2
- Attached Garage
- SQ FT
- 1,322
- SQ FT Source
- Unavailable
- Lot SQ FT
- 5,985.0
- Lot Acres
- 0.137397 Acres
- Kitchen
- 220 Volt Outlet, Countertop - Tile, Dishwasher, Exhaust Fan, Garbage Disposal, Hood Over Range, Oven Range - Gas, Pantry, Refrigerator
- Cooling
- Central AC
- Dining Room
- Formal Dining Room
- Disclosures
- Natural Hazard Disclosure
- Family Room
- No Family Room
- Foundation
- Concrete Perimeter, Crawl Space
- Fire Place
- Family Room
- Heating
- Heat Pump
- Laundry
- In Garage, Washer / Dryer
- Fee
- Unavailable
MLS and other Information regarding properties for sale as shown in Theo have been obtained from various sources such as sellers, public records, agents and other third parties. This information may relate to the condition of the property, permitted or unpermitted uses, zoning, square footage, lot size/acreage or other matters affecting value or desirability. Unless otherwise indicated in writing, neither brokers, agents nor Theo have verified, or will verify, such information. If any such information is important to buyer in determining whether to buy, the price to pay or intended use of the property, buyer is urged to conduct their own investigation with qualified professionals, satisfy themselves with respect to that information, and to rely solely on the results of that investigation.
School data provided by GreatSchools. School service boundaries are intended to be used as reference only. To verify enrollment eligibility for a property, contact the school directly.