

$538,000
859
SQ FT
$626
SQ/FT
3839 Vineyard Ave, #E
@ Vine St. - Downtown Area, Pleasanton

- 2 Bed
- 2 Bath
- 1 Park
- 859 sqft
- Pleasanton
-

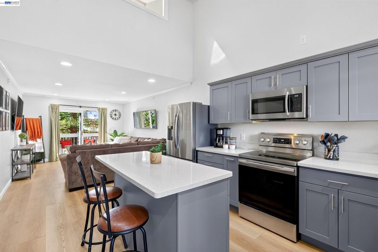
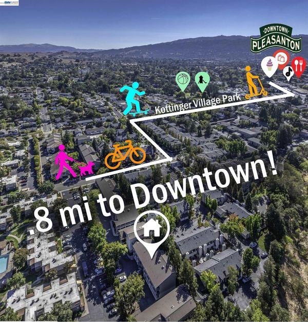
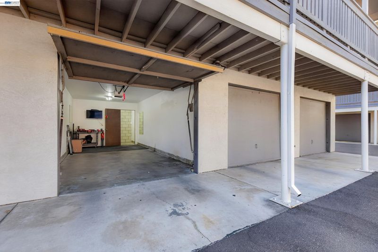
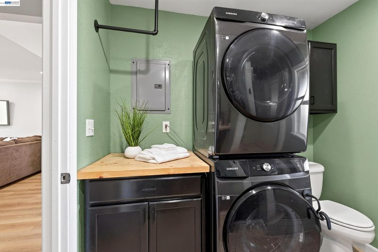
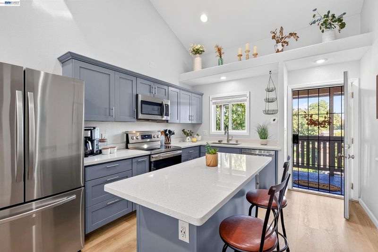
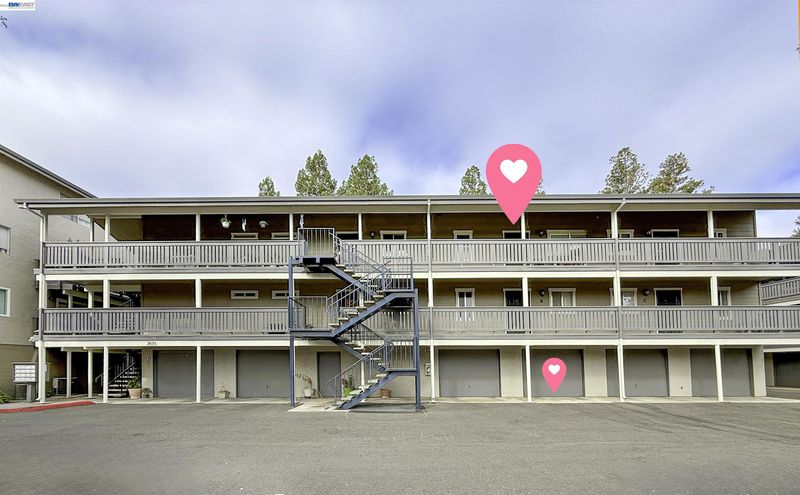
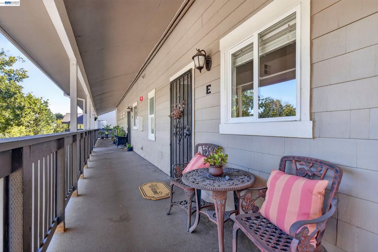
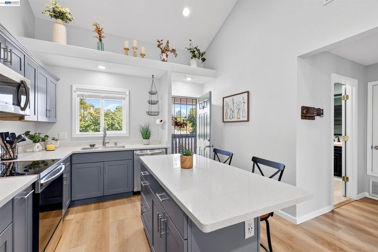
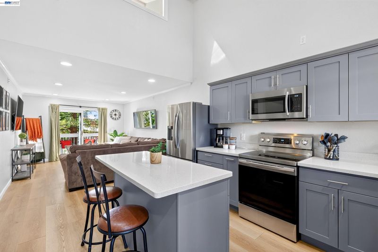
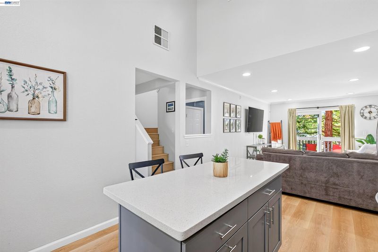
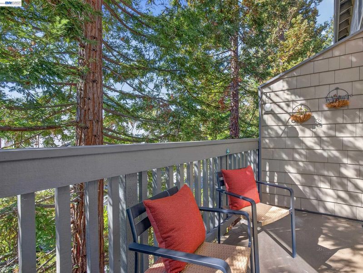
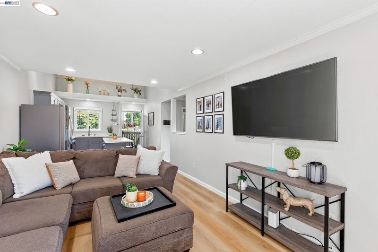
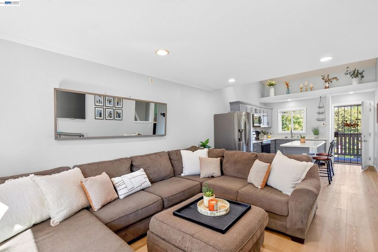
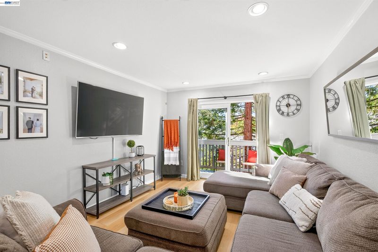
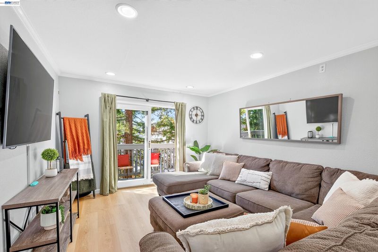
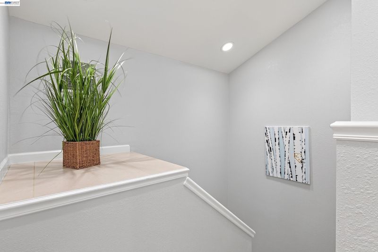
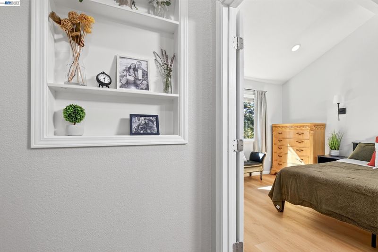
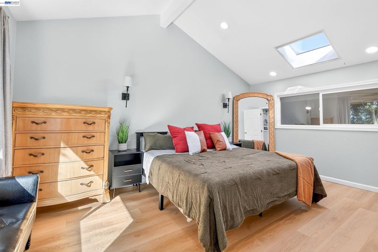
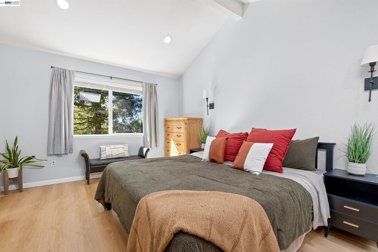
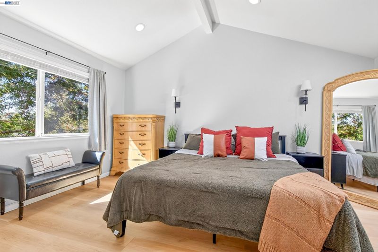
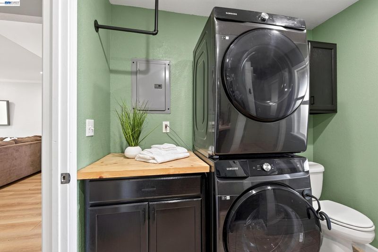
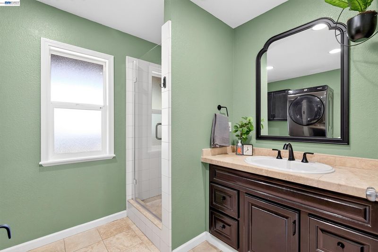
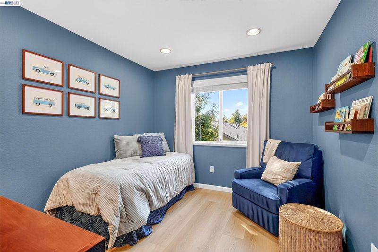
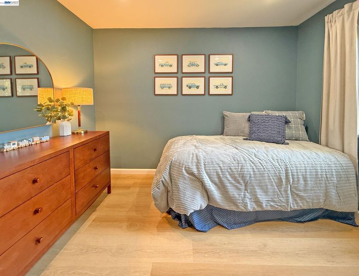
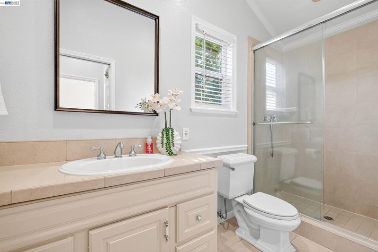
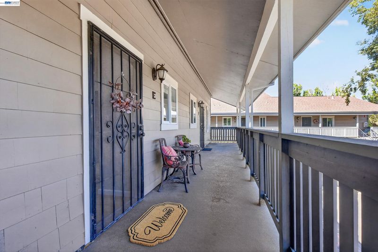
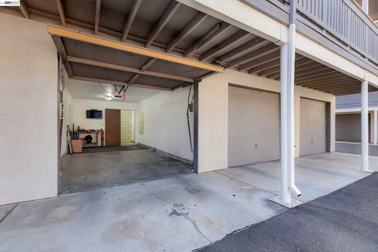
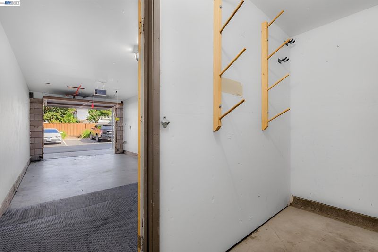
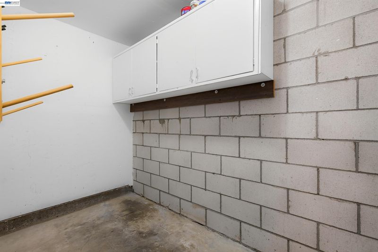
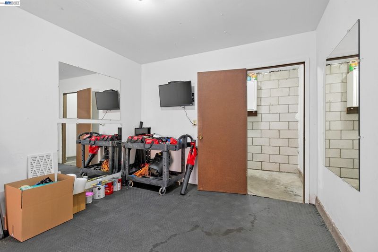
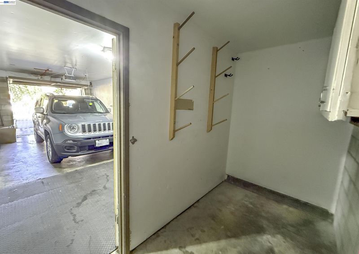
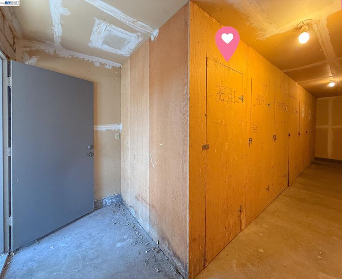
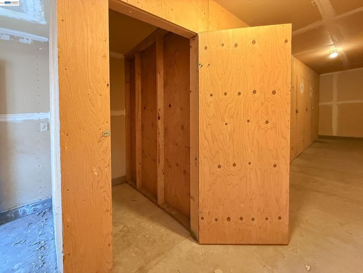
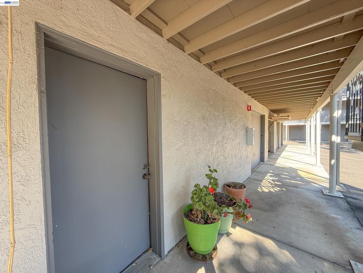
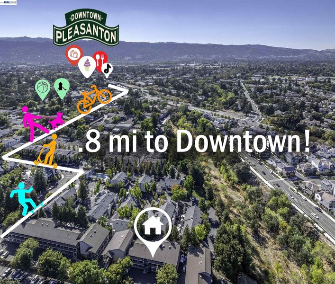
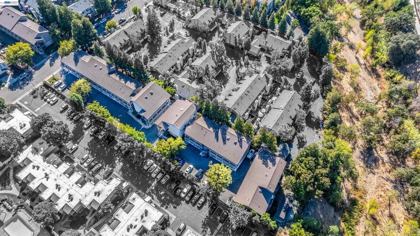
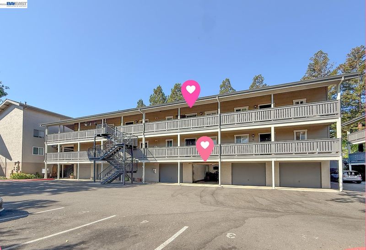
Move-In Ready! Welcome to Shadow Creek Bend! Walk to all of Downtown Pleasanton's best from this thoroughly renovated, efficiently designed, 2 bed, 2 bath home with private in-unit laundry and spacious 1-car garage with attached storage room and 1 parking space. Perfect for the starter, perfect for the downsizer, perfect for sharing or perfect for the investor. Thoughtful 2-story layout features 1 bedroom and 1 bath on each level for privacy, convenience and versatility. Renovated contemporary kitchen with soft close shaker face cabinetry, quartz slab pull up island, stainless steel appliances, vaulted ceiling. Renovated bathrooms with elegant finishes & walk-in showers. Dual functioning Bath 2 features stackable washer & dryer unit with folding counter and linen cabinet. Vaulted ceiling Primary Suite on top level provides space for a king bed and large furniture and features walk-in closet, recessed lighting and skylight. New 2025 HVAC system with forced air heat pump & AC. Dual pane windows, light neutral wood laminate flooring throughout. $432/monthly HOA dues included water & trash. Enjoy a private storage unit in subterranean area and exclusive storage room added to the x-tra long 1-car garage. 0.8 mi walk to Downtown Pleasanton's best restaurants, concerts, wine bistros, boutiques and Meadowlark Dairy Ice Cream. Bring your bikes and start your memories here!

- Current Status
- New
- Original Price
- $538,000
- List Price
- $538,000
- On Market Date
- Sep 25, 2026
- Property Type
- Condominium
- D/N/S
- Downtown Area
- Zip Code
- 94566
- MLS ID
- 41149392
- APN
- 948568
- Year Built
- 1983
- Stories in Building
- 3
- Possession
- Close Of Escrow
- Data Source
- MAXEBRDI
- Origin MLS System
- BAY EAST
Valley View Elementary School
Public K-5 Elementary
Students: 651 Distance: 0.4mi
Genius Kids-Pleasanton Bernal
Private PK-6
Students: 120 Distance: 0.5mi
Amador Valley High School
Public 9-12 Secondary
Students: 2713 Distance: 0.6mi
Lighthouse Baptist School
Private K-12 Combined Elementary And Secondary, Religious, Nonprofit
Students: 23 Distance: 0.6mi
Alisal Elementary School
Public K-5 Elementary
Students: 644 Distance: 0.7mi
Montessori School of Pleasanton
Private PK-6
Students: 35 Distance: 0.8mi
- Bed
- 2
- Bath
- 2
- Parking
- 1
- Attached, Garage, Below Building Parking, Garage Door Opener, Uncovered Parking Space
- SQ FT
- 859
- SQ FT Source
- Public Records
- Pool Info
- None
- Kitchen
- Dishwasher, Electric Range, Plumbed For Ice Maker, Microwave, Free-Standing Range, Refrigerator, Self Cleaning Oven, Dryer, Washer, Electric Water Heater, ENERGY STAR Qualified Appliances, 220 Volt Outlet, Stone Counters, Electric Range/Cooktop, Disposal, Ice Maker Hookup, Kitchen Island, Range/Oven Free Standing, Self-Cleaning Oven, Updated Kitchen
- Cooling
- Central Air, ENERGY STAR Qualified Equipment
- Disclosures
- Disclosure Package Avail
- Entry Level
- 3
- Flooring
- Laminate, Tile, Carpet
- Foundation
- Fire Place
- None
- Heating
- Electric, Forced Air, Heat Pump
- Laundry
- 220 Volt Outlet, Dryer, In Unit, Cabinets, Washer/Dryer Stacked Incl
- Main Level
- Other
- Possession
- Close Of Escrow
- Architectural Style
- Traditional
- Non-Master Bathroom Includes
- Stall Shower, Tile, Updated Baths, Stone, Window
- Construction Status
- Existing
- Location
- Cul-De-Sac
- Pets
- Yes
- Roof
- Composition Shingles
- Water and Sewer
- Public
- Fee
- $432
MLS and other Information regarding properties for sale as shown in Theo have been obtained from various sources such as sellers, public records, agents and other third parties. This information may relate to the condition of the property, permitted or unpermitted uses, zoning, square footage, lot size/acreage or other matters affecting value or desirability. Unless otherwise indicated in writing, neither brokers, agents nor Theo have verified, or will verify, such information. If any such information is important to buyer in determining whether to buy, the price to pay or intended use of the property, buyer is urged to conduct their own investigation with qualified professionals, satisfy themselves with respect to that information, and to rely solely on the results of that investigation.
School data provided by GreatSchools. School service boundaries are intended to be used as reference only. To verify enrollment eligibility for a property, contact the school directly.